Overview
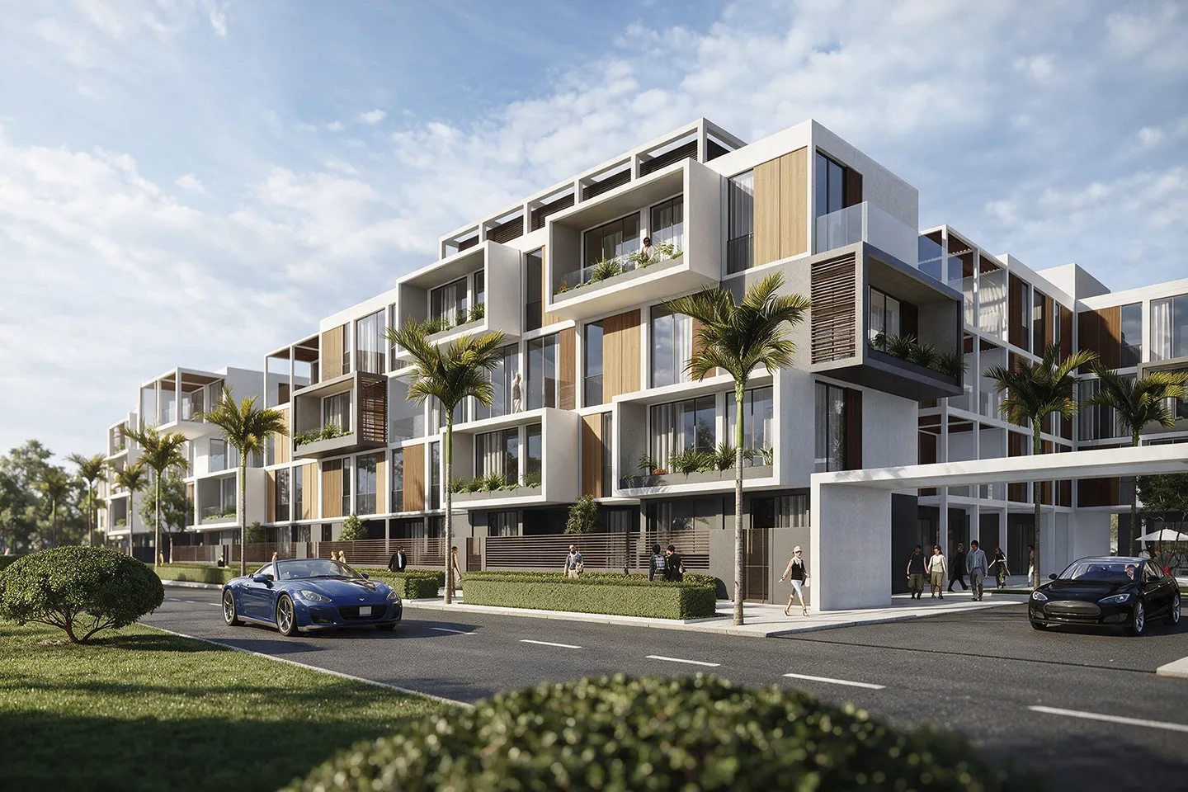
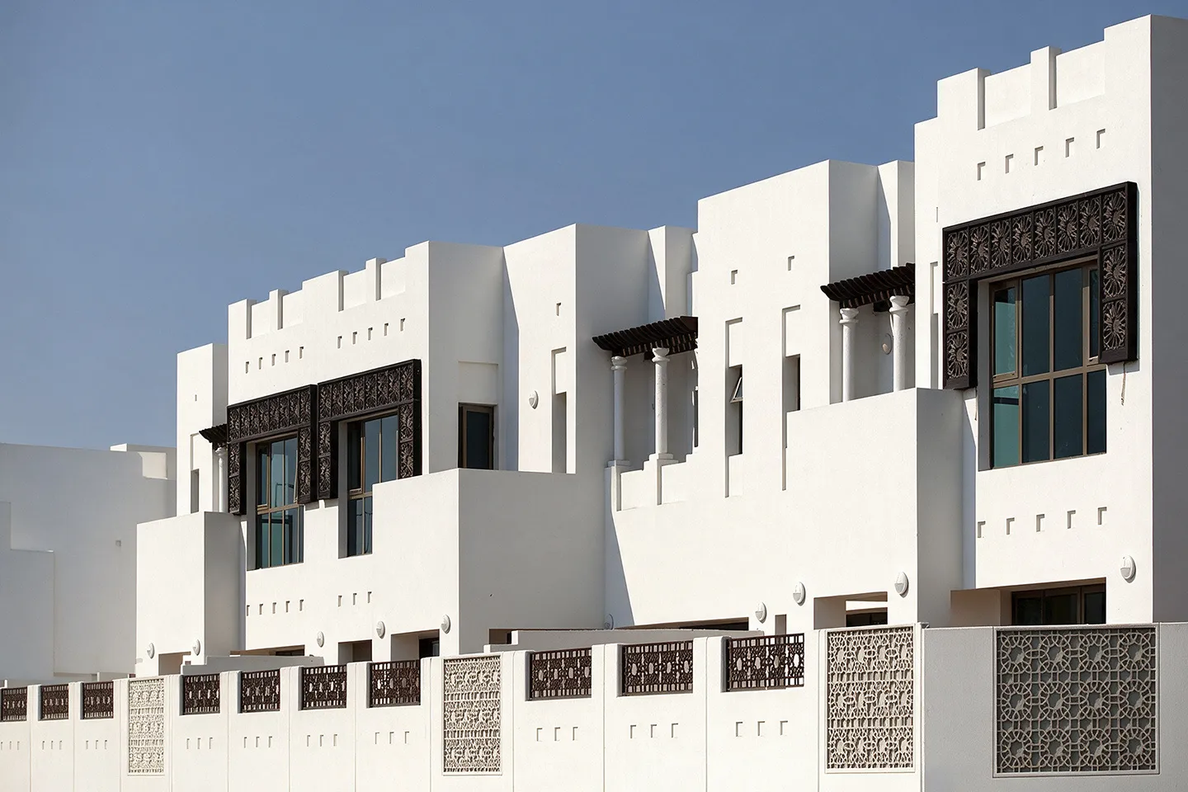
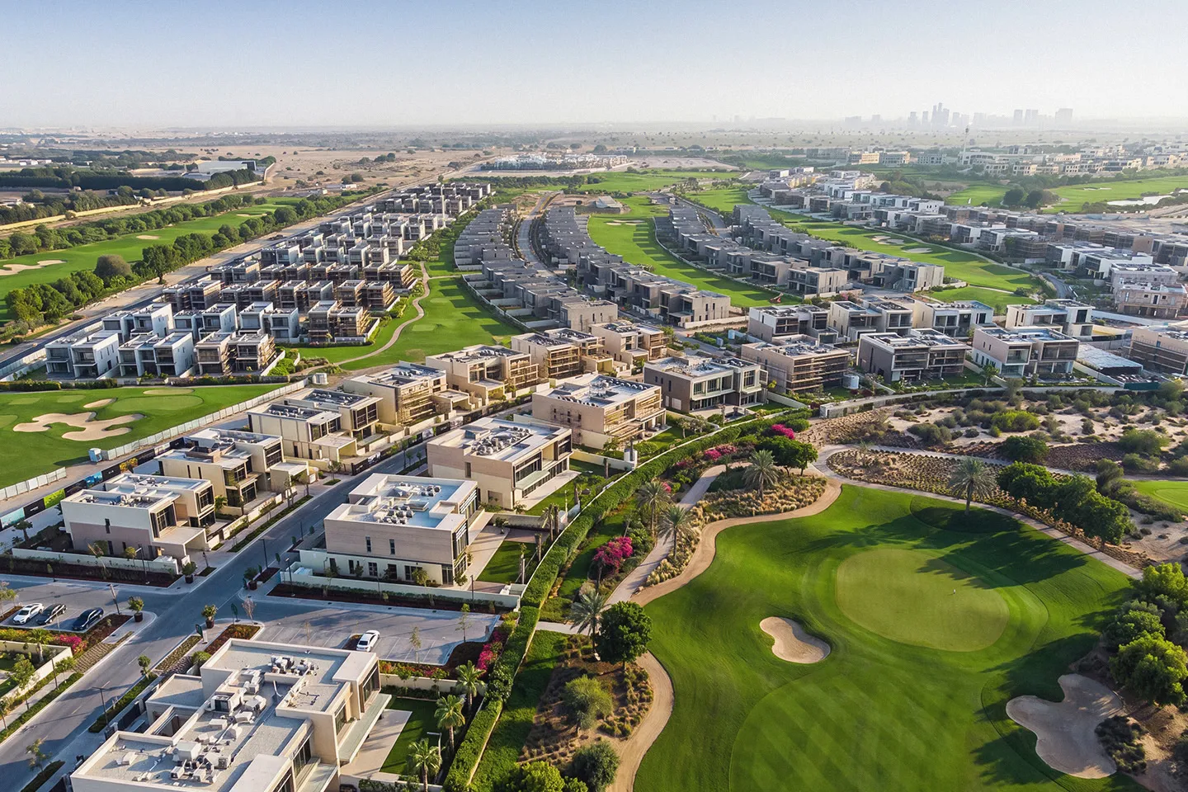
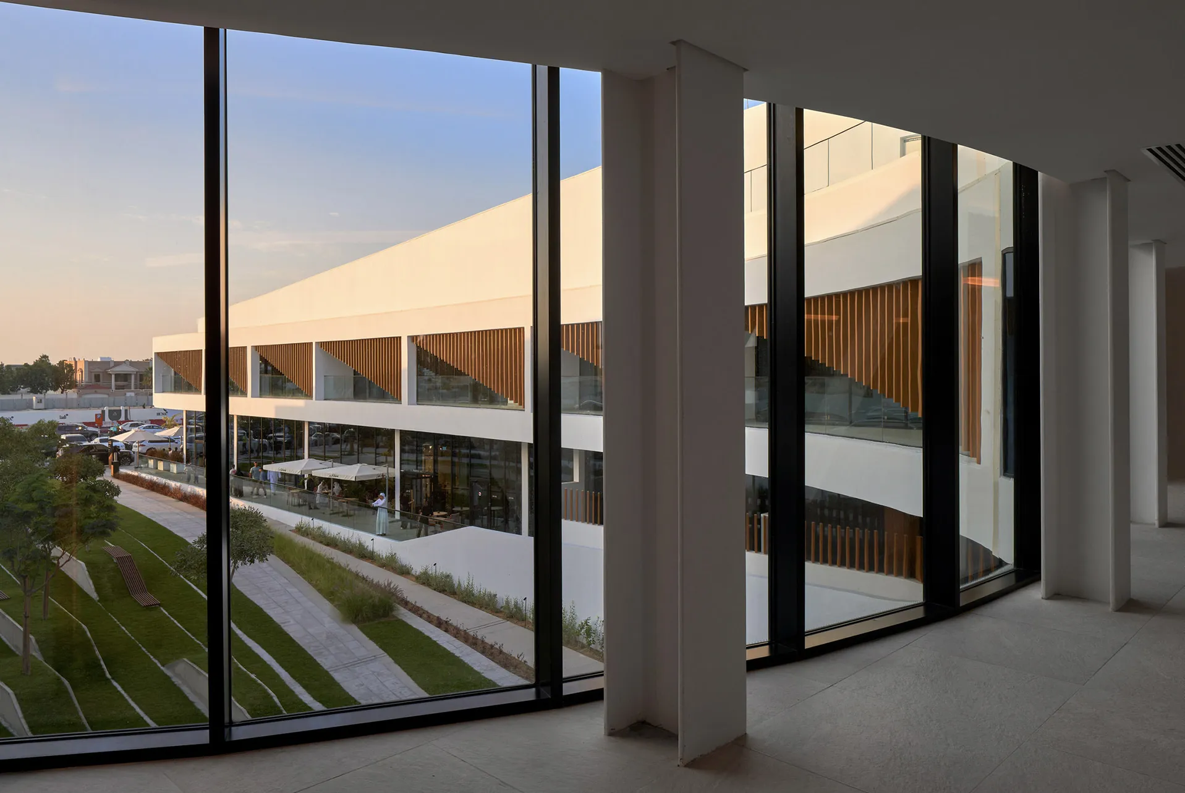
Located within Dubai's Jumeirah Garden City district, The H Residence is a contemporary residential development that reinterprets the traditional courtyard as the organising element of urban living. Rather than presenting a singular residential block, the project is composed as two interconnected buildings that frame a landscaped central courtyard, creating a shared outdoor environment at the heart of the development. Developed in collaboration with TKDP, Dewan Architects + Engineers served as Lead Design Consultant, guiding the project from design development through technical delivery while ensuring the architectural vision was realised with clarity and precision.
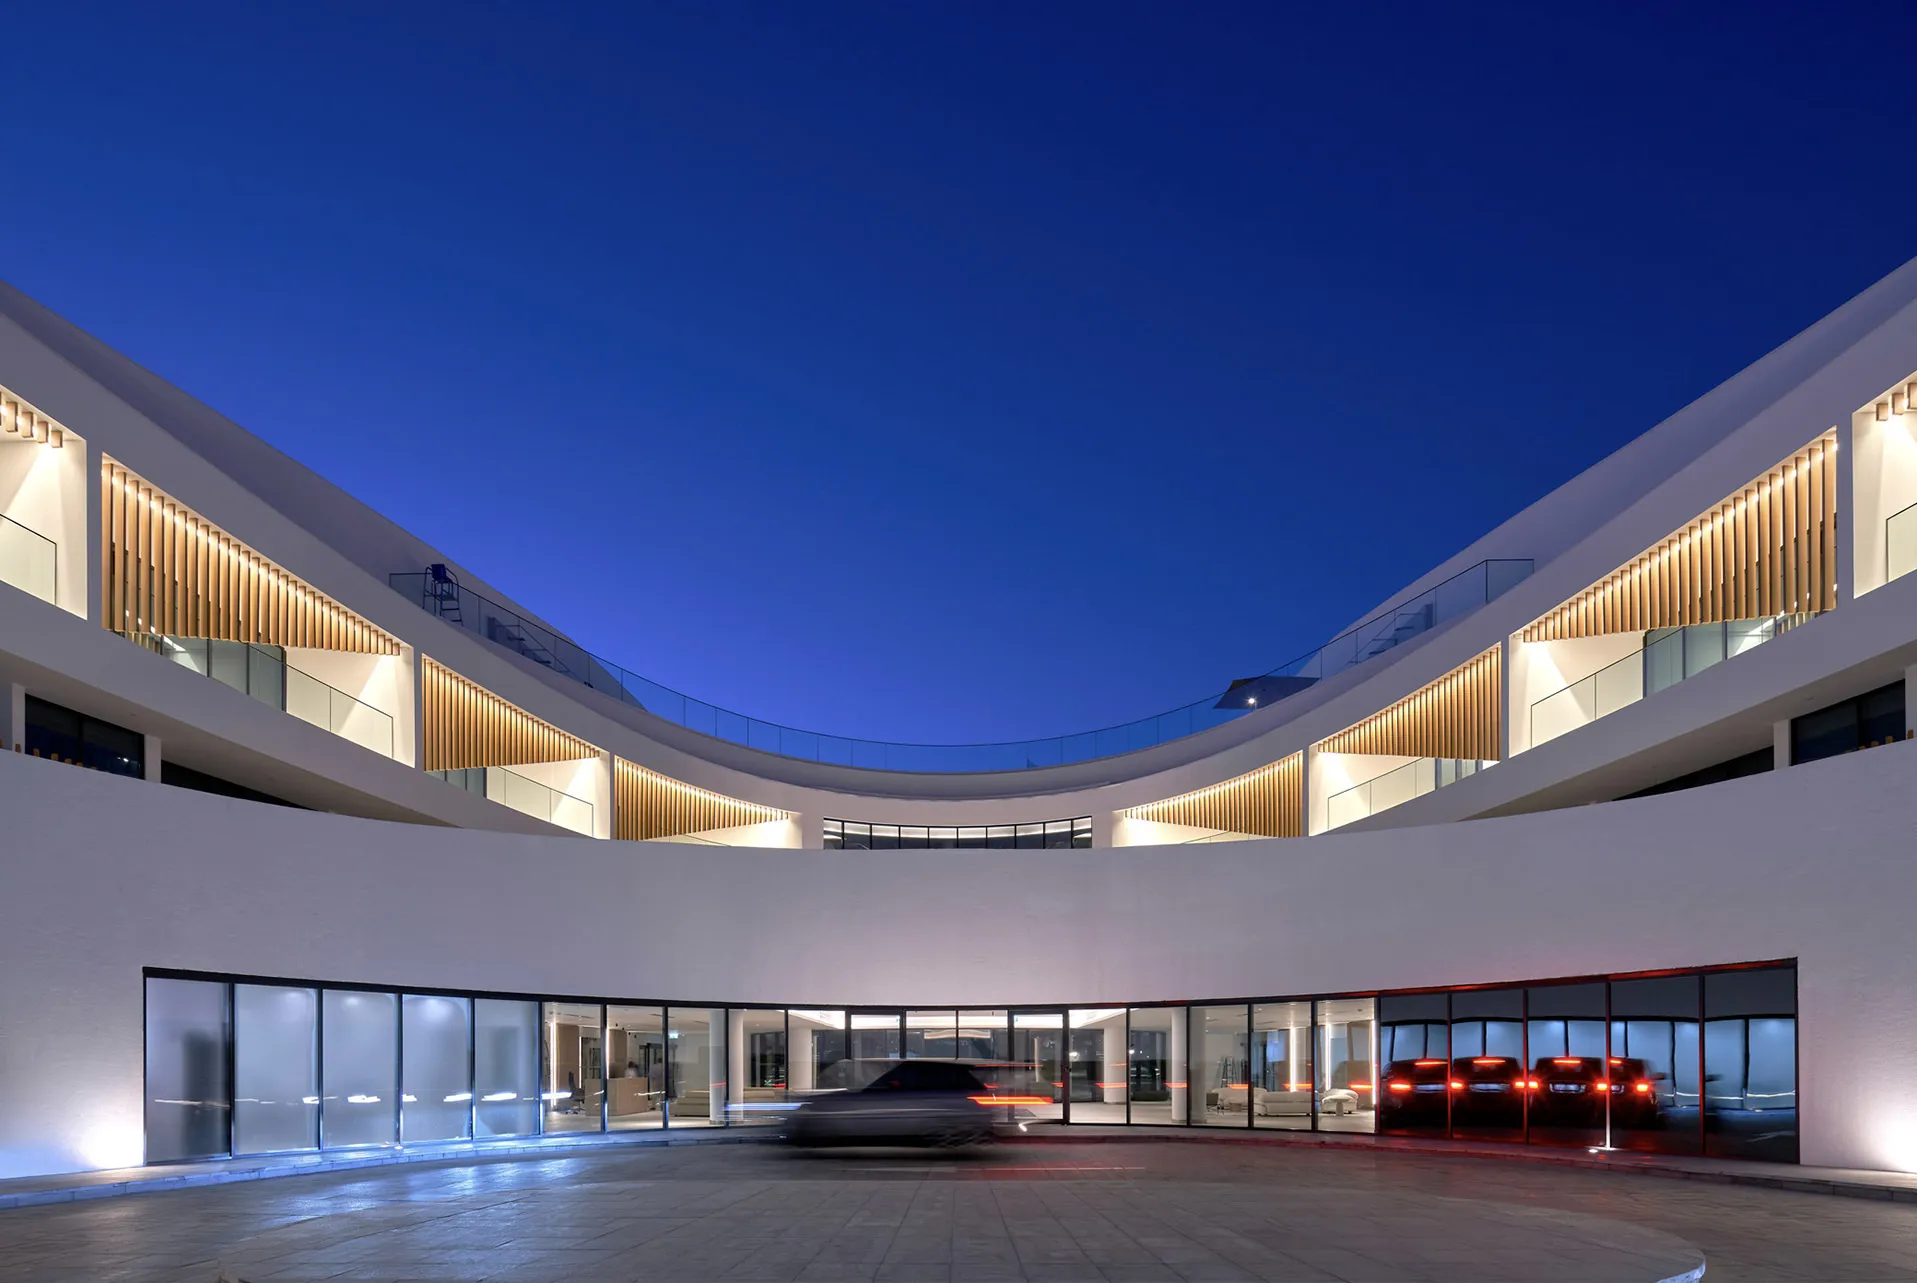
© Phil Handforth Architectural Photography
Project Vision
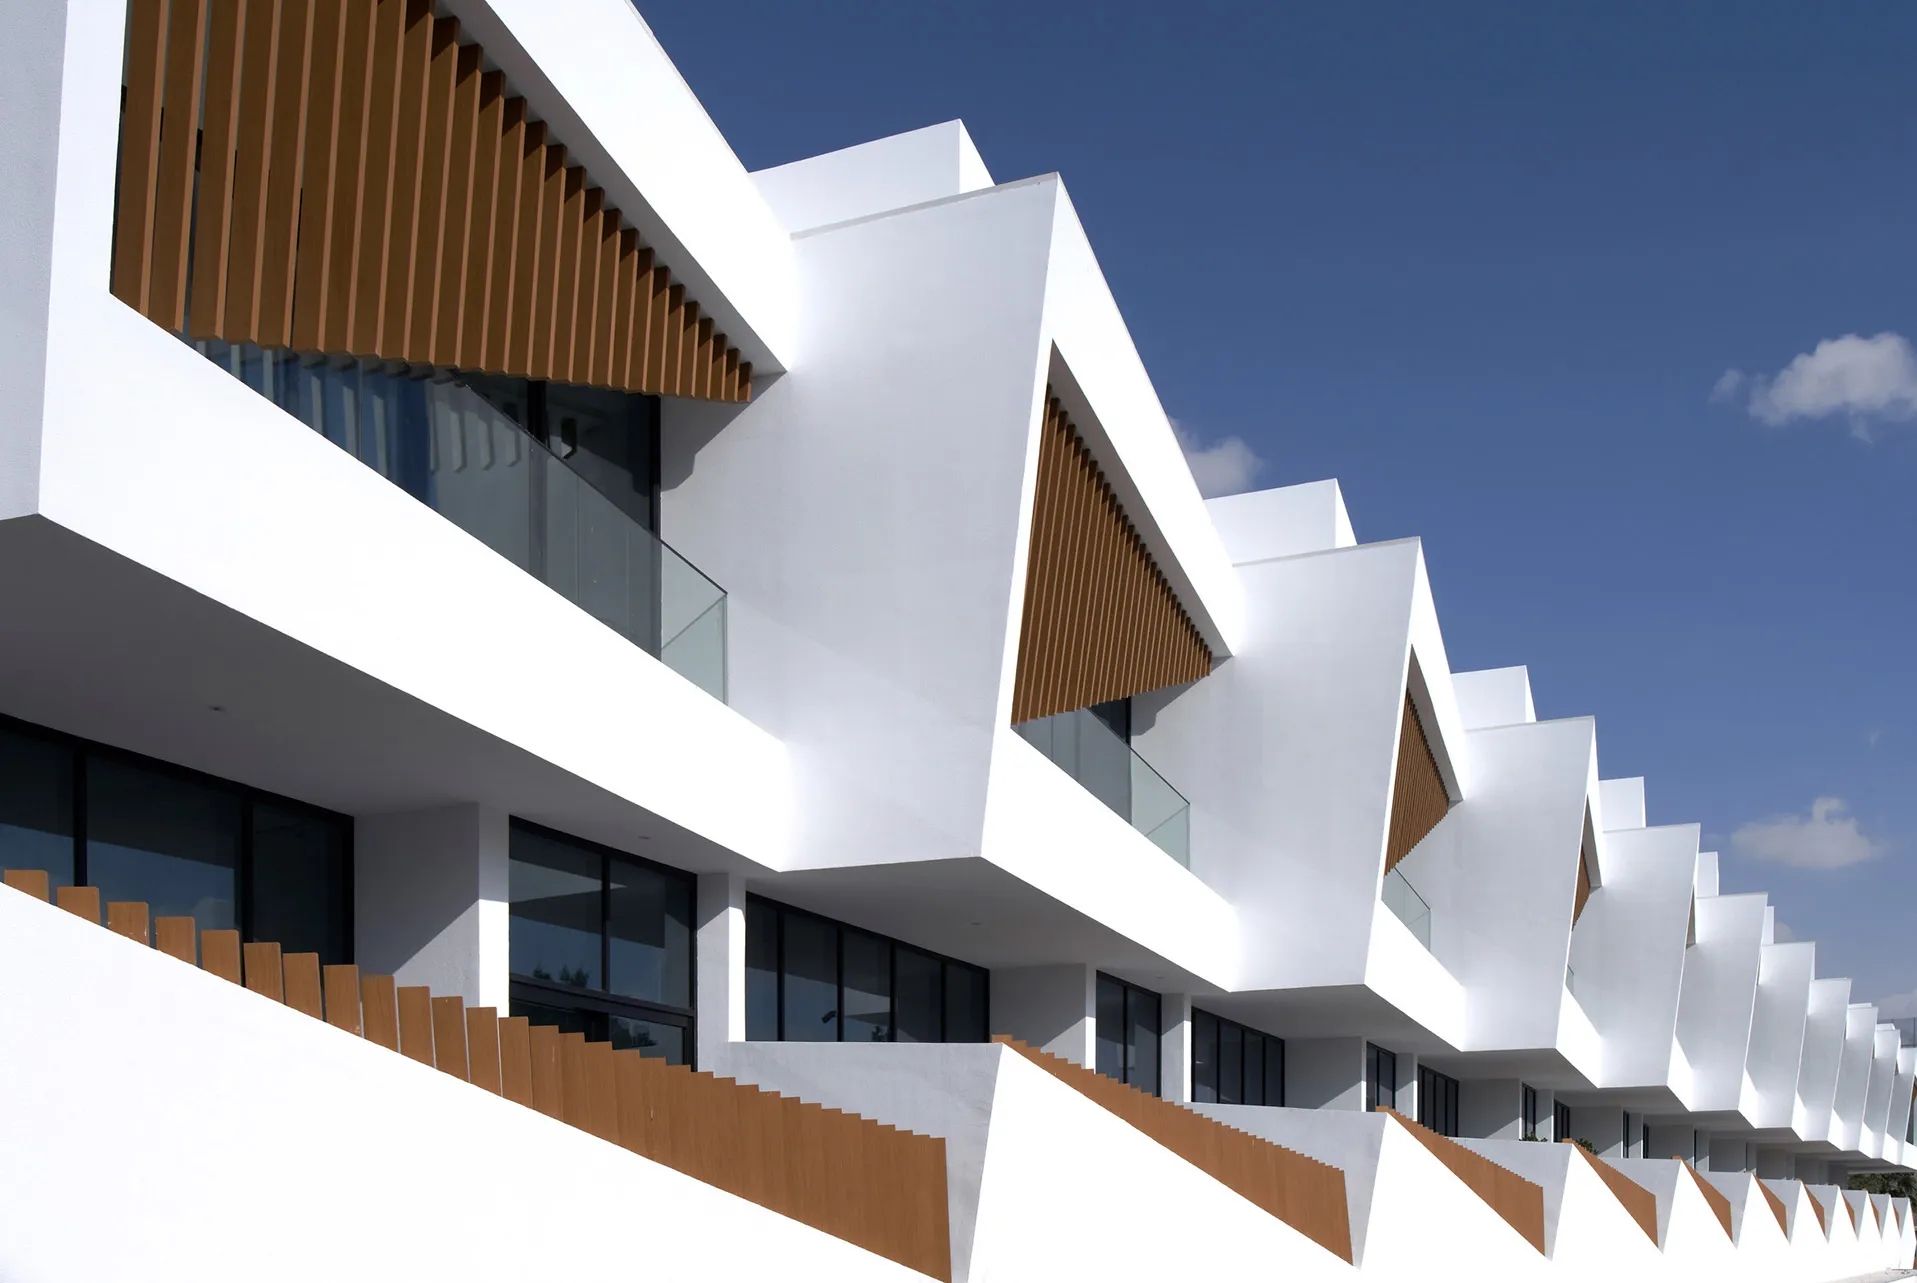
The H Residence was conceived around a simple architectural proposition: that shared space should be as carefully designed as private space. The project places the courtyard at its centre, creating a residential environment where landscape, movement and community become integral to everyday life. By arranging the buildings around this generous open space, the architecture balances urban density with openness, providing residents with a sequence of connected indoor and outdoor environments that encourage interaction while maintaining privacy.
© Phil Handforth Architectural Photography
Design Response
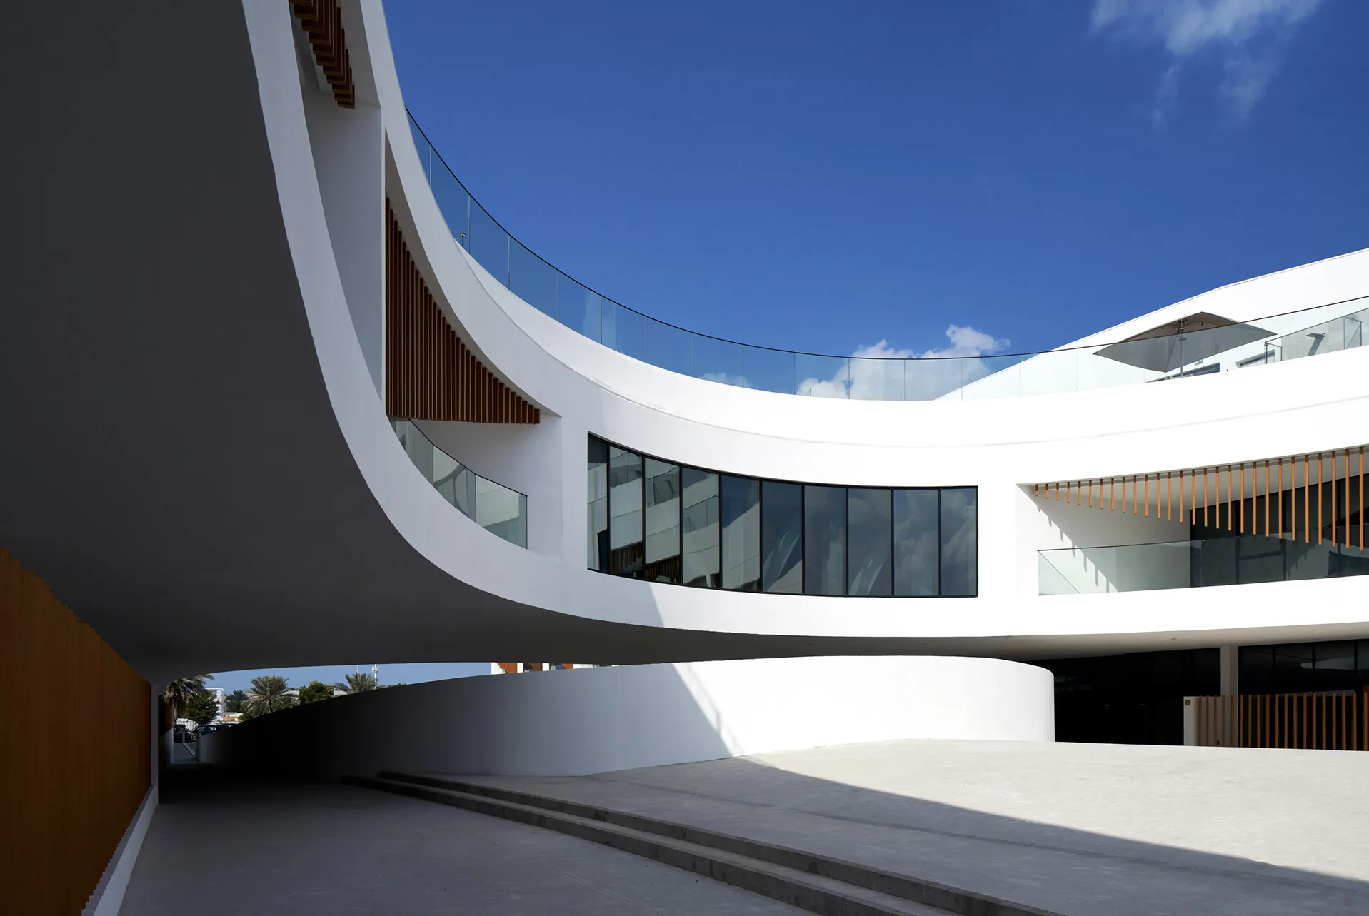
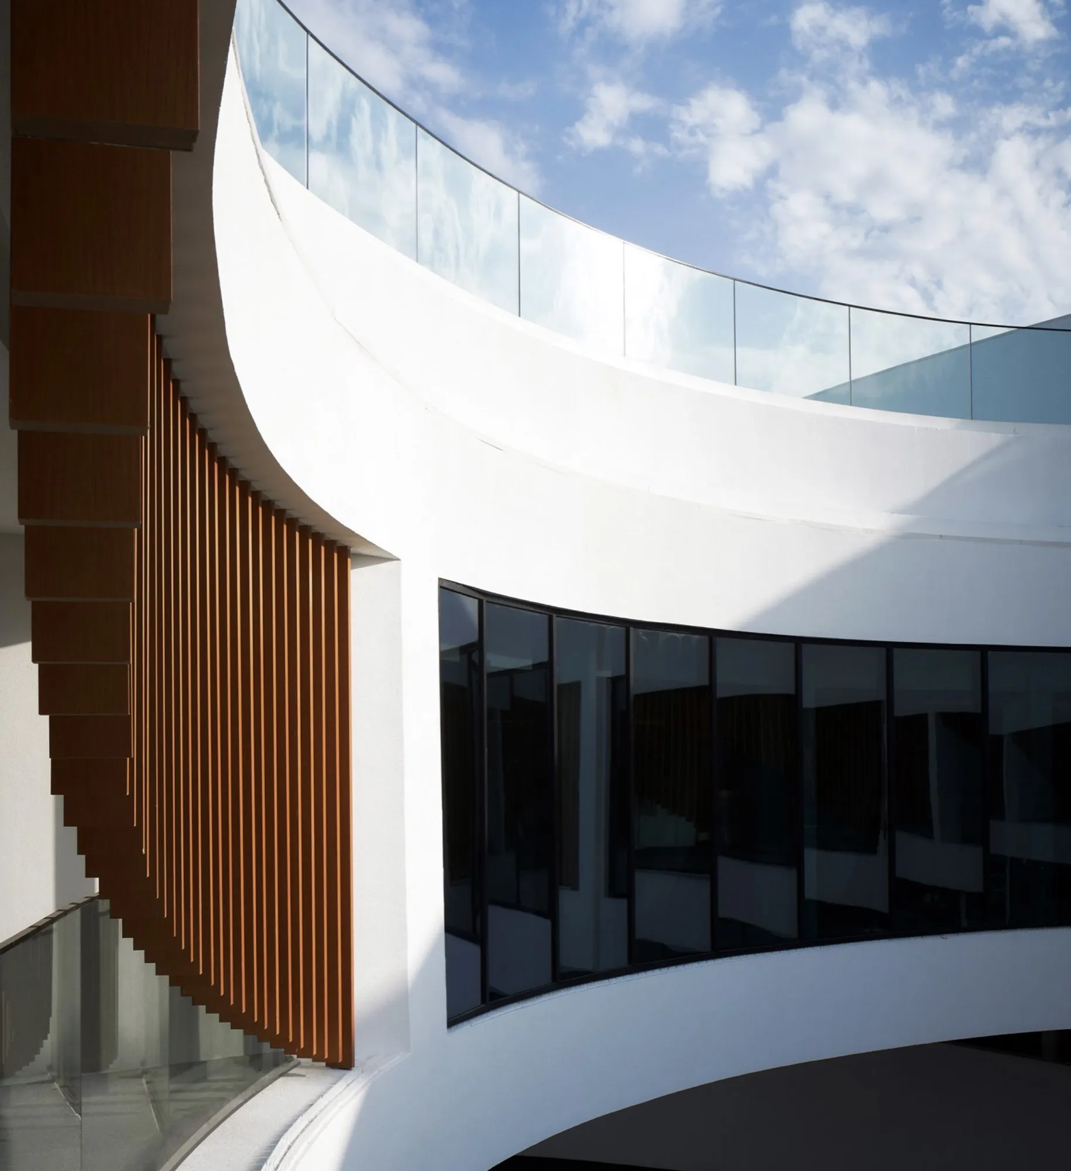
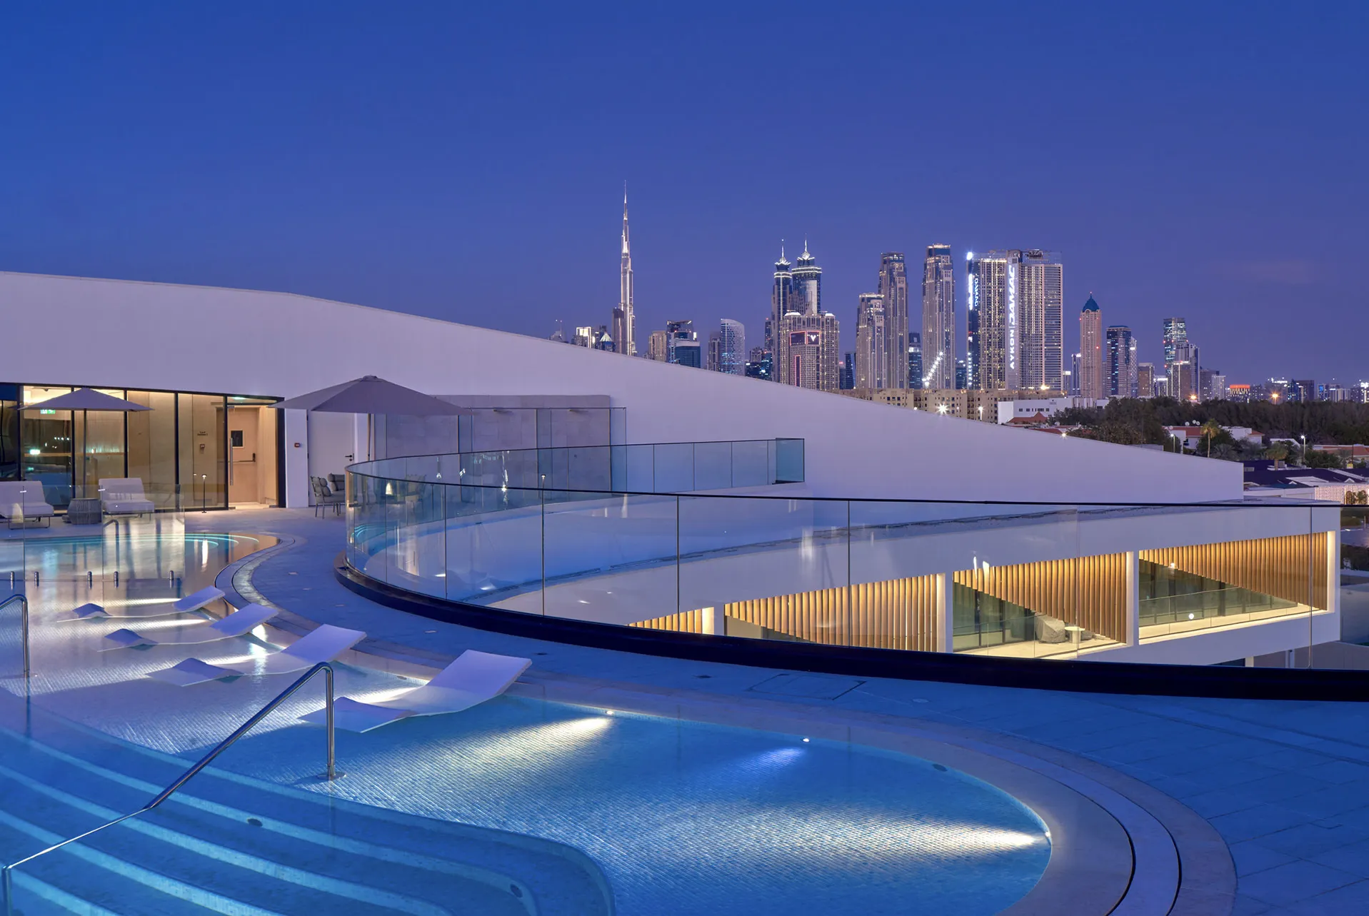
The development comprises two residential wings linked by a sky bridge, defining a landscaped courtyard that forms the social and visual focus of the project. Rather than functioning solely as circulation space, the courtyard becomes an active communal landscape, bringing daylight, planting and shared amenities into the heart of the development. The buildings are carefully articulated to frame the central space while establishing a clear relationship with the surrounding streets. Their contemporary architectural language is expressed through clean lines, balanced proportions and a restrained material palette, creating a development that is both distinctive and contextually appropriate. At ground level, residential entrances and shared amenities are organised around the courtyard, reinforcing its role as the project's central gathering space and strengthening the connection between architecture and landscape. As Lead Design Consultant, Dewan Architects + Engineers worked in partnership with TKDP to develop the architectural design and coordinate its technical delivery, ensuring continuity between design intent and execution.
Key design strategies included:
- Two residential wings organised around a landscaped central courtyard
- Courtyard conceived as the social and spatial heart of the development
- Sky bridge connecting the two buildings while framing the shared landscape
- Contemporary architectural expression defined by clarity, proportion and restraint
- Integration of landscape and communal amenities to enhance everyday residential life
- Technical coordination supporting the successful delivery of the architectural vision
© Phil Handforth Architectural Photography
© Phil Handforth Architectural Photography
Experience of Place
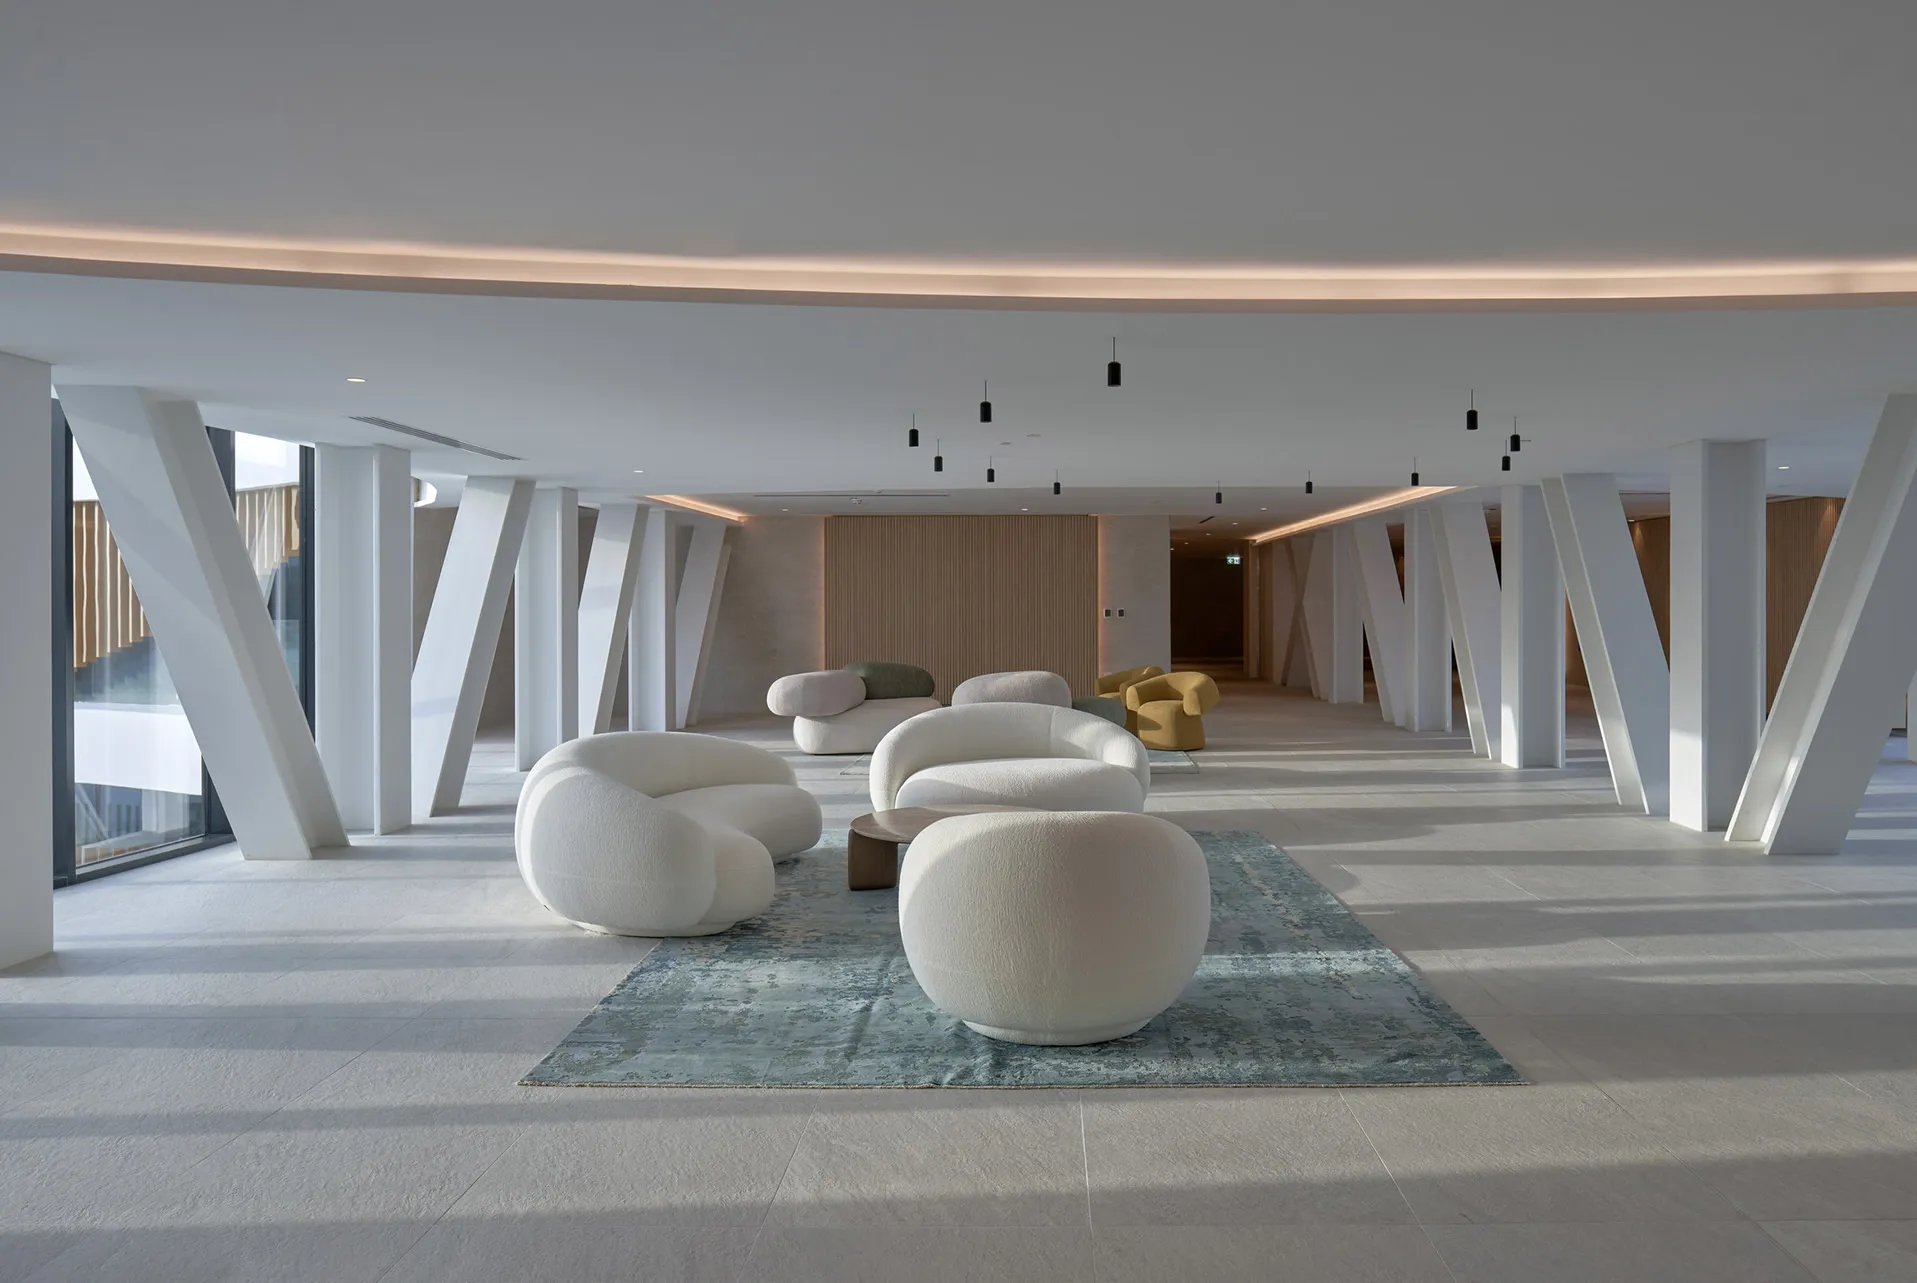
The experience of The H Residence is shaped by movement through the courtyard. Entering the development, residents transition from the surrounding city into a sheltered landscape that introduces light, planting and open space at the centre of the architecture. This shared environment encourages informal encounters and creates a sense of community while providing visual relief within a dense urban setting. The relationship between the residential buildings and the courtyard establishes a clear hierarchy of public, shared and private spaces, contributing to a residential environment that is both connected and intimate.
© Phil Handforth Architectural Photography
© Phil Handforth Architectural Photography
Performance & Impact
The H Residence demonstrates how the traditional courtyard can be reinterpreted within a contemporary residential development. By making shared space the organising principle of the architecture, the project creates a balanced relationship between private homes and communal life while contributing positively to the wider urban context. Working as Lead Design Consultant in partnership with TKDP, Dewan Architects + Engineers translated the design vision into a coordinated and buildable project, ensuring architectural quality was maintained throughout the development process.
Key project outcomes:
- Residential buildings organised around a landscaped central courtyard
- Sky bridge creating a visual and physical connection between the two wings
- Contemporary architecture centred on community, landscape and shared space
© Phil Handforth Architectural Photography
Project Facts
The following information outlines the key details of the project.
- Client: A.R.M Holding
- Location: Dubai, United Arab Emirates
- Status: Completed
- Size: 18,403.92 m²
- Scope: Lead Design Consultant
- Sector: Residential
- Design Partner: TKDP (Tariq Khayyat Design Partners)