Overview
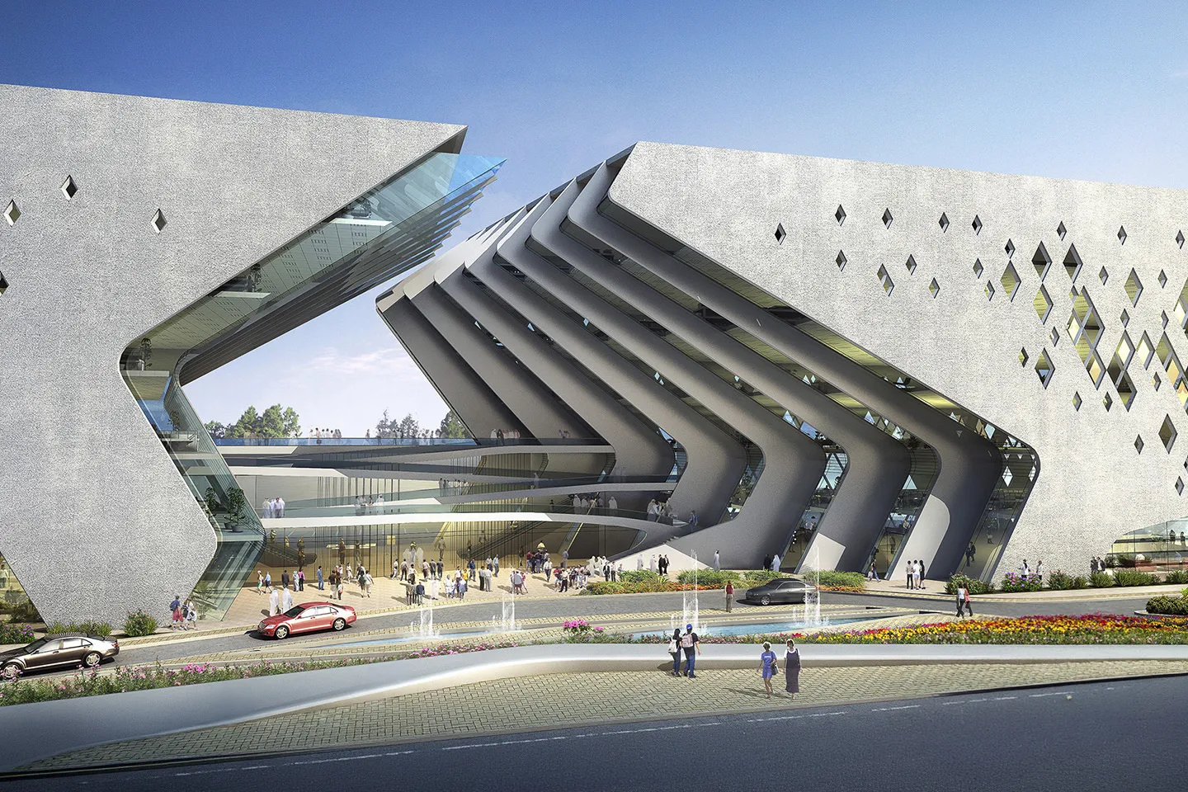
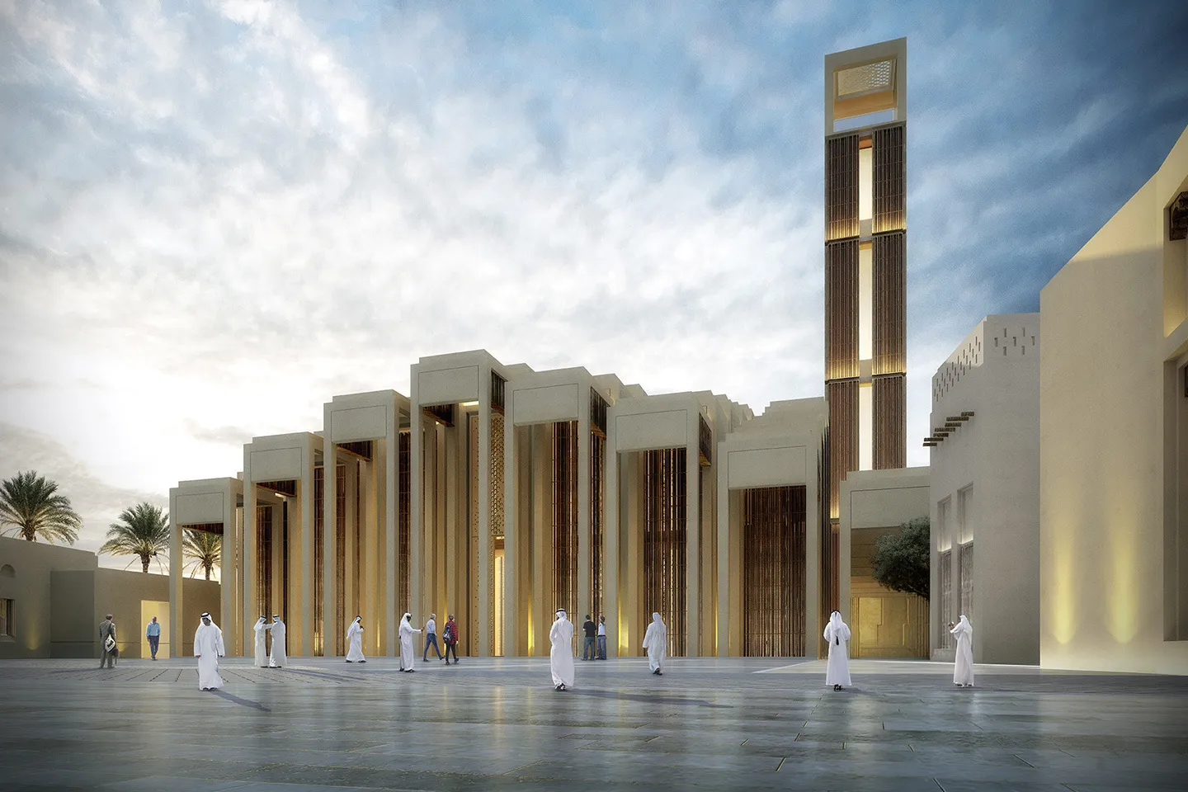
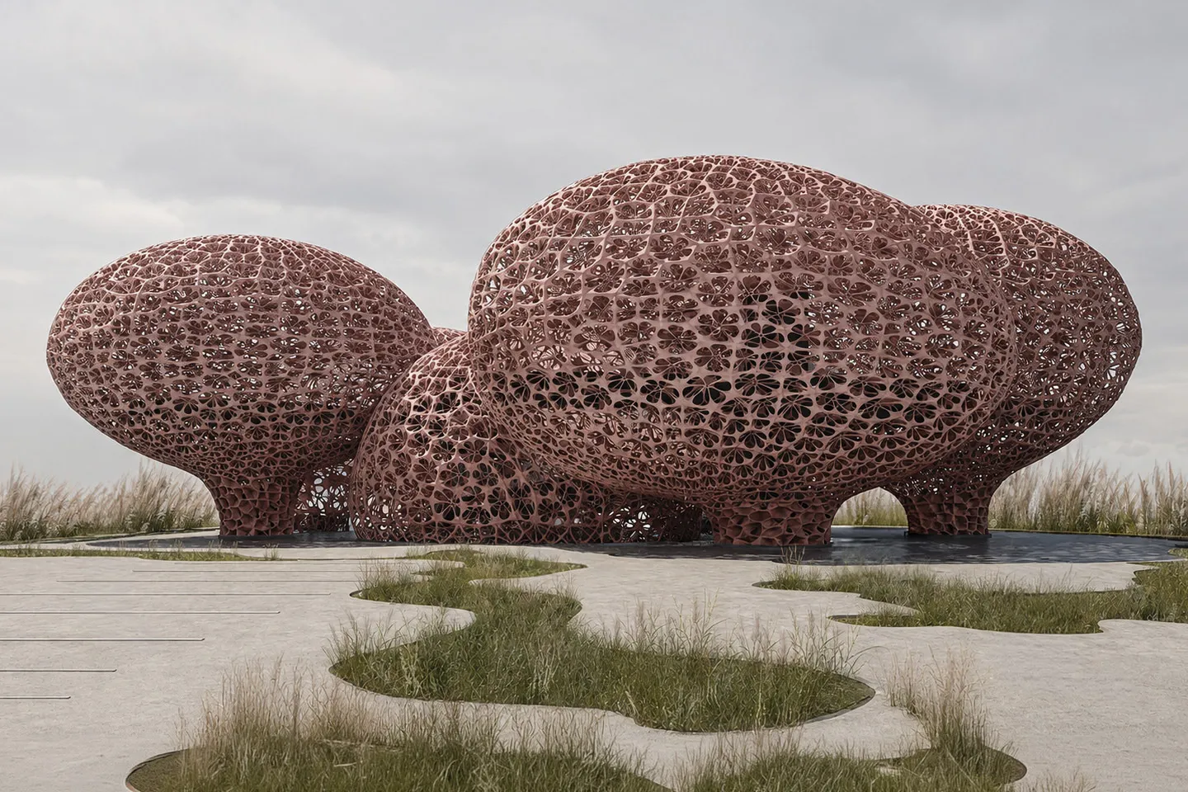
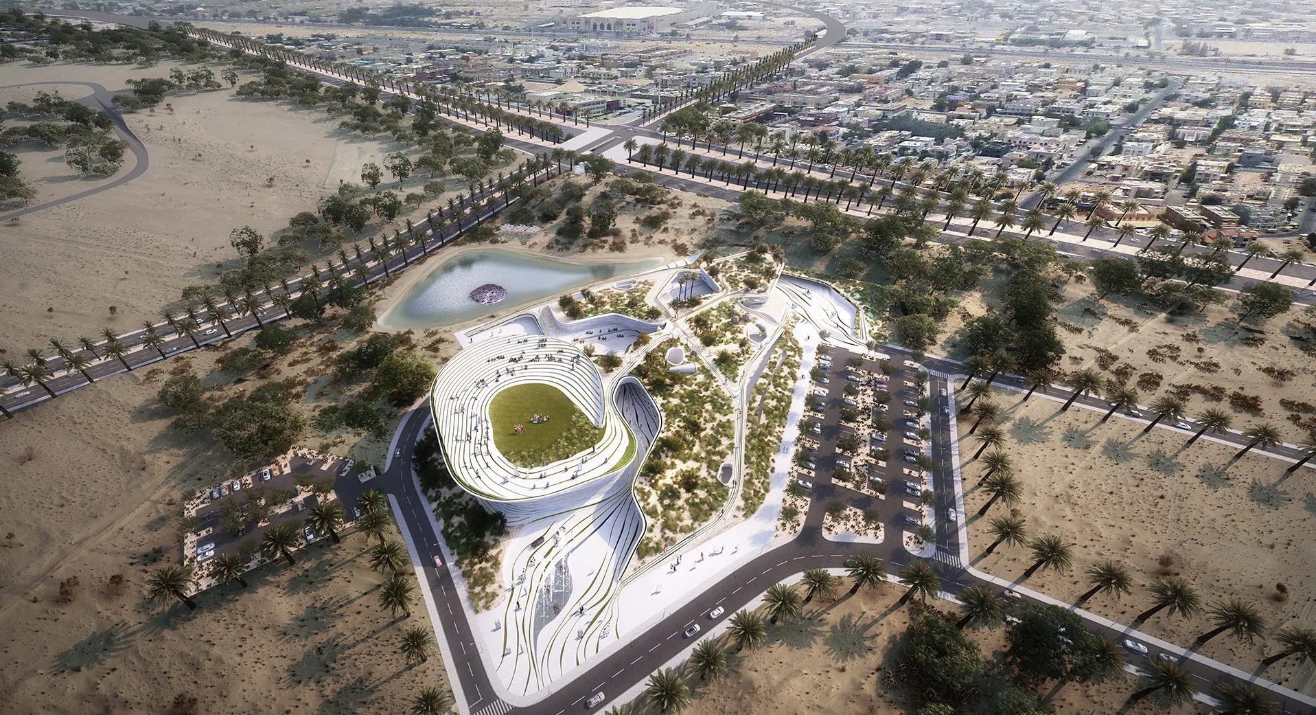
The Performance Arts Academy is a purpose-designed campus bringing together teaching, rehearsal and performance within a unified environment. Designed to support musicians, actors, dancers and performers, it provides flexible facilities that balance academic learning with practical experience. As Lead Architect, Dewan Architects + Engineers designed the 40,000-square-metre academy as an integrated campus where classrooms, studios and theatres encourage collaboration between students, educators and visiting artists. The result is a contemporary institution that reflects Saudi Arabia's growing investment in arts and culture while providing an inspiring setting for creative learning.
© Dewan Architects + Engineers
Project Vision
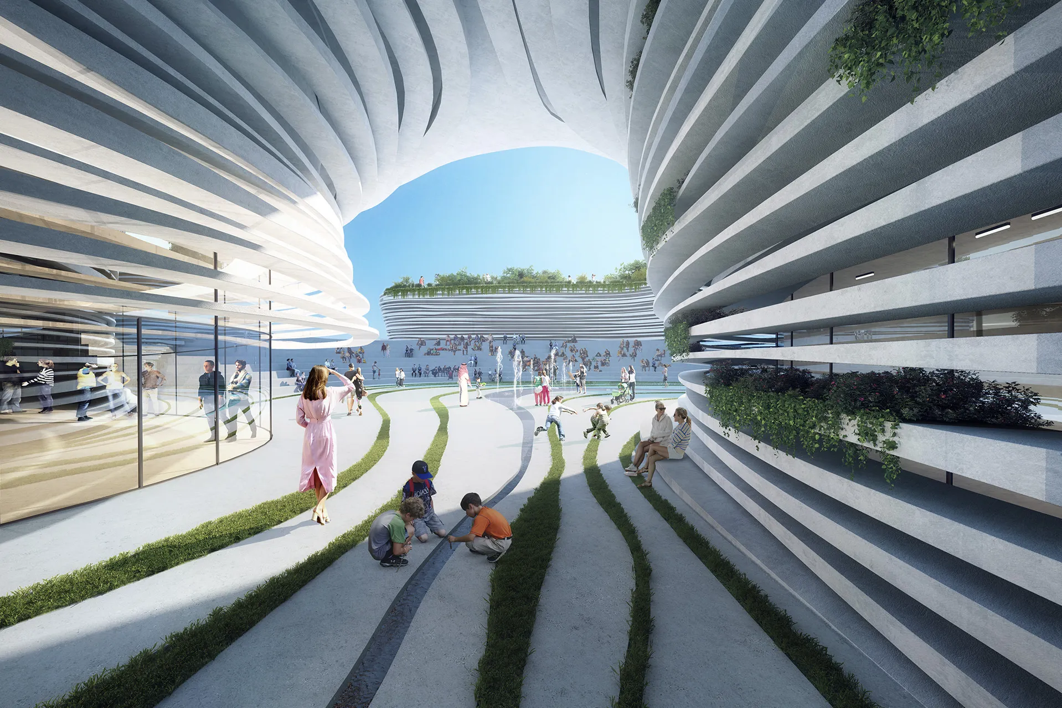
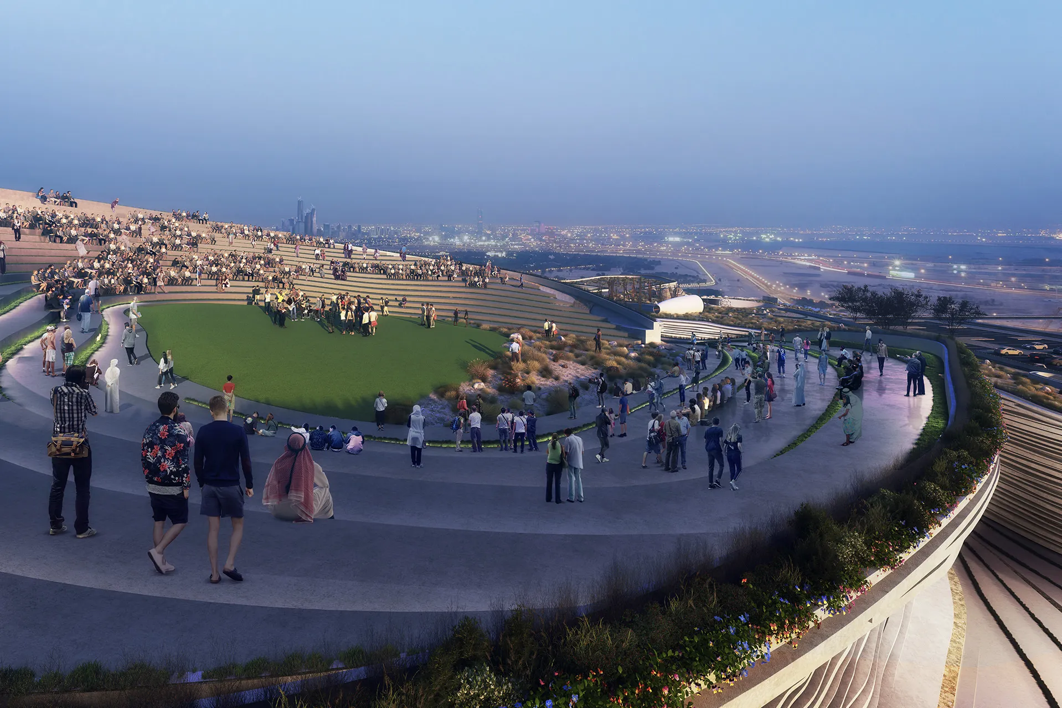
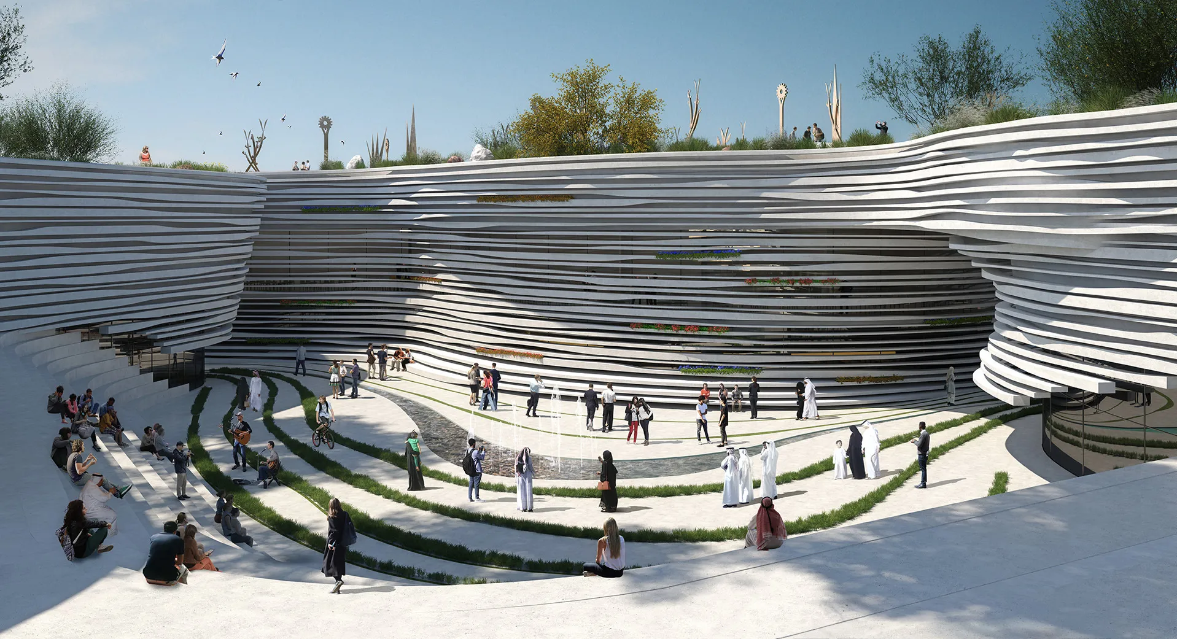
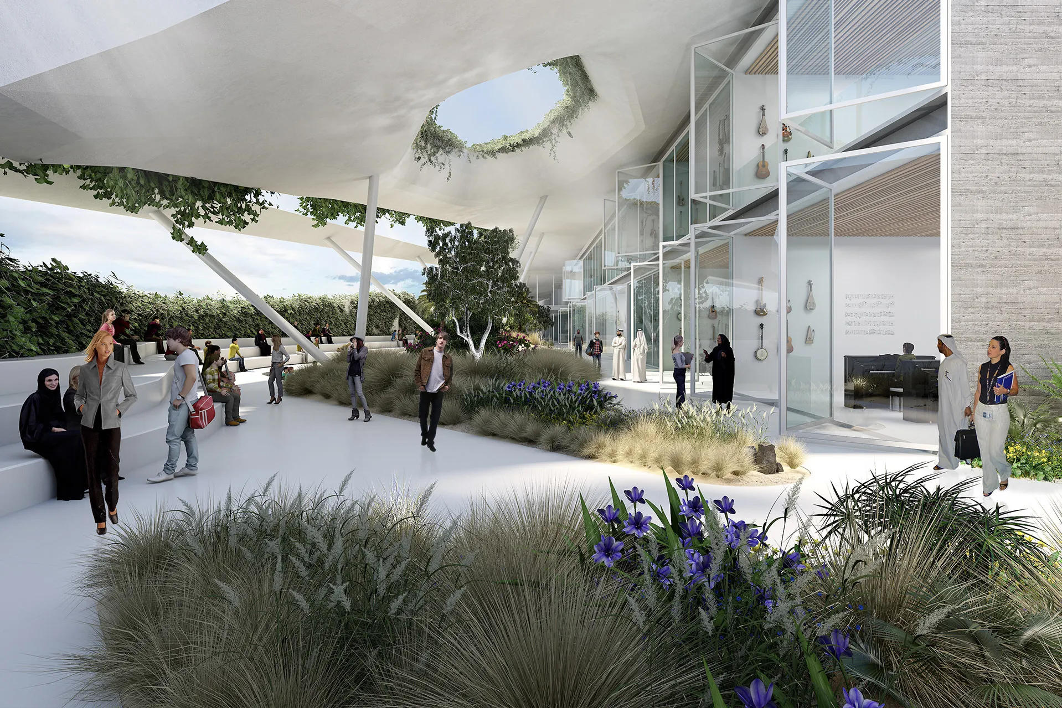
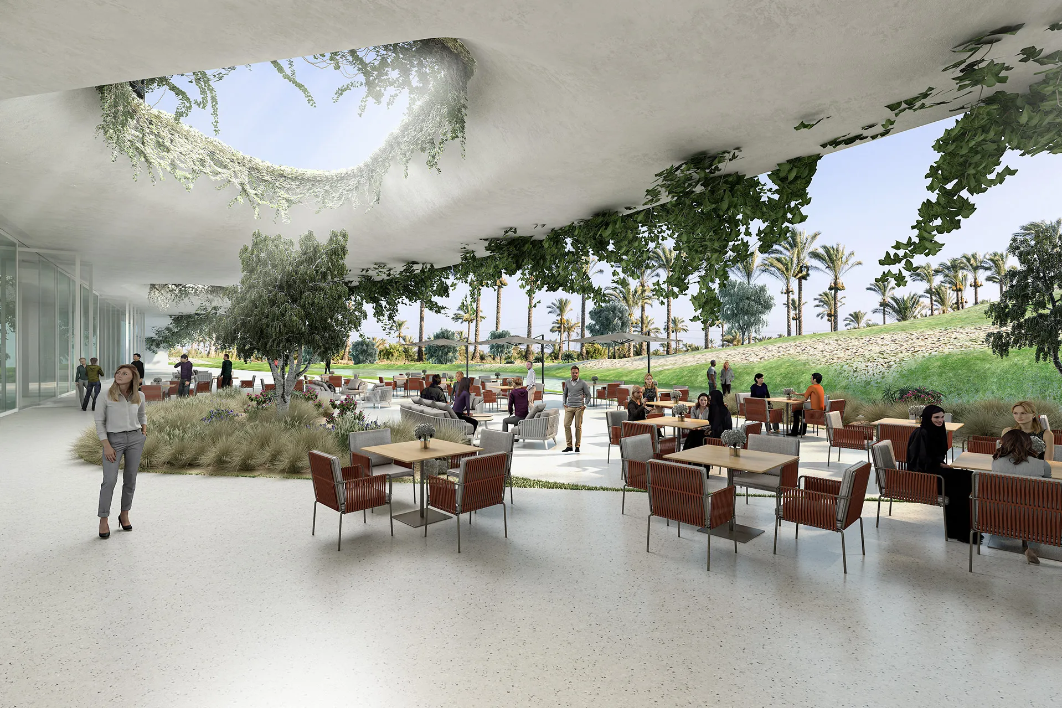
The academy was envisioned as more than an educational building. It is designed as a cultural destination where learning, performance and public engagement come together. Its layout recognises that artistic education extends beyond the classroom. Informal gathering spaces, rehearsal areas and shared circulation encourage collaboration and creative exchange, while public performance venues strengthen connections between the academy and the wider community.
© Dewan Architects + Engineers
© Dewan Architects + Engineers
Design Response
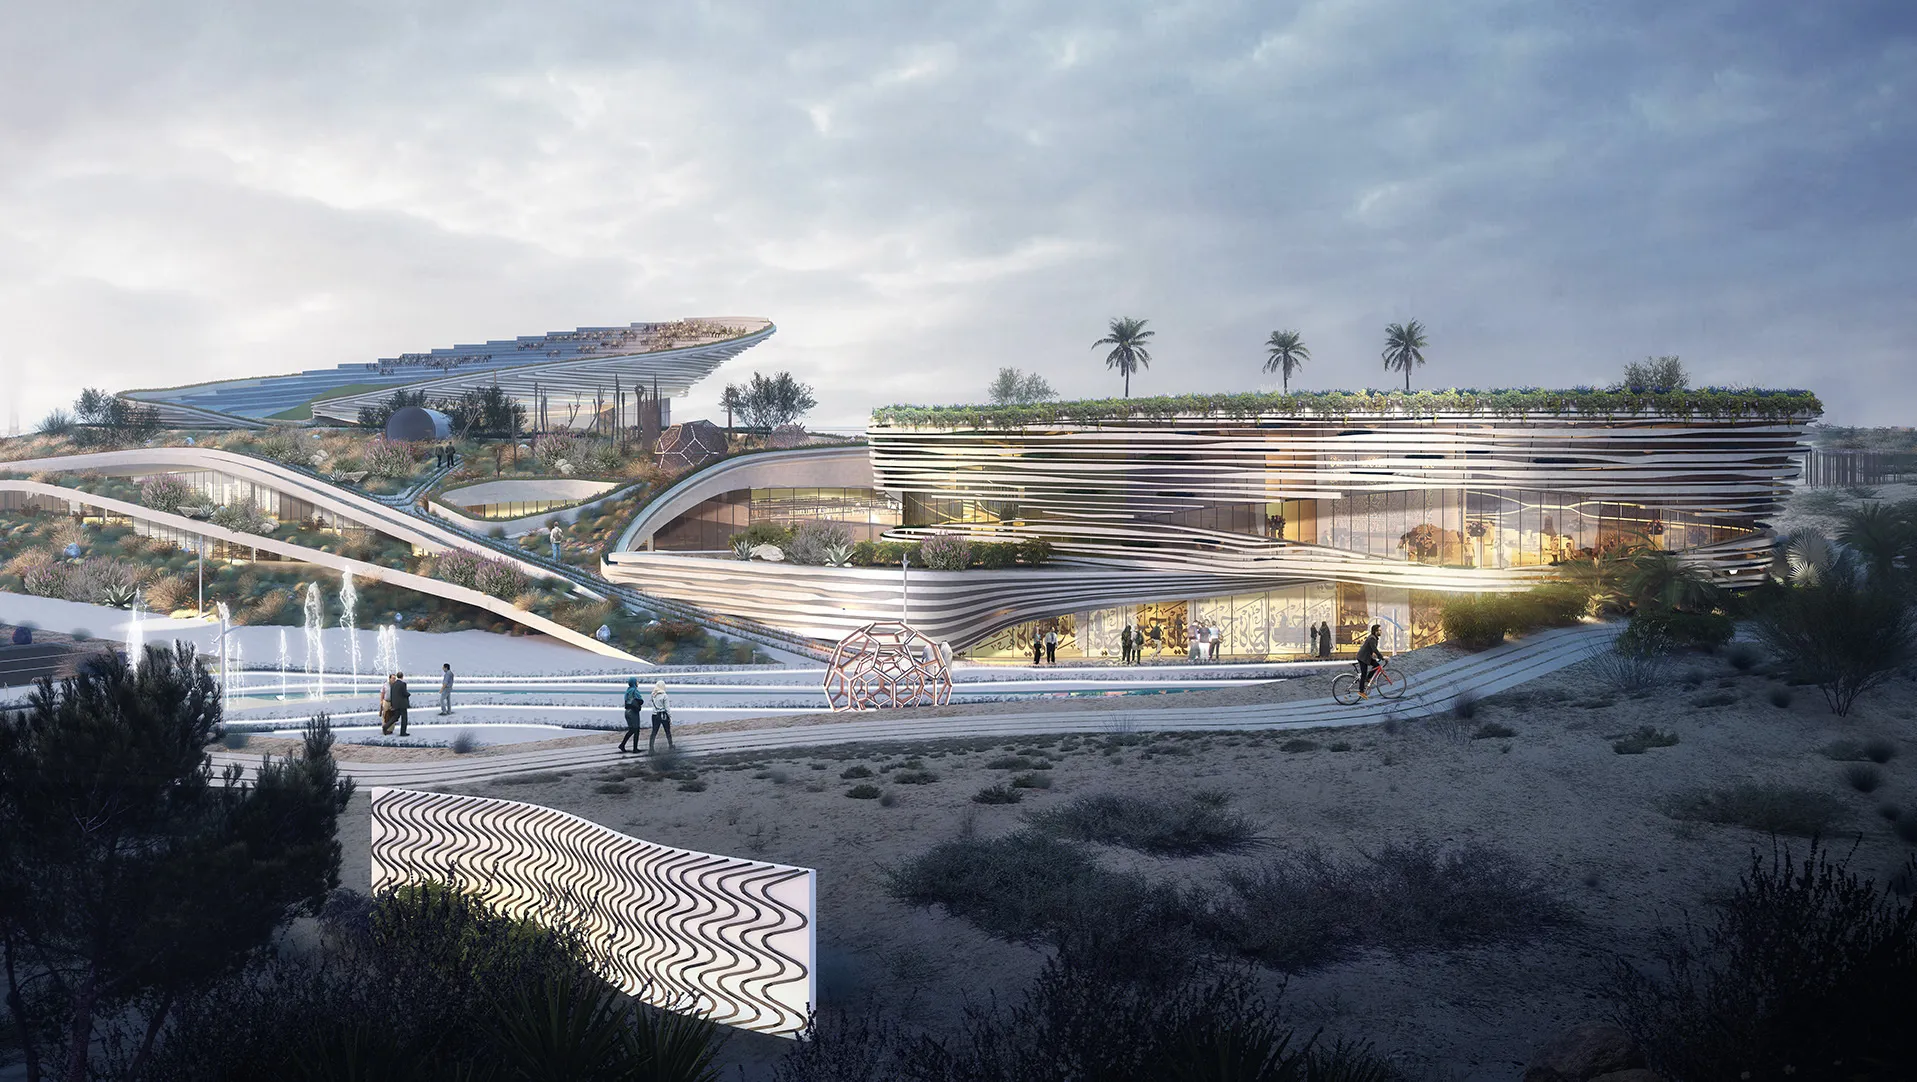
The proposal is organised around two complementary architectural elements. Above, a continuous elevated building accommodates the ministries within a flexible linear structure designed to expand or contract as future government requirements evolve. Below, an artificial landscape forms a network of parks, public squares and civic amenities that remain open and accessible throughout the day. Inspired by the stepped rice terraces of Sa Pa, the landscape also functions as a seasonal water reservoir, capturing rainwater during the monsoon while naturally cooling the surrounding environment and mitigating flood risk. Libraries, restaurants, learning centres, childcare facilities and meeting spaces activate the lower levels, encouraging interaction between government and the public. The elevated form maximises natural ventilation while creating shaded public spaces beneath the building.
Key design strategies included:
- Creating an integrated campus for education, rehearsal and performance
- Organising specialist teaching spaces around collaborative social areas
- Separating acoustically sensitive environments while maintaining visual connectivity
- Maximising natural daylight within shared learning environments
- Providing flexible studios for multiple performance disciplines
- Designing theatres and rehearsal spaces for professional-quality productions
- Establishing a contemporary architectural identity that reflects the academy's cultural significance
© Dewan Architects + Engineers
Experience of Place
The academy is designed as a connected sequence of learning environments that encourage creativity throughout the student journey. Public foyers, exhibition spaces and informal gathering areas transition naturally into teaching studios, rehearsal rooms and performance venues. Generous circulation spaces promote interaction and collaboration beyond formal teaching, while theatres provide opportunities for students to present their work before live audiences. Together, these spaces establish the academy as both an educational institution and a cultural destination.
© Dewan Architects + Engineers
Performance & Impact
The Performance Arts Academy demonstrates Dewan Architects + Engineers' expertise in designing specialist educational environments that balance technical performance with user experience. As Lead Architect, Dewan developed a campus that integrates teaching facilities, rehearsal spaces, theatres and public amenities within a coherent architectural vision. The design supports a wide range of artistic disciplines while creating flexible, collaborative environments for learning and performance. The project contributes to Saudi Arabia's expanding cultural infrastructure, providing a purpose-built institution that nurtures future generations of performers while strengthening the Kingdom's commitment to arts and cultural development.
© Dewan Architects + Engineers
© Dewan Architects + Engineers
"A performing arts academy should inspire creativity as much as it supports learning. This project was conceived as a place where architecture encourages collaboration, experimentation and artistic expression, while providing students with world-class facilities to develop their craft."
Mohammed Adib
Chief Design Officer
Project Facts
The following information outlines the key details of the project.
- Client: Confidential
- Location: Hanoi, Vietnam
- Status: Concept Design Completed
- Size: 65,032 m²
- Scope: Lead Architect
- Sector: Public