Overview
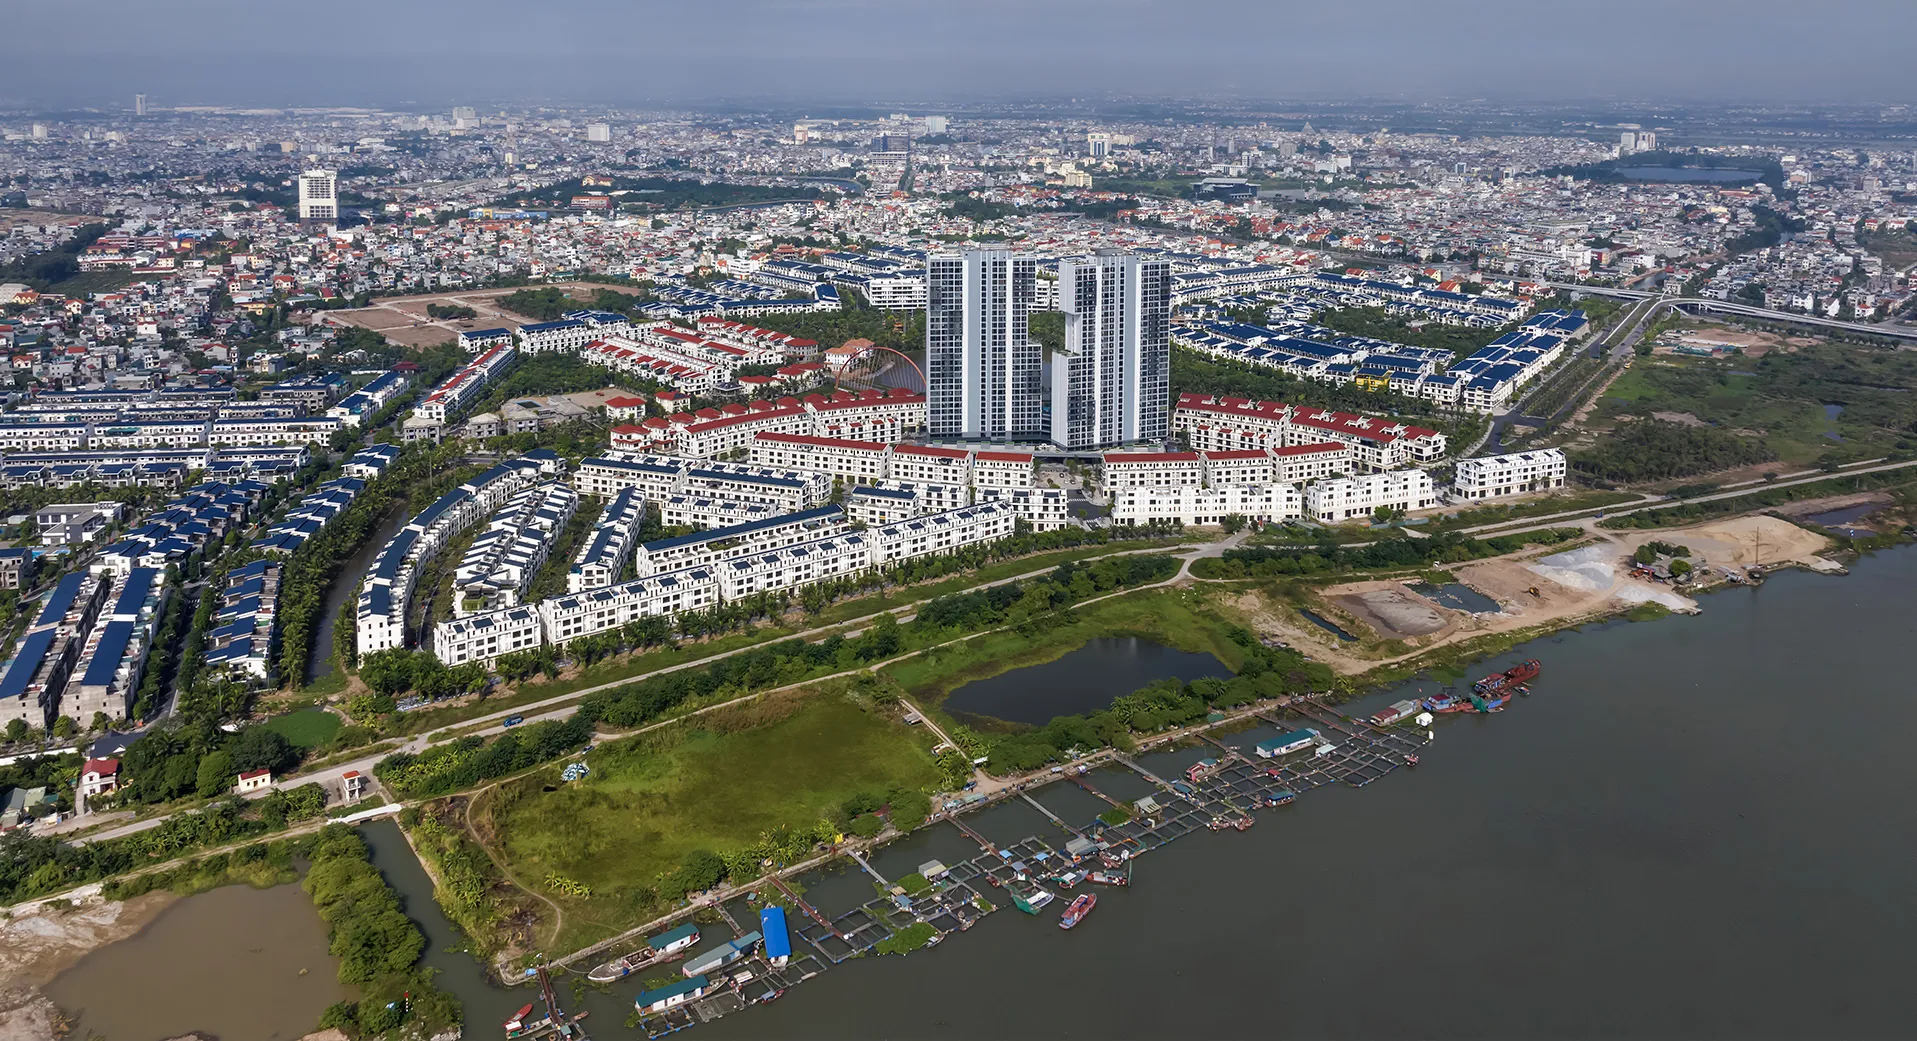
Located within the EcoRivers masterplan in Hải Dương, EcoRiver occupies a prominent position overlooking the development's Central Park, where architecture, landscape and public space are conceived as a continuous urban experience. The project explores how residential towers can move beyond conventional vertical forms by integrating landscape into the architecture itself, strengthening the relationship between building, park and city.
© Dewan Architects + Engineers
Project Vision
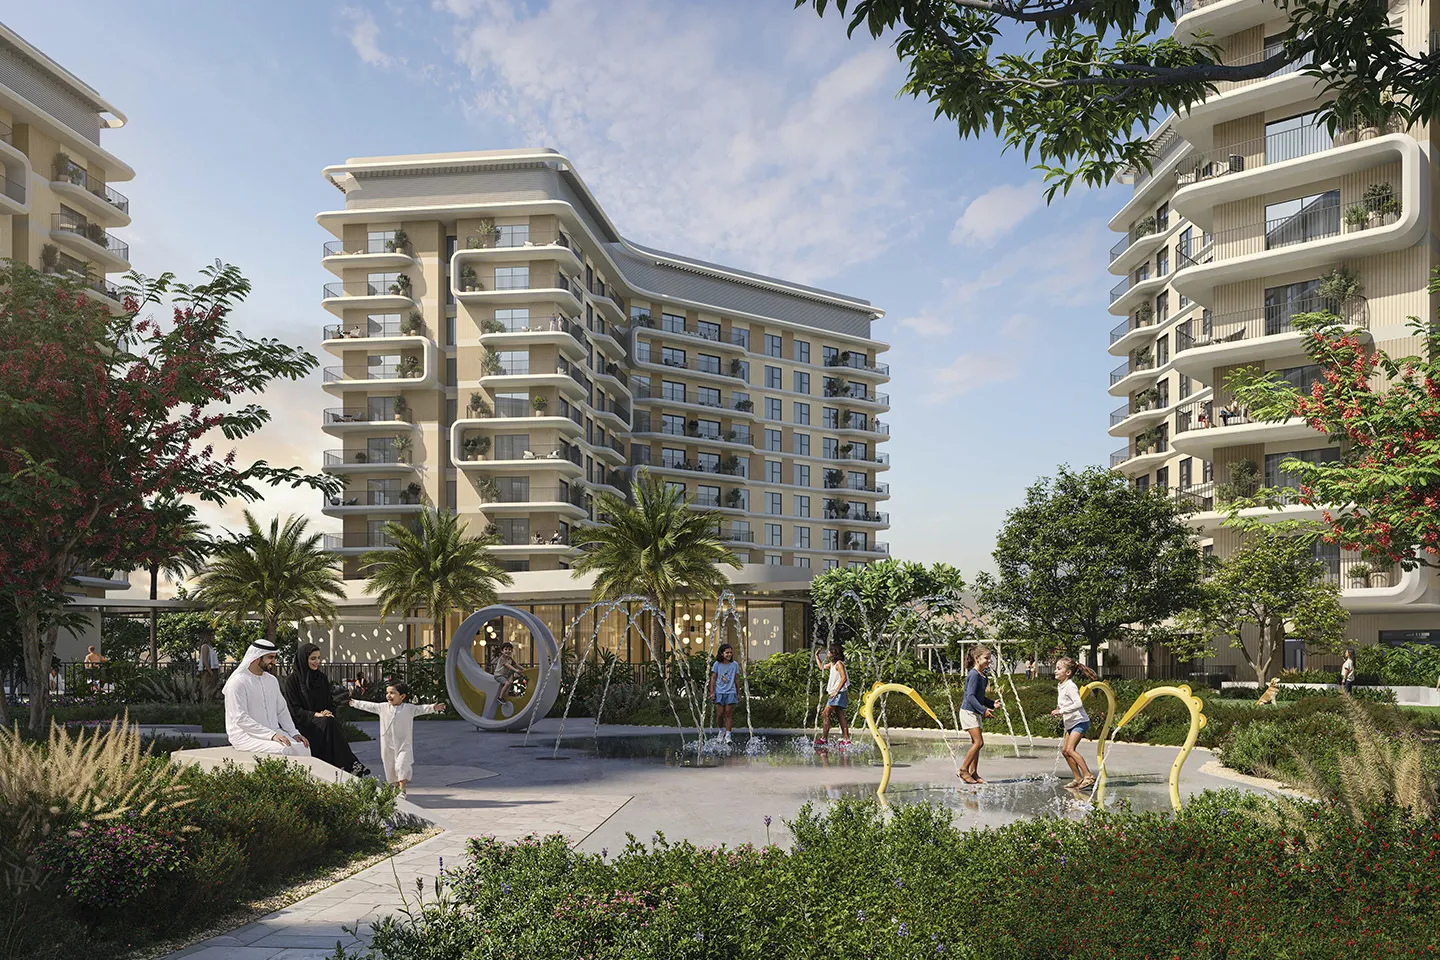
The design sought to reinterpret the residential tower as an extension of the landscape rather than an isolated object. Inspired by the limestone formations and vegetation of Hạ Long Bay, the concept translates the relationship between rock and nature into a contemporary architectural language, allowing planted terraces and gardens to become integral elements of the building's identity rather than decorative additions. Positioned within the wider EcoRivers community, the project establishes a dialogue between architecture and the surrounding park, creating a residential development that contributes to the public realm while maintaining a strong individual character.
© Dewan Architects + Engineers
Design Response
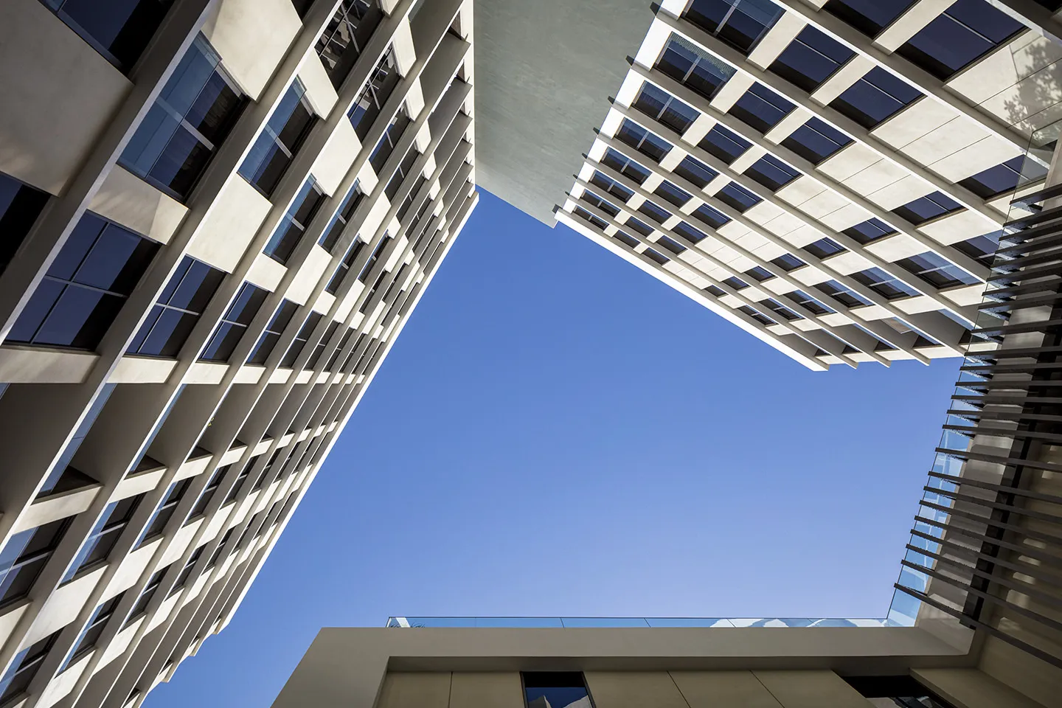
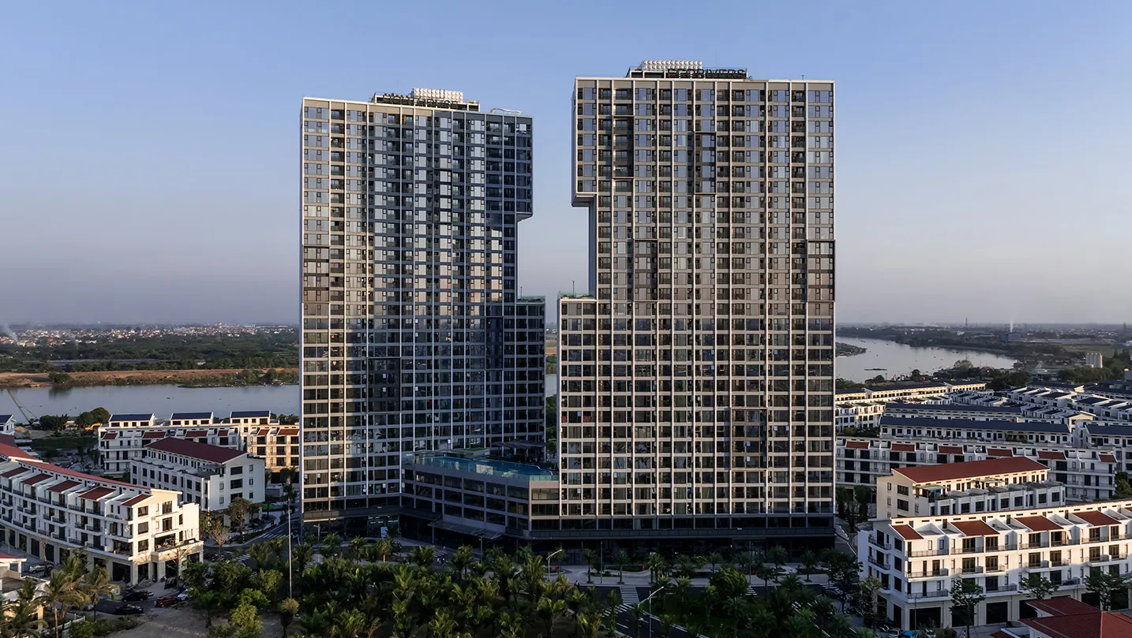
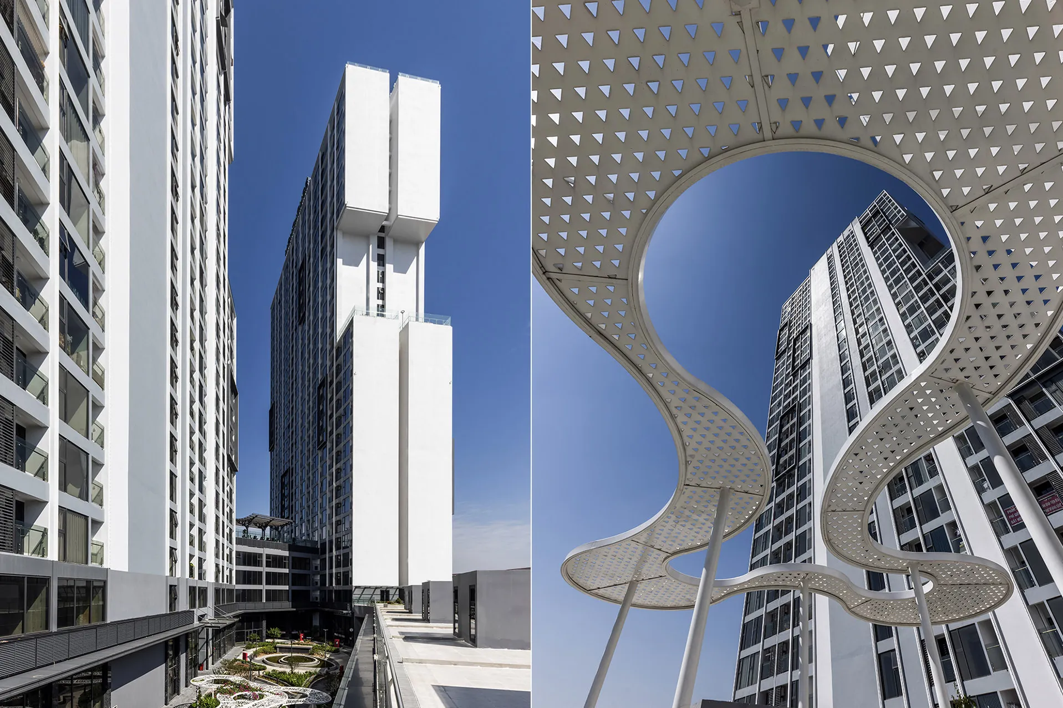
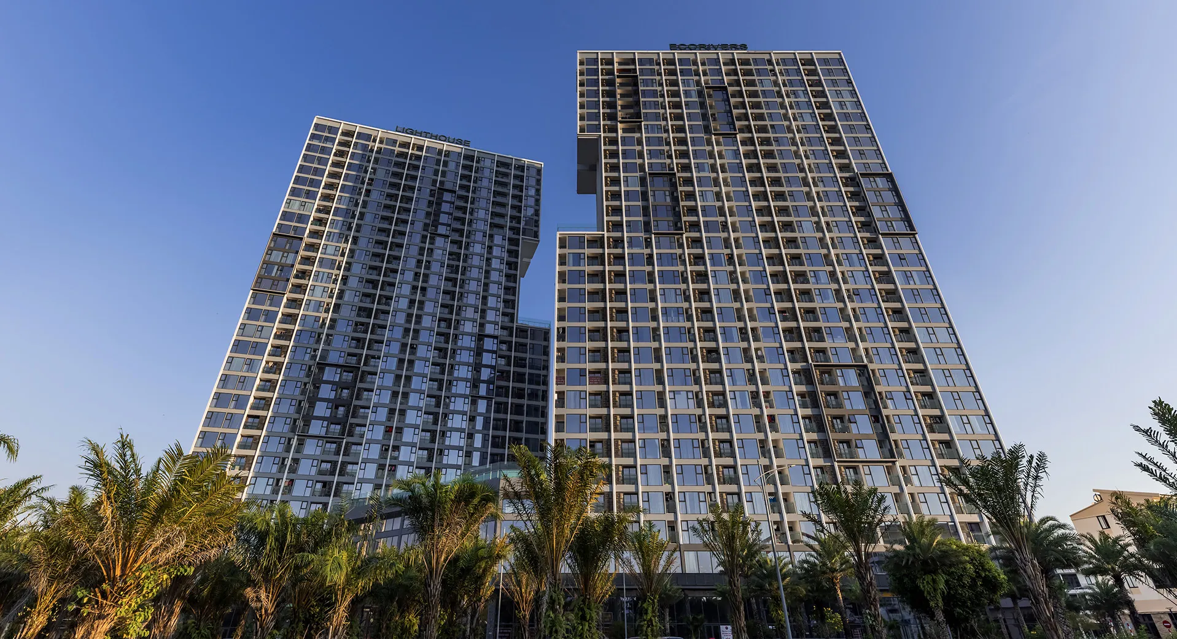
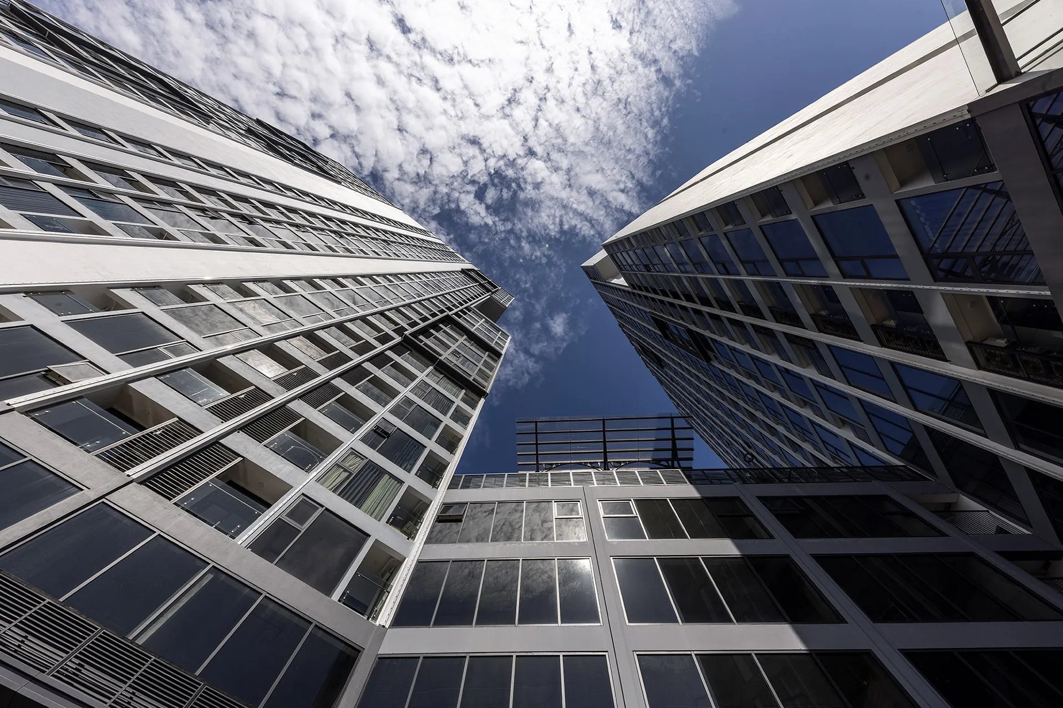
Two slender residential towers rise from a shared podium, framing views towards the Central Park while defining a new gateway within the EcoRivers masterplan. Rather than treating landscape as ground-level amenity alone, the design introduces a series of planted terraces and elevated gardens that connect the towers vertically, creating a layered sequence of green spaces throughout the building. The massing evolved through a process of refinement that balanced urban presence with environmental performance. Openings carved into the tower volumes improve daylight penetration, create opportunities for communal gardens and establish visual connections across the site. A modular façade integrates planting with solar shading, giving the architecture depth while softening its scale within the surrounding neighbourhood. Rather than presenting two identical buildings, the towers are composed as complementary forms that share a common architectural language while responding individually to their orientation and context. Together they create a distinctive silhouette within the masterplan and reinforce the project's relationship with the landscape.
Key design strategies included:
- Residential towers conceived as an extension of the surrounding landscape
- Stepped and carved massing creating opportunities for elevated gardens and communal terraces
- Architecture inspired by the relationship between vegetation and the limestone formations of Hạ Long Bay.
- Modular façade integrating planting and solar protection
- Building composition strengthening connections with the Central Park and wider EcoRivers masterplan
© Dewan Architects + Engineers
Experience of Place
EcoRiver is designed around the experience of living within a landscape rather than simply overlooking one. From the public realm to the elevated gardens, a continuous sequence of planted spaces connects the architecture with the surrounding park, allowing nature to shape movement, outlook and everyday life. The towers frame long views across the Central Park while creating moments of enclosure through landscaped terraces embedded within the building mass. This interplay between openness and intimacy establishes a residential environment where architecture and landscape become inseparable.
© Dewan Architects + Engineers
Performance & Impact
EcoRiver demonstrates how high-density residential architecture can contribute to a broader urban landscape rather than exist as an isolated vertical object. Through the integration of planting, carefully modelled massing and a façade designed to balance environmental performance with architectural expression, the project reimagines the relationship between residential towers and nature. As part of the EcoRivers masterplan, the development reinforces the vision of a community where architecture, landscape and public space work together to create a connected and enduring residential environment.
Key Project Outcomes:
- 60,000 m² residential development within the EcoRivers masterplan
- Landmark twin-tower composition overlooking Central Park
- Landscape integrated vertically through terraces, gardens and planted façades
© Dewan Architects + Engineers
Project Facts
The following information outlines the key details of the project.
- Client: EcoPark Corporation
- Location:Hải Dương, Vietnam
- Status: Completed
- Scope: Lead Design Consultant
- Sector: Residential