Overview
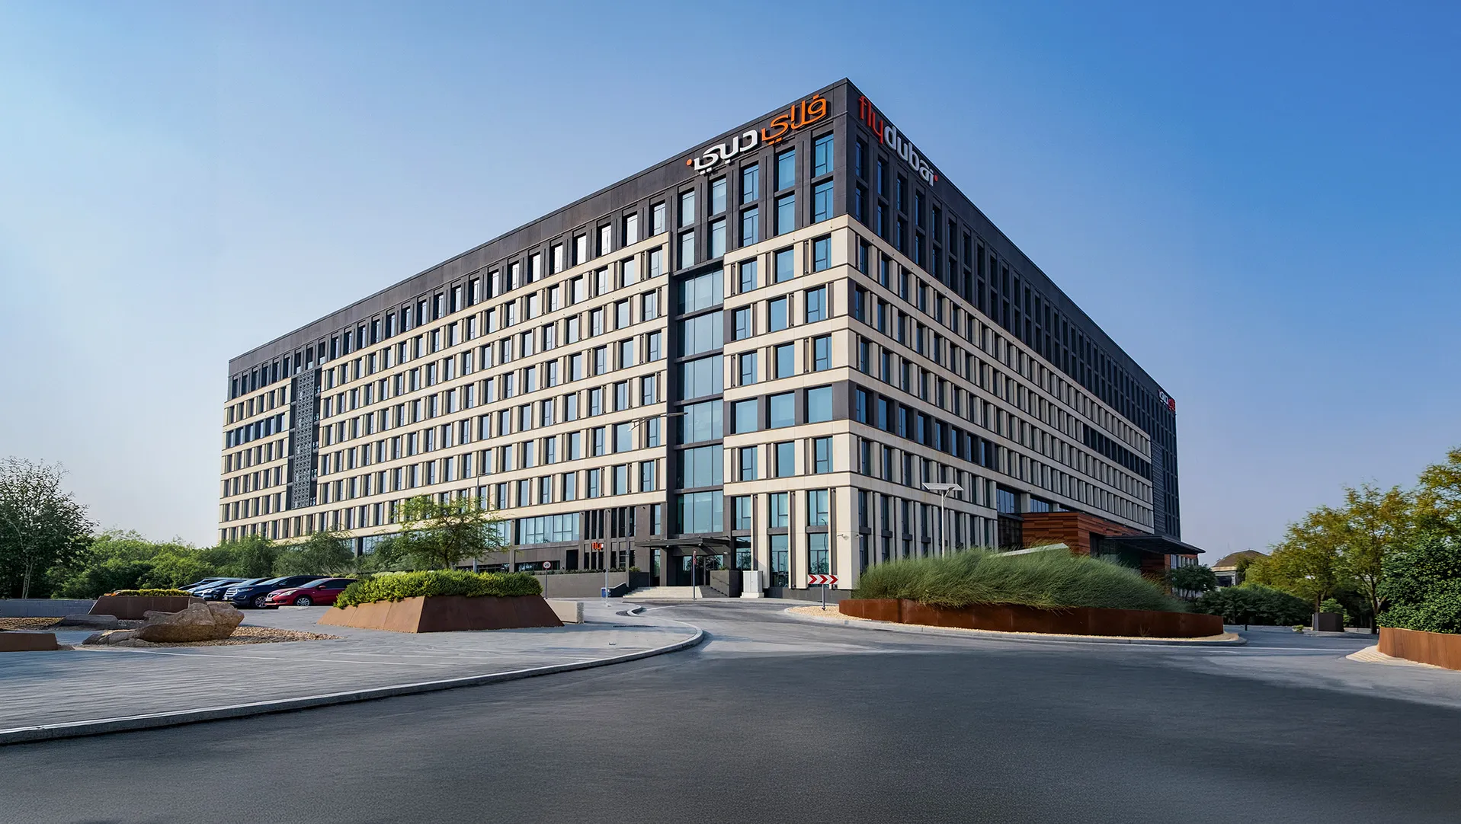
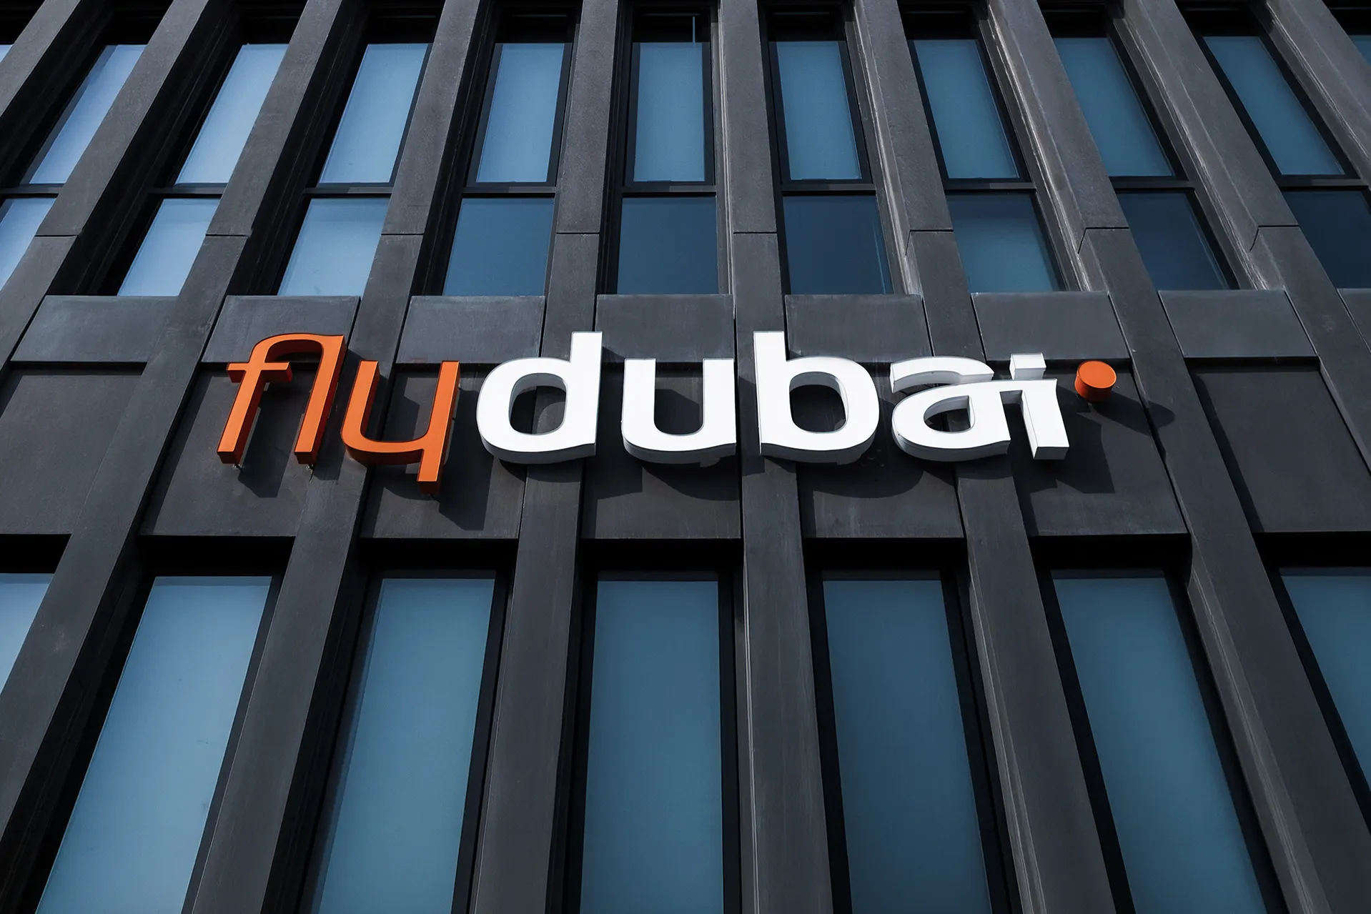
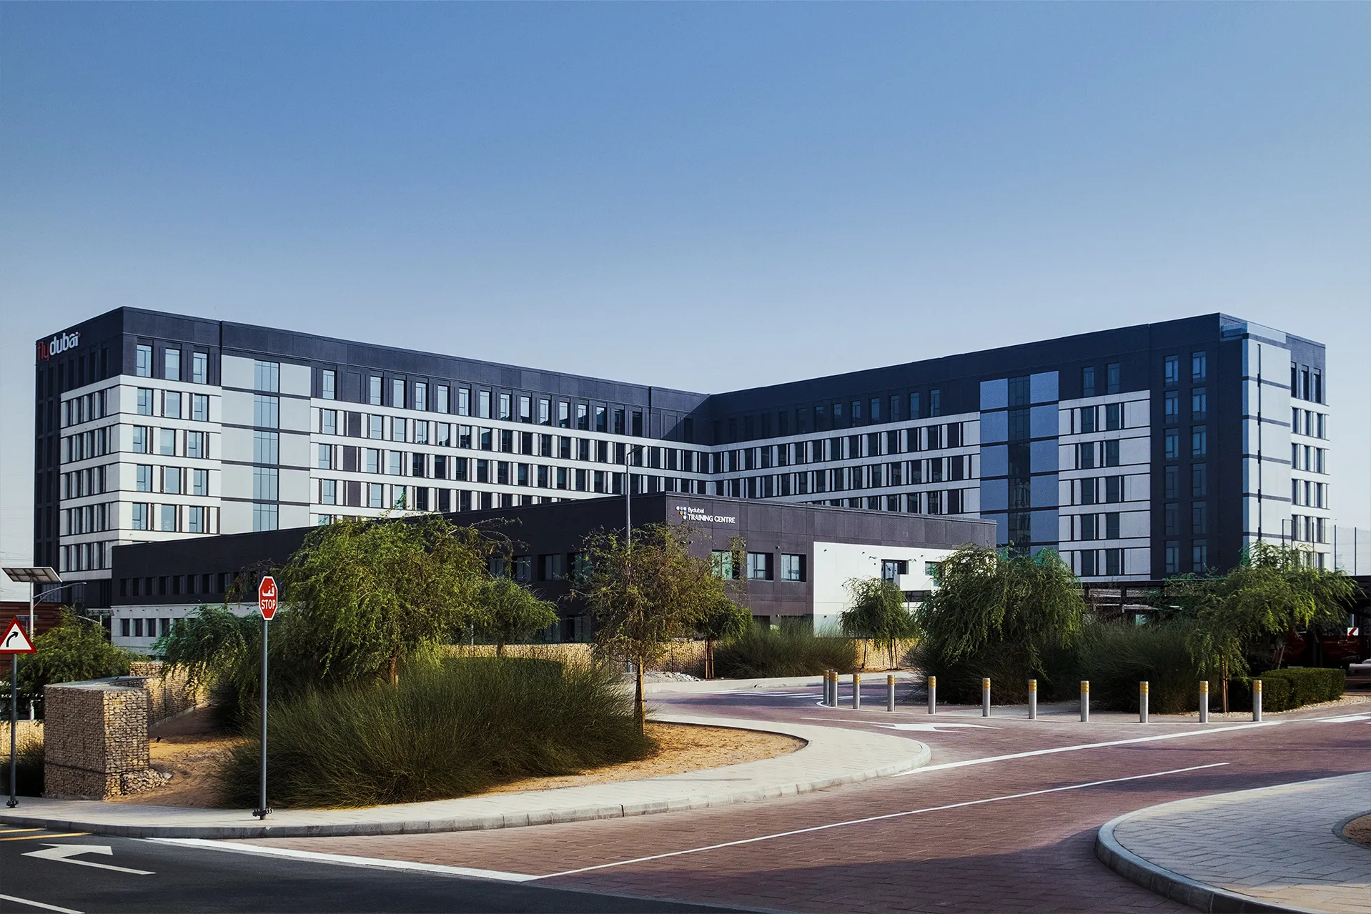
Flydubai Headquarters is a next-generation corporate campus designed to support one of the Middle East's fastest-growing airlines. Located in Warsan, Dubai, the approximately 83,600-square-metre headquarters was one of the first developments within an area designated for corporate campuses as part of Dubai's long-term urban growth strategy. The project consolidates corporate offices, government representative offices, training facilities, recreation spaces, food and beverage outlets, medical services, and a Tier 2 data centre within a single integrated workplace environment.
Strategically positioned between Dubai International Airport and Al Maktoum International Airport, the headquarters strengthens operational connectivity while supporting flydubai's continued growth. Designed by Dewan Architects + Engineers, the campus reflects the airline's energetic and forward-looking identity, combining efficient workplace planning, advanced technology, and flexible environments that encourage collaboration, innovation, and employee wellbeing.
© Dewan Architects + Engineers
Project Vision
The vision for flydubai Headquarters was to create a workplace that reflects the airline's culture of connectivity, efficiency, and continuous movement. Rather than developing a conventional office building, the project was conceived as an integrated campus where corporate, operational, and support functions work together within a highly adaptable environment. The headquarters was designed to accommodate organisational growth while promoting collaboration, innovation, and employee wellbeing through a people-centred approach to workplace design. Future expansion has also been considered within the masterplan, including provision for a city check-in facility and a three-star business hotel that will further strengthen the campus's operational capabilities.
© Dewan Architects + Engineers
© Dewan Architects + Engineers
Design Response
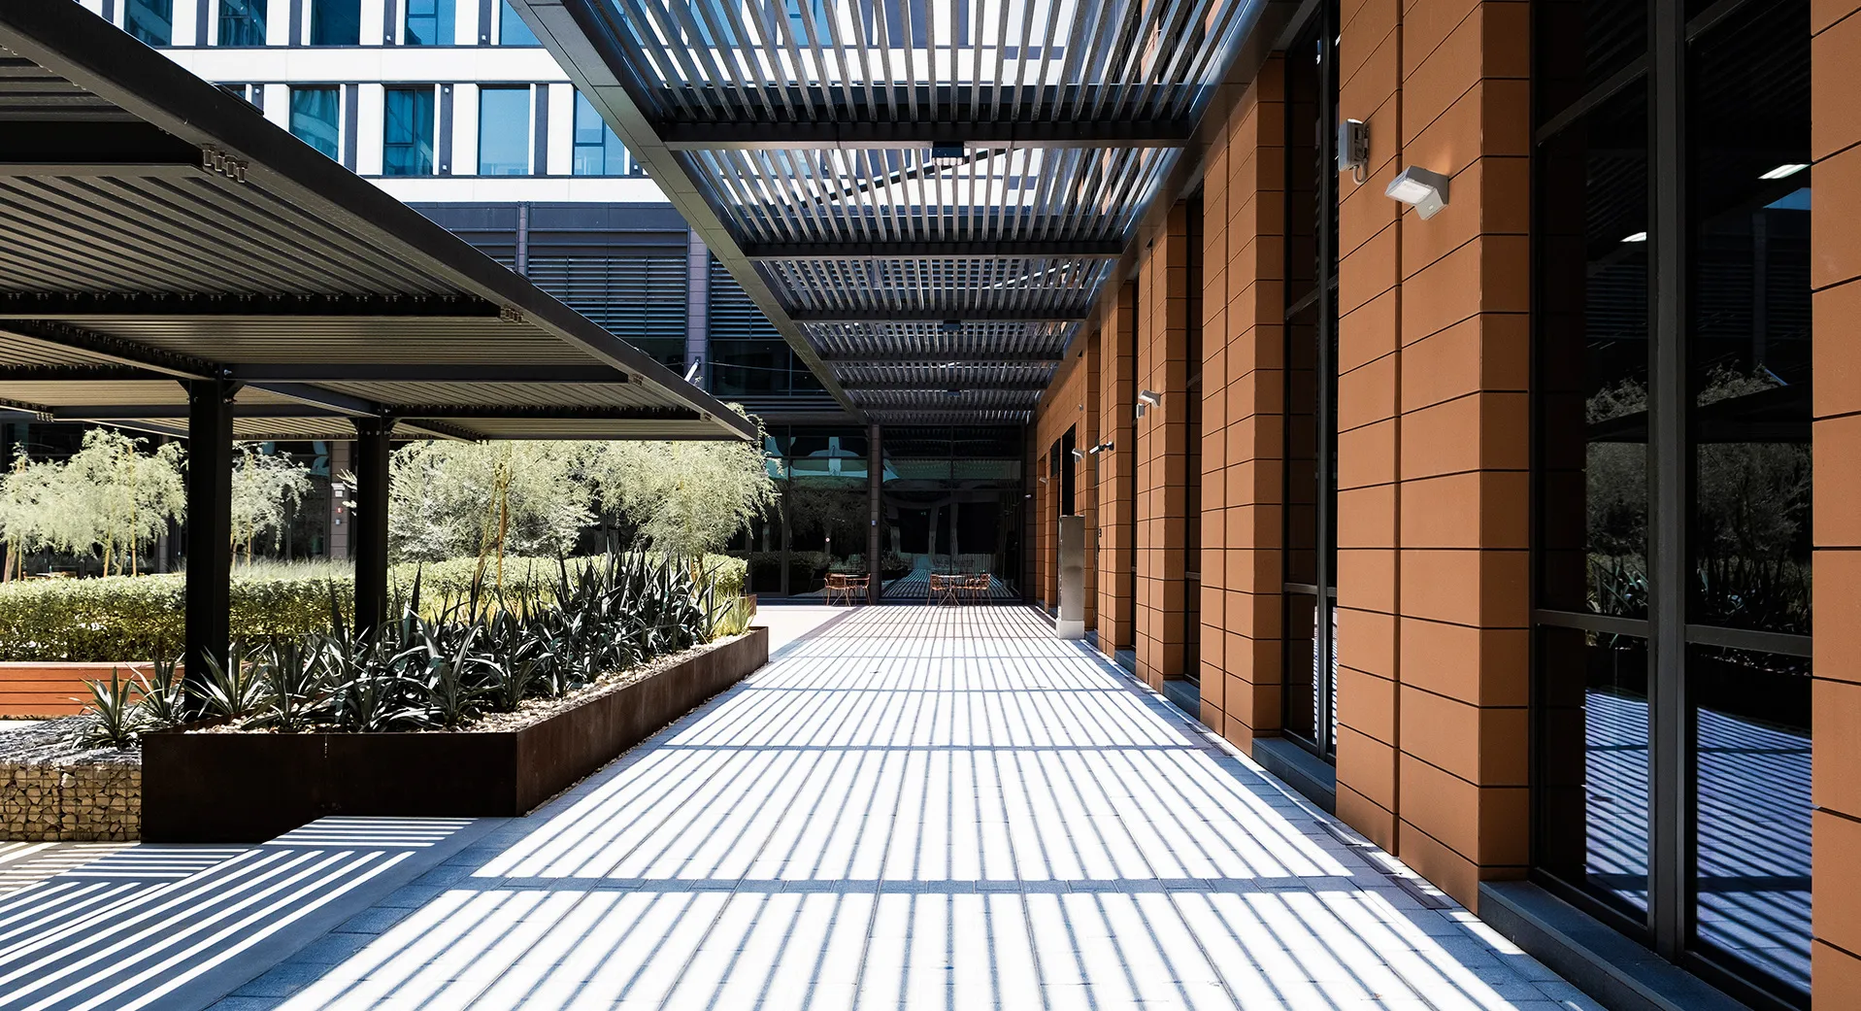
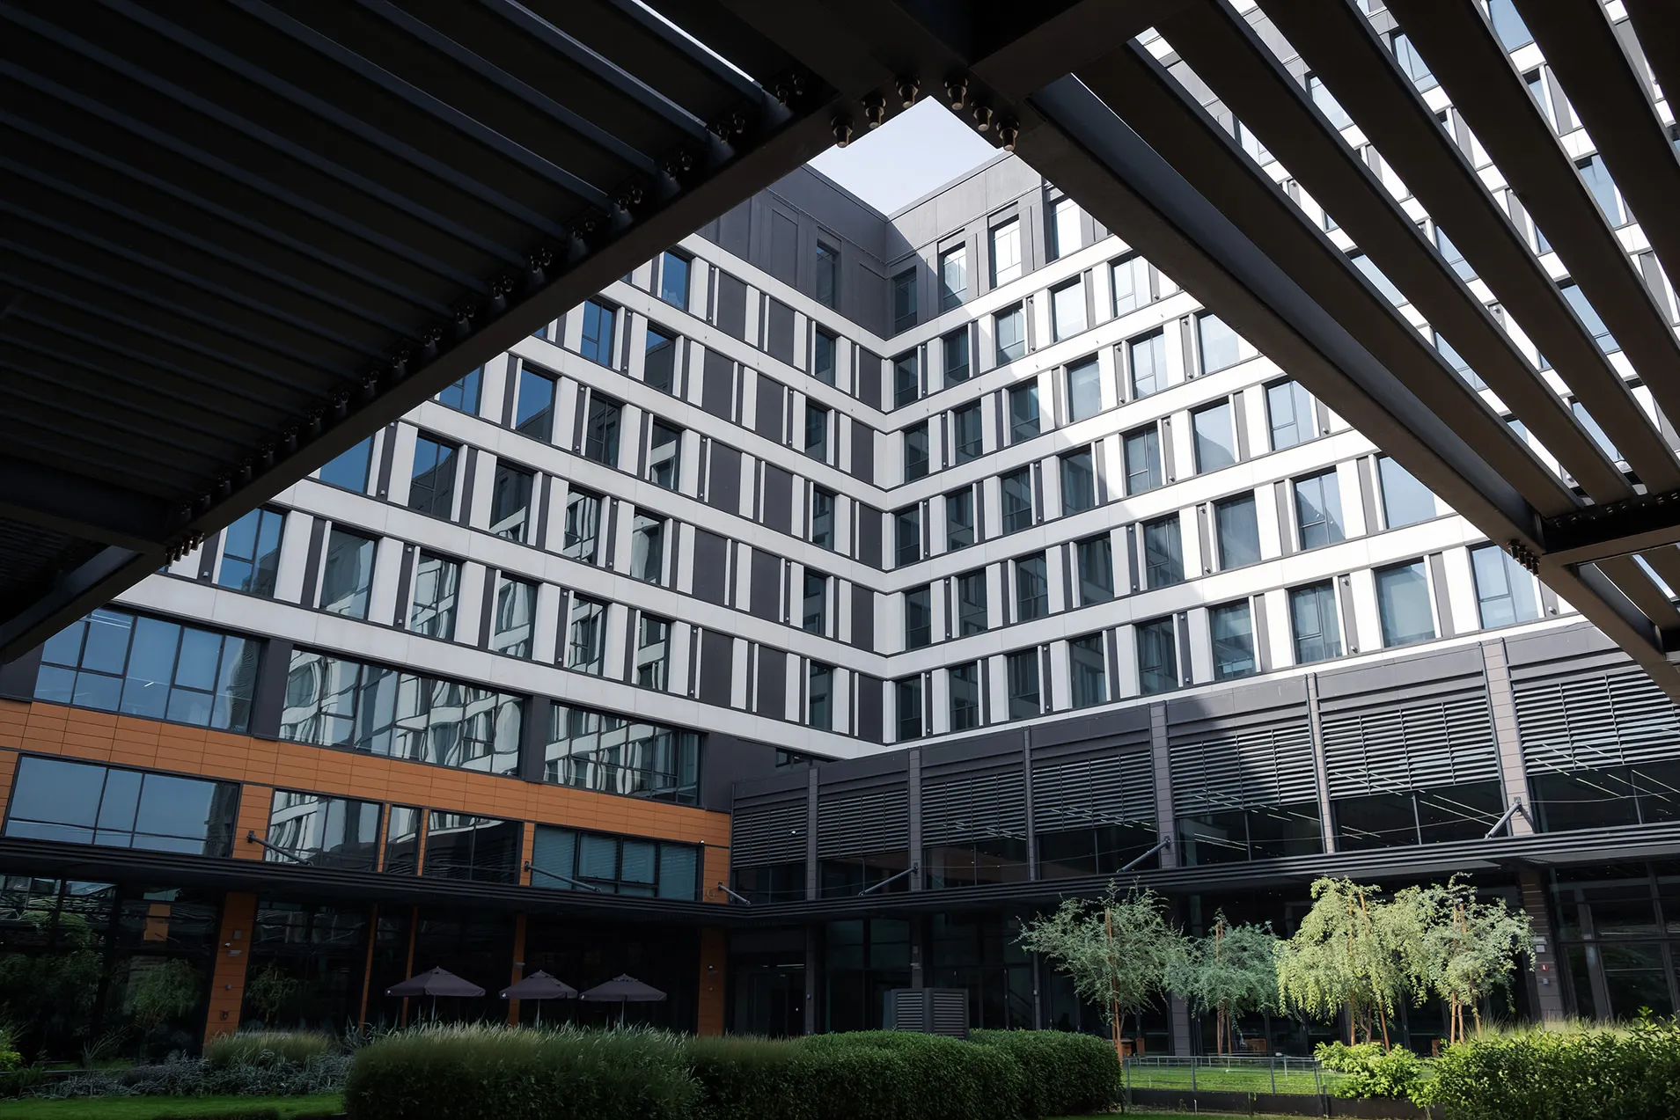
Dewan Architects + Engineers developed the headquarters around a series of interconnected workplace environments inspired by the historic civic gathering spaces of the Greek Agora and Roman Forum, where movement, interaction, and shared experience shaped daily life. Organised as an L-shaped campus, the building is centred on landscaped courtyards that introduce natural daylight, improve wayfinding, and encourage collaboration between departments.
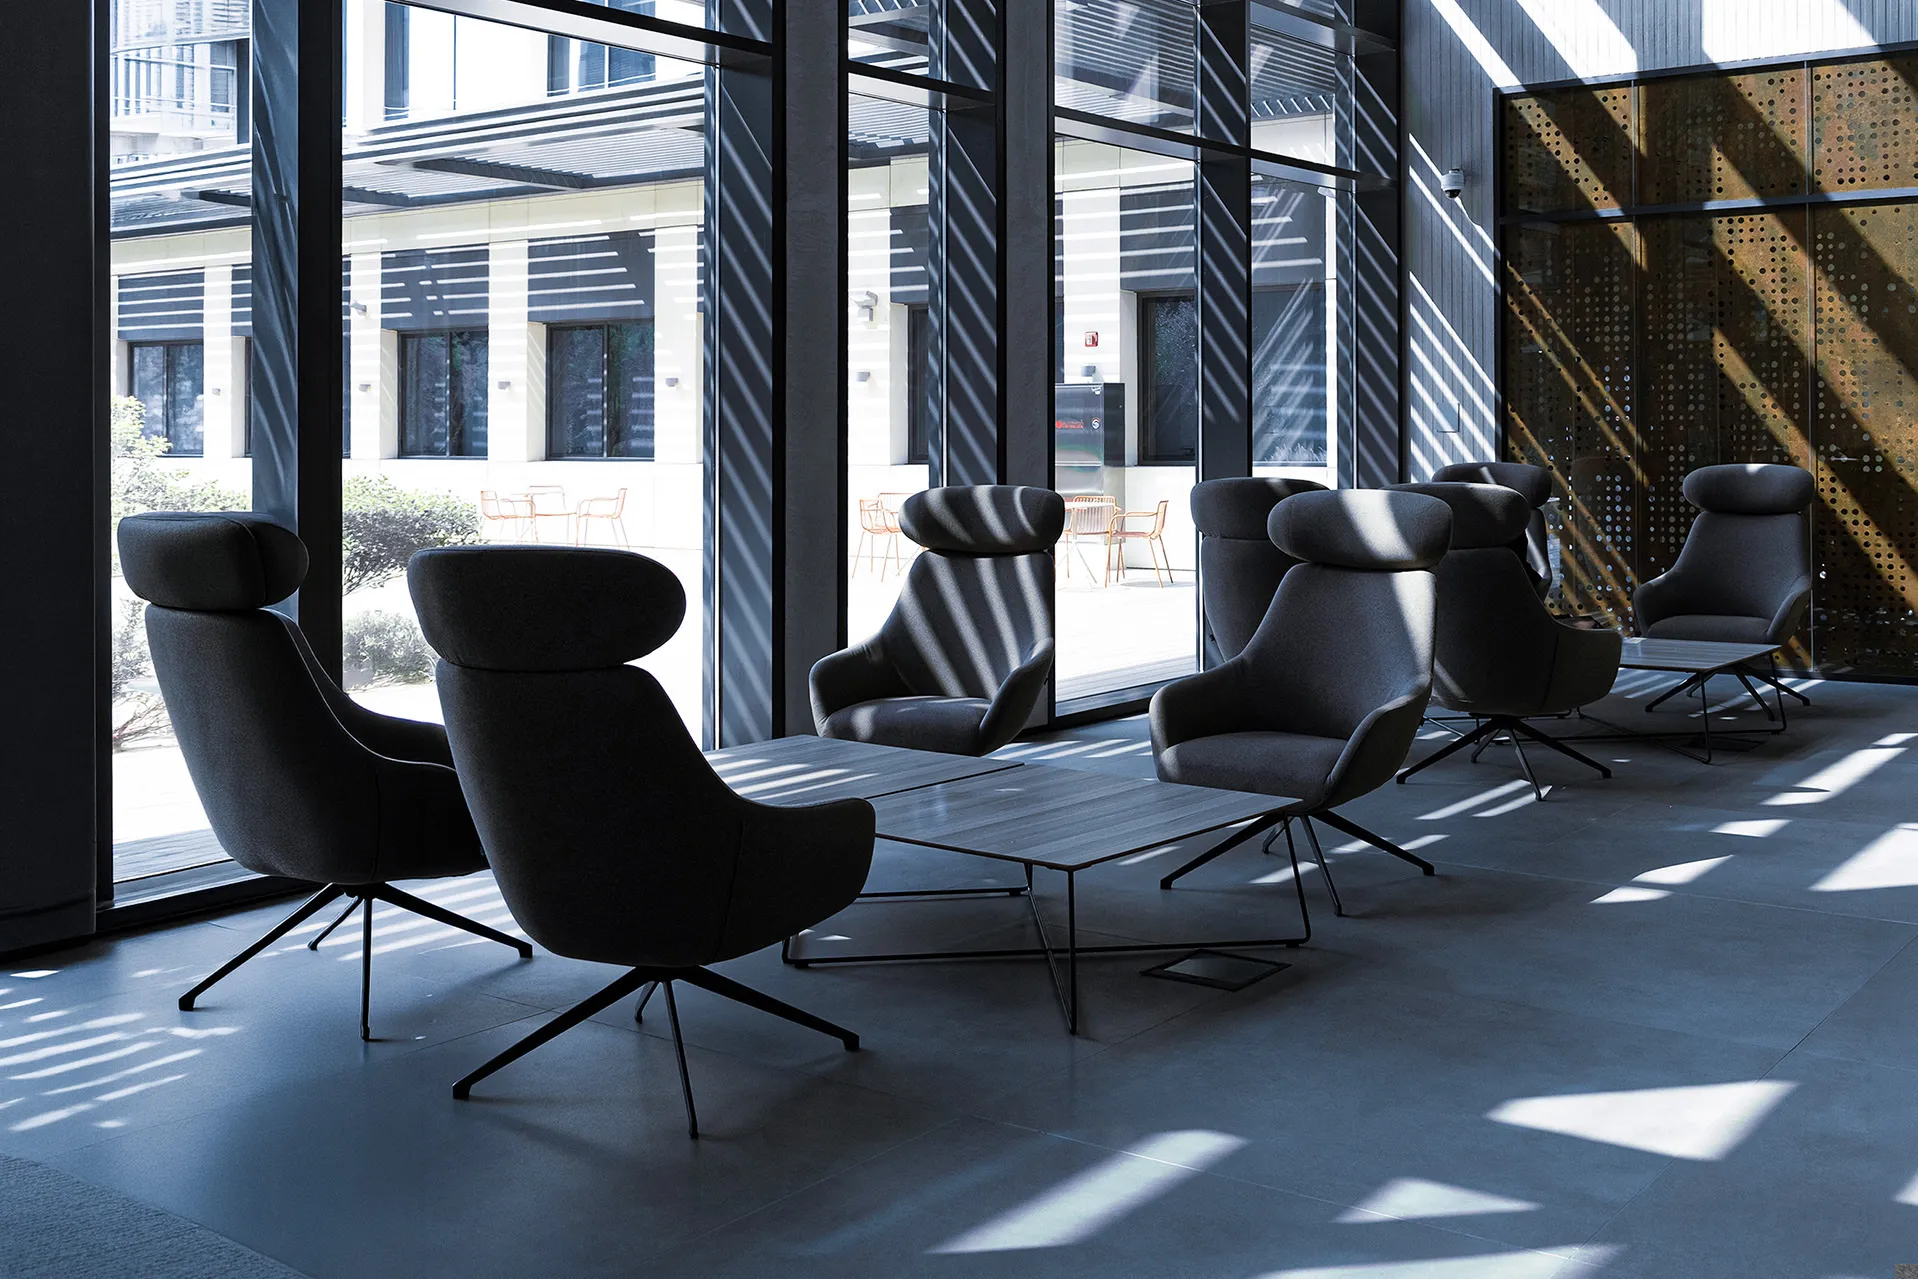
Open-plan workspaces are deliberately uncluttered to improve employee productivity while maintaining clear operational relationships between the airline's diverse business functions. Meeting rooms, breakout areas, collaborative spaces, and communal amenities are integrated throughout the campus to support flexible ways of working. The design also applies the principles of the Golden Ratio to establish visual harmony and has been developed in accordance with the UAE Universal Design Code to promote accessibility and inclusive movement.
Key design strategies included:
- Organising the headquarters around landscaped courtyards that encourage collaboration and natural daylight
- Creating flexible workplace environments capable of supporting future organisational growth
- Integrating corporate offices, training facilities, operational support, recreation, medical services, food and beverage outlets, and employee amenities within a unified campus
- Applying the principles of the Golden Ratio to establish visual harmony and proportion
- Designing in accordance with the UAE Universal Design Code to support accessibility and inclusive movement
© Dewan Architects + Engineers
Experience of Place
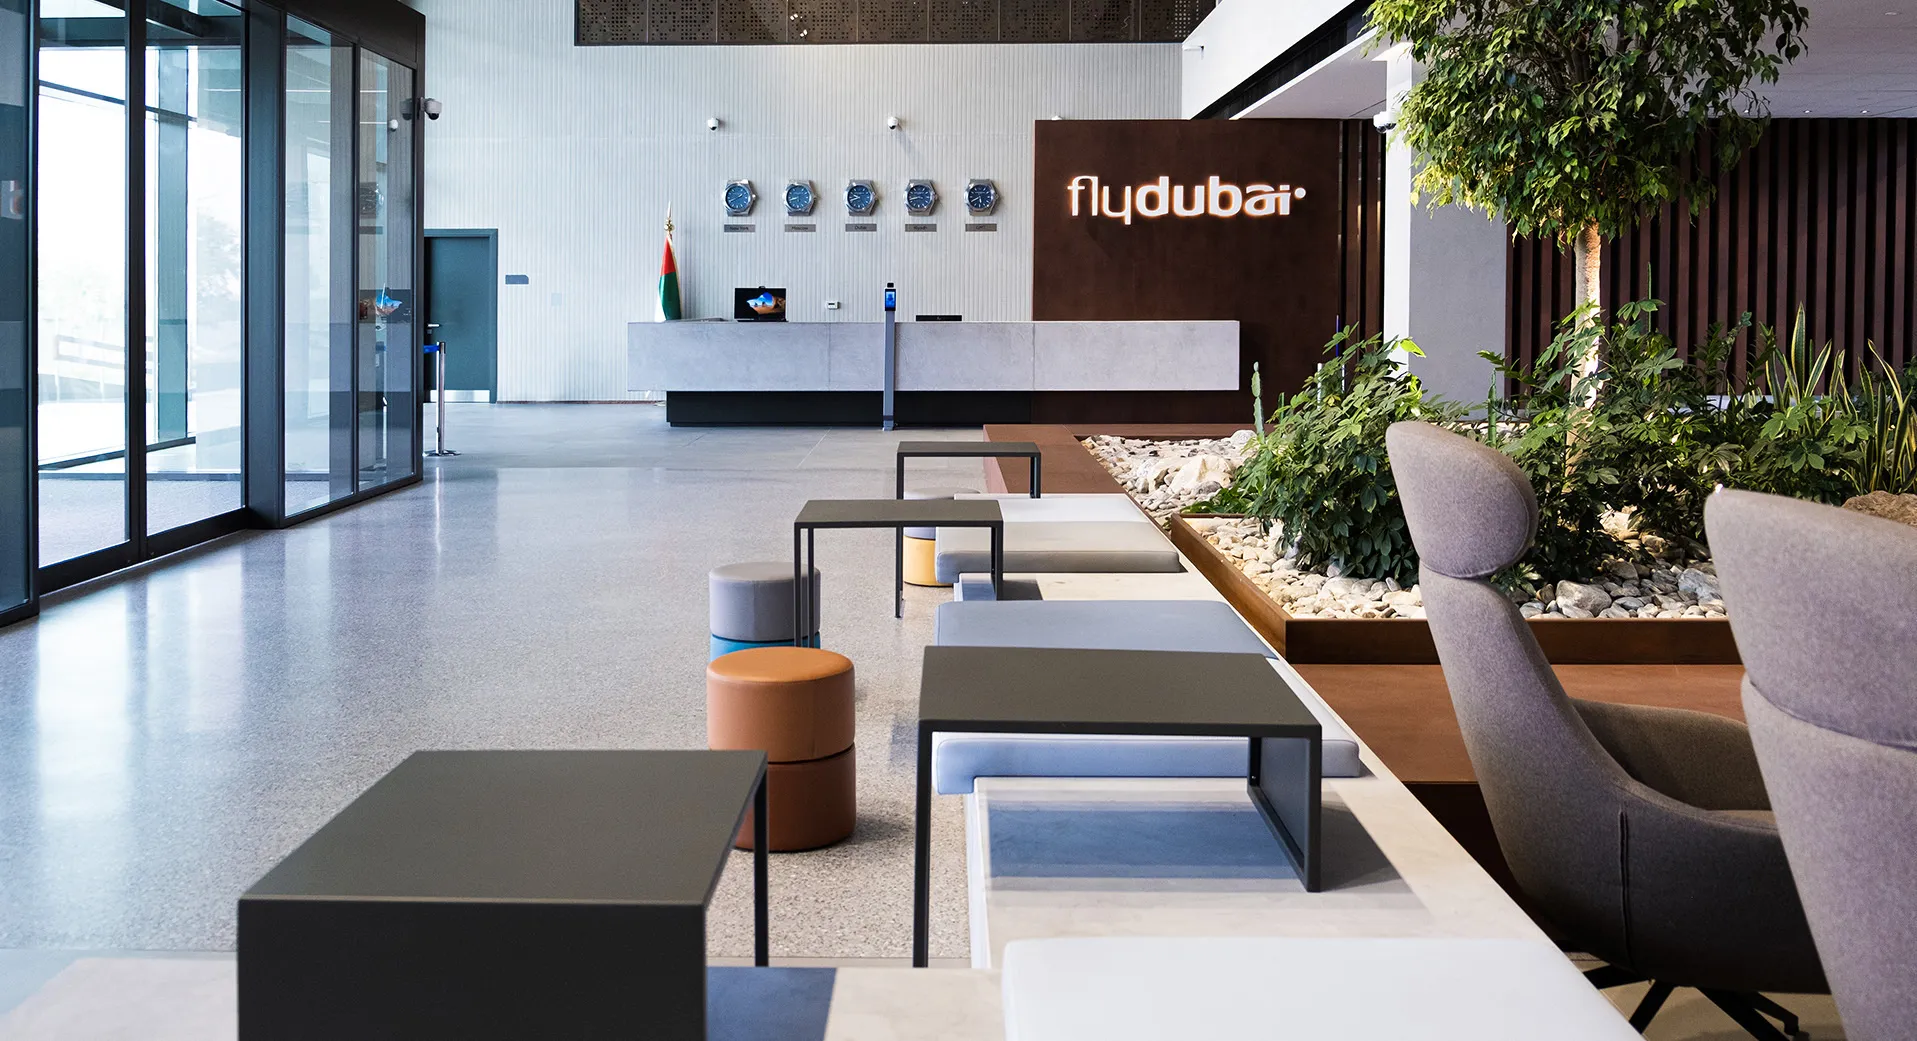
The headquarters is designed around movement, interaction, and connection. Employees move between naturally lit workplaces, landscaped courtyards, collaborative hubs, and shared amenities through an environment that encourages both focused work and informal interaction. Generous access to daylight, high fresh-air circulation rates, sustainable materials, and landscaped outdoor spaces contribute to a healthier workplace environment. The combination of flexible planning, contemporary workplace technology, and people-focused amenities creates a campus that supports the fast-paced operational culture of a modern airline while fostering collaboration and wellbeing.
© Dewan Architects + Engineers
Performance and Impact
Flydubai Headquarters establishes a contemporary benchmark for workplace design within the aviation sector by integrating corporate, operational, and employee-focused facilities within a single connected campus. As one of the first developments completed within Warsan's emerging corporate district, the project contributes to Dubai's wider vision of creating new business hubs that support the city's long-term economic growth. Completed in 2021, the headquarters provides flydubai with a future-ready workplace designed to accommodate continued expansion while reinforcing the airline's commitment to innovation, operational efficiency, and employee wellbeing.
Dewan's involvement ensures:
- Delivery of the architectural design for an approximately 83,600 m² integrated corporate headquarters
- Creation of one of the first corporate developments within Dubai's emerging Warsan business district
- Integration of corporate offices, training facilities, operational support, recreation, medical services, food and beverage outlets, and a Tier 2 data centre within a unified campus
- Incorporation of sustainable design principles aligned with the Dubai Green Building Code and LEED design requirements
- Development of a flexible workplace that supports future expansion, including provision for a city check-in facility and a business hotel within the wider campus masterplan
© Dewan Architects + Engineers
© Dewan Architects + Engineers
"An airline never truly stops operating, and neither should its headquarters. The design brings together corporate, operational, and support functions within a connected campus where movement, collaboration, and adaptability are embedded into the architecture."
Sergio Almeida
Senior Design Manager
Project Facts
The following information outlines the key details of the project.
- Client: Dubai Aviation Corporation
- Location: Dubai, United Arab Emirates
- Status: Completed (2021)
- Size: 83,600 m²
- Scope: Lead Architect
- Sector: Commercial
- Lead Consultant: Dewan Architects + Engineers