Overview
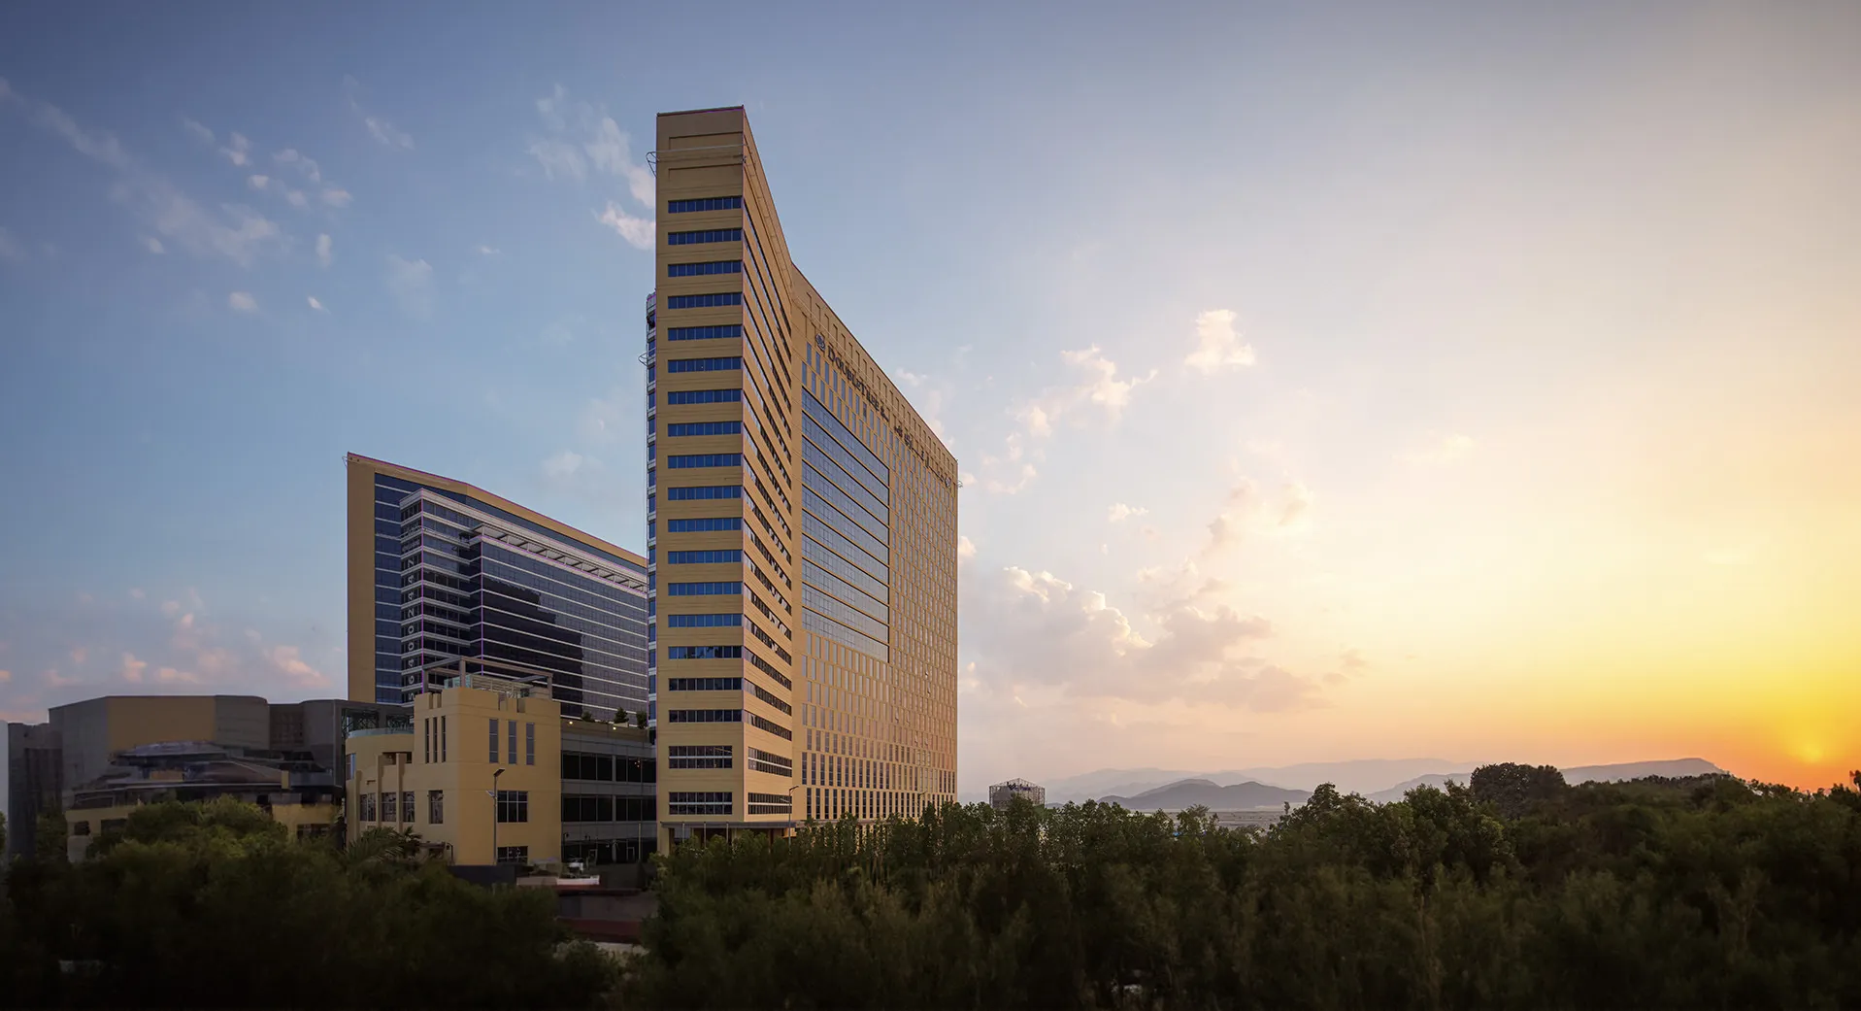
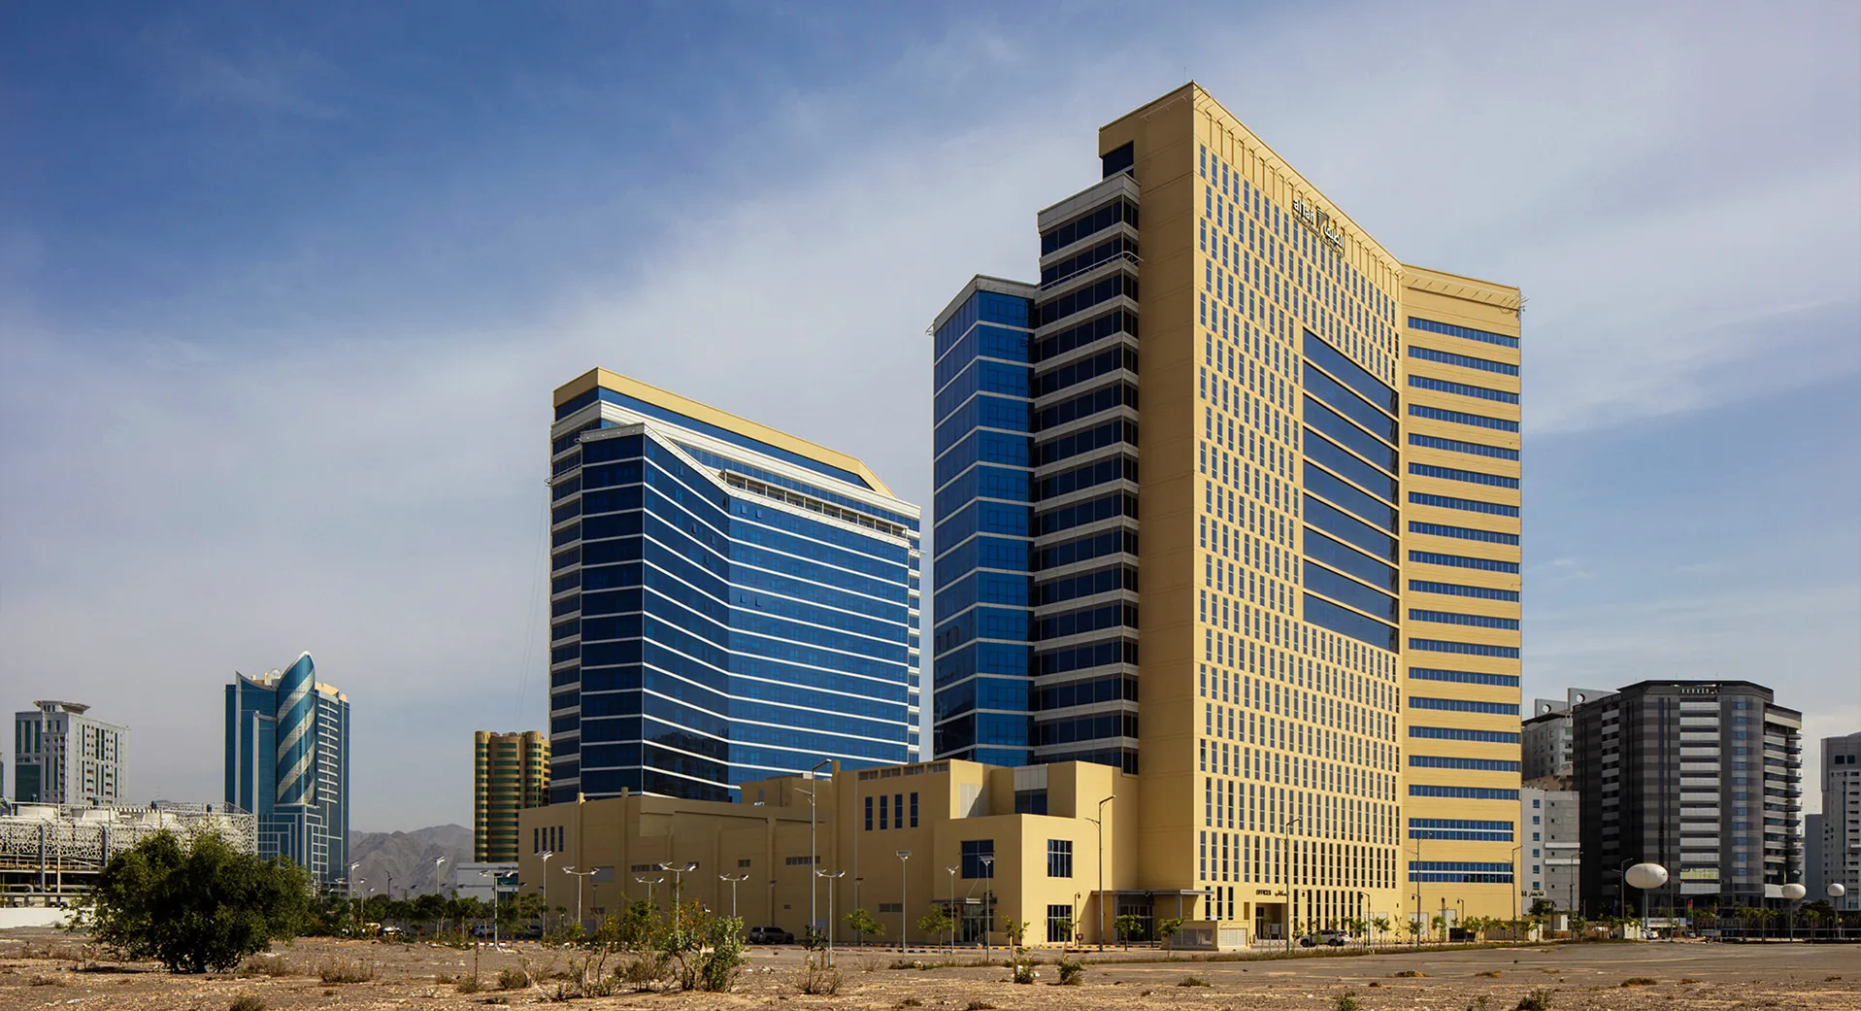
Fujairah Business Centre is a mixed-use commercial development that combines retail, hospitality and office space within a single integrated destination in the centre of Fujairah. Developed for Al Taif Investment, the project comprises twin 19-storey towers rising above a shared retail podium, bringing together the DoubleTree by Hilton Fujairah City, contemporary office accommodation and a modern shopping destination. Designed by Dewan Architects + Engineers as Lead Architect, with Construction Supervision provided through project delivery, the development establishes a contemporary commercial landmark while drawing inspiration from the colours, textures and architectural character of Fujairah's natural landscape and built heritage.
© Dewan Architects + Engineers
Project Vision
The vision for Fujairah Business Centre was to create a destination rather than a collection of independent buildings. By integrating hospitality, retail and commercial office space within a unified development, the project sought to encourage activity throughout the day while supporting the continued growth of Fujairah as a regional business and tourism destination. The architectural language was developed to reflect its local setting, combining contemporary forms with materials, colours and patterns inspired by the emirate's surrounding landscape.
© Dewan Architects + Engineers
Design Response
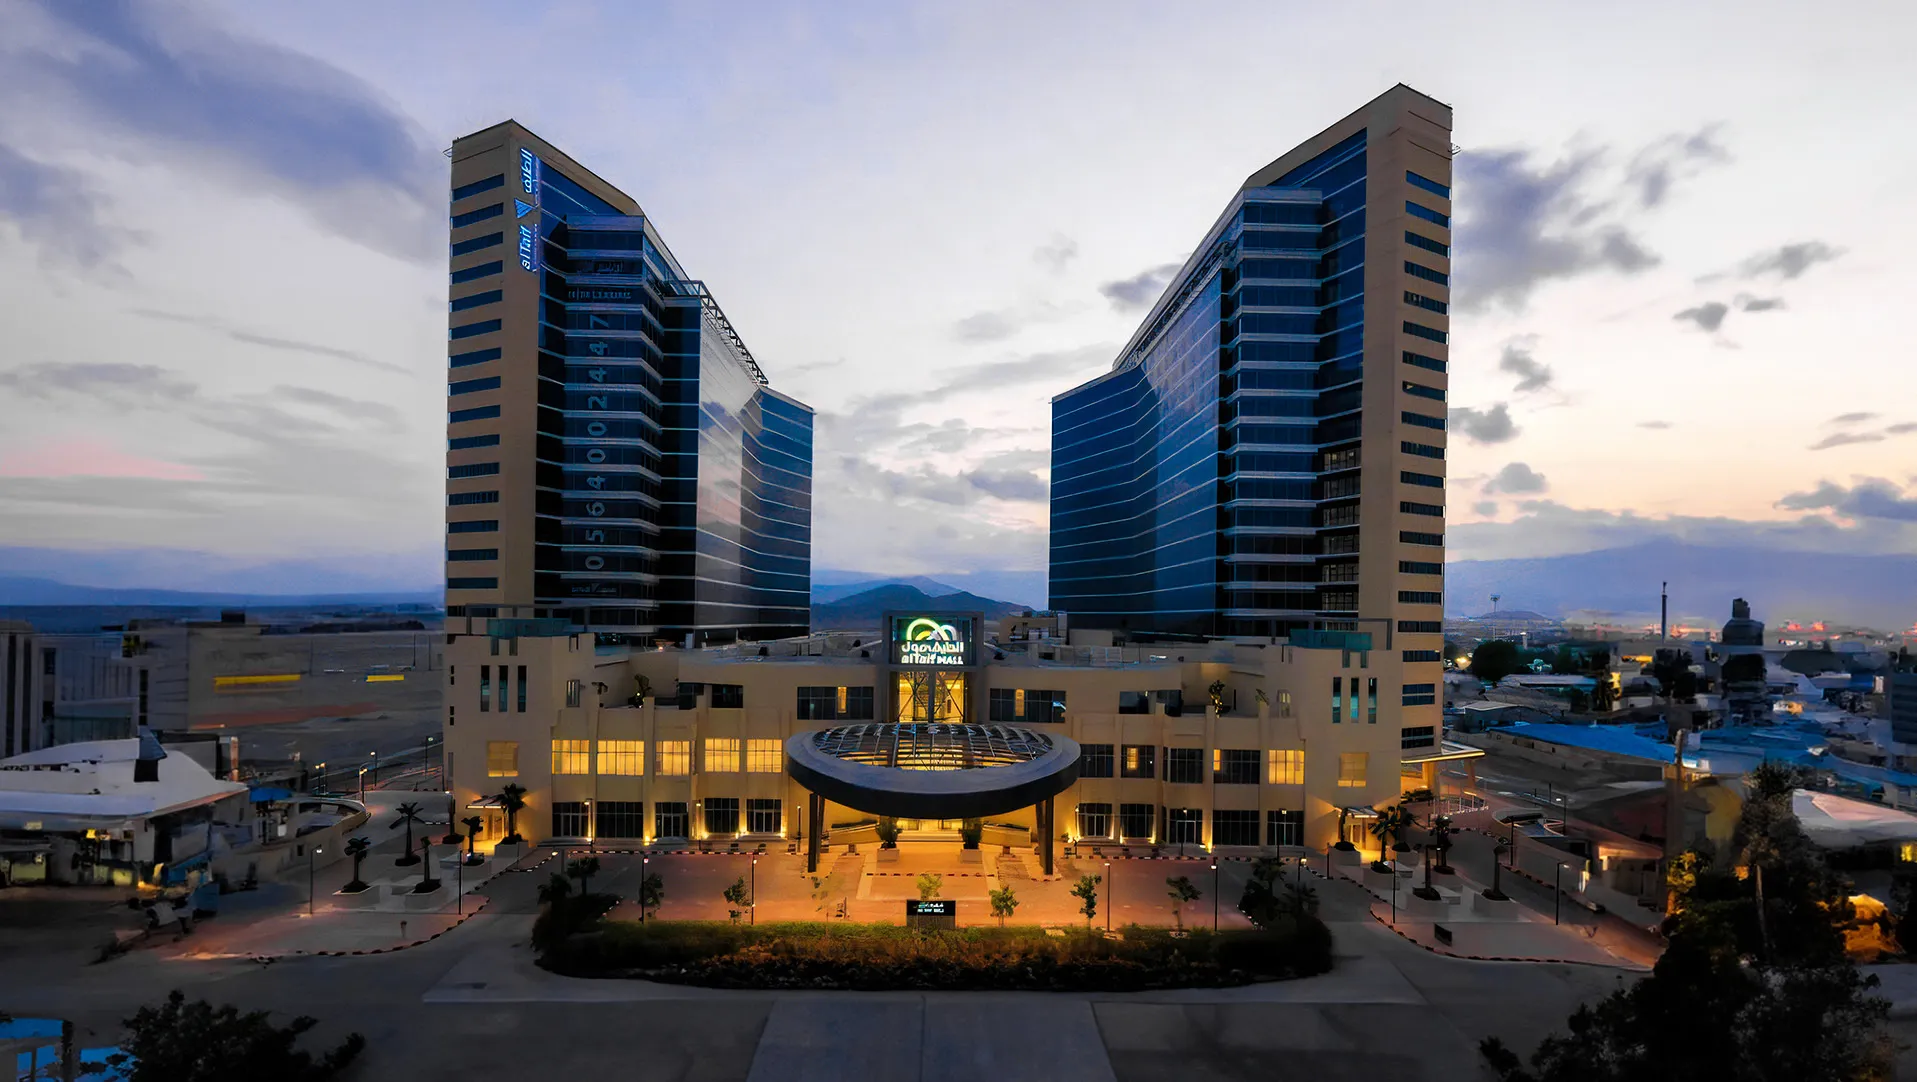
The development is organised around a shared retail podium that forms the public heart of the project. Occupying approximately 15,600 sqm, the podium connects the hotel and office towers while creating an active commercial environment that encourages movement between the surrounding streets and the development. Designed to remain open on both sides, the podium establishes clear pedestrian routes and promotes a continuous flow of visitors through the site. A large central skylight introduces natural daylight into the retail environment, improving the quality of the public spaces while reinforcing the podium as the project's principal gathering space. Above, the twin G+19 towers accommodate complementary functions. The office tower provides flexible commercial accommodation designed to support businesses of varying scales, while the hotel tower houses the DoubleTree by Hilton Fujairah City, offering contemporary accommodation overlooking the city. Together, the three components create a balanced mixed-use destination where commerce, hospitality and public activity coexist within a single architectural composition.
Key design strategies included:
- Integrating retail, hospitality and office uses within one mixed-use destination
- Organising the development around a shared public podium
- Creating active pedestrian connections through an open podium design
- Introducing natural daylight into the retail environment through a central skylight
- Drawing architectural inspiration from Fujairah's landscape and vernacular architecture
- Delivering flexible commercial and hospitality spaces within a unified development
© Dewan Architects + Engineers
Experience of Place
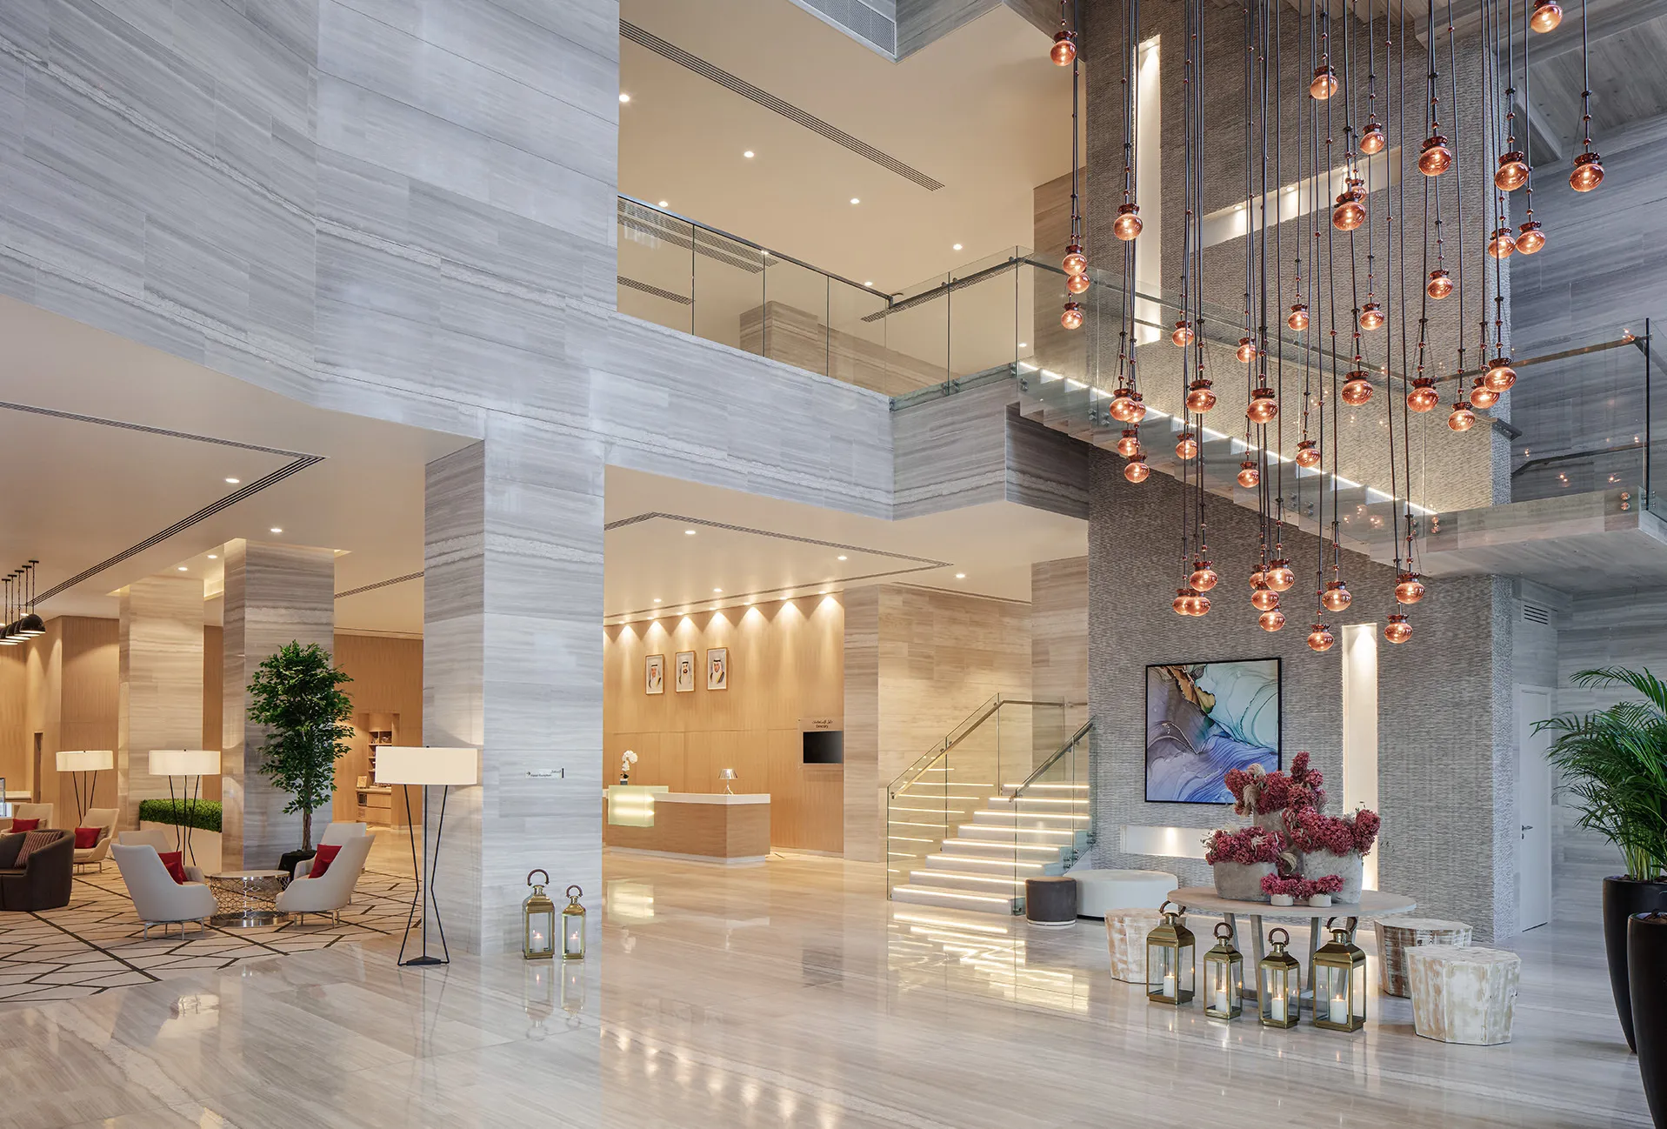
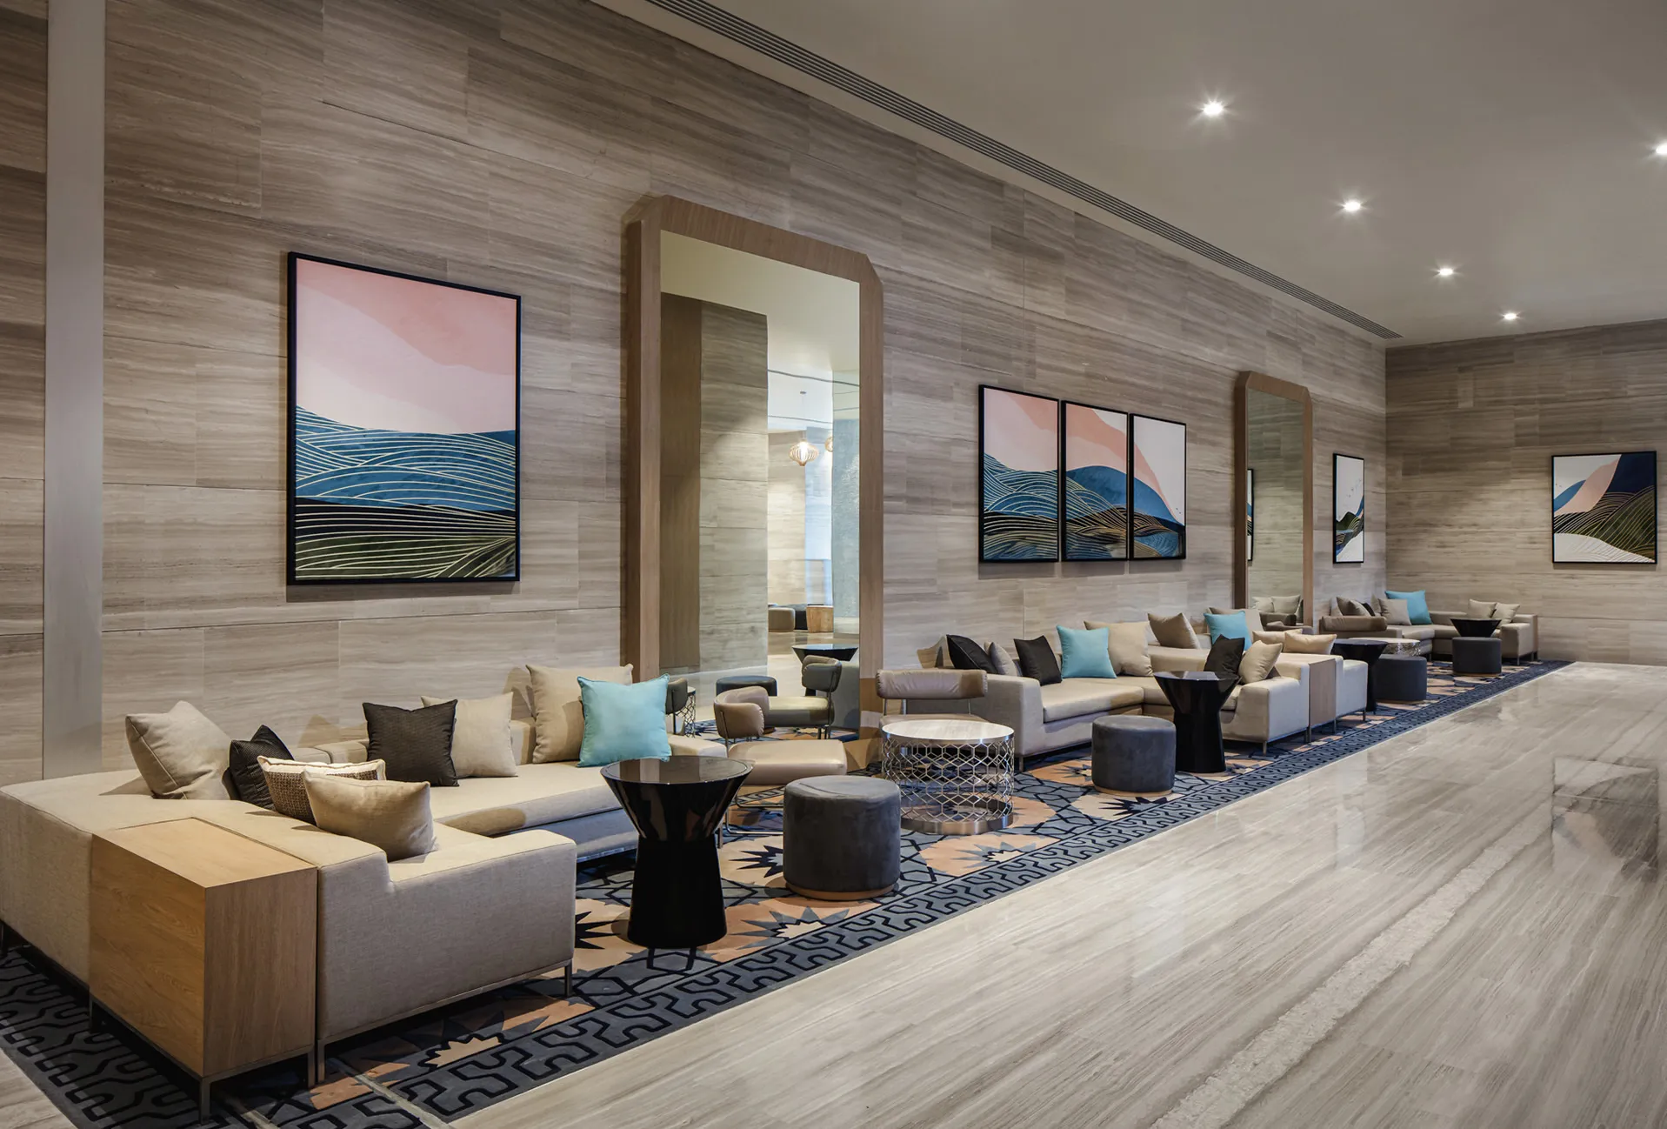
The podium establishes the primary public experience of the development, bringing together shopping, dining and everyday movement beneath the twin towers. Open circulation, generous natural light and clear connections between the different uses create an accessible environment that remains active throughout the day. Above, the office and hotel towers provide distinct yet complementary experiences, supporting business activity, tourism and city life while overlooking Fujairah's evolving urban landscape.
© Dewan Architects + Engineers
Performance & Impact
Fujairah Business Centre demonstrates Dewan Architects + Engineers' expertise in delivering integrated mixed-use developments that combine multiple building typologies within a coherent architectural framework. By uniting retail, hospitality and commercial uses around a shared public podium, the project contributes to Fujairah's commercial growth while establishing a recognisable landmark within the city.
Dewan's involvement included:
- Lead Architect for the mixed-use development
- Construction Supervision during project delivery
- Design coordination of the retail podium and twin towers
- Integration of hospitality, office and retail functions within a unified masterplan
- Development of an architectural language informed by Fujairah's local context
© Dewan Architects + Engineers
"Our ambition was to create a destination rather than two towers, bringing retail, hospitality and workplaces together around an open, naturally lit podium that reflects Fujairah's identity."
Mutaz Almurshid
Senior Design Architect
Project Facts
The following information outlines the key details of the project.
- Client: Al Taif Investment
- Location: Fujairah, United Arab Emirates
- Status: Completed
- Size: 104,000 m²
- Scope: Lead Architect and Construction Supervision
- Sector: Mixed-Use