Overview
Mastercard Regional Headquarters is a purpose-built corporate office in Dubai Internet City, designed by Dewan Architects + Engineers as Lead Architect for TECOM Group. Developed as Mastercard's regional headquarters for the Middle East and Africa, the project marked one of Dewan's first headquarters commissions for a multinational corporation, helping establish the practice's expertise in the design of complex workplace environments for global organisations. Located within one of the region's leading technology and business districts, the headquarters was conceived as more than a conventional office building.
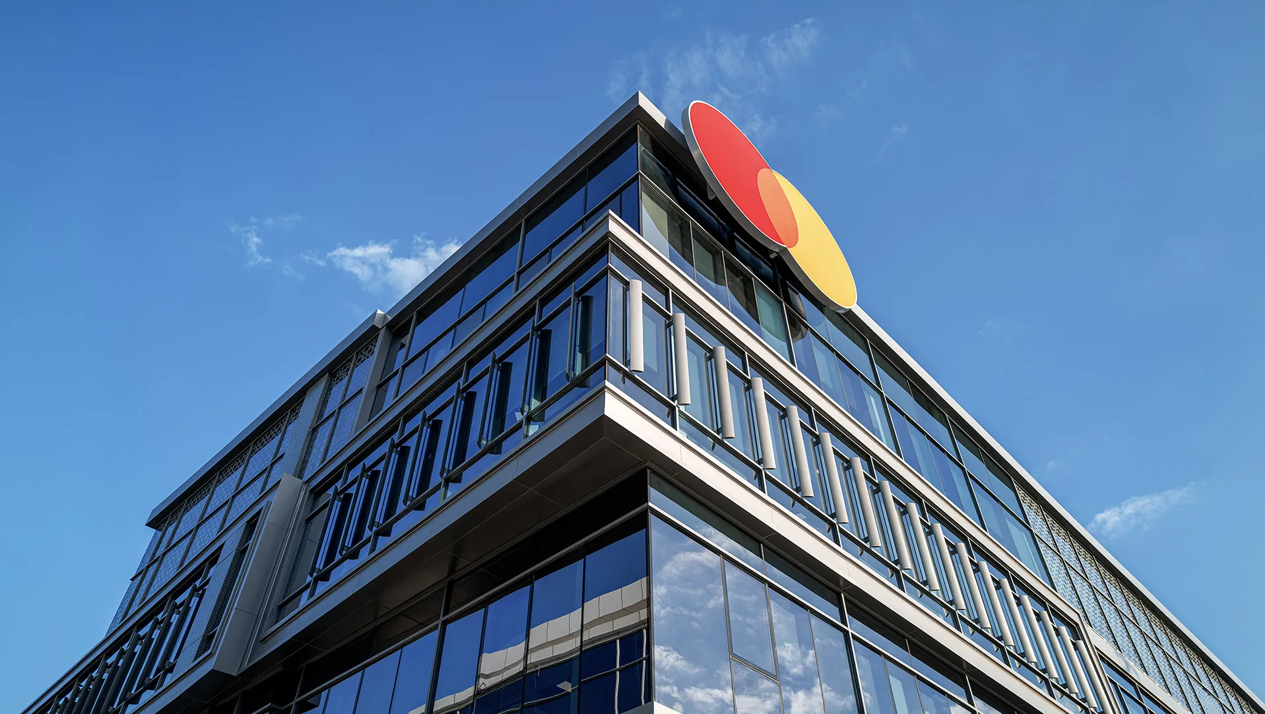
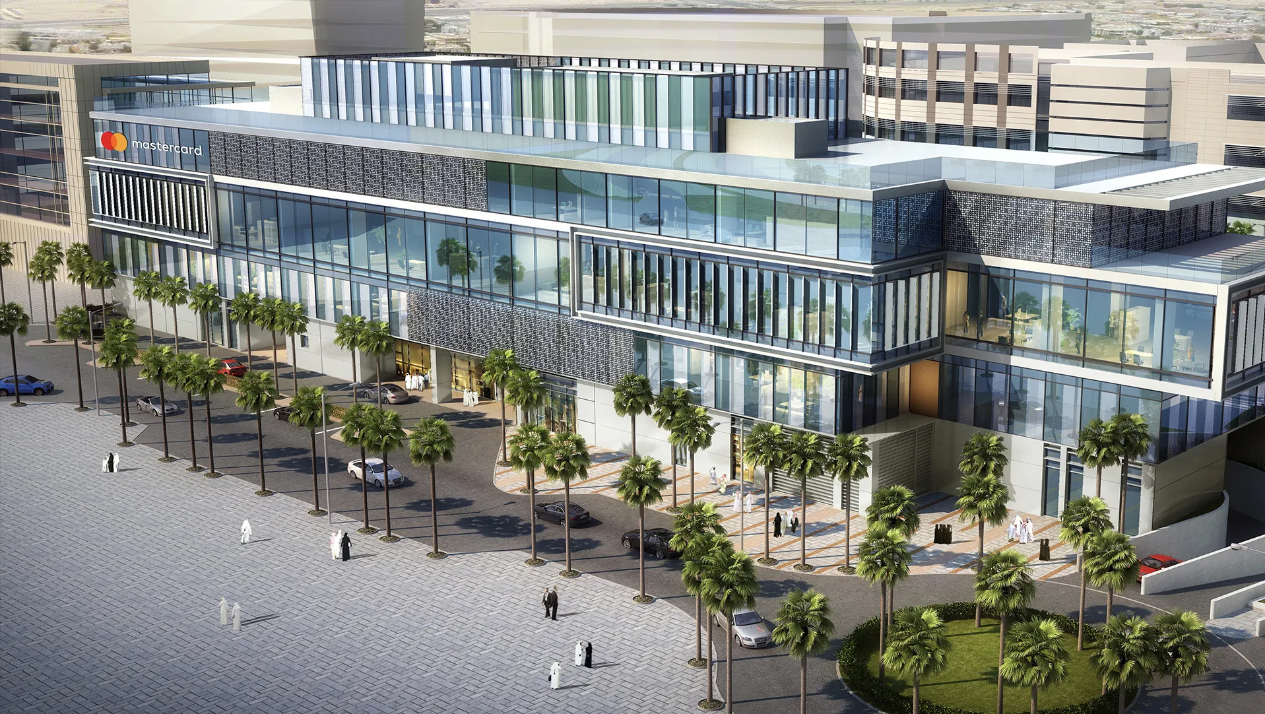
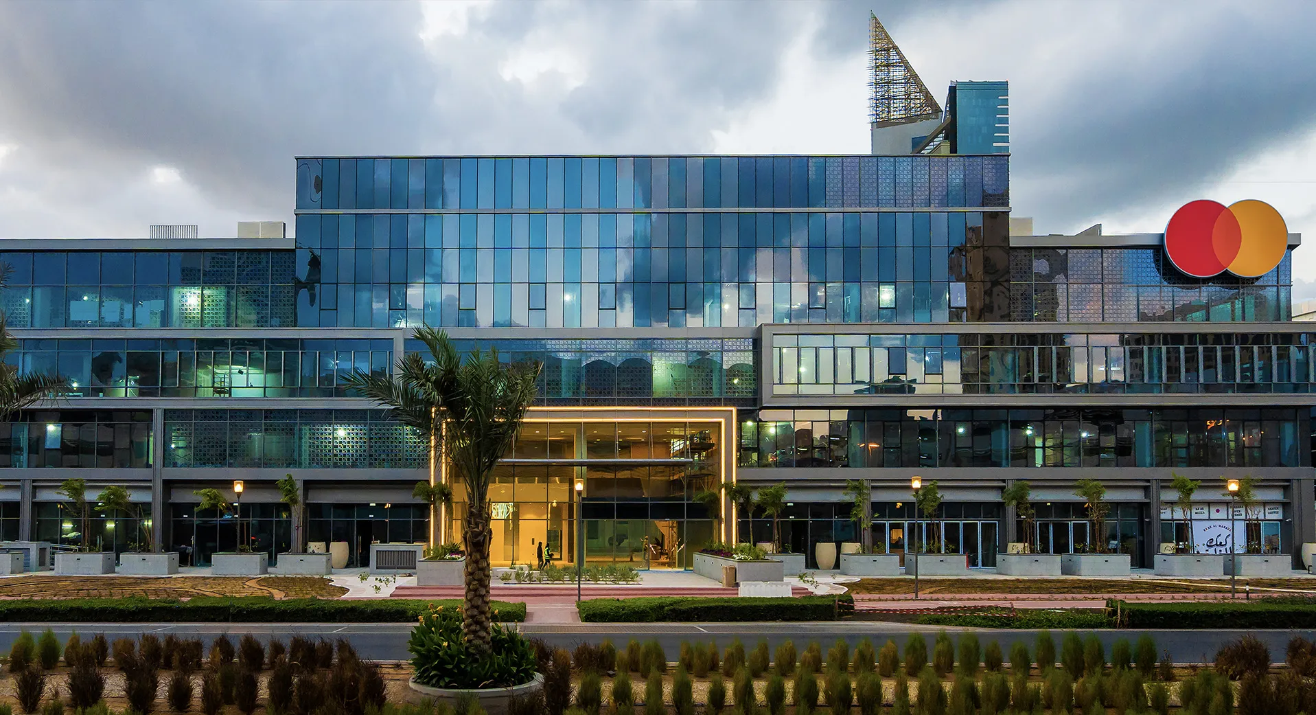
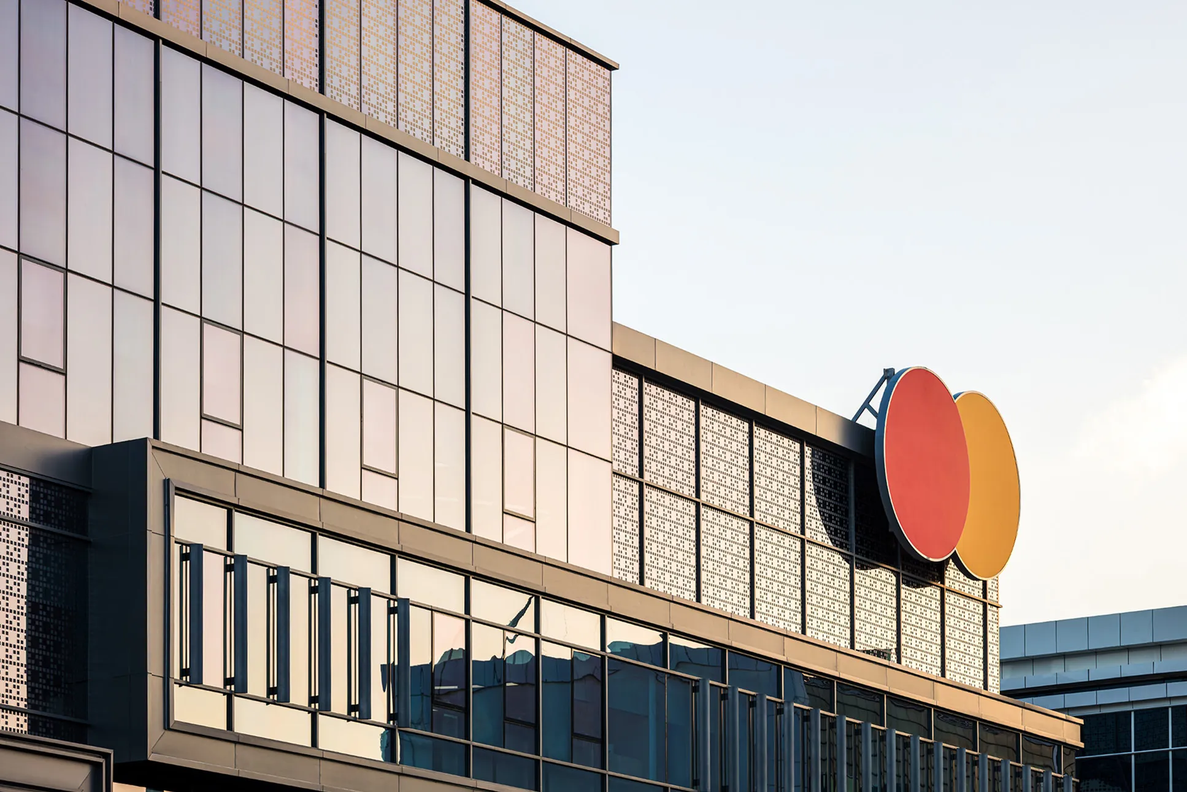
The architecture combines efficient workplace planning with a distinctive corporate identity, creating a contemporary headquarters that reflects Mastercard's position as one of the world's leading financial technology companies. The building's defining architectural feature is its horizontally articulated façade, where overlapping glazed volumes evoke the layered arrangement of banknotes and wallet compartments. Rather than relying on overt branding, the architecture subtly references the client's connection to finance while creating a recognisable and enduring corporate presence.
© Dewan Architects + Engineers
Project Vision
The vision for Mastercard Regional Headquarters was to create a workplace that balanced corporate identity with flexibility, allowing the architecture to express the client's global values while supporting collaboration, innovation, and future growth. The project demonstrates how architecture can reinforce brand identity through form, materiality, and composition rather than graphics or signage.
© Dewan Architects + Engineers
Design Response
The building is organised as a contemporary low-rise headquarters that prioritises adaptable workplace environments, natural daylight, and efficient circulation. Flexible office floorplates support evolving patterns of work while encouraging collaboration between teams within an open and connected workplace. The architectural expression is defined by a series of horizontally sliding glazed volumes that create depth, rhythm, and movement across the façade.
Inspired by the layering of banknotes and wallet compartments, this composition establishes a subtle architectural connection to Mastercard's role within the global financial sector while giving the building a distinctive corporate identity. Extensive glazing maximises daylight throughout the workplace, while carefully proportioned solid elements provide balance, solar control, and visual depth. The restrained material palette reinforces the building's contemporary character, creating architecture that is recognisable without becoming symbolic or literal.
Key design strategies included:
- Designing a purpose-built regional headquarters for Mastercard
- Creating flexible workplace environments capable of adapting to future operational needs
- Developing a façade inspired by the layered composition of banknotes and wallet compartments
- Maximising daylight and outward views through extensive glazed elevations
- Establishing a contemporary corporate identity through architectural form rather than applied branding
- Delivering a headquarters that balances functionality, efficiency, and long-term adaptability
© Dewan Architects + Engineers
Experience of Place
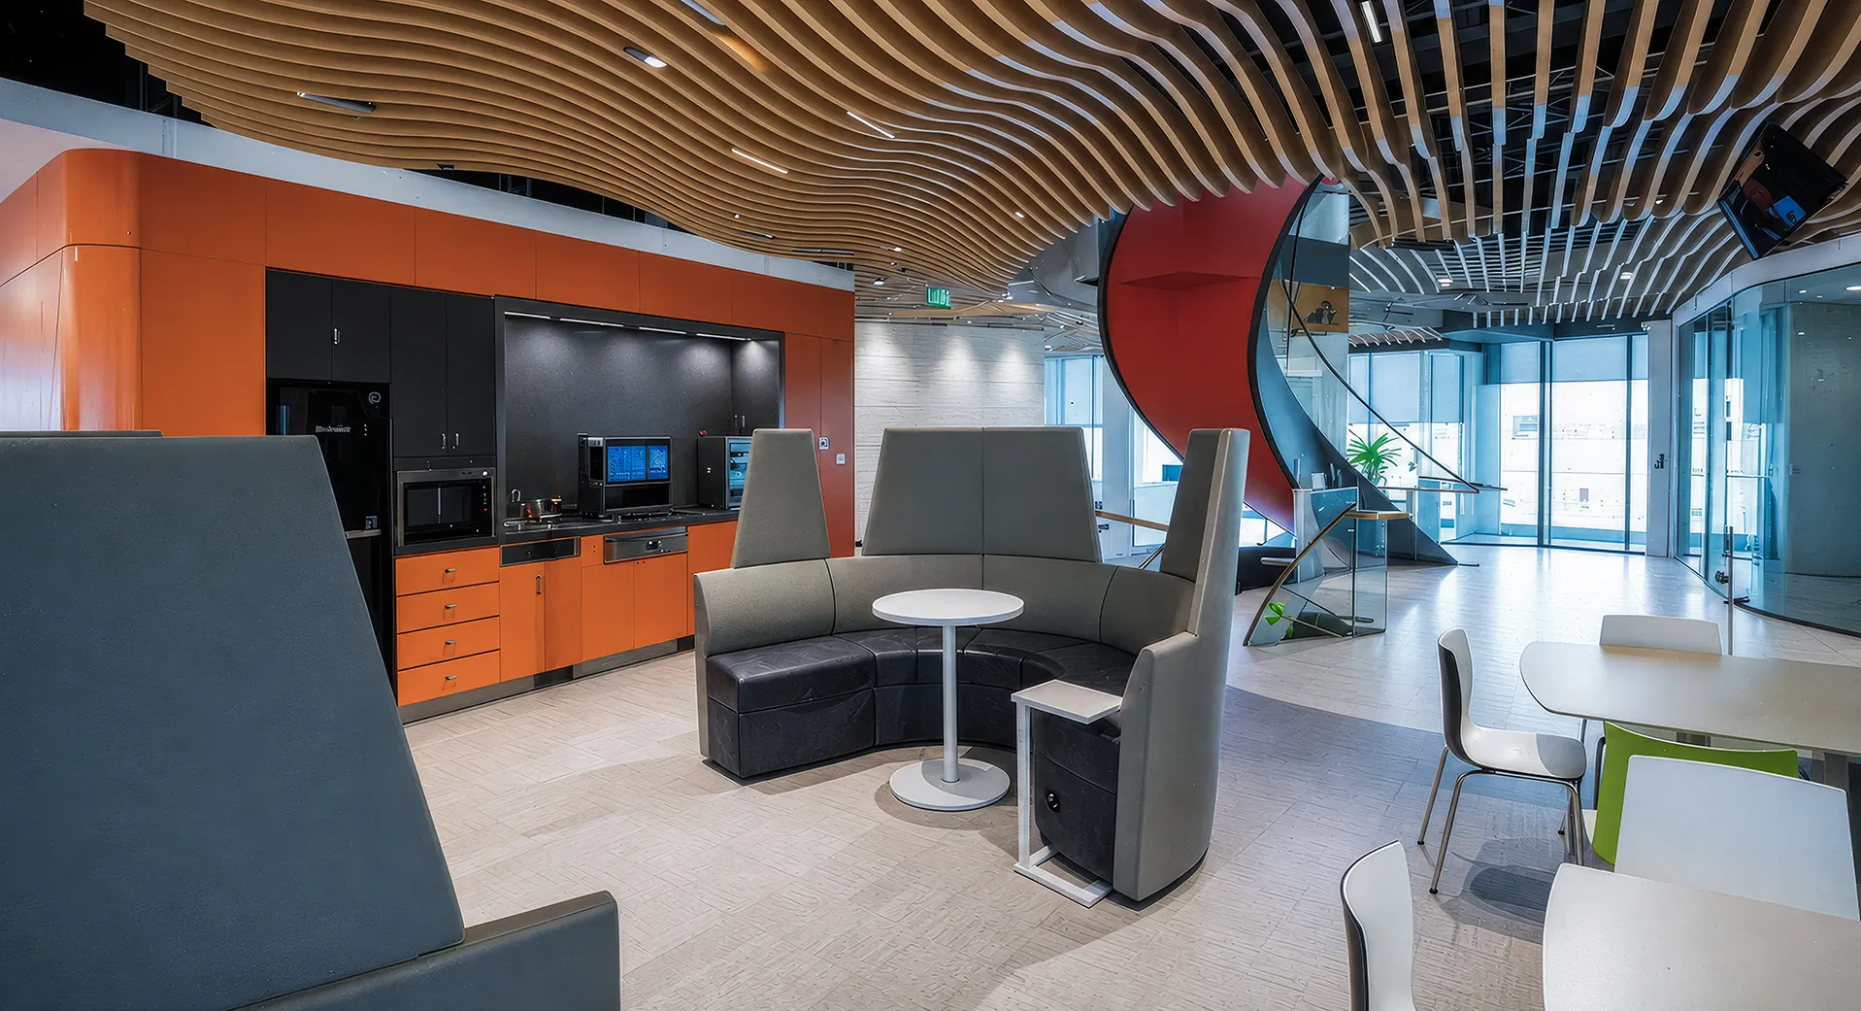
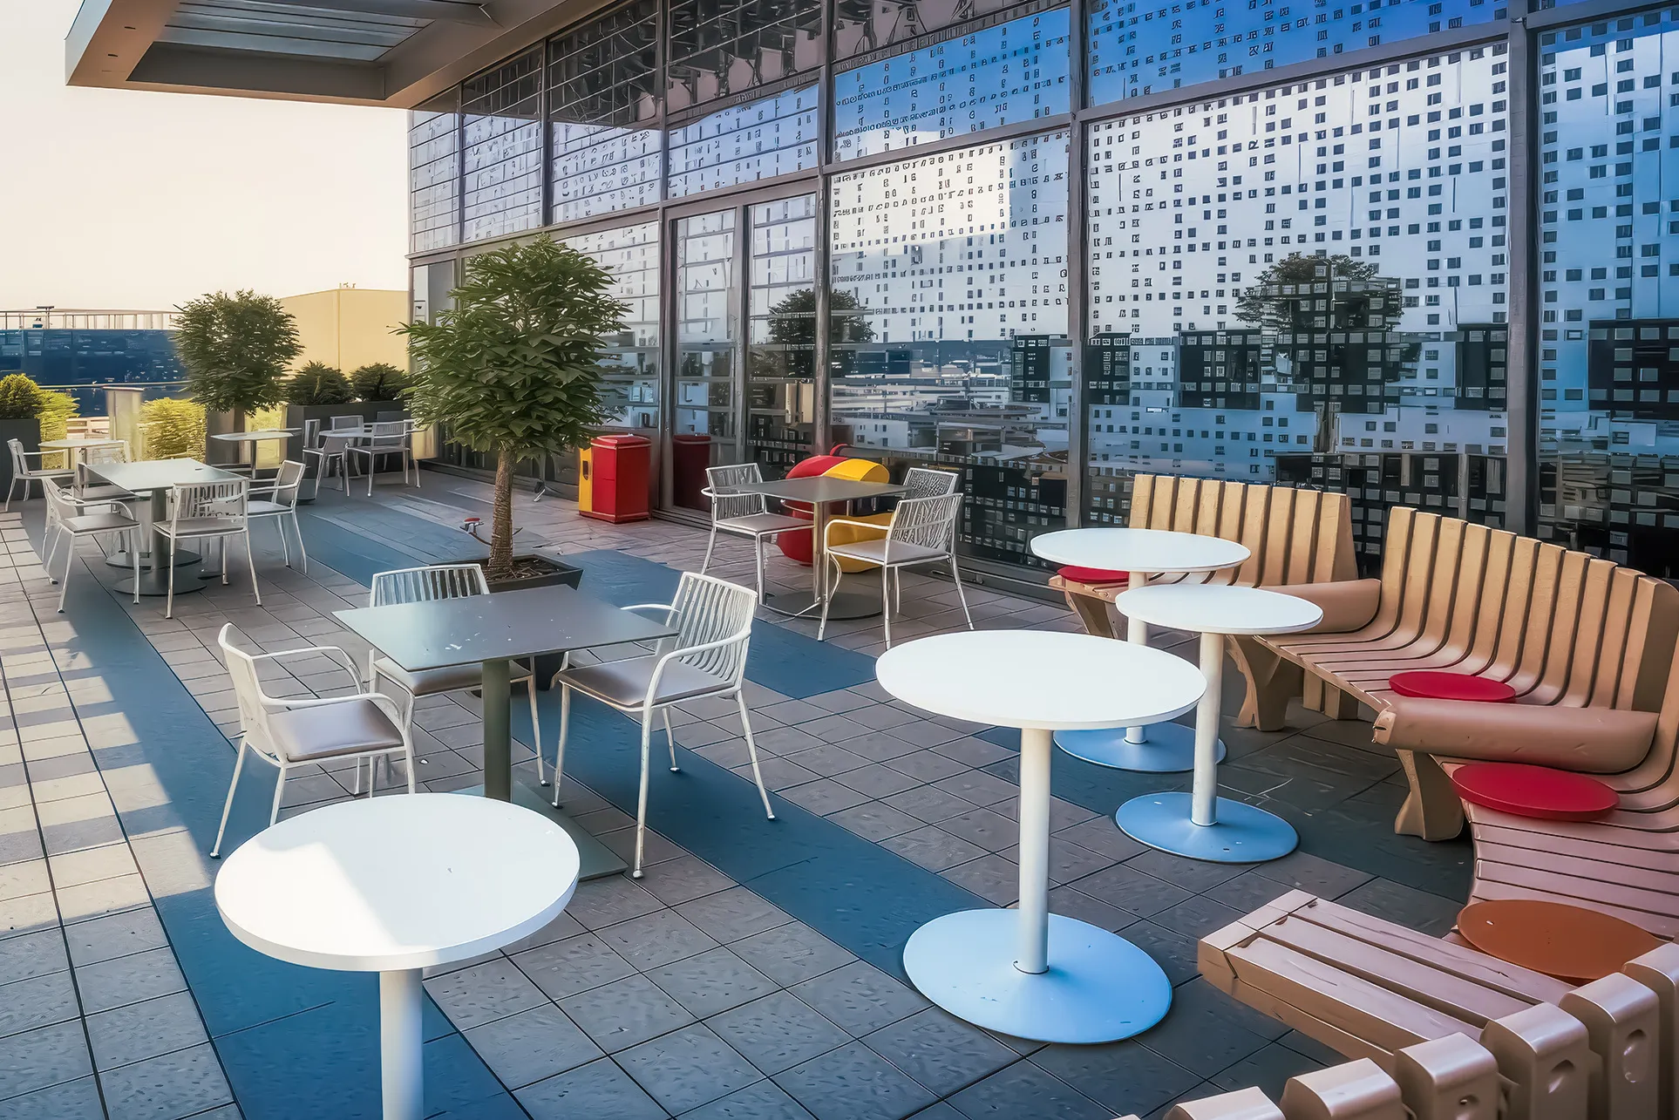
Mastercard Regional Headquarters was designed around the experience of its users. Open and adaptable workspaces encourage collaboration while providing the flexibility required by a rapidly evolving multinational organisation. Natural light, generous glazing, and carefully considered circulation create comfortable working environments that support both focused work and informal interaction. At ground level, cafés and public-facing amenities contribute to the wider business community of Dubai Internet City, reinforcing the building's role within one of the region's leading technology and innovation districts.
© Dewan Architects + Engineers
Performance and Impact
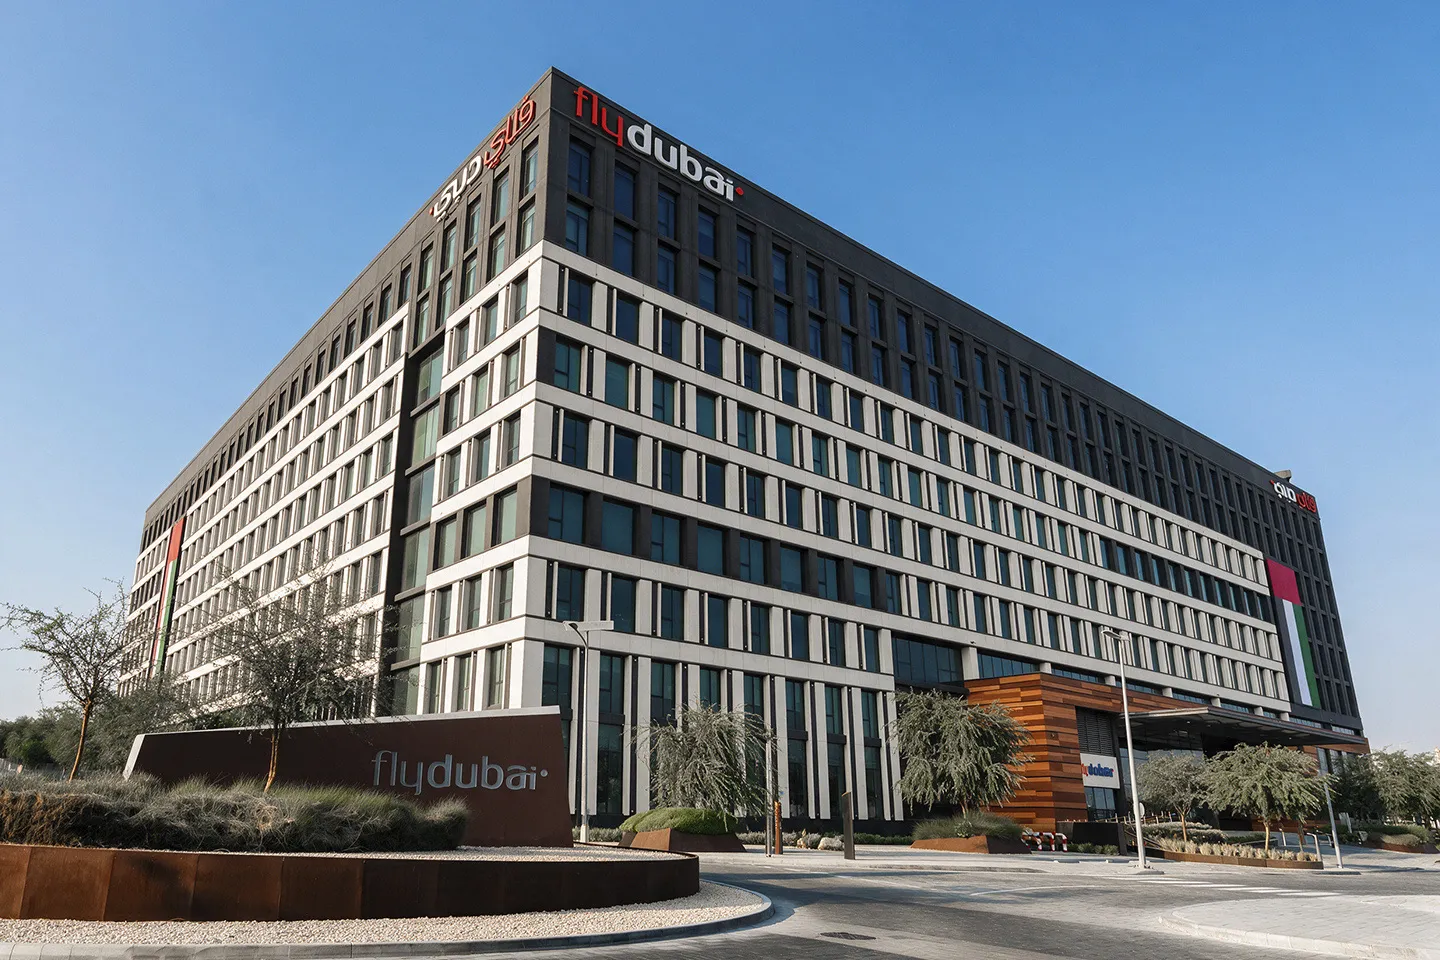
Mastercard Regional Headquarters represented an important milestone for Dewan Architects + Engineers, demonstrating the practice's ability to design sophisticated corporate workplaces for international clients. As one of Dewan's first headquarters projects for a multinational corporation, it established a foundation for future commercial developments including Flydubai Campus and ENOC Headquarters.
The project demonstrates how architecture can strengthen corporate identity while remaining focused on the practical requirements of the modern workplace. Through careful planning, flexible office environments, and a distinctive architectural language, the headquarters continues to reflect Mastercard's global presence while supporting the changing needs of its regional operations.
Dewan's involvement included:
- Lead Architect for the complete architectural design of the headquarters
- Design of an 18,364 m² regional corporate headquarters
- Development of a flexible workplace tailored to the operational needs of a multinational organisation
- Creation of a distinctive façade inspired by Mastercard's connection to global finance
- Delivery of a contemporary headquarters balancing corporate identity, workplace performance, and long-term adaptability
© Dewan Architects + Engineers
© Dewan Architects + Engineers
"The best corporate architecture expresses an organisation's identity without relying on branding alone. For Mastercard, we translated the company's values into architecture, creating a headquarters that reflects innovation, connectivity, and trust while delivering a workplace designed to evolve alongside the business."
Samer Touqan
Managing Principal
Project Facts
The following information outlines the key details of the project.
- Client: TECOM Group
- End User: Mastercard
- Location: Dubai Internet City, Dubai, United Arab Emirates
- Status: Completed
- Size: 18,364 m²
- Scope: Lead Architect
- Sector: Commercial
- Lead Consultant: Dewan Architects + Engineers