Overview
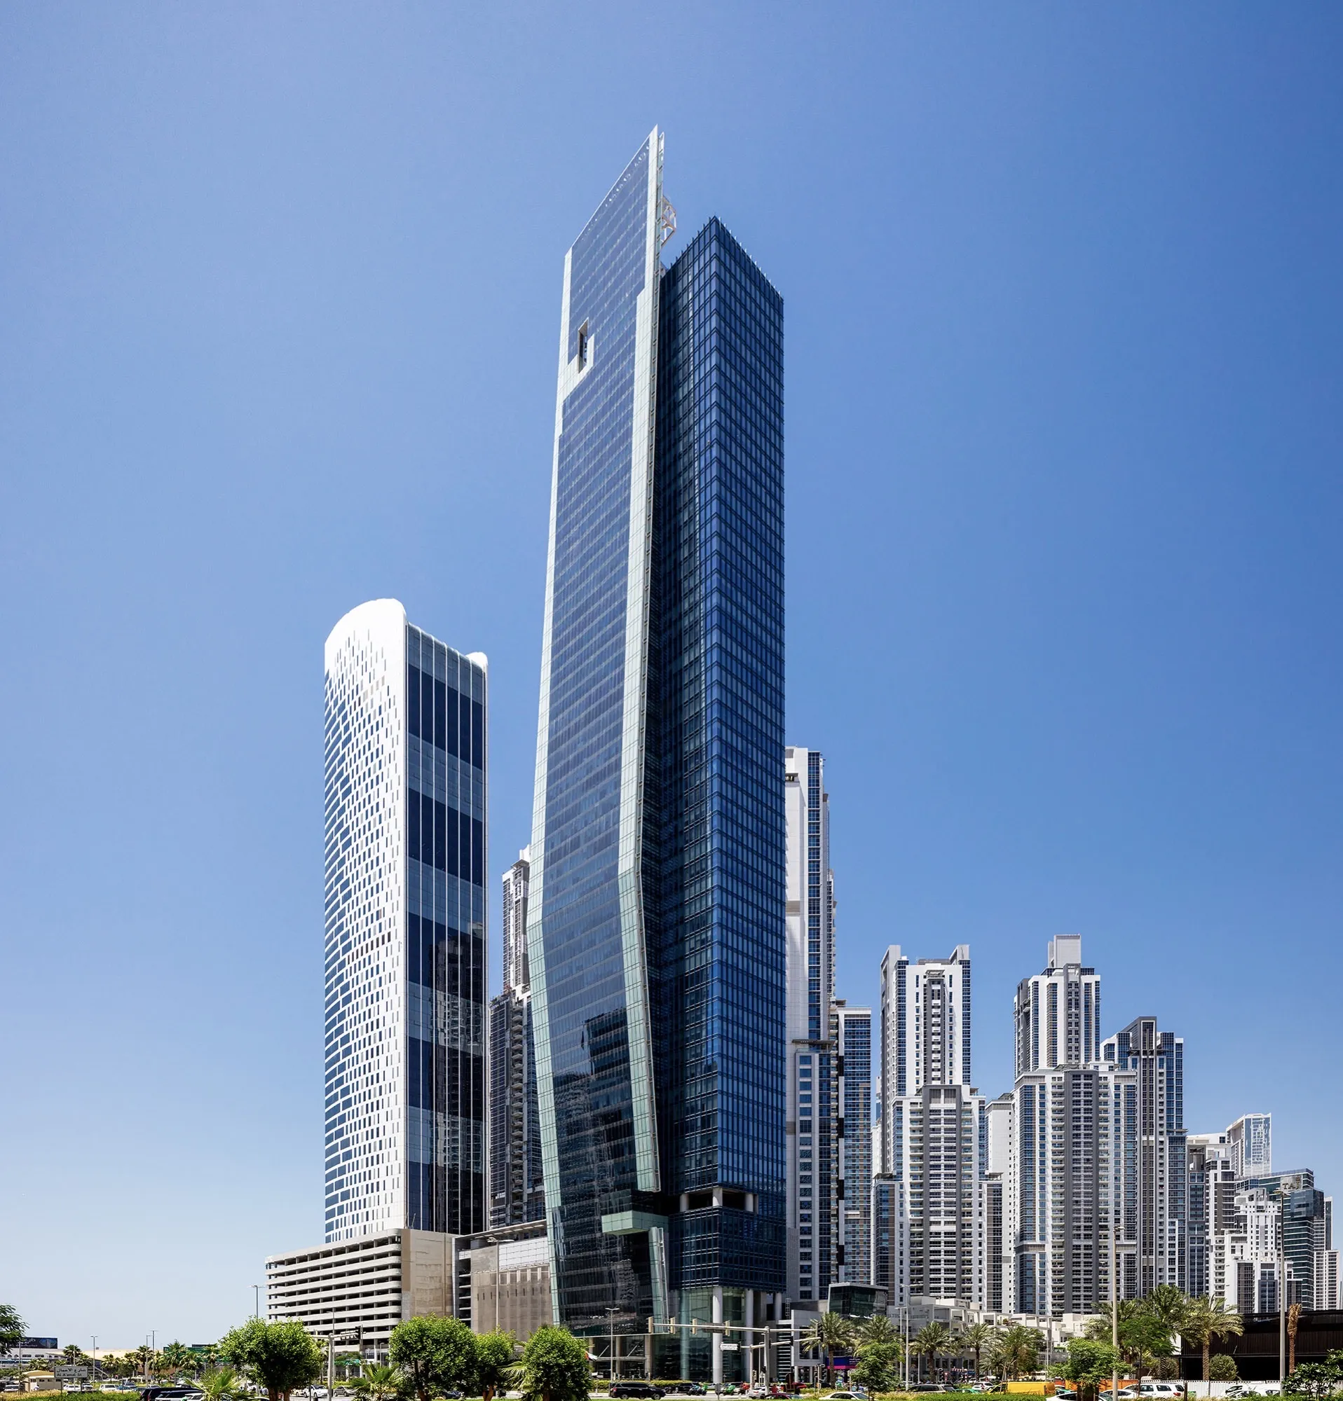
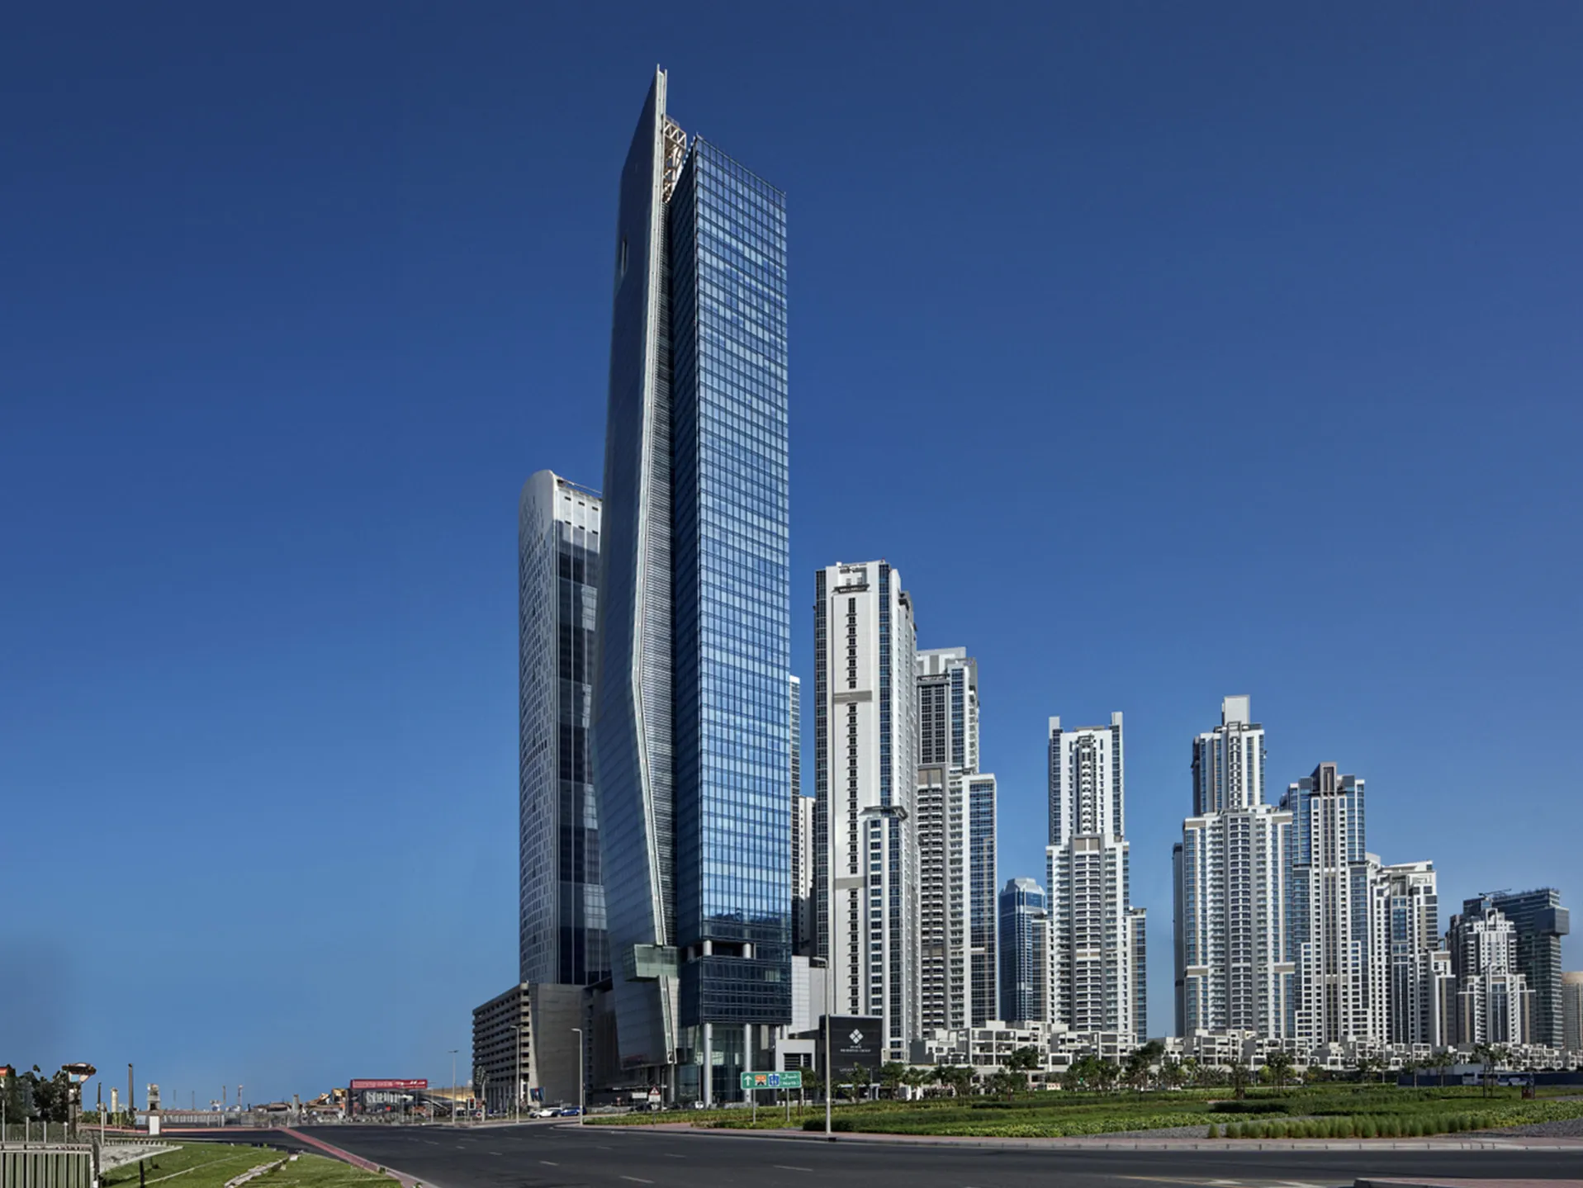
Vision Tower is a 60-storey commercial office tower in Business Bay, developed by Dubai Properties. Designed by TVS Design, with Dewan Architects + Engineers serving as Lead Design Consultant during the design development stage, the 260-metre tower has become a recognisable feature of Dubai's skyline through its elegant proportions and distinctive curved glass façade. Completed during the early transformation of Business Bay, the tower combines premium office accommodation with a refined architectural expression. Its slender profile and sculpted form establish a strong visual presence while contributing to the district's growing commercial identity.
© Dewan Architects + Engineers
Project Vision
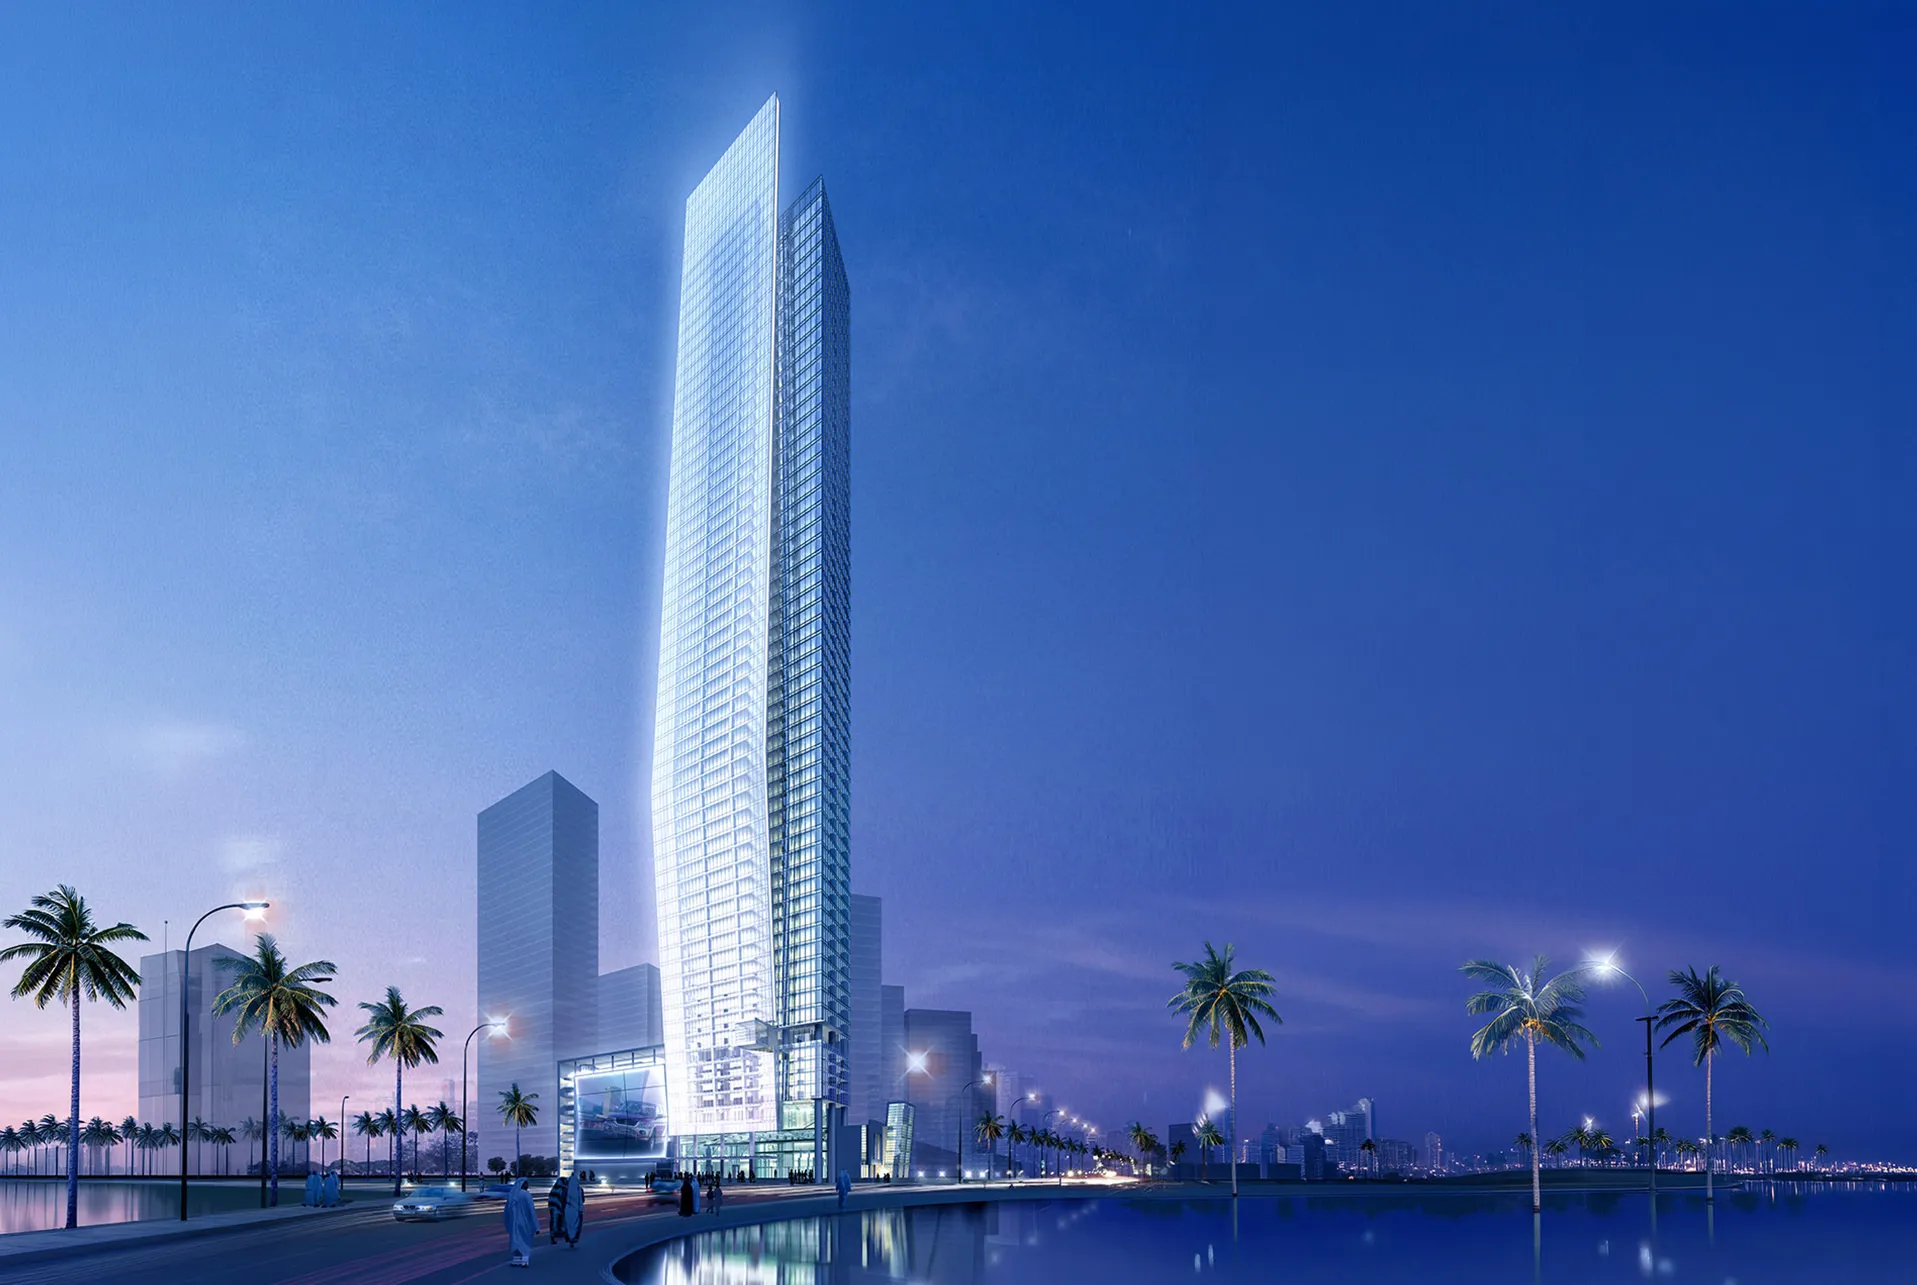
The vision for the project was to create a distinctive commercial landmark that would reflect the ambition and emerging identity of Business Bay. The tower was conceived as an elegant and recognisable addition to Dubai’s skyline, combining a slender vertical form with a fluid glazed façade. The design sought to balance architectural expression with efficient office planning and technically coordinated building systems. Its sculpted profile and reflective envelope were developed to create a changing visual presence throughout the day while reinforcing the tower’s prominence after dark.
© Dewan Architects + Engineers
Design Response
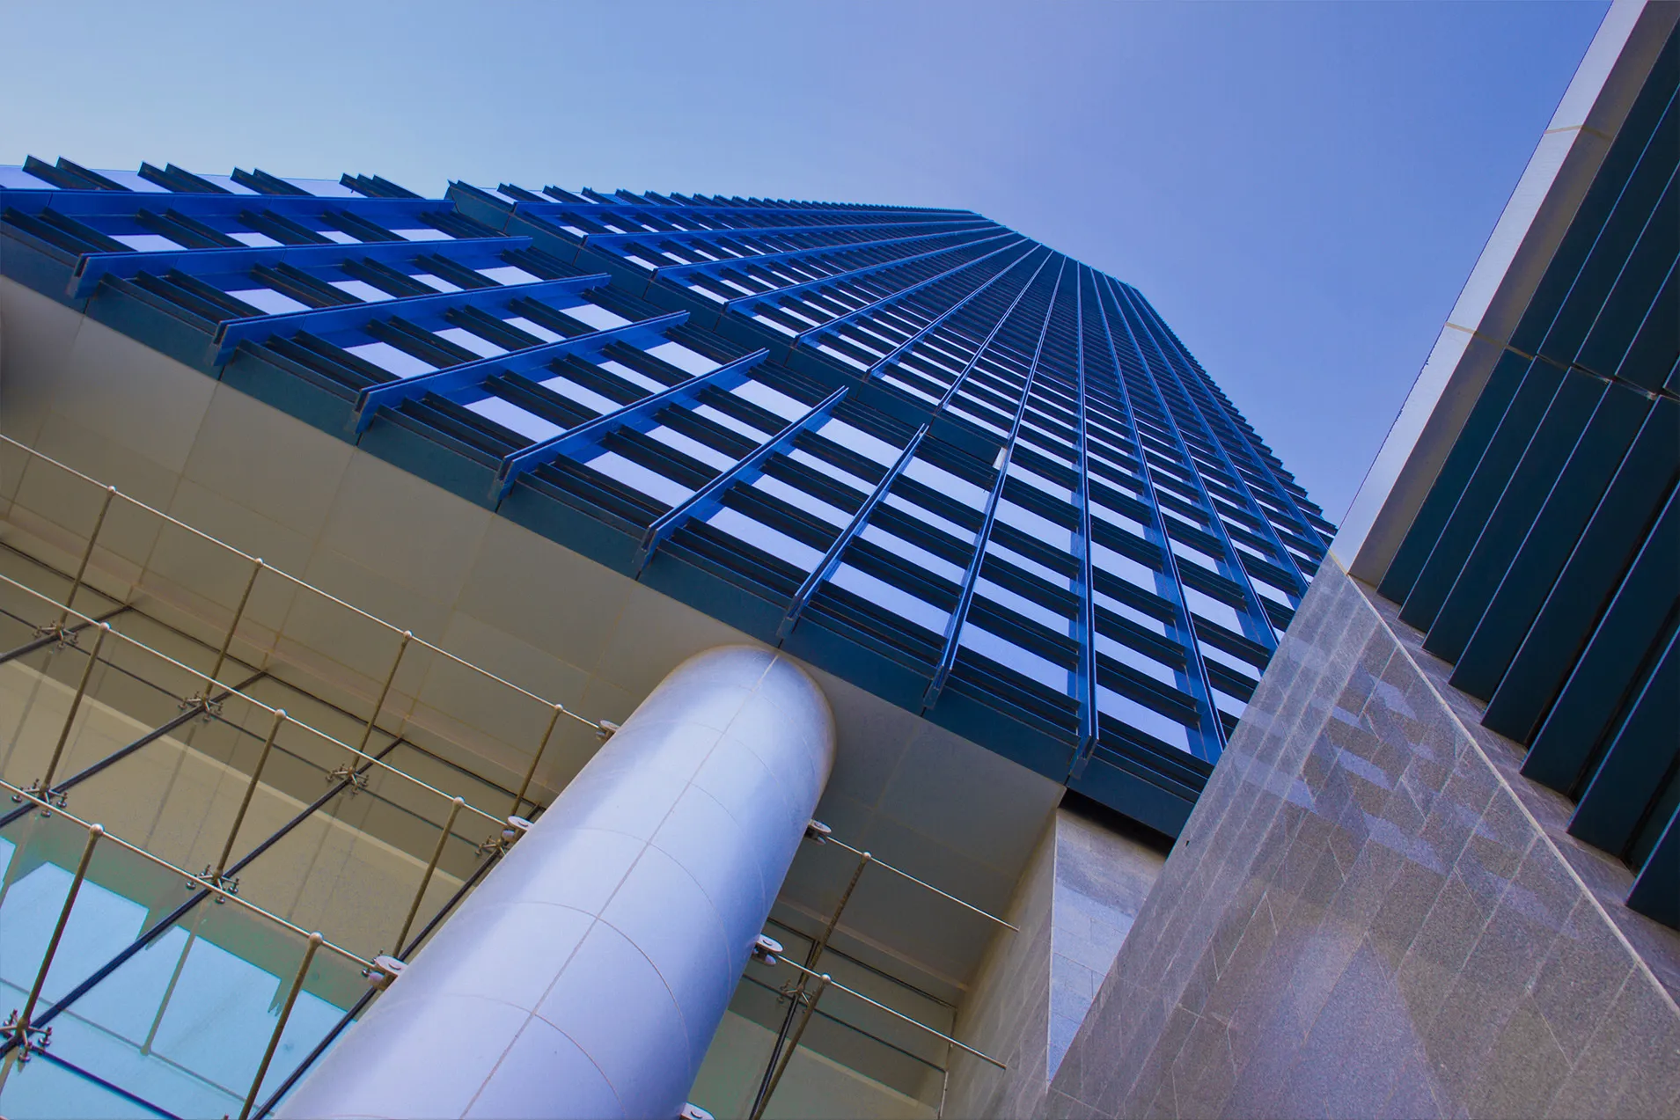
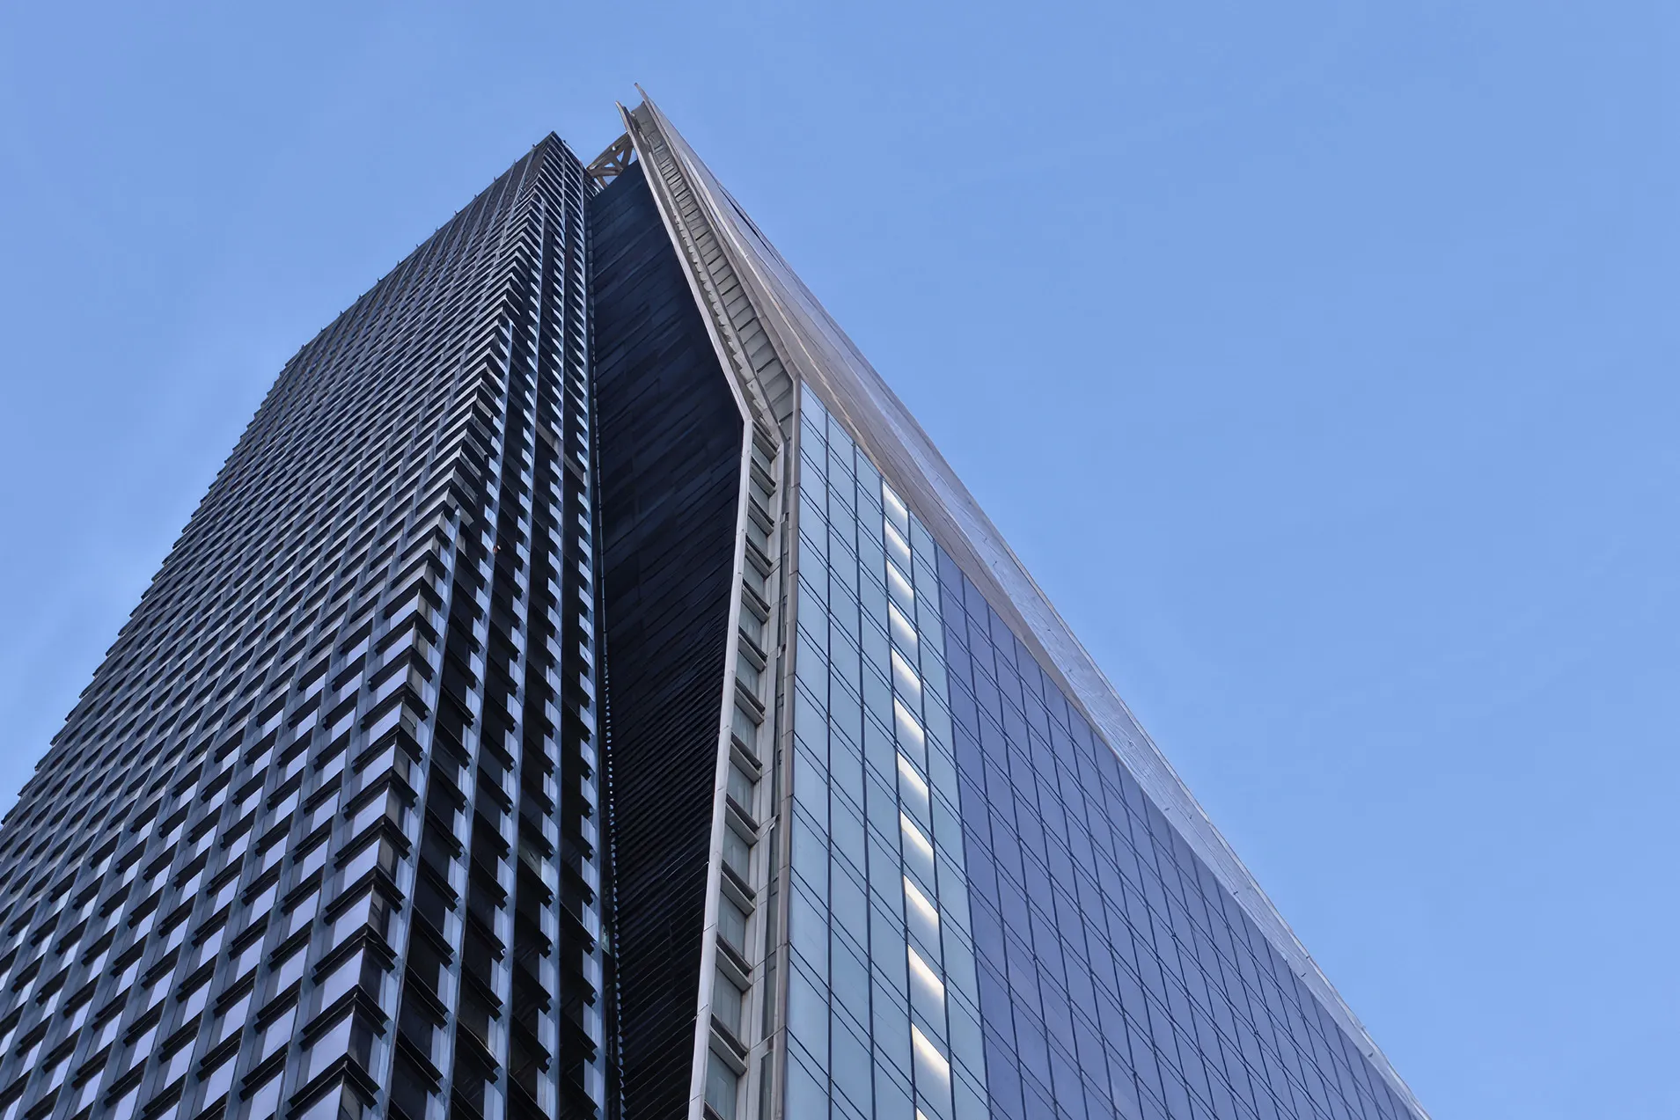
The defining feature of Vision Tower is its curved glass curtain wall, which gives the building its distinctive profile and changing appearance as it reflects the surrounding skyline. Internally illuminated after dark, the façade reinforces the tower's presence within the Business Bay skyline.
The building's slender proportions and ambitious height-to-width ratio presented significant technical challenges during design development. Close coordination between architecture, structure, and specialist engineering disciplines was required to develop the façade and structural systems while maintaining the clarity of the original design intent.
Key design strategies included:
- Design development of a 60-storey commercial office tower rising 260 metres
- Technical development of the tower's curved glass curtain wall
- Coordination of architecture, structure, and specialist engineering disciplines
- Resolving the challenges associated with the tower's slender proportions
- Supporting the delivery of a distinctive commercial landmark for Business Bay
© Dewan Architects + Engineers
Performance and Impact
Vision Tower demonstrates Dewan Architects + Engineers' experience in the technical development of complex high-rise buildings. Acting as Lead Design Consultant during design development, the practice helped refine and coordinate a technically demanding commercial tower while preserving the architectural vision. The project remains a distinctive addition to Dubai's skyline, recognised for its elegant form, curved glazed façade, and innovative engineering.
Dewan's involvement included:
- Lead Design Consultant during design development
- Technical coordination of architectural and engineering disciplines
- Development of the tower's curved curtain wall system
- Design development for a 260-metre, 60-storey commercial office tower
© Dewan Architects + Engineers
© Dewan Architects + Engineers
Project Facts
The following information outlines the key details of the project.
- Client: Dubai Properties
- Location: Business Bay, Dubai, United Arab Emirates
- Status: Completed
- Size: 60,000 m²
- Scope: Lead Design Consultant (Design Development)
- Sector: Commercial
- Design Architect: TVS Design
- Lead Consultant: Dewan Architects + Engineers