Overview
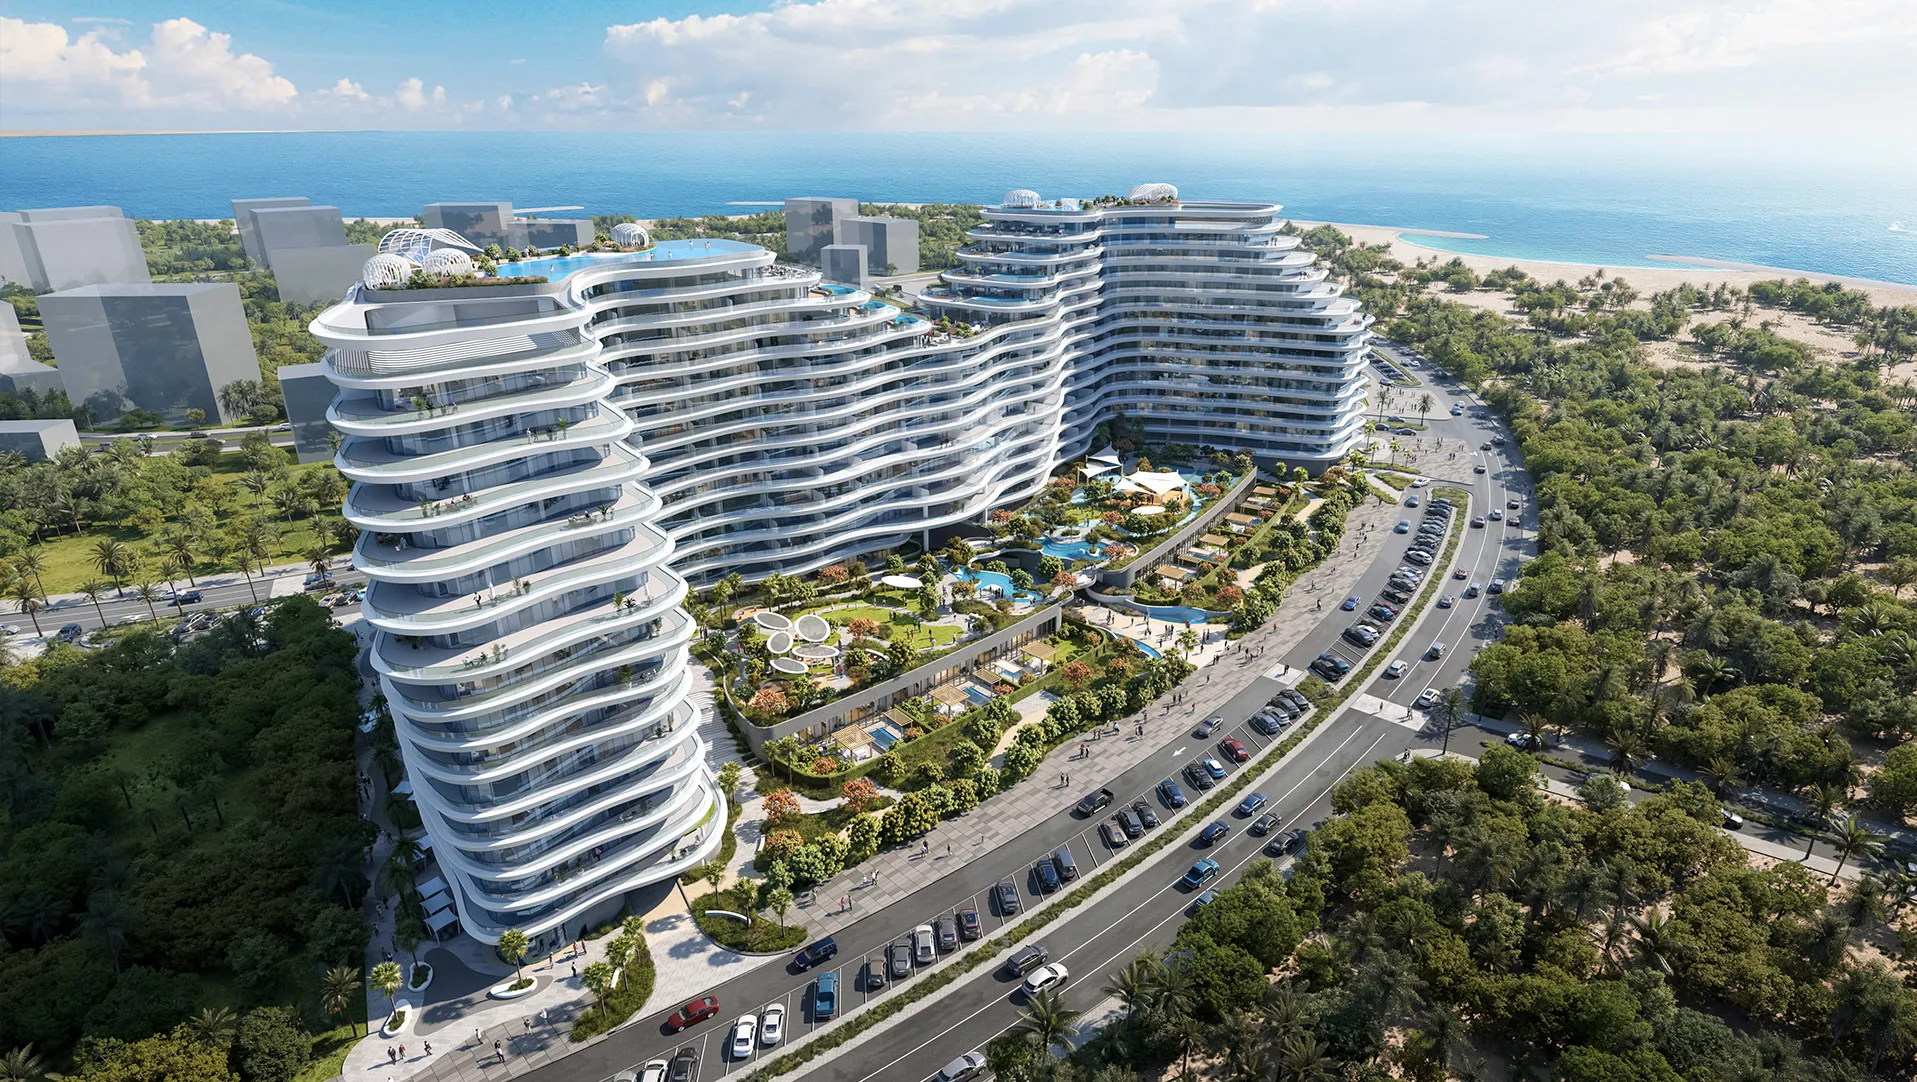
La Mazzoni is a AED2.3 billion mixed-use residential development on Al Marjan Island, Ras Al Khaimah. Designed by Dewan Architects + Engineers as both Lead Architect and Construction Supervision Consultant, the development comprises 562 luxury residences across two residential towers, complemented by retail, dining and an extensive collection of wellness-focused amenities. Conceived as A Symphony of Land and Sea, the project draws inspiration from Ras Al Khaimah's distinctive coastal landscape. Fluid architectural forms, natural materials and carefully considered public spaces create a contemporary waterfront destination that celebrates the meeting of sea, sand and mountain while establishing a new benchmark for luxury living on Al Marjan Island.
© Dewan Architects + Engineers
Project Vision
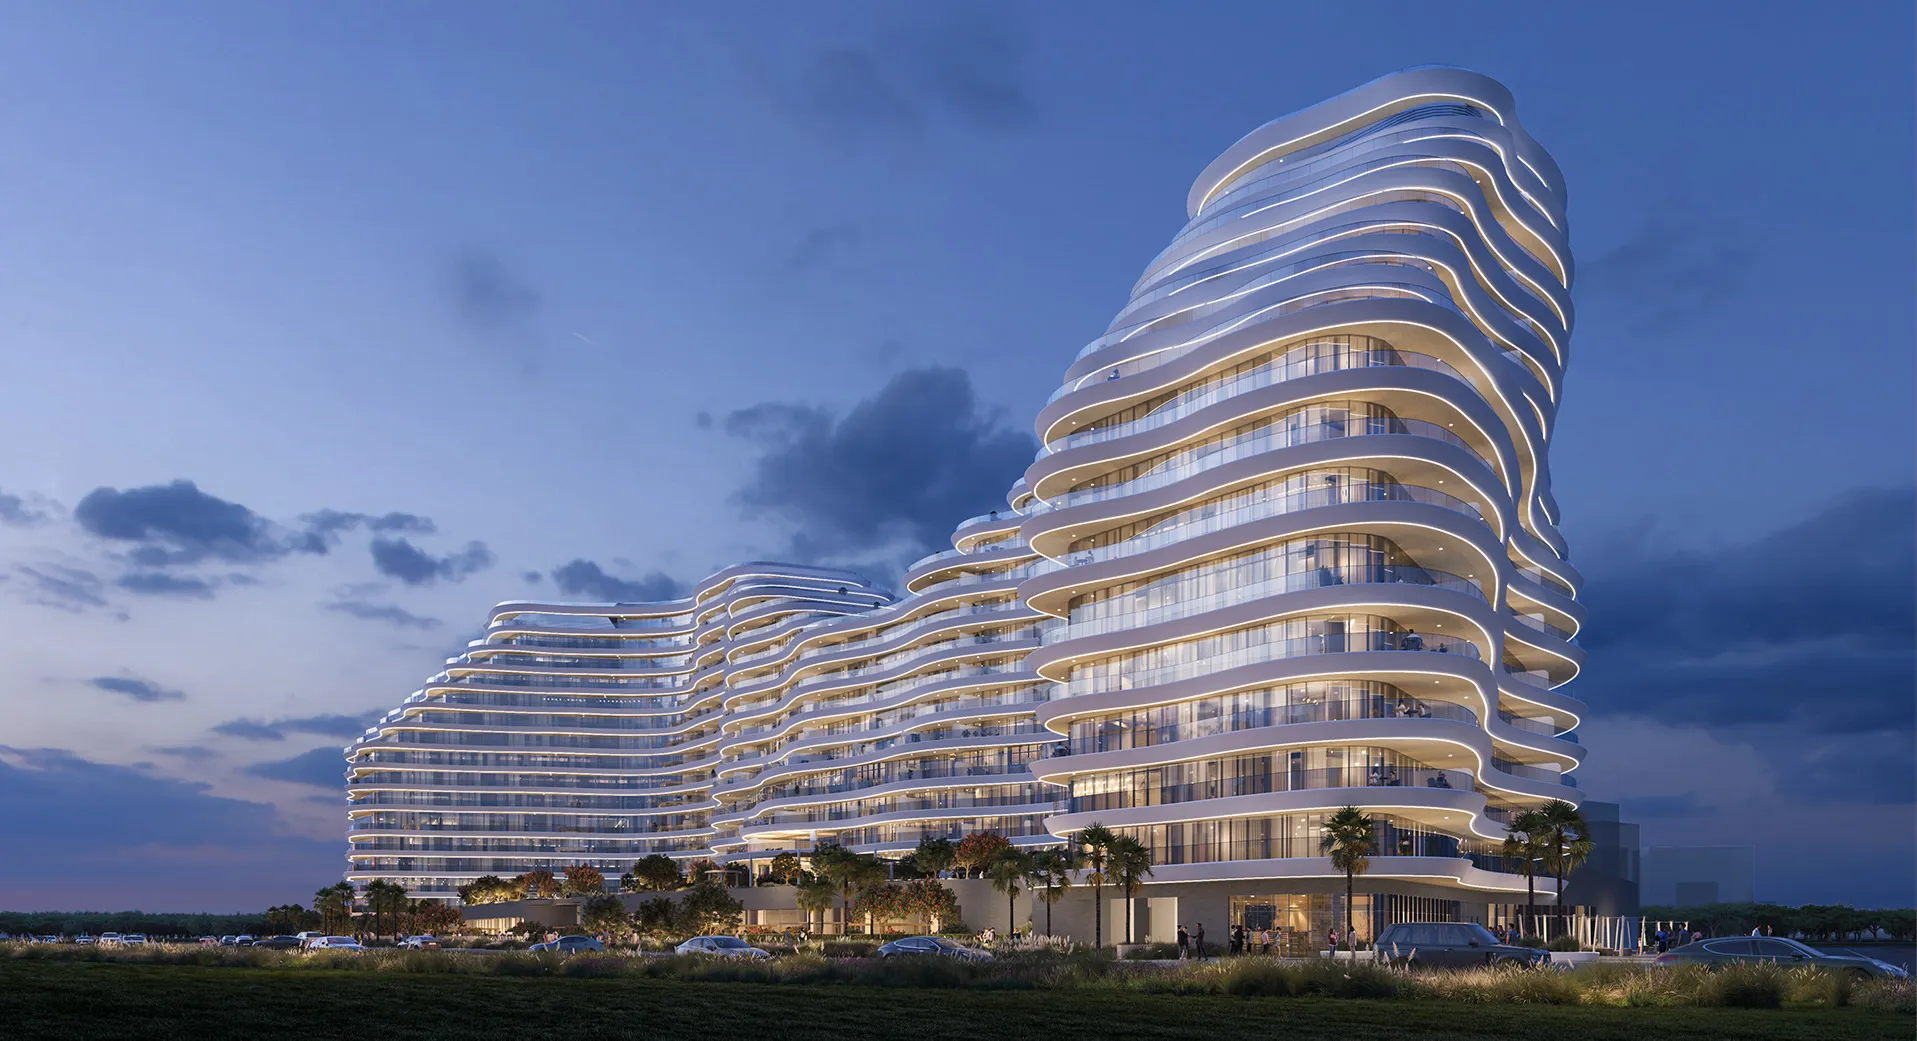
La Mazzoni was envisioned as more than a luxury residential address. The project creates a holistic waterfront community where architecture, wellness and lifestyle are seamlessly integrated. Inspired by the natural beauty of Ras Al Khaimah, the design strengthens the connection between residents and their surroundings while delivering a distinctive sense of place.
© Dewan Architects + Engineers
Design Response
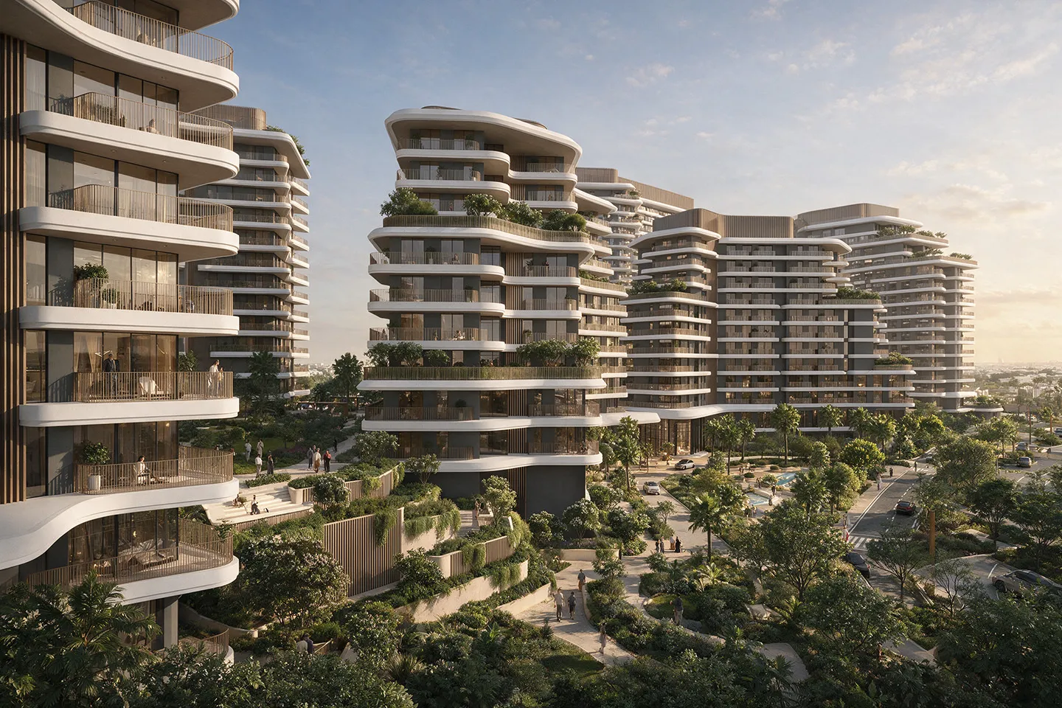
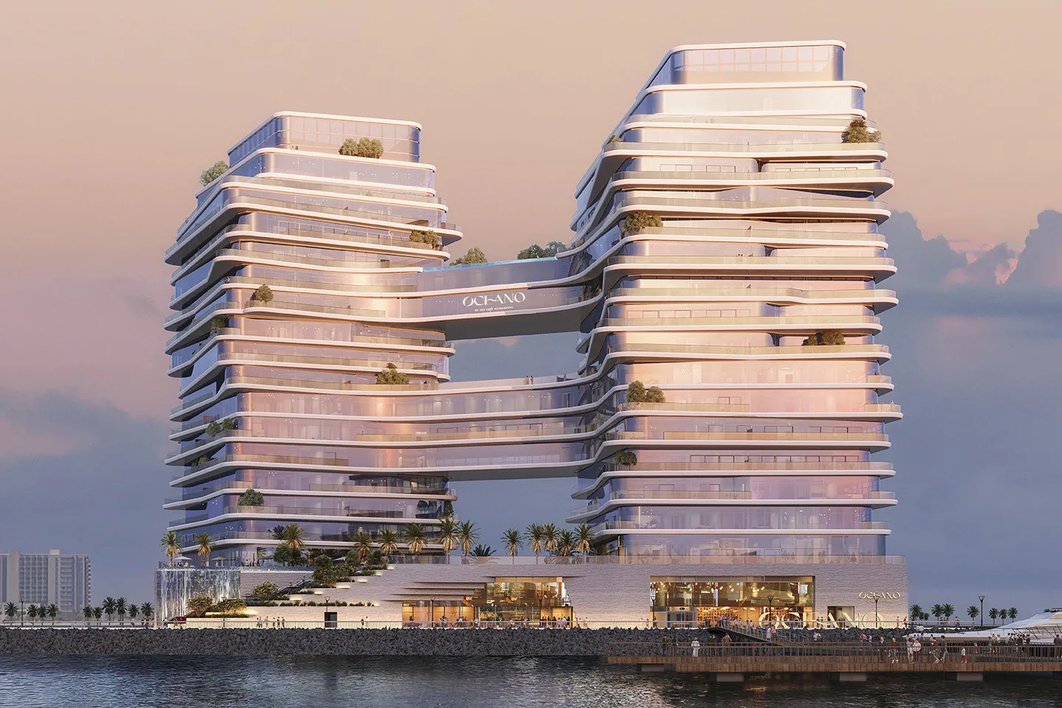
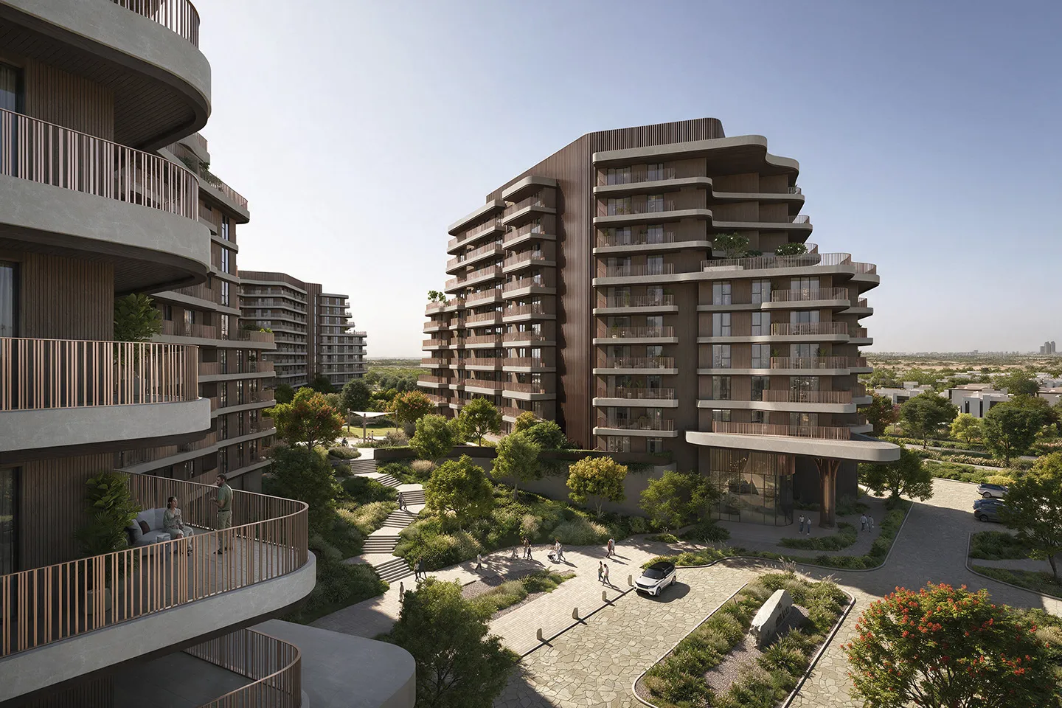
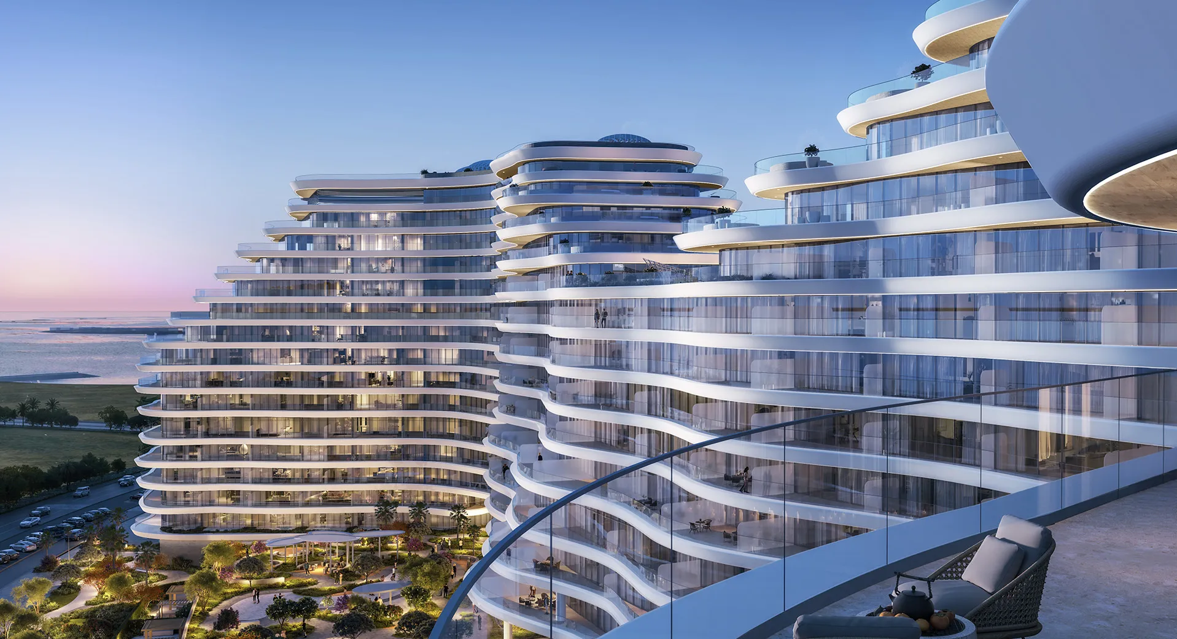
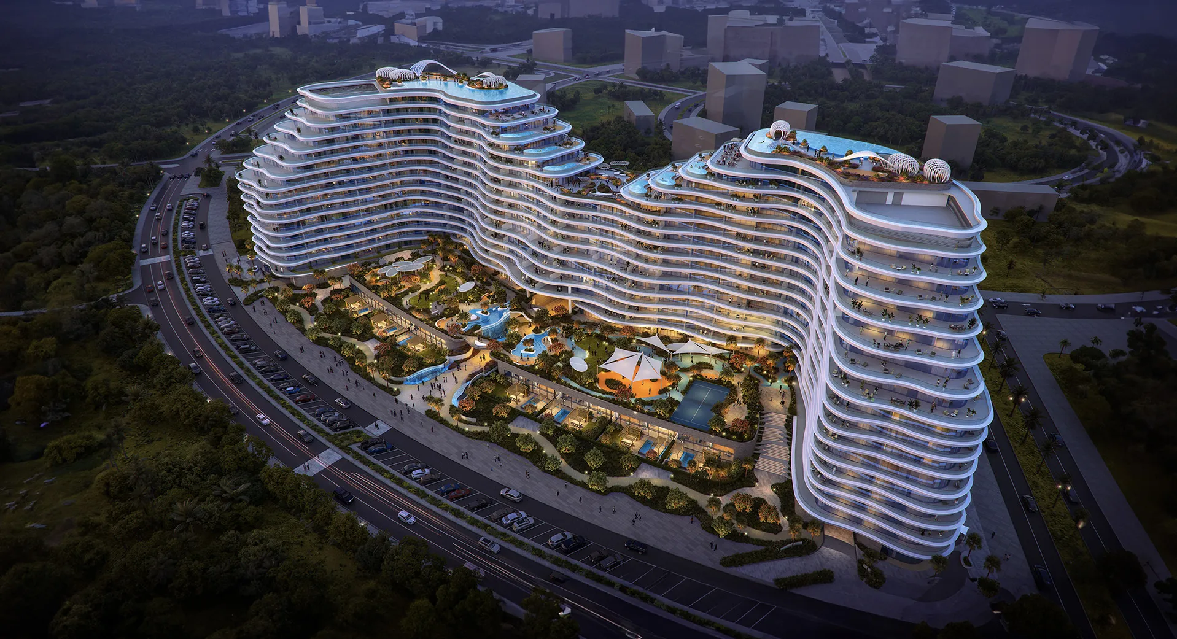
The architecture responds directly to the landscape of Ras Al Khaimah. The sculptural forms of the towers reflect the flowing movement of ocean waves, while their overall composition references the rugged contours of the Jebel Jais mountain range. A soft, natural material palette reinforces this relationship, creating buildings that feel intrinsically connected to their coastal setting. Two elegant residential towers rise above a landscaped podium that accommodates retail, food and beverage outlets and shared community facilities. A diverse mix of residences, ranging from one-bedroom apartments to duplexes, private pool chalets and penthouses, provides a variety of living experiences within a unified architectural composition.
Key design strategies included:
- Nature-inspired architecture celebrating the relationship between land and sea
- Fluid building forms influenced by the movement of ocean waves
- Building massing reflecting the profile of the Jebel Jais mountain range
- Two residential towers connected through a shared podium
- Mixed-use programme integrating residential, retail and food and beverage uses
- Contemporary waterfront architecture rooted in the identity of Ras Al Khaimah
© Dewan Architects + Engineers
Experience of Place
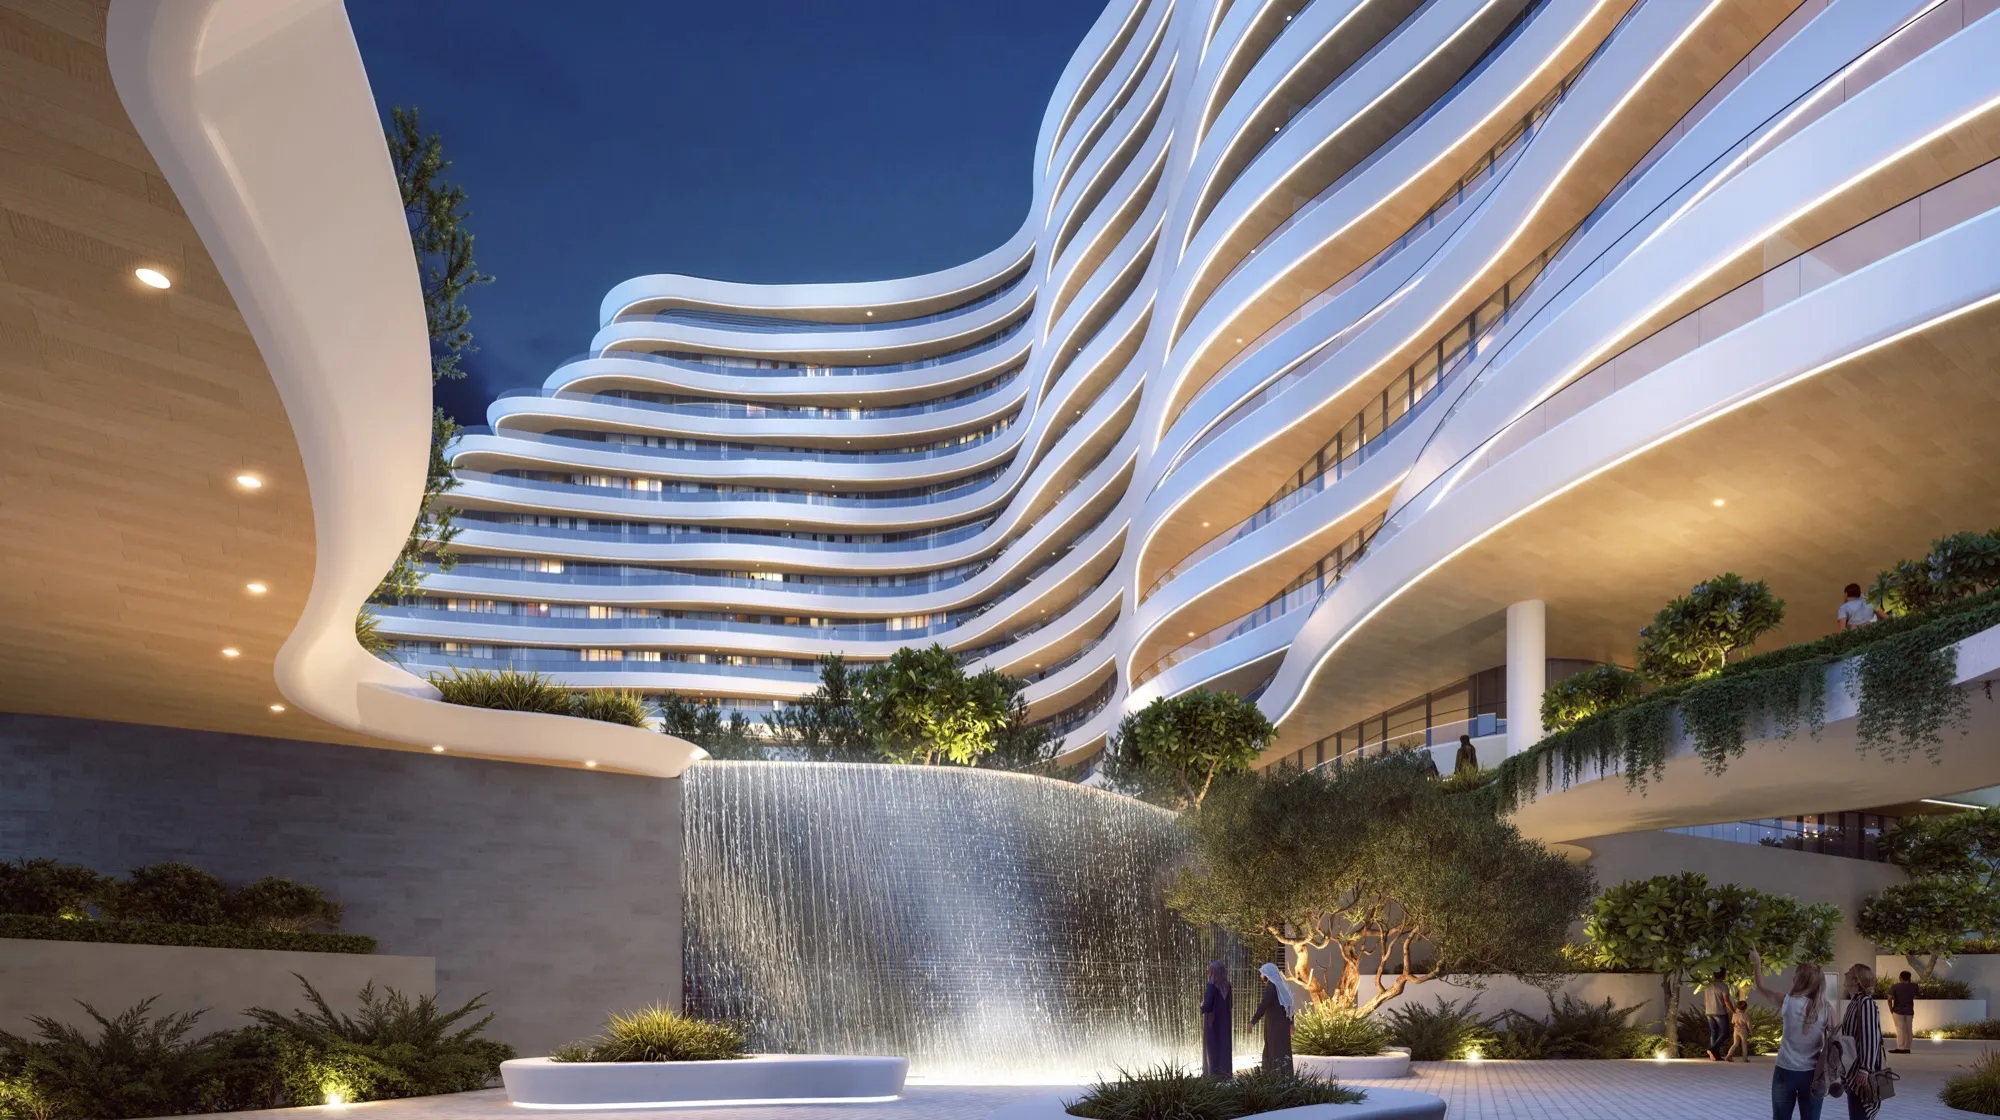
La Mazzoni has been designed as a wellness-centred residential destination. Residents benefit from a carefully curated collection of indoor and outdoor amenities, including rooftop swimming pools, spas, fitness facilities, padel courts, children's play areas, landscaped lawns, co-working spaces, libraries, sky lounges and outdoor recreation spaces. Together, these facilities create an environment that promotes health, wellbeing and community interaction throughout the development.
© Dewan Architects + Engineers
Performance & Impact
As both Lead Architect and Construction Supervision Consultant, Dewan is guiding La Mazzoni from concept through delivery, ensuring that the original design vision is realised throughout construction. The project reinforces Dewan's growing portfolio of landmark waterfront developments in Ras Al Khaimah while contributing to the continued evolution of Al Marjan Island as one of the region's leading luxury lifestyle destinations.
Key project outcomes:
- AED2.3 billion mixed-use residential development
- 137,198 m² waterfront development on Al Marjan Island
- 562 luxury residences across seven residential typologies
- Lead Architect and Construction Supervision by Dewan Architects + Engineers
- Wellness-focused community inspired by the landscape of Ras Al Khaimah
© Dewan Architects + Engineers
"For La Mazzoni, our goal was to create harmony between nature and architecture, drawing inspiration from the local environment. The design celebrates the interplay of sand and sea, expressed through the building's fluid curves and soft, natural palette. The exterior architecture embodies the flowing motion of ocean waves, while the form mirrors the rugged contours of the region's iconic Jebel Jais mountain range."
Sergio Almeida
Senior Design Manager
Project Facts
The following information outlines the key details of the project.
- Client: The Luxe Developers
- Location: Ras Al Khaimah, United Arab Emirates
- Status: Under Construction (Expected Completion: Fourth Quarter 2028)
- Size: 137,198 m²
- Scope: Lead Architect and Construction Supervision
- Interior Design: Hirsch Bedner Associates (HBA)
- Sector: Mixed-Use Residential Development
- Residences: 562