Overview
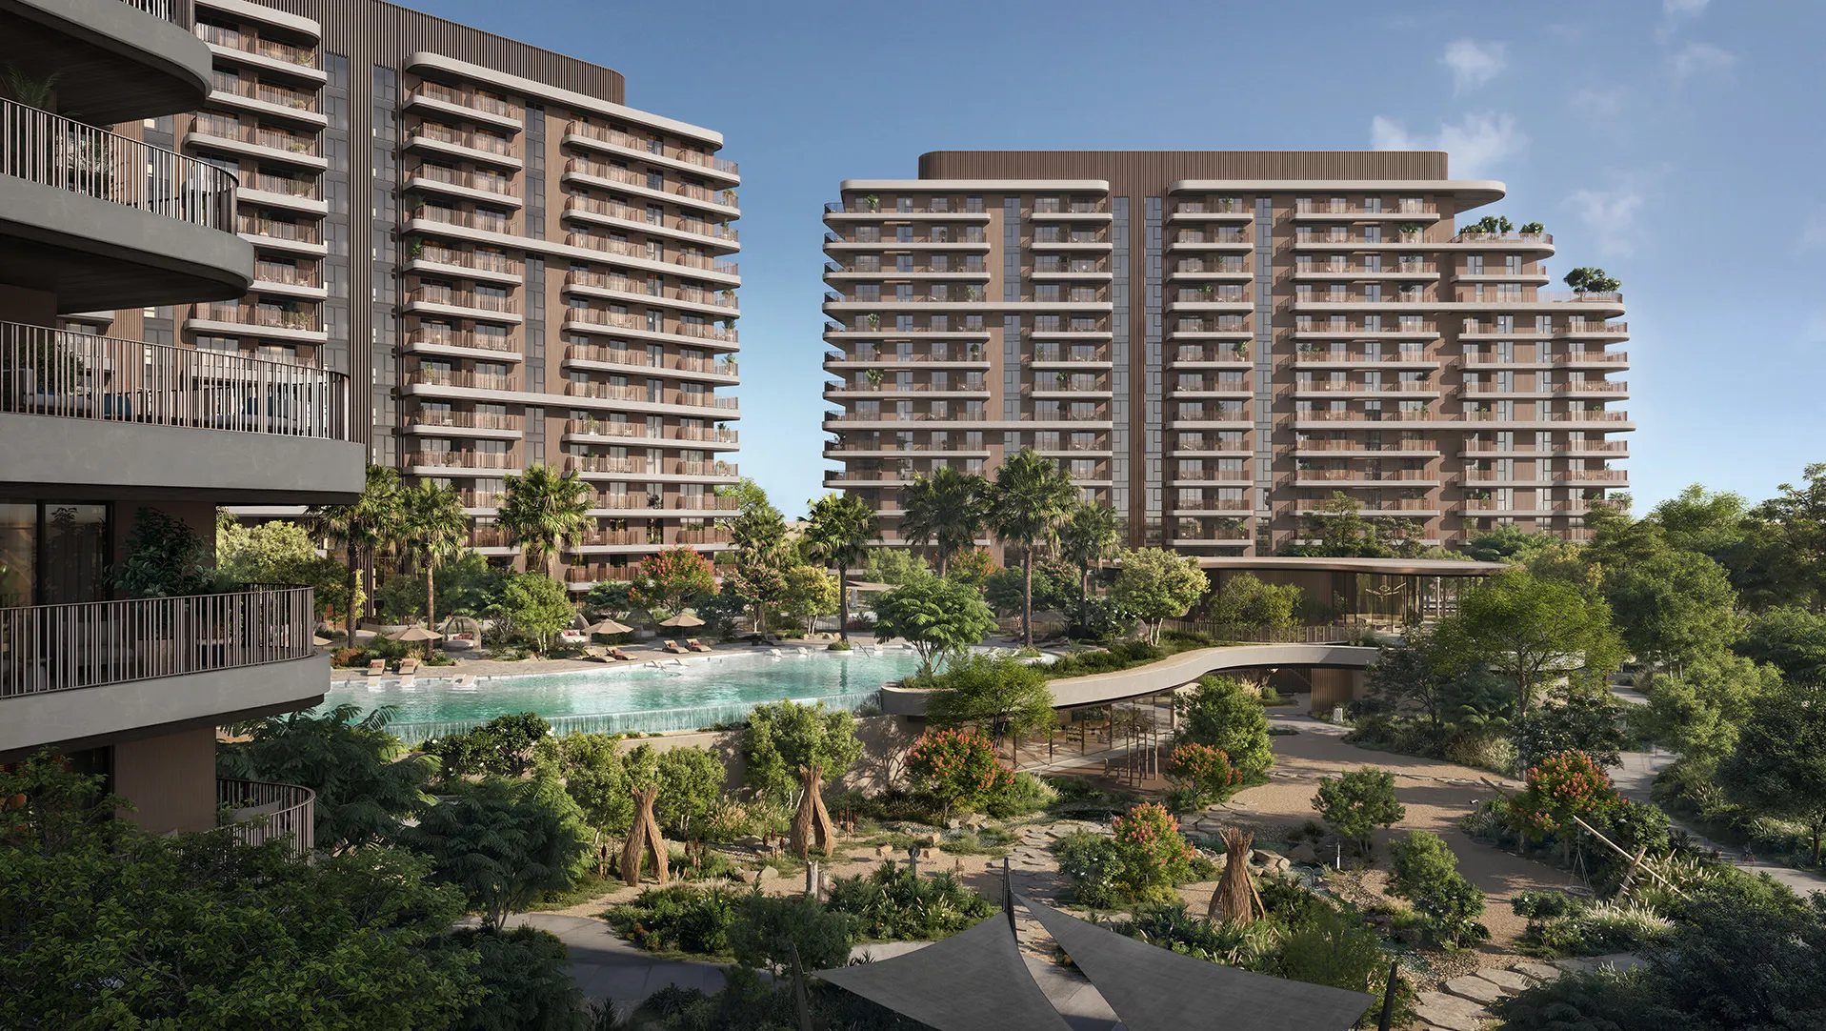
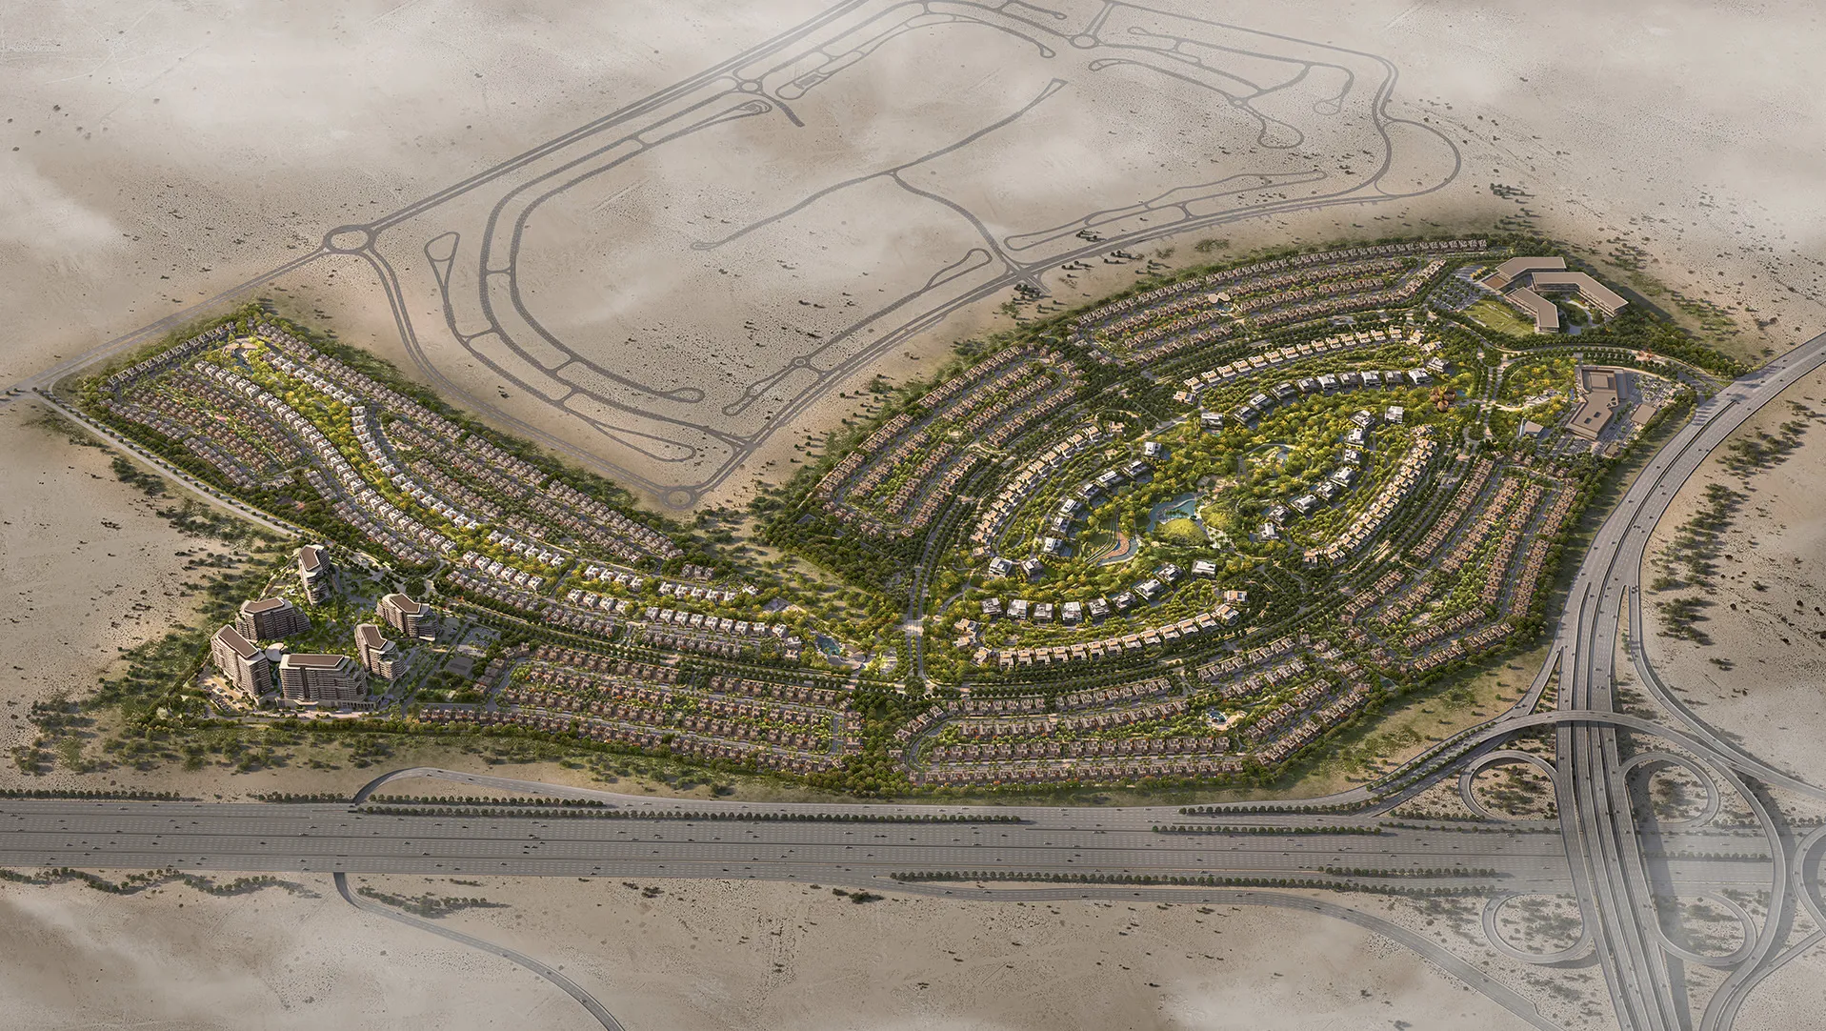
The Wilds Residences is a collection of six mid-rise residential buildings within The Wilds, Aldar's landmark nature-led community in Dubai. Designed by Parsons, with Dewan Architects + Engineers serving as Lead Design Consultant for architecture, landscape, and structural engineering, the project forms part of a masterplan where biodiversity, wellbeing, and environmental performance shape the everyday residential experience. Comprising 740 apartments and duplexes, the development is organised around a landscaped podium that brings together gardens, shaded trails, nature-inspired play areas, wellness spaces, and communal amenities. Rather than positioning landscape around the buildings, the project integrates architecture within a wider ecological framework where outdoor spaces become the organising element of the community. As part of the UAE's first residential community to achieve both LEED Platinum and Fitwel 3-Star certification, the project demonstrates how architecture, landscape, and engineering can work together to support healthier lifestyles, biodiversity, and long-term environmental performance.
© Aldar Properties
Project Vision
The vision for The Wilds Residences was to create a residential community where architecture and nature exist as one integrated system. Rather than treating biodiversity as an environmental feature, the project positions landscape, habitat creation, and outdoor living as essential components of everyday life while delivering a high-density residential development within a carefully coordinated natural environment.
© Aldar Properties
Design Response
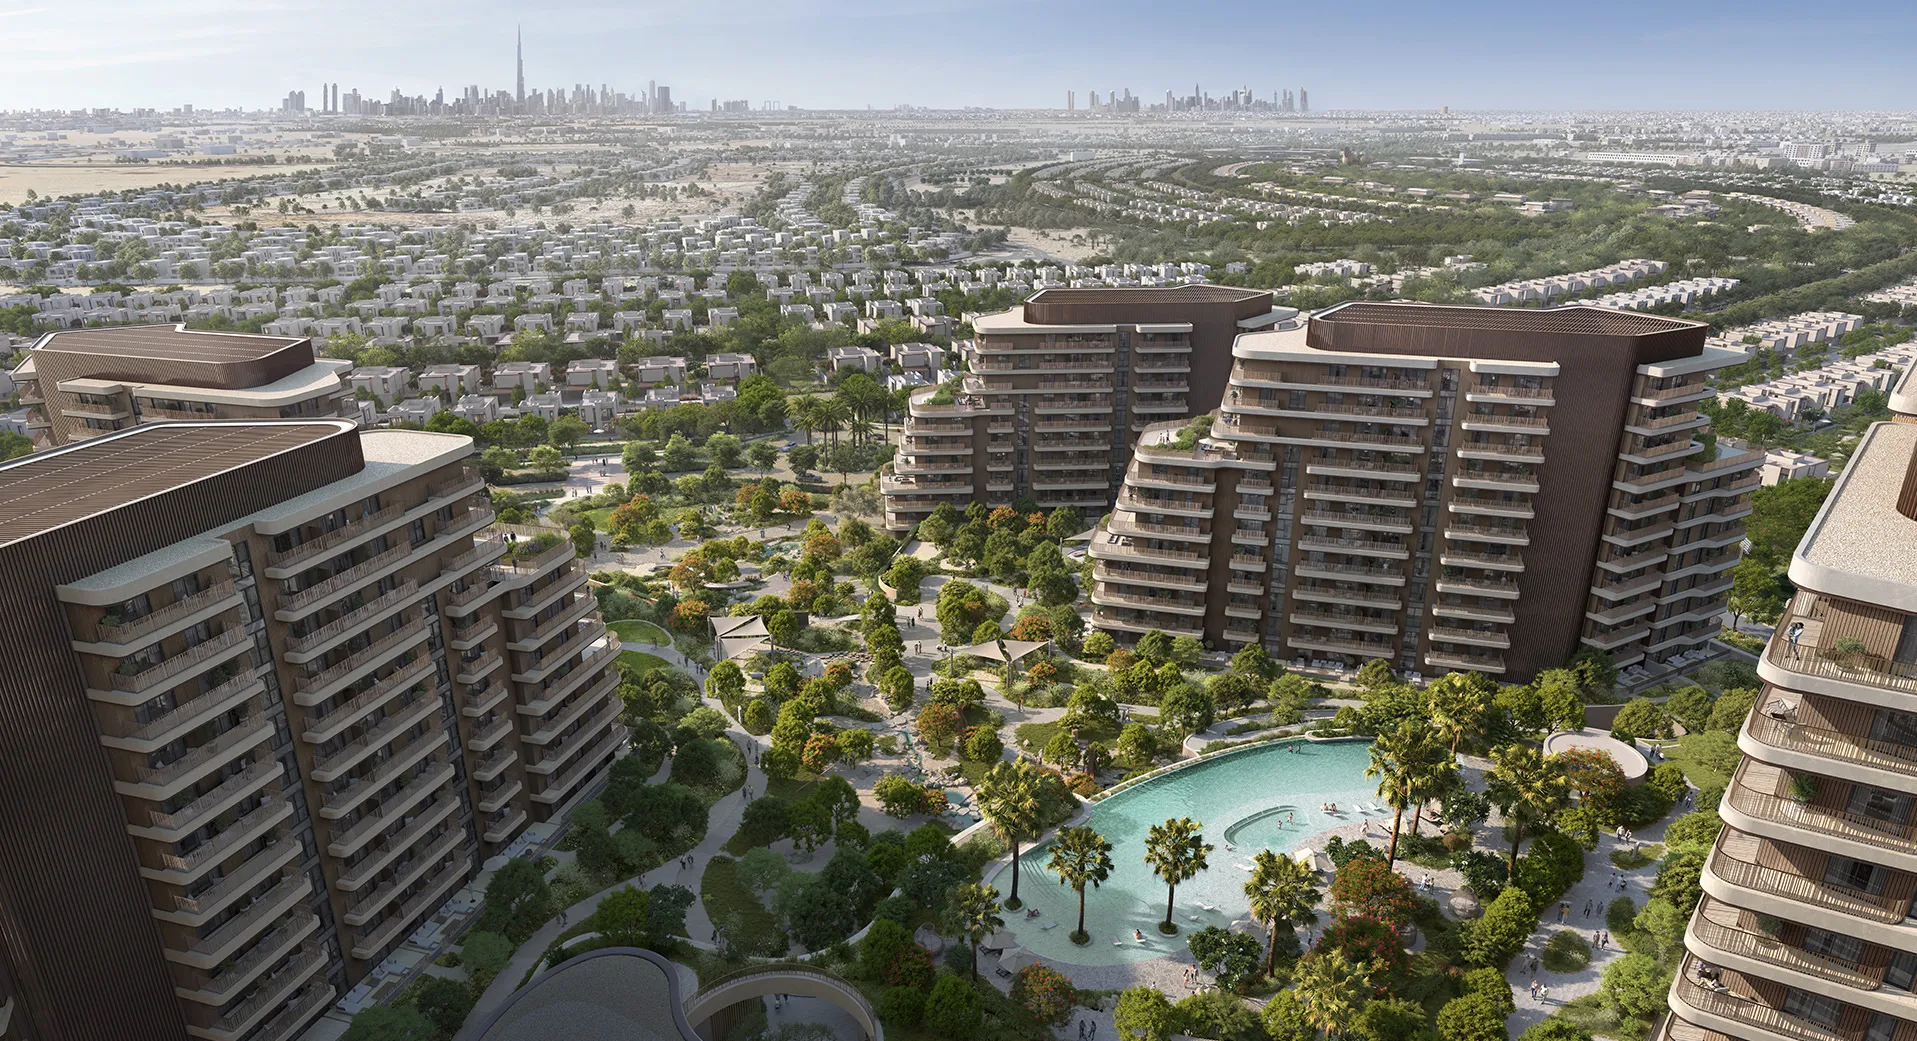
Dewan Architects + Engineers developed the detailed design by translating the masterplan's nature-led concept into a coordinated and buildable residential development. While preserving the original design vision, the team refined the architecture to balance ecological integration with technical feasibility, construction efficiency, and environmental performance. The six residential buildings, ranging from Ground plus 10 to Ground plus 15 storeys, are strategically angled to maximise views towards the central landscape while creating generous green spaces between the buildings. This arrangement strengthens visual connections to the development's central "forest" while improving daylight, privacy, and the overall residential experience. At the heart of the project is a sculpted landscaped podium that acts as the social and ecological focus of the community.
Vehicular circulation has been relocated to the perimeter, allowing the podium to function as a safe, uninterrupted pedestrian environment. Inspired by the concept of a river carving through rock, the podium steps down through terraces, gardens, and planted zones, creating spaces for recreation, social interaction, and biodiversity while connecting residents to the wider landscape. Environmental performance informed every stage of the design. High-performance façade systems, water-efficient strategies, thermal comfort, daylight optimisation, energy-efficient building systems, and carefully selected materials support the project's LEED Platinum ambitions, while the spatial planning promotes walkability, active lifestyles, and strong connections to nature in line with Fitwel requirements.
Key design strategies included:
- Designing six residential buildings comprising 740 apartments and duplexes
- Integrating architecture, landscape, and structural engineering through a unified design approach
- Organising the development around a sculpted landscaped podium inspired by natural landforms
- Prioritising pedestrian movement by separating vehicles from the central public realm
- Positioning buildings to maximise views while creating generous green spaces between them
- Supporting LEED Platinum and Fitwel 3-Star certification through high-performance environmental design and healthy community planning
© Aldar Properties
Experience of Place
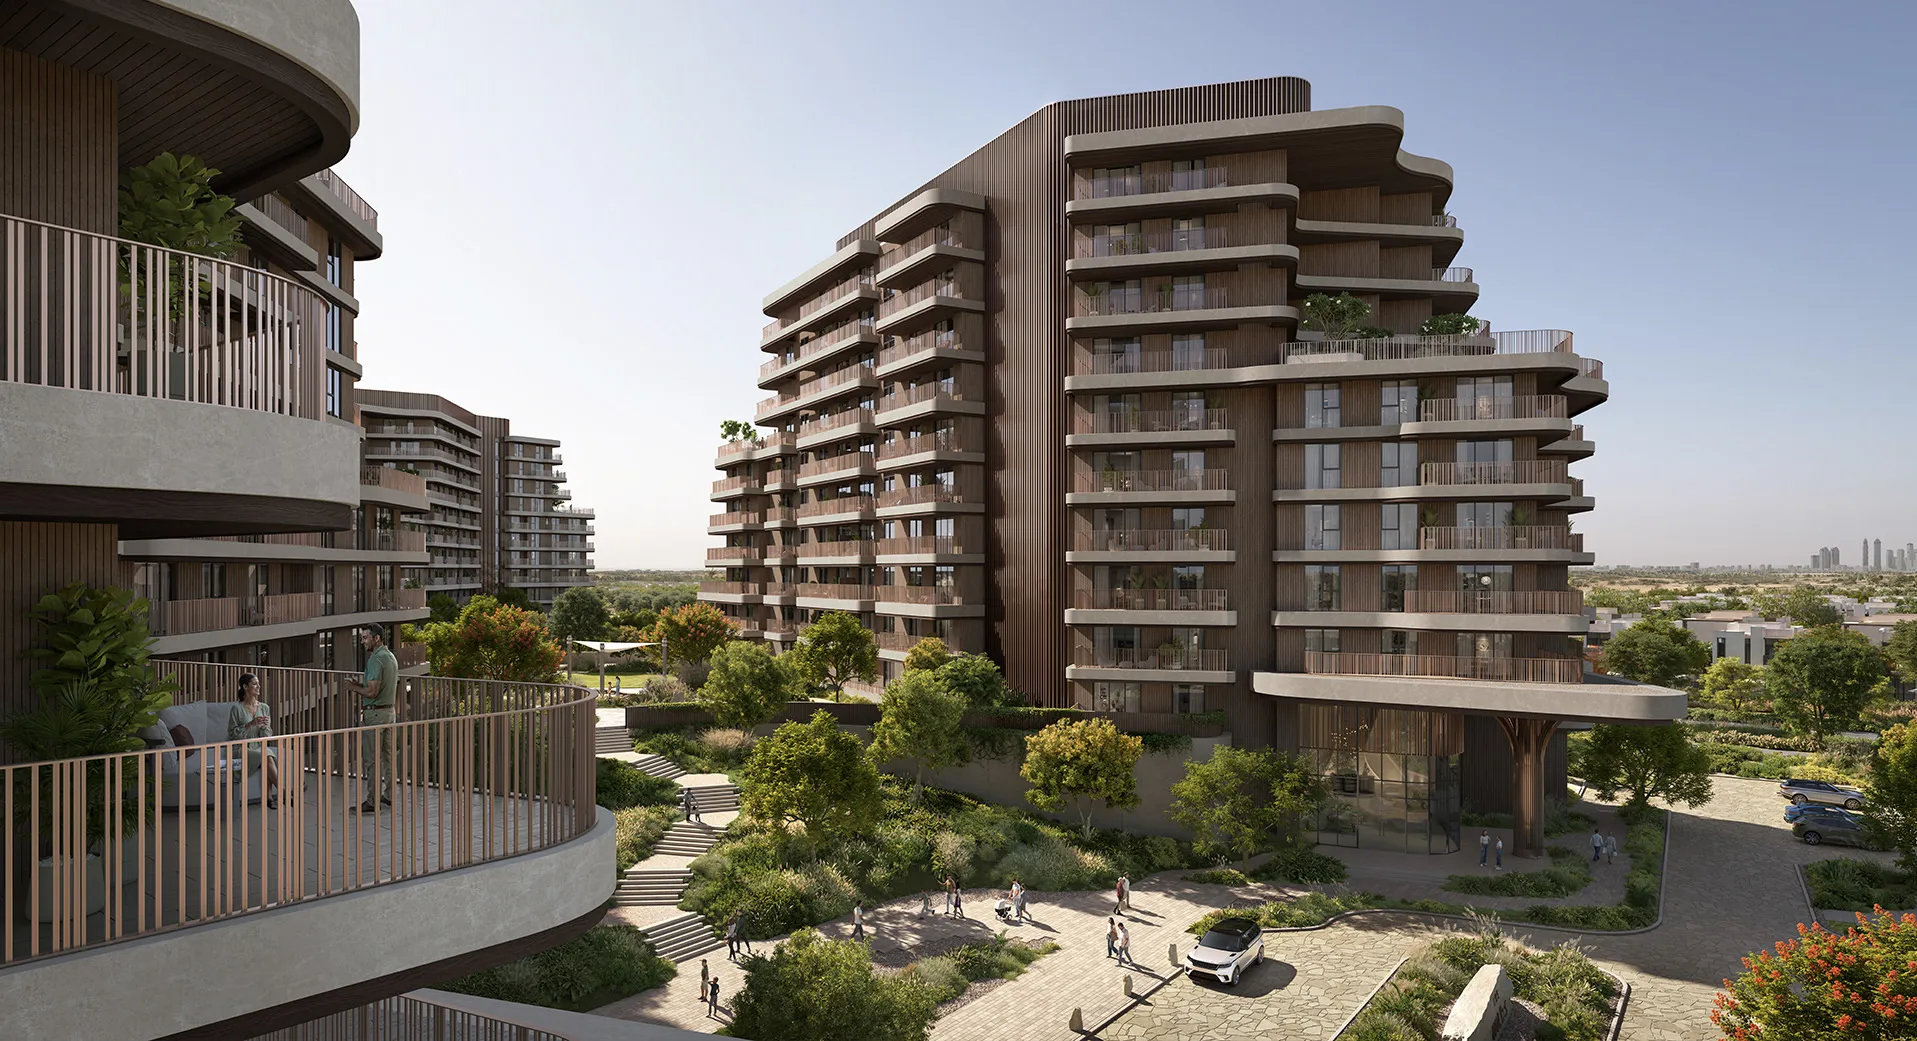
The Wilds Residences is designed around movement through landscape. Meandering pathways, shaded gardens, play areas, wellness spaces, and communal facilities encourage residents to spend time outdoors while creating opportunities for everyday interaction. The podium becomes the centre of community life, connecting homes with retail, recreation, and nature through a continuous network of pedestrian spaces. Rather than functioning as a conventional residential podium, it creates a layered landscape where architecture, planting, and public space work together to support biodiversity and strengthen residents' connection with the natural environment.
© Aldar Properties
Performance & Impact
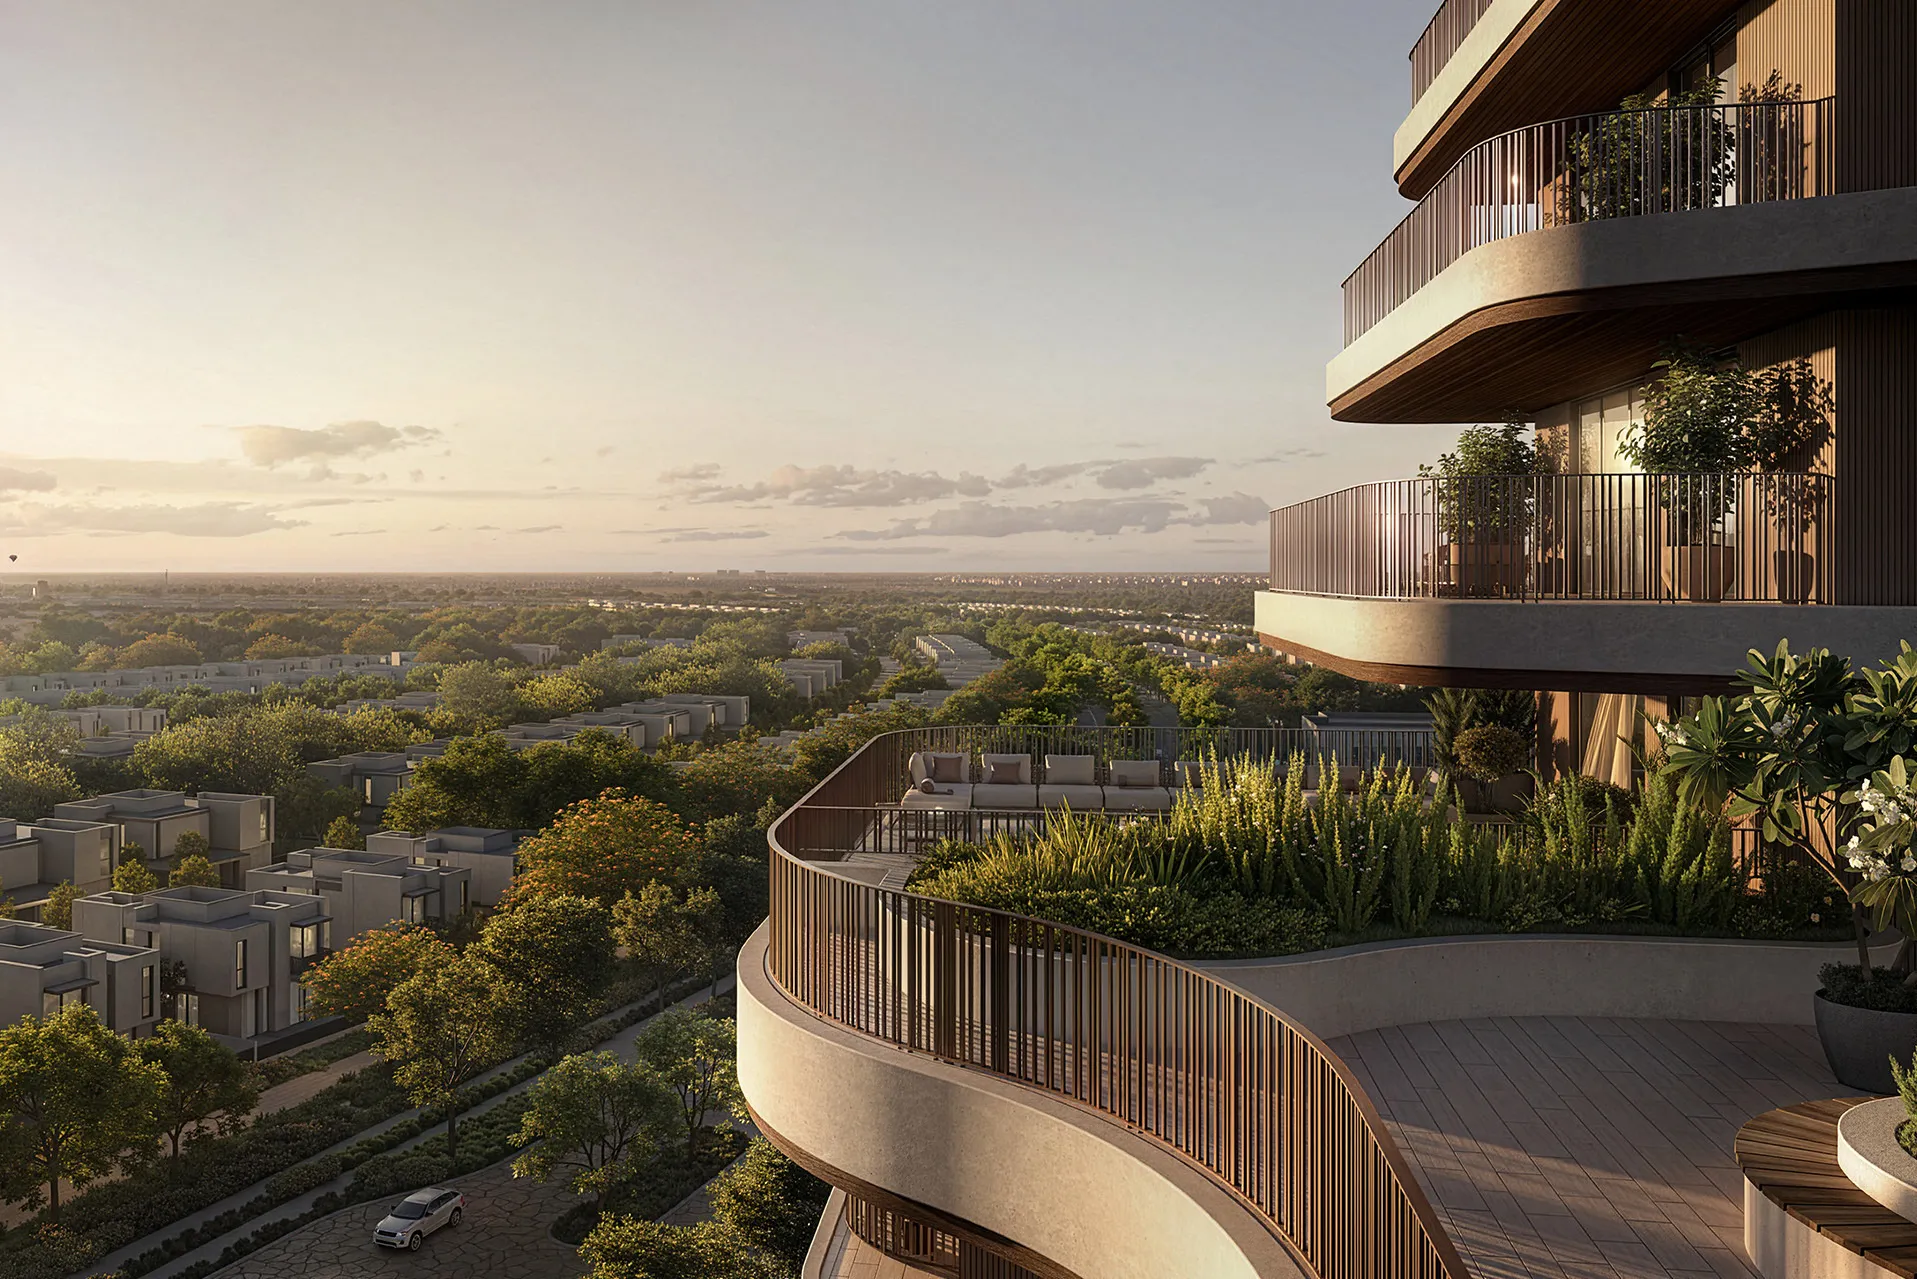
The Wilds Residences demonstrates Dewan Architects + Engineers' ability to translate ambitious design concepts into technically coordinated and deliverable projects. Acting as Lead Design Consultant, the practice integrated architecture, landscape, and structural engineering to ensure the project's ecological ambitions were matched by buildability, performance, and long-term resilience. The development contributes to a new generation of residential communities in the UAE where biodiversity, environmental performance, and everyday wellbeing are considered fundamental elements of design rather than secondary features.
Dewan's involvement included:
- Lead Design Consultant for architecture, landscape, and structural engineering
- Detailed design coordination for six residential buildings comprising 740 homes
- Integration of architecture and landscape within a nature-led masterplan
- Development of a sculpted podium prioritising walkability, biodiversity, and community life
- Coordination of environmental strategies supporting LEED Platinum and Fitwel 3-Star certification
- Technical development of a high-density residential community that balances ecological ambition with construction feasibility
© Aldar Properties
"The Wilds challenged us to transform an ambitious nature-led vision into a buildable residential community. Every design decision—from the sculpted podium and terraced landscape to the positioning of each building—was made to strengthen the relationship between people, architecture, and nature while ensuring the project could be delivered efficiently and sustainably."
Maher Srehini
Associate Director
Project Facts
The following information outlines the key details of the project.
- Client: Aldar Properties
- Location: Dubai, United Arab Emirates
- Accomodation: 740 apartments and duplexes across six residential buildings
- Status: Under construction
- Scope: Lead Design Consultant (Architecture, Landscape & Structural Engineering)
- Master Planning: Parsons
- Sustainability: Part of the UAE's first community to achieve LEED Platinum
- Wellness: 3-Star Fitwel certification
- Sector: Residential