Overview
Verdes by Haven is a residential community within Aldar's Haven masterplan in Dubai, bringing together contemporary architecture, integrated landscape and wellness-focused planning to create a neighbourhood where nature is central to everyday life. Comprising a collection of apartment buildings set within generous green spaces, the development establishes a strong relationship between the built environment and the landscape. Dewan Architects + Engineers was appointed as the Lead Design Consultant, working alongside OBMI as the Design Architect. Dewan is responsible for coordinating the multidisciplinary design, ensuring the architectural vision is developed into a fully coordinated and buildable project while maintaining the design intent throughout the delivery process.
© Aldar Properties
Project Vision
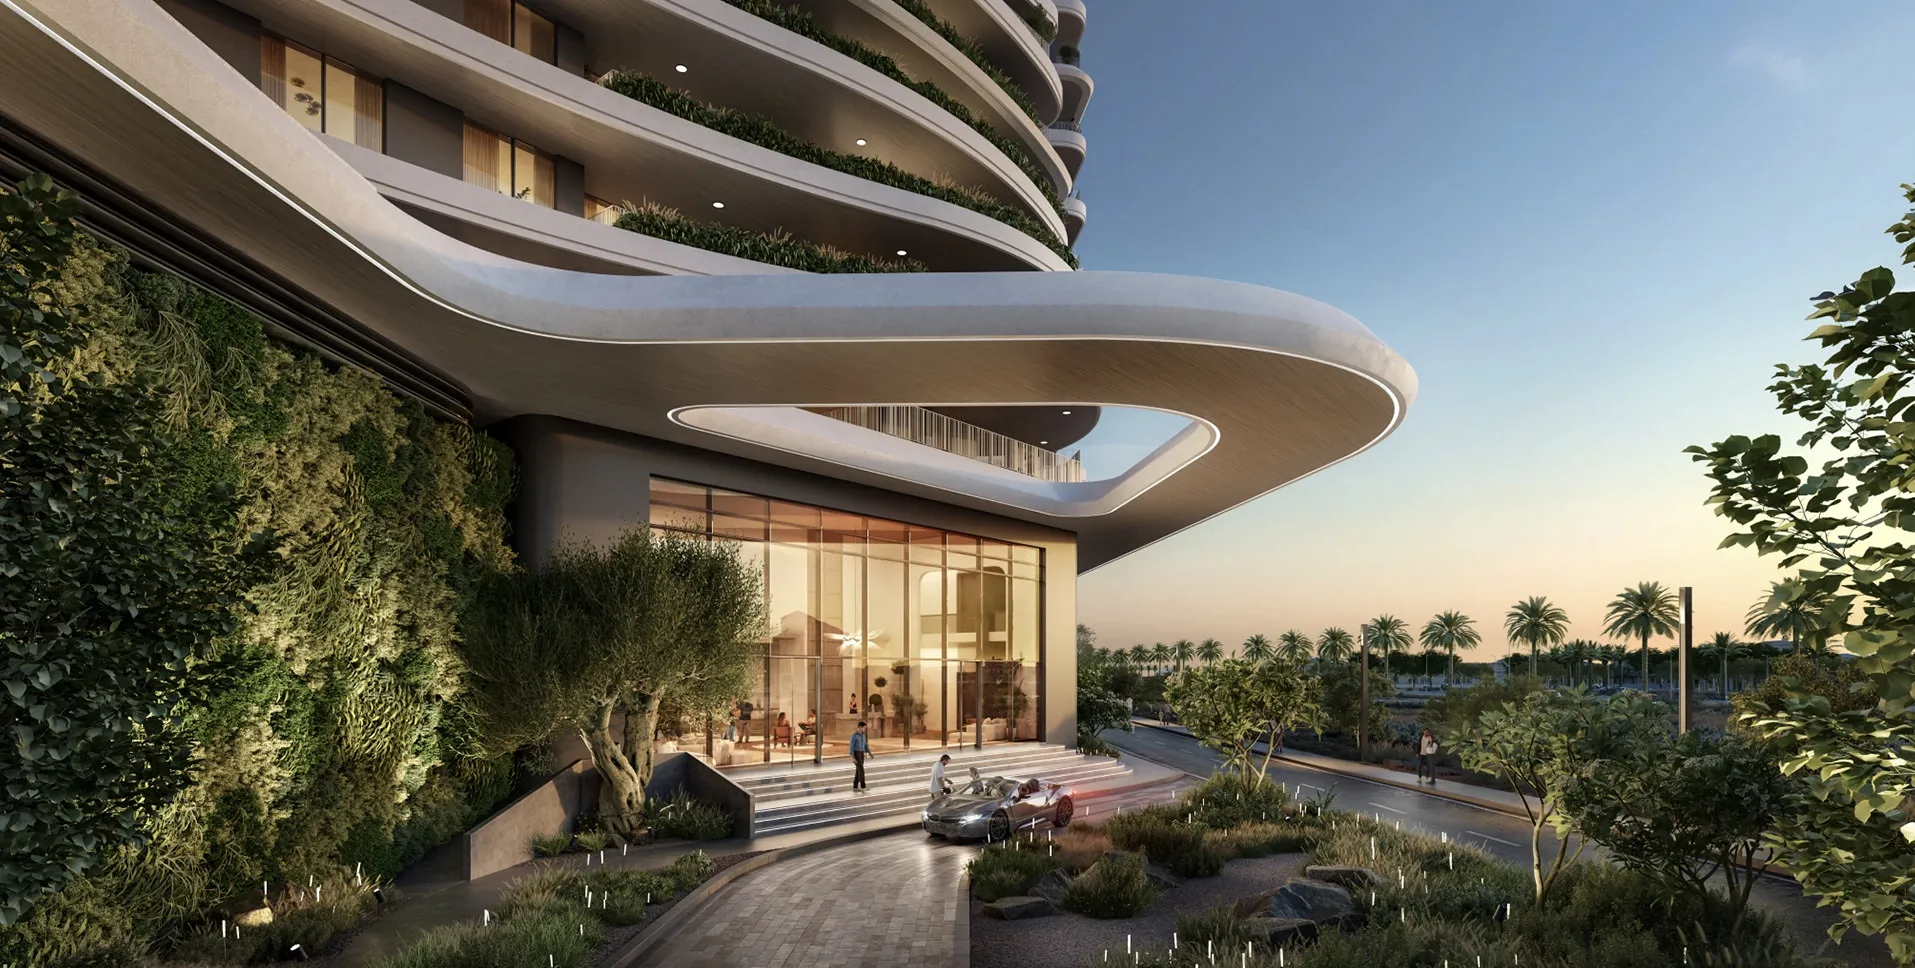
Verdes by Haven is founded on the principle that residential communities should promote both environmental quality and personal wellbeing. Rather than separating buildings from their landscape, the project integrates architecture, planting, public spaces and movement into a unified design approach that encourages healthier, more connected ways of living. As part of the wider Haven masterplan, the development extends Aldar's vision of creating communities where landscape, sustainability and everyday living are intrinsically linked.
© Aldar Properties
Design Response
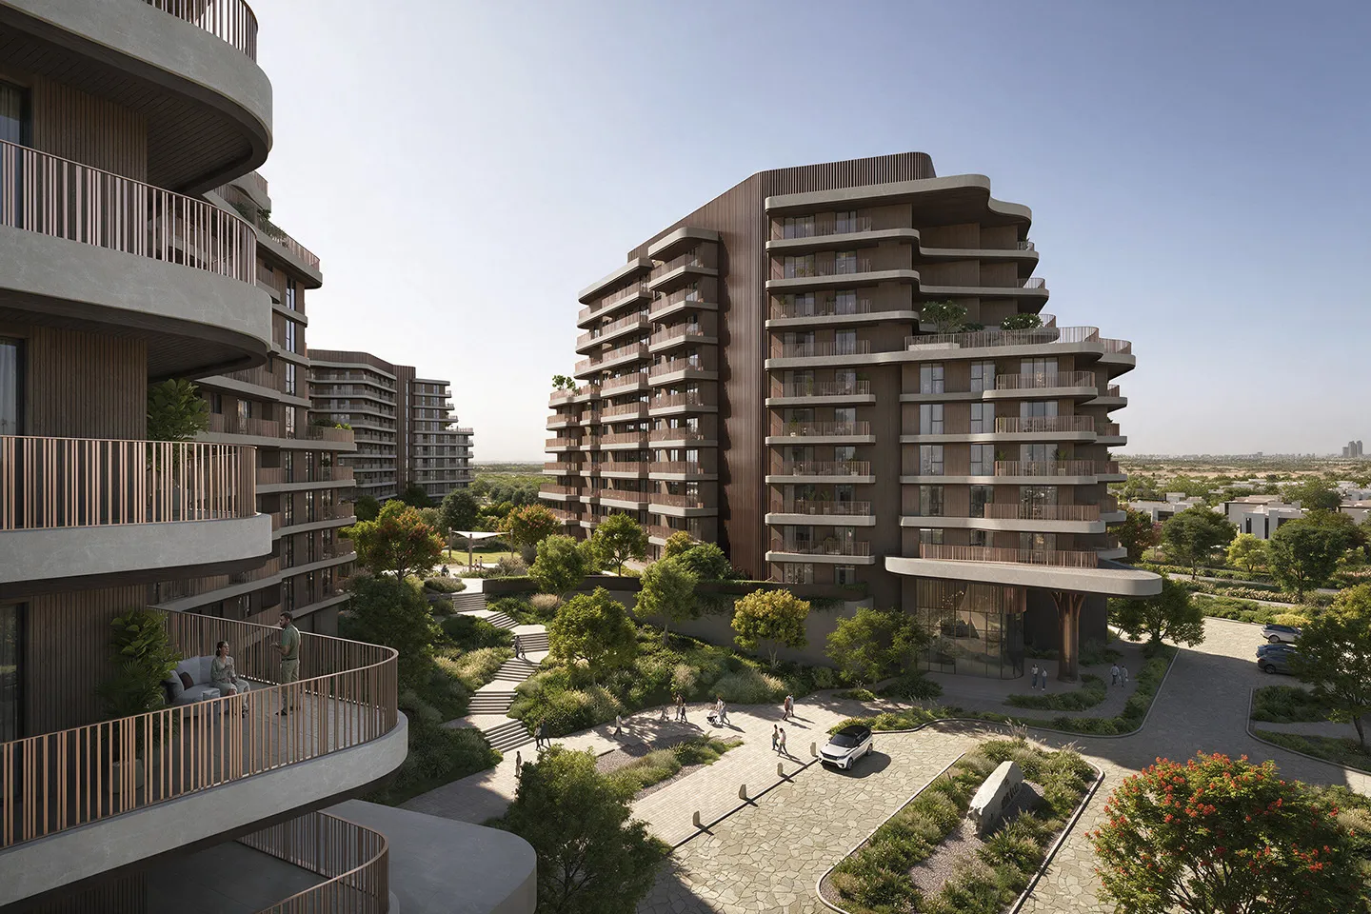
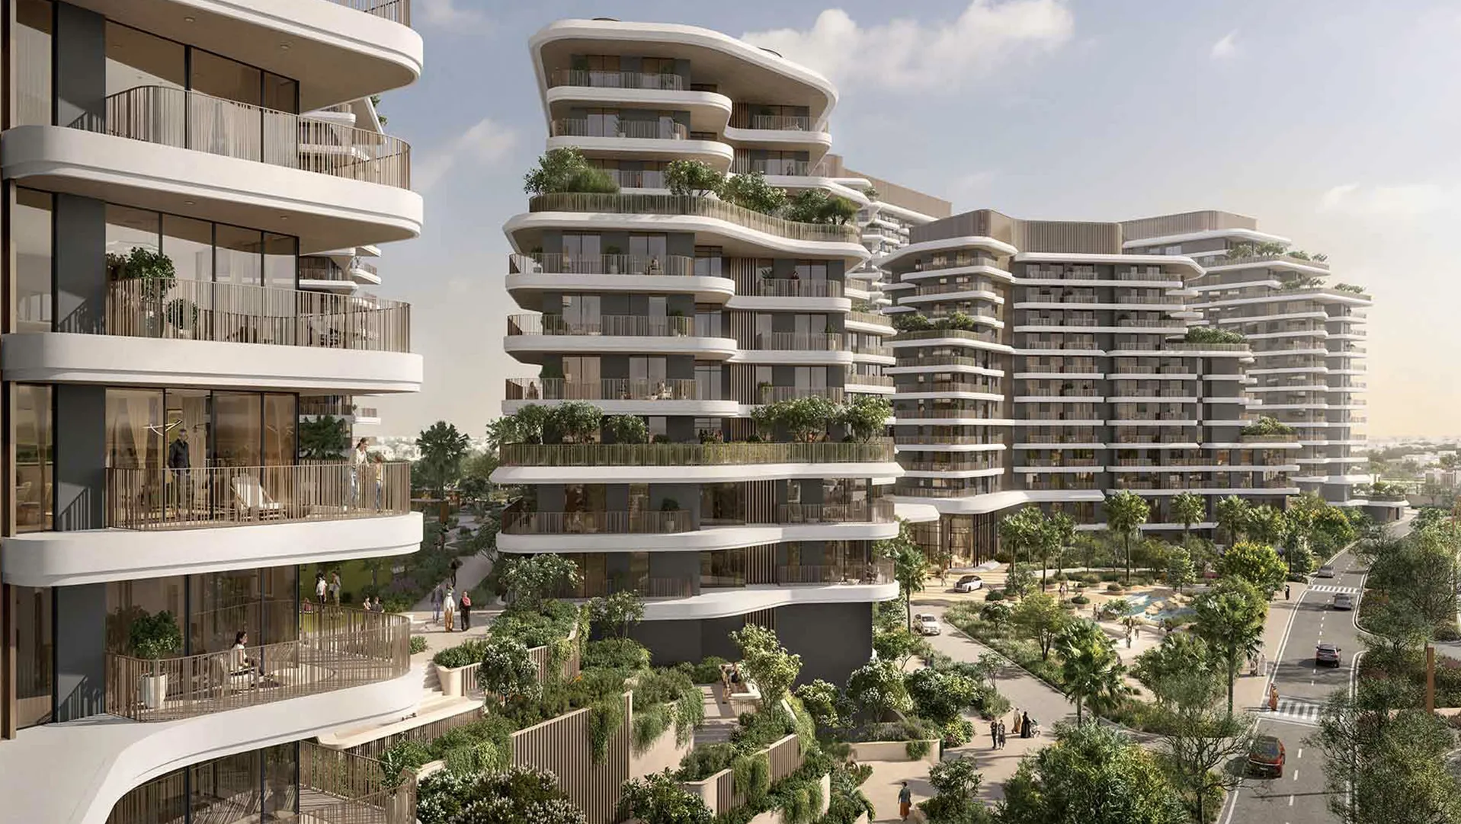
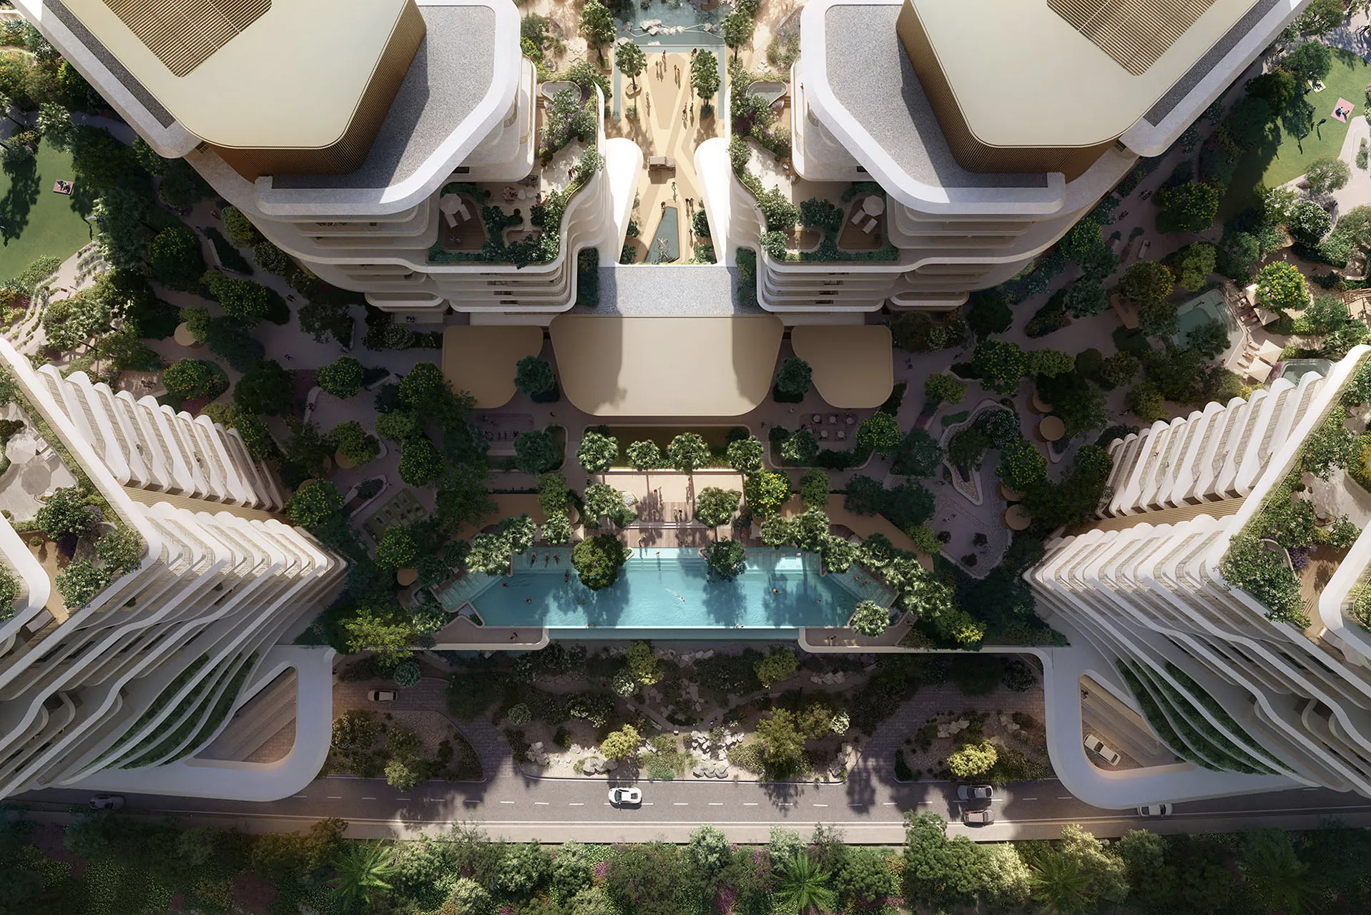
The residential buildings are carefully arranged within a network of landscaped gardens, shaded pedestrian routes and communal open spaces that define the character of the neighbourhood. Contemporary architectural forms are positioned to maximise views across the landscape while creating a cohesive and walkable residential environment. As Lead Design Consultant, Dewan coordinated the architectural, engineering and specialist disciplines, working closely with OBMI and the wider consultant team to transform the design concept into a coordinated development ready for construction. The development reflects the ambitions of the Haven masterplan through an integrated approach to architecture, landscape and environmental performance. Verdes by Haven has achieved a 3-Star Fitwel certification, recognising its focus on health and wellbeing, while the Haven masterplan has received LEED Gold Precertification, acknowledging its commitment to sustainable community planning.
Key design strategies included:
- Residential community integrated within the Haven masterplan
- Contemporary apartment buildings set within an extensive landscaped environment
- Pedestrian-focused planning connecting homes, amenities and open spaces
- Multidisciplinary design coordination across all architectural and engineering disciplines
- Design aligned with internationally recognised health and sustainability standards
© Aldar Properties
Experience of Place
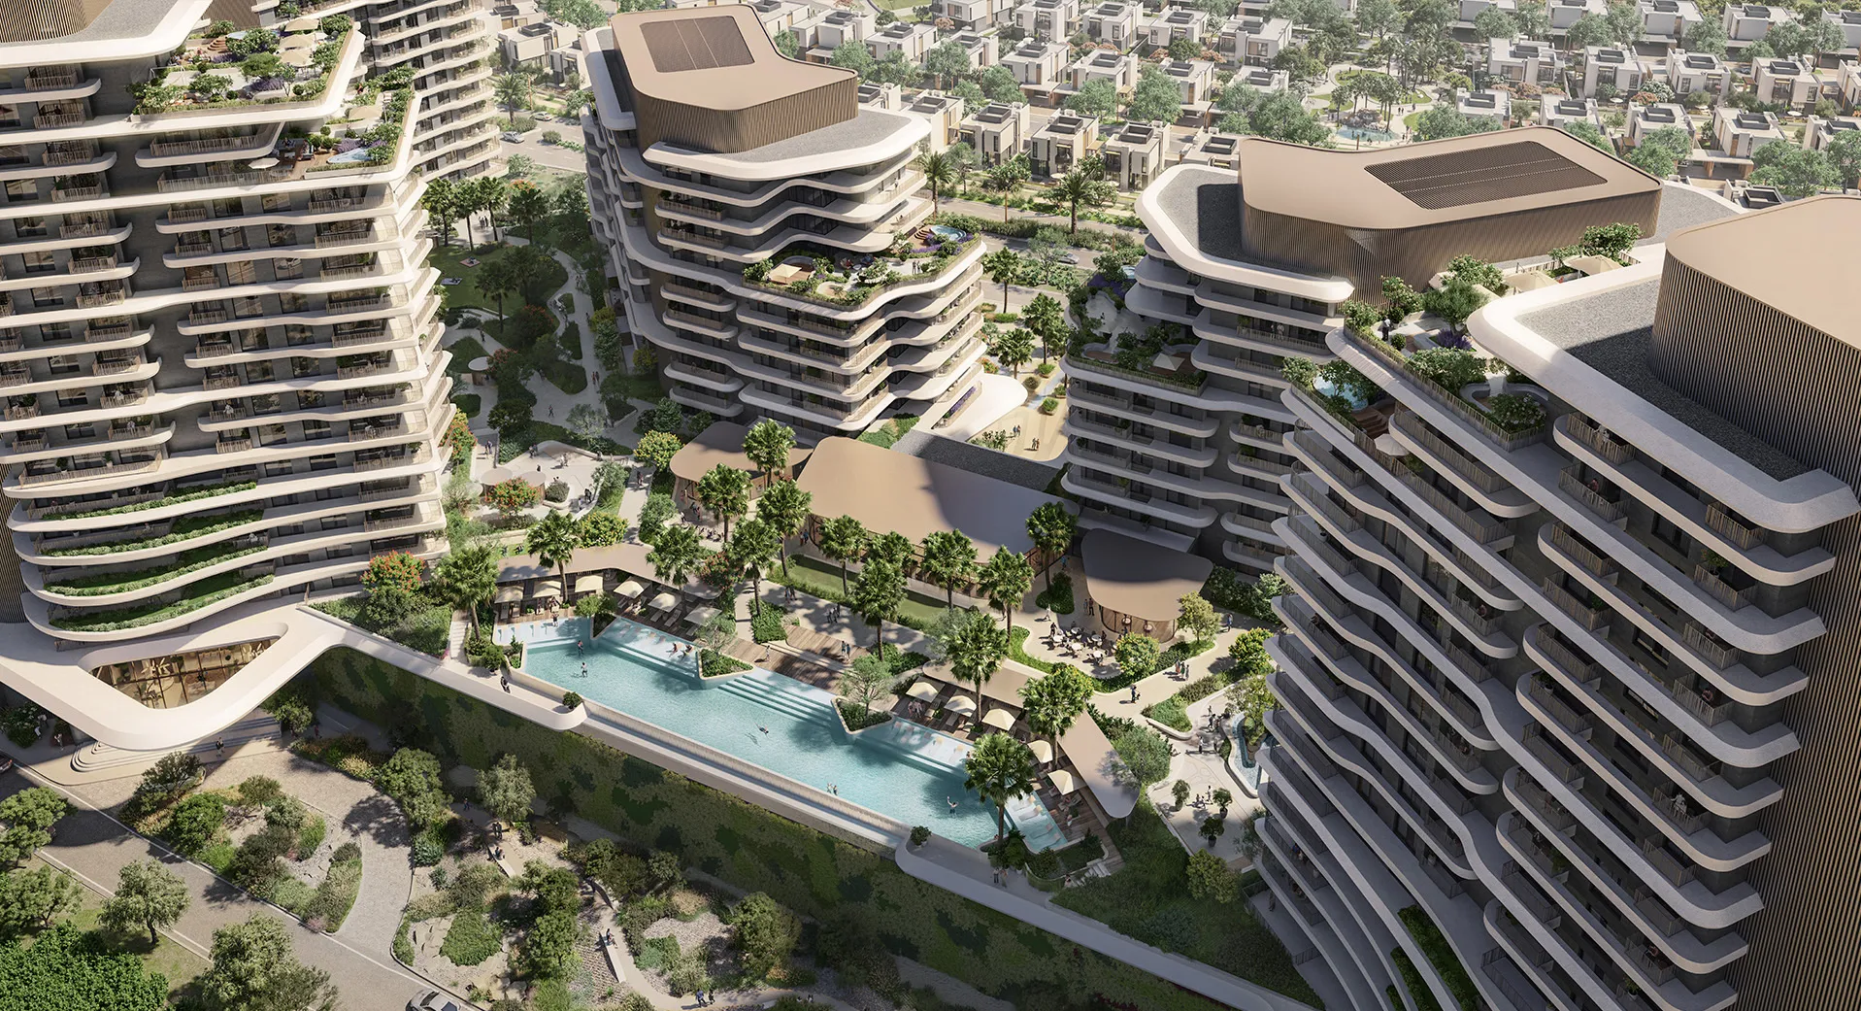
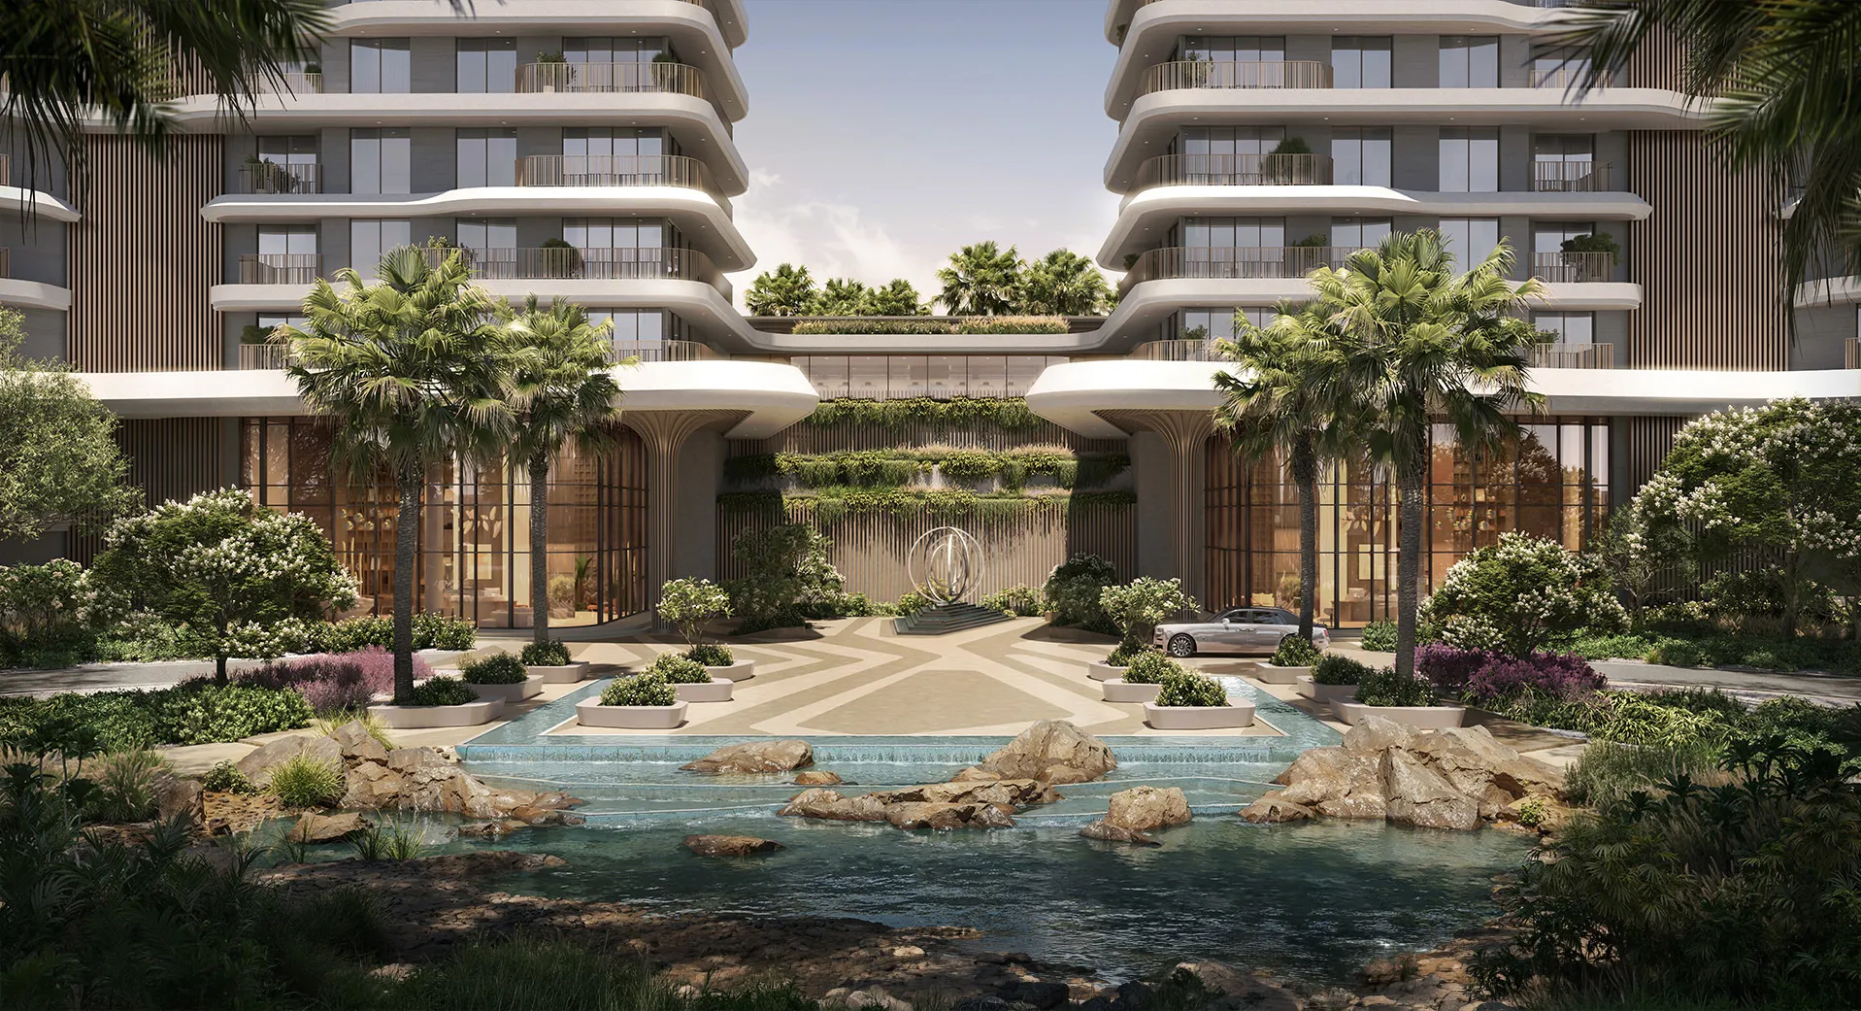
Landscape is the defining element of Verdes by Haven. Tree-lined walkways, gardens and shared open spaces create a residential environment where movement through nature becomes part of everyday life. The relationship between buildings and landscape establishes a calm and cohesive neighbourhood that encourages outdoor activity, social interaction and a stronger connection with the surrounding environment. The result is a community where architecture does not dominate the landscape but exists in balance with it, reinforcing the project's commitment to wellbeing and environmental quality.
© Aldar Properties
Performance & Impact
Verdes by Haven demonstrates how integrated design can support healthier residential environments by combining architecture, landscape and environmental performance within a single coordinated vision. As Lead Design Consultant, Dewan Architects + Engineers has coordinated the multidisciplinary design process, ensuring that the project's architectural, technical and sustainability ambitions are realised through a coherent and buildable design. The development contributes to a new generation of residential communities in the UAE that place equal emphasis on design quality, environmental responsibility and resident wellbeing.
Key Project Outcomes:
- 136,688.57 m² residential development within the Haven masterplan
- 3-Star Fitwel certification recognising health and wellbeing
- LEED Gold Precertification for the Haven masterplan
- Landscape-led residential community integrating architecture, nature and wellbeing
© Aldar Properties
"The strength of Verdes by Haven lies in the integration of architecture and landscape. By designing buildings and open spaces as a single, connected environment, we have created a community where nature is not simply a setting, but an integral part of everyday life."
Maher Srehini
Associate Director
Project Facts
The following information outlines the key details of the project.
- Client: Aldar Properties
- Location:Dubai, United Arab Emirates
- Size: 136,688.57 m²
- Status: Under construction
- Scope: Lead Design Consultant
- Design Partner: OBMI
- Sustainability: LEED Gold Precertification for the Haven masterplan
- Wellness: 3-Star Fitwel certification
- Sector: Residential