Overview
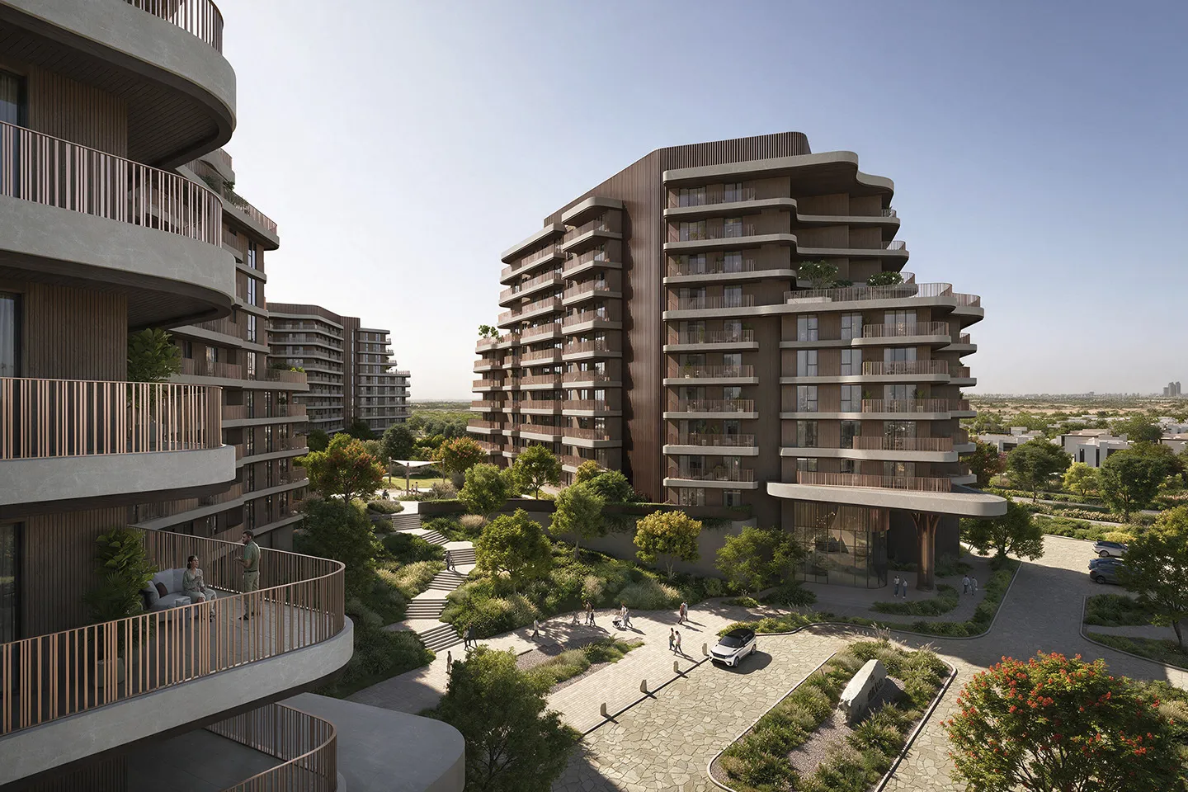
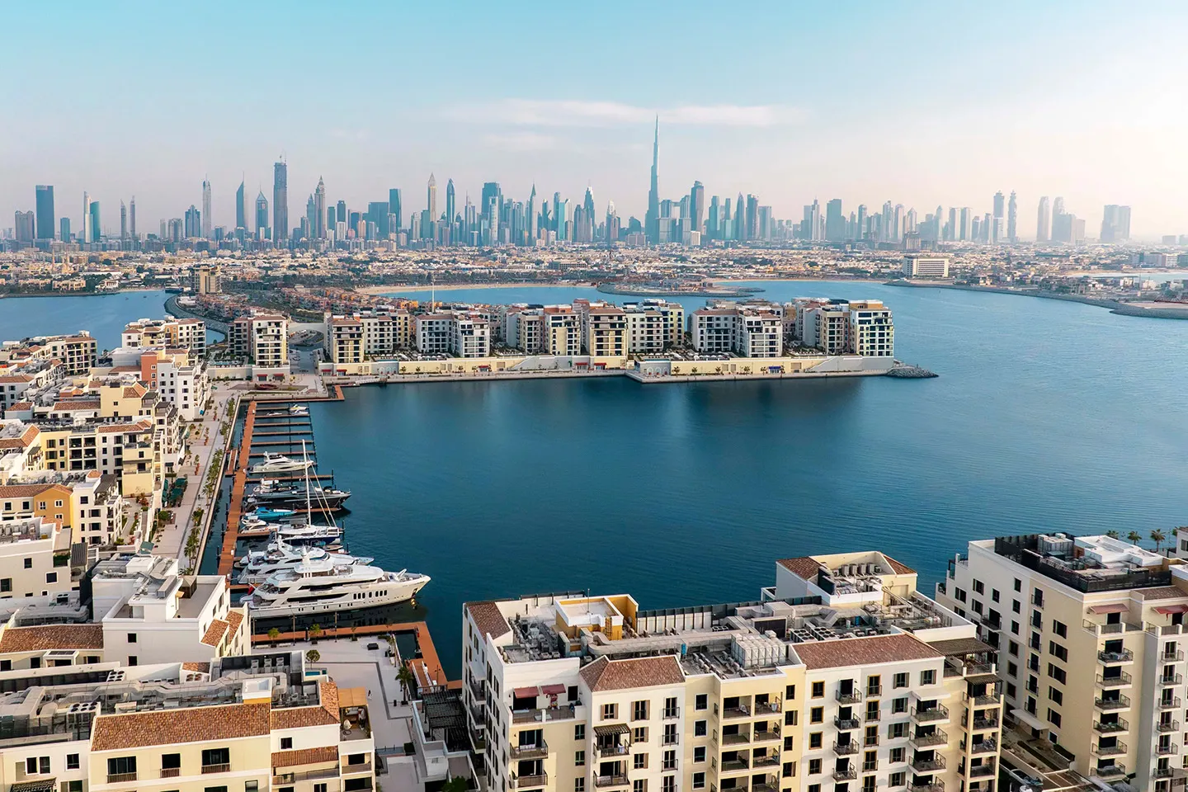
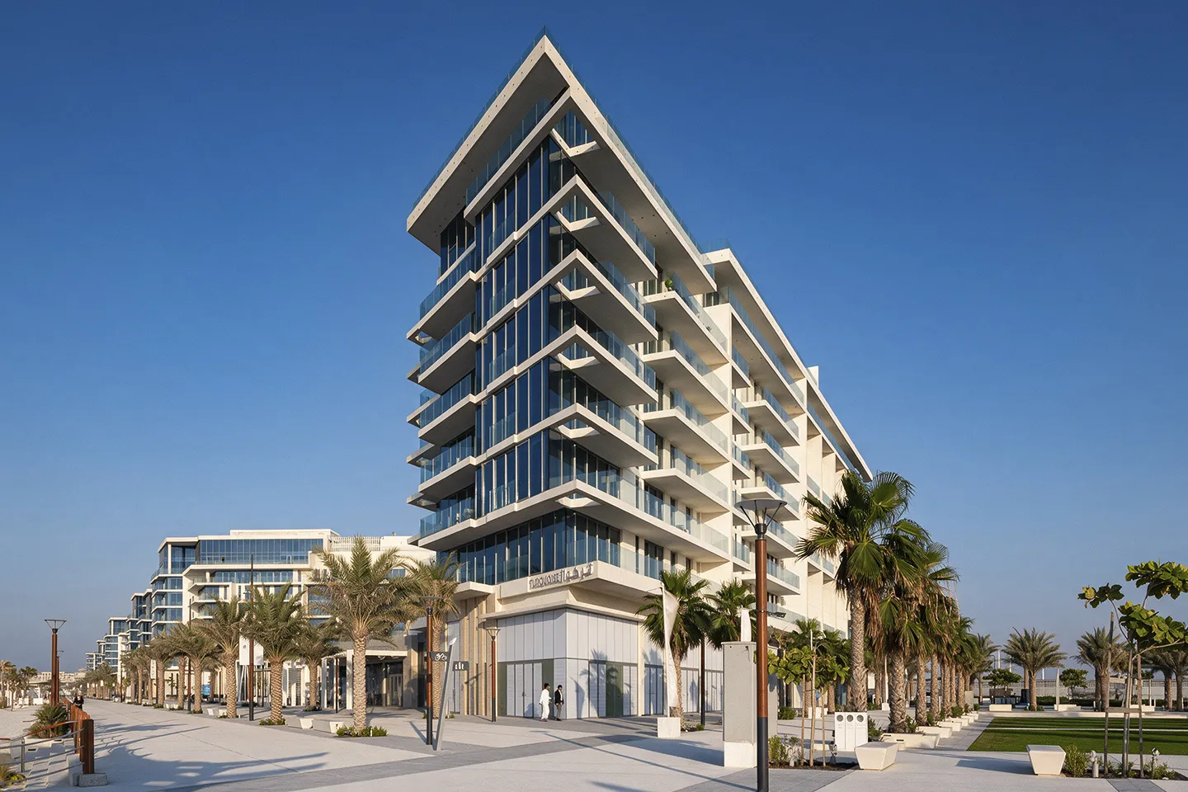
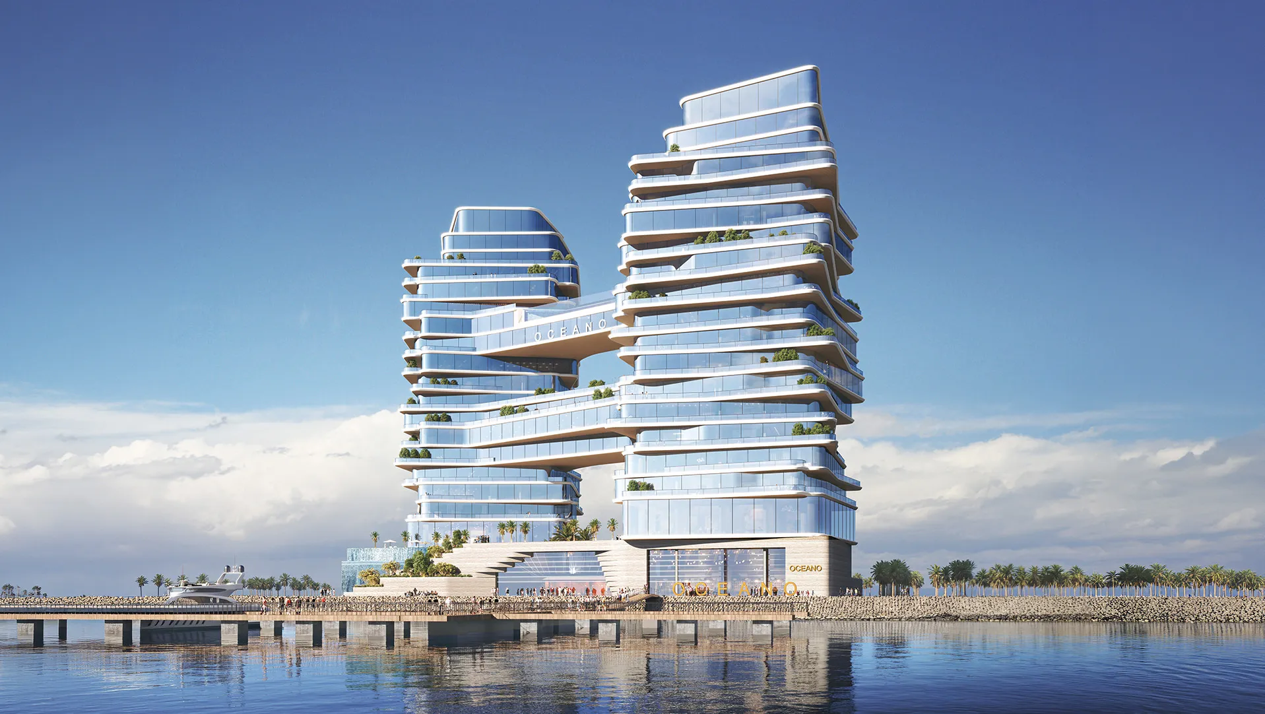
Oceano was conceived around a simple ambition: to combine the privacy, generosity, and material quality of a luxury villa with the convenience of apartment living. Designed by Dewan Architects + Engineers for 3S Capital, the boutique residential development comprises just 12 residences and a penthouse overlooking Dubai Water Canal, offering an alternative to conventional high-density luxury living. Rather than treating the building as a collection of apartments, each residence was designed as an individual home. Direct lift access eliminates shared corridors, while generous 3.5-metre ceiling heights, expansive open-plan living spaces, and uninterrupted views towards Dubai Water Canal and Burj Khalifa create a sense of openness more commonly associated with private villas. Developed in close collaboration with 3S Capital and interior designers 1508 London, the project embraces simplicity as a design discipline. Through proportion, carefully selected materials, and restrained detailing, the architecture prioritises longevity over fashion, creating homes designed to age gracefully within their environment. Construction reached a major milestone in June 2026 with completion of the building's structural frame.
© Dewan Architects + Engineers
Project Vision
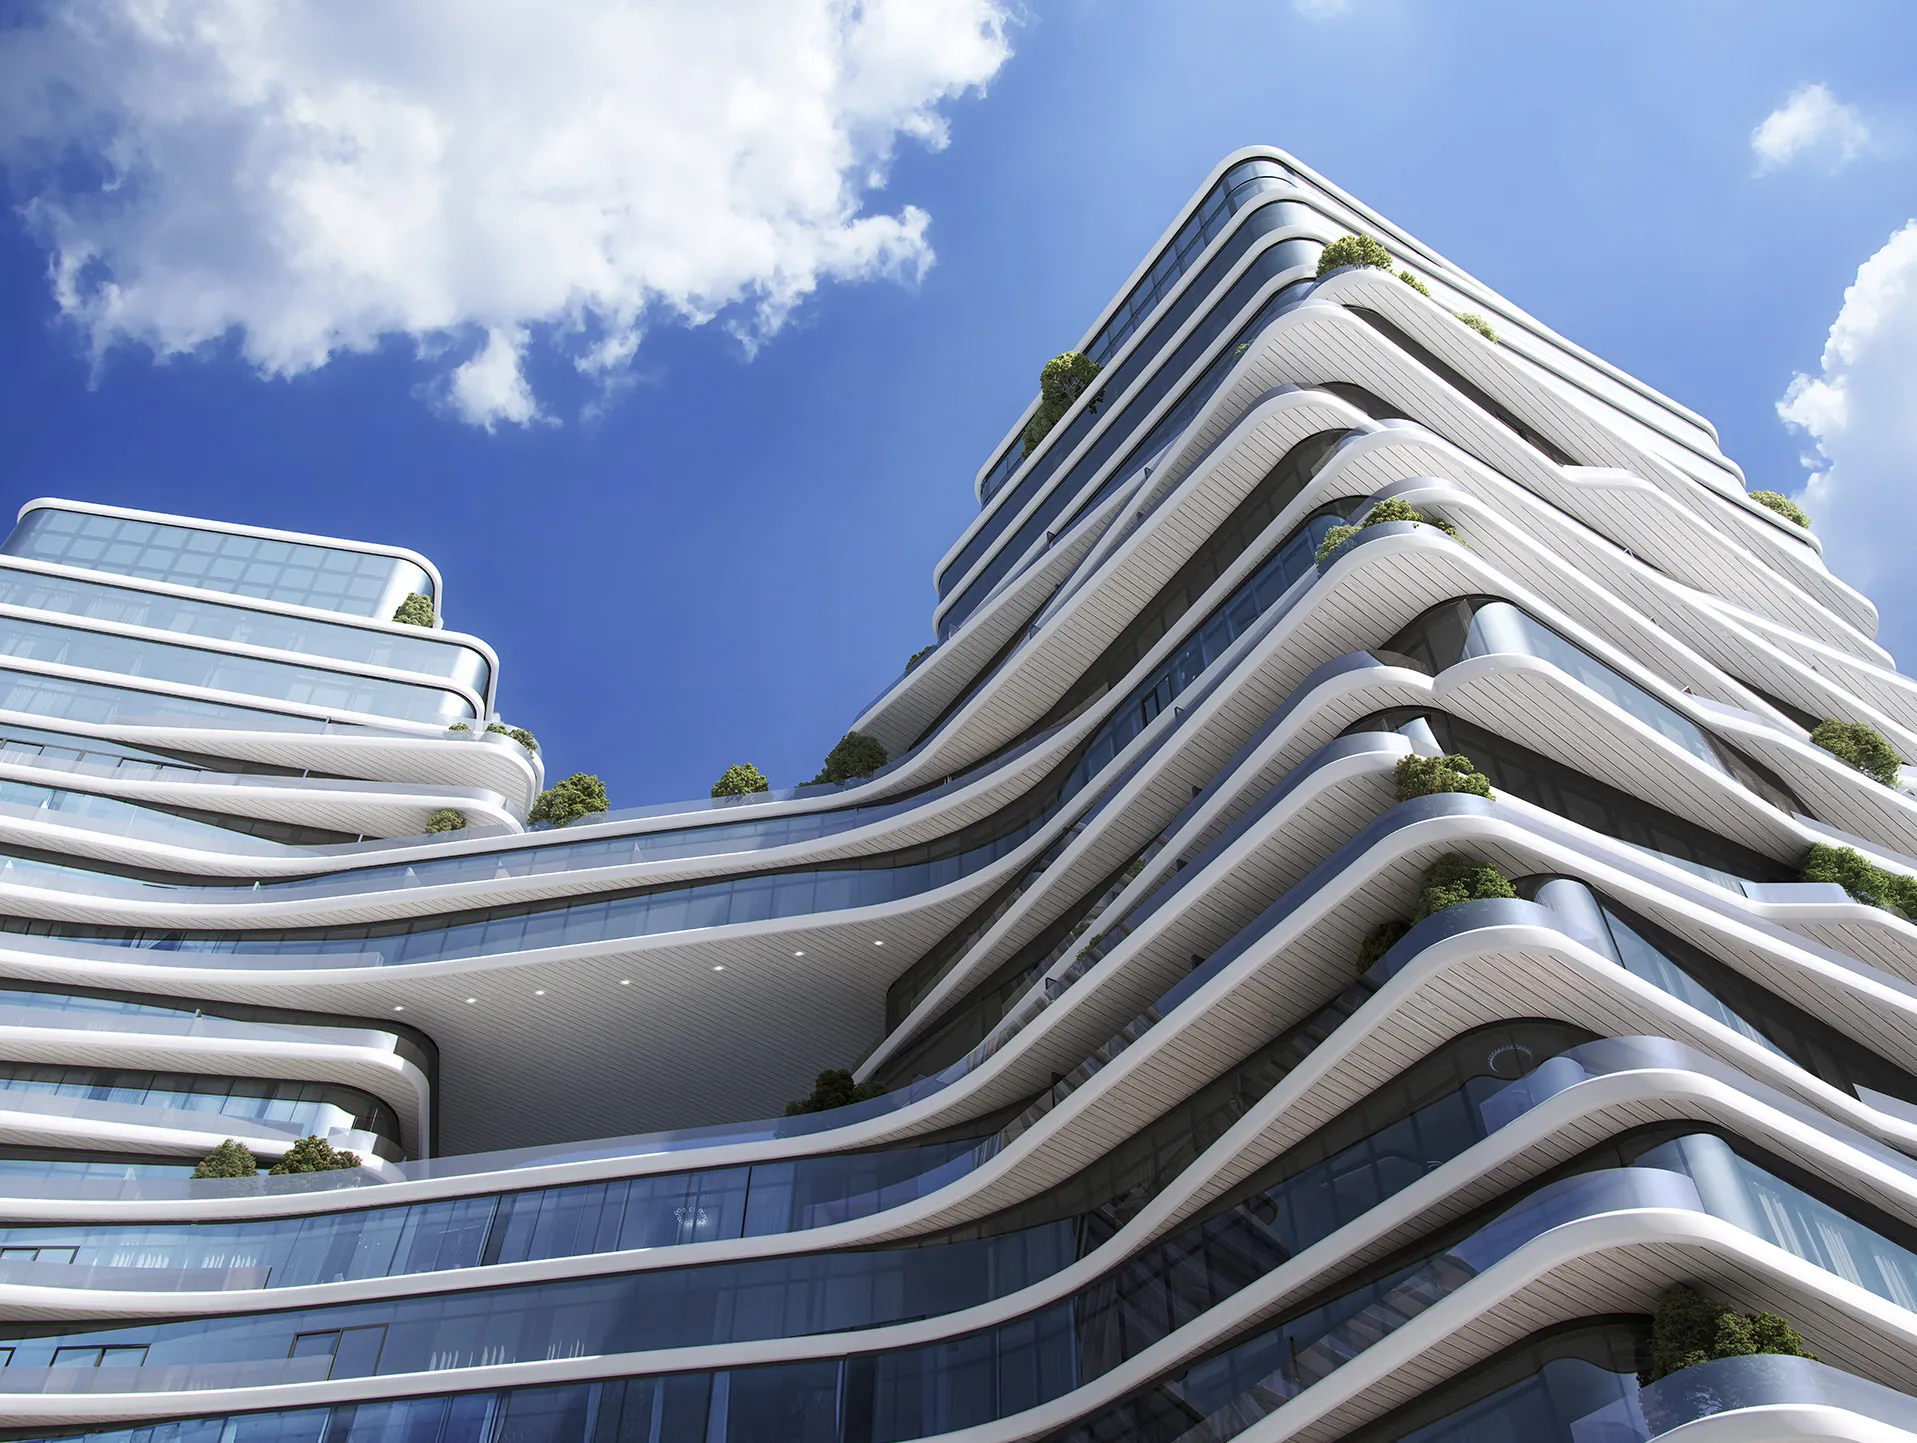
The vision for Oceano was to rethink apartment living by focusing on the qualities that define a home rather than the scale of a building. The project balances privacy, generous volumes, and carefully crafted interiors with the convenience of shared residential living, creating homes designed to remain relevant and comfortable over time.
© Dewan Architects + Engineers
Design Response
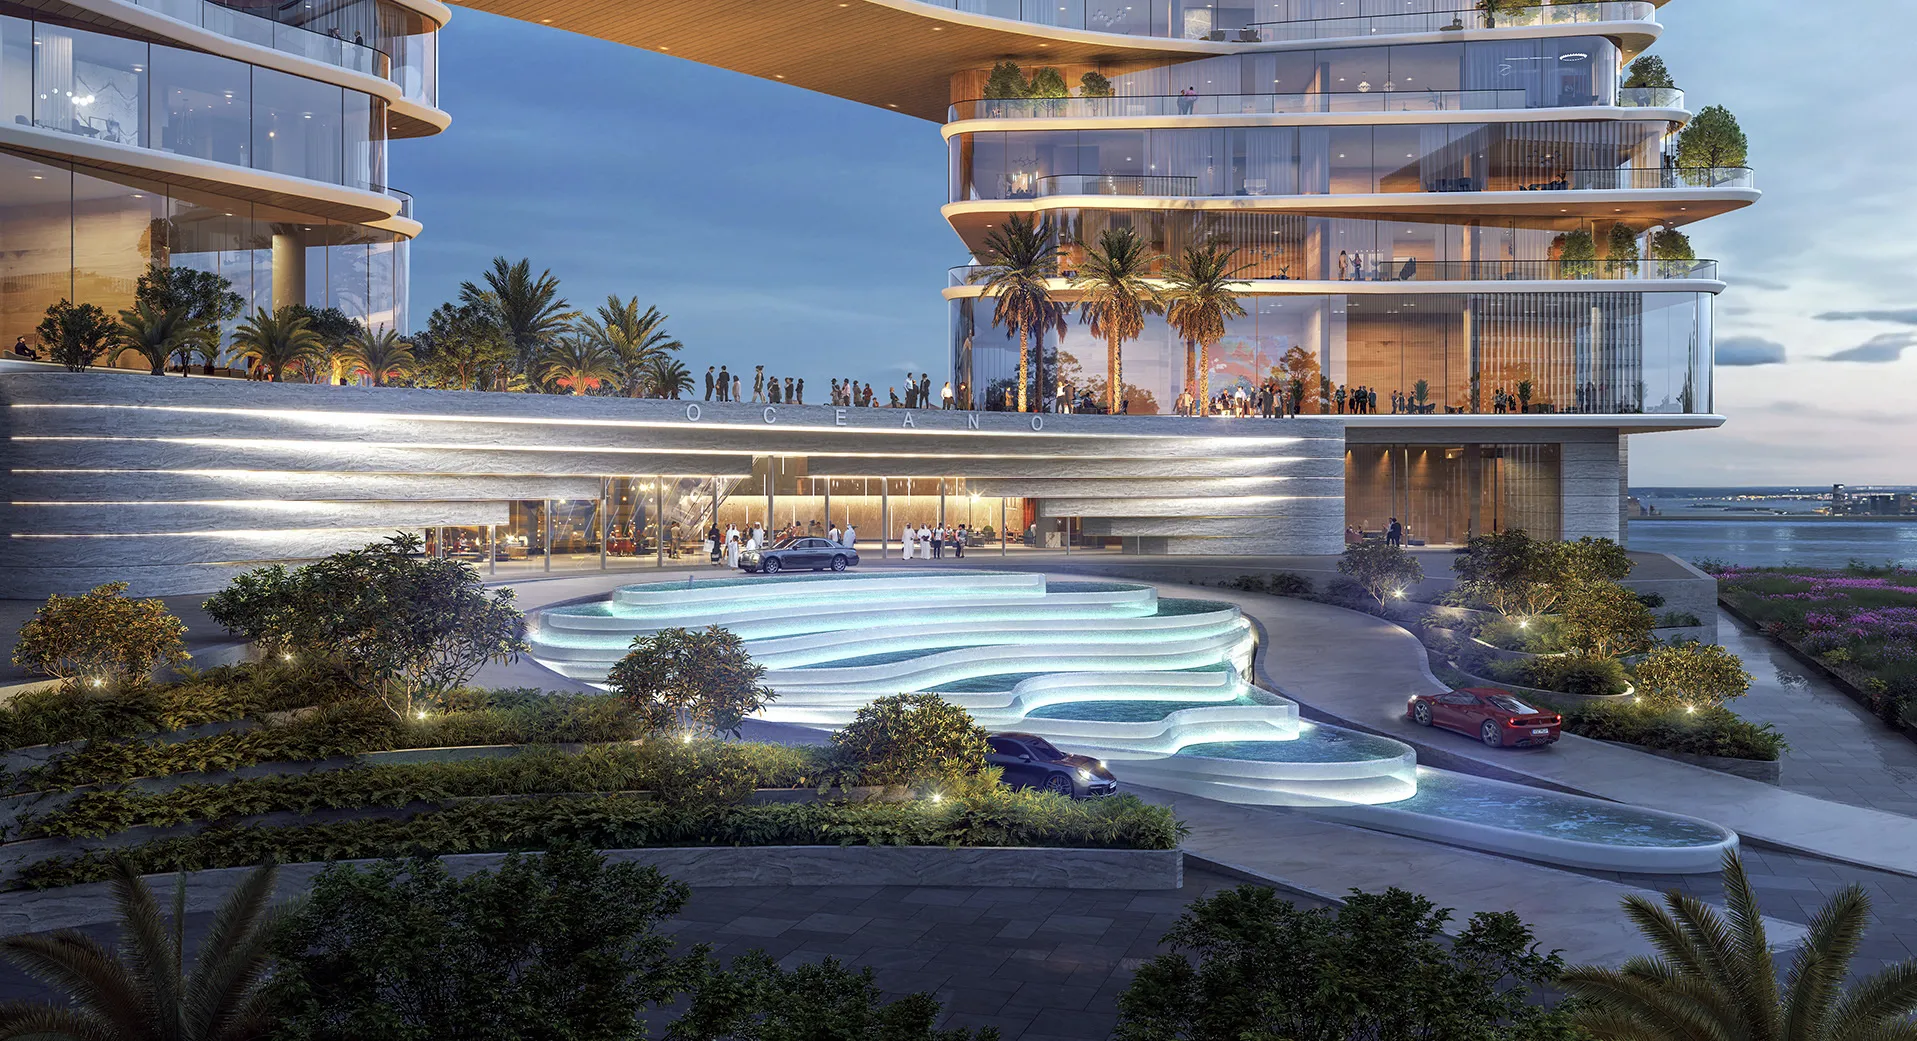
Every aspect of the design was guided by the experience of living. The arrival sequence establishes a calm and understated sense of occasion, with a carefully proportioned lobby leading directly to private lift access for every residence. Removing shared circulation reinforces the feeling of entering an individual home rather than an apartment building. The architecture relies on proportion, natural light, and material quality rather than formal expression. Open-plan layouts, 3.5-metre ceilings, and generous terraces extend the living spaces towards the surrounding landscape, while deep overhangs provide passive shading and improve environmental comfort throughout the year.
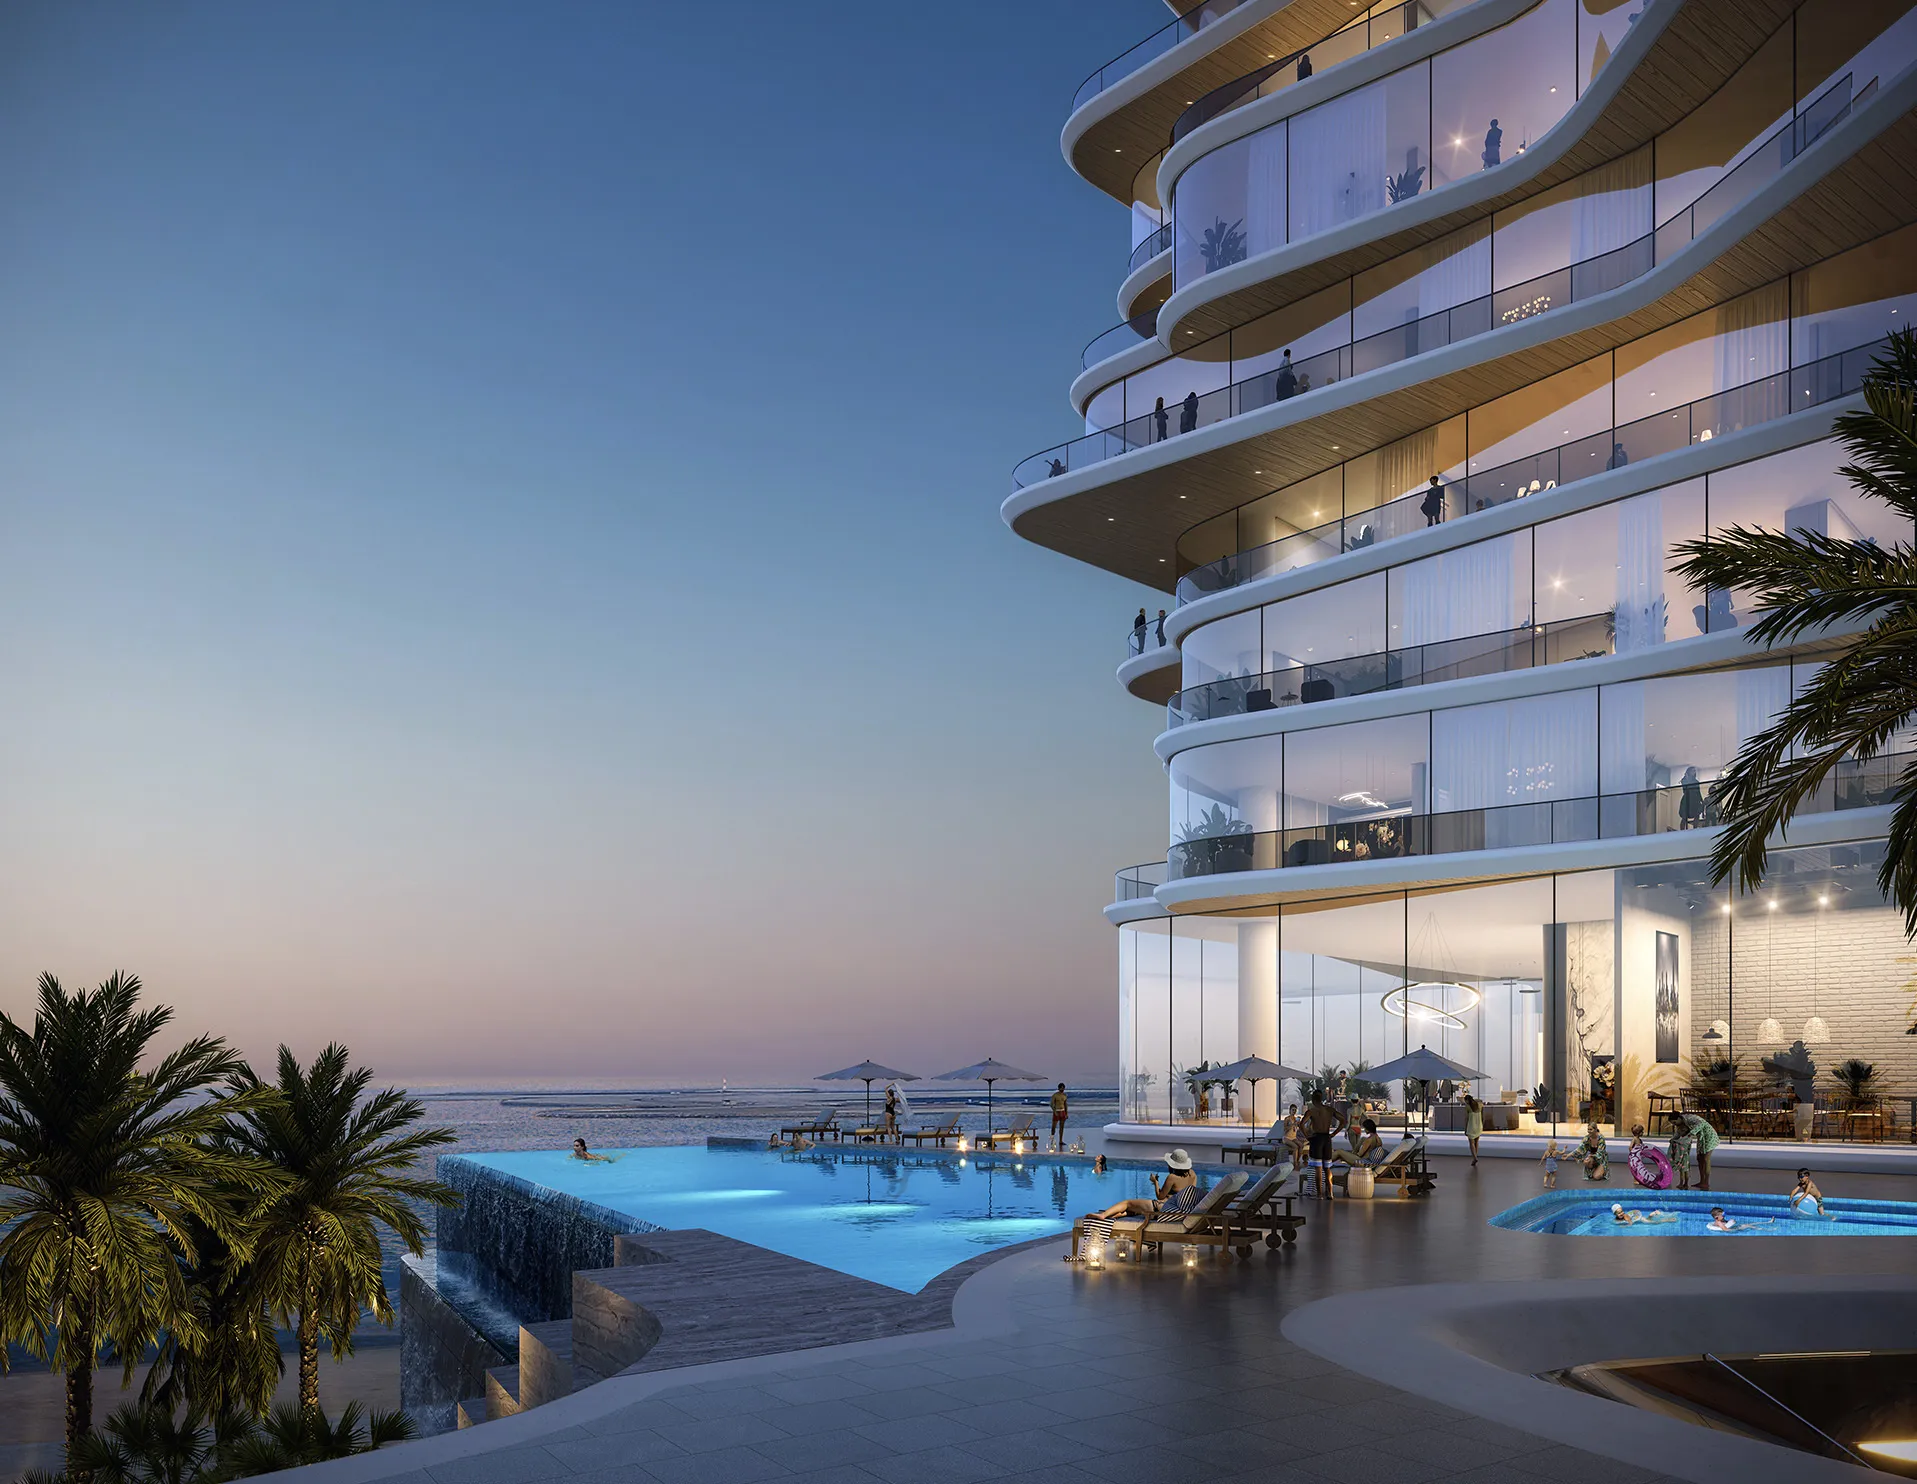
The material palette reflects the same philosophy of restraint. Natural stone, bronze and brass-toned metal accents, wood-textured panelling, and carefully integrated façade lighting create a timeless architectural language designed to weather gracefully and remain relevant for decades. Amenities, including a 25-metre infinity pool, fitness centre, and private spa, were conceived as extensions of the residences, supporting wellbeing without competing with the homes themselves.
Key design strategies included:
- Combining the privacy and spatial qualities of a villa with the convenience of apartment living
- Designing just 12 residences and one penthouse to prioritise quality over density
- Providing direct private lift access to every residence
- Creating generous 3.5-metre ceiling heights and expansive open-plan living spaces
- Integrating architecture and interiors through close collaboration with 1508 London
- Employing durable materials, passive shading, and restrained detailing to create architecture designed for longevity
© Dewan Architects + Engineers
Experience of Place
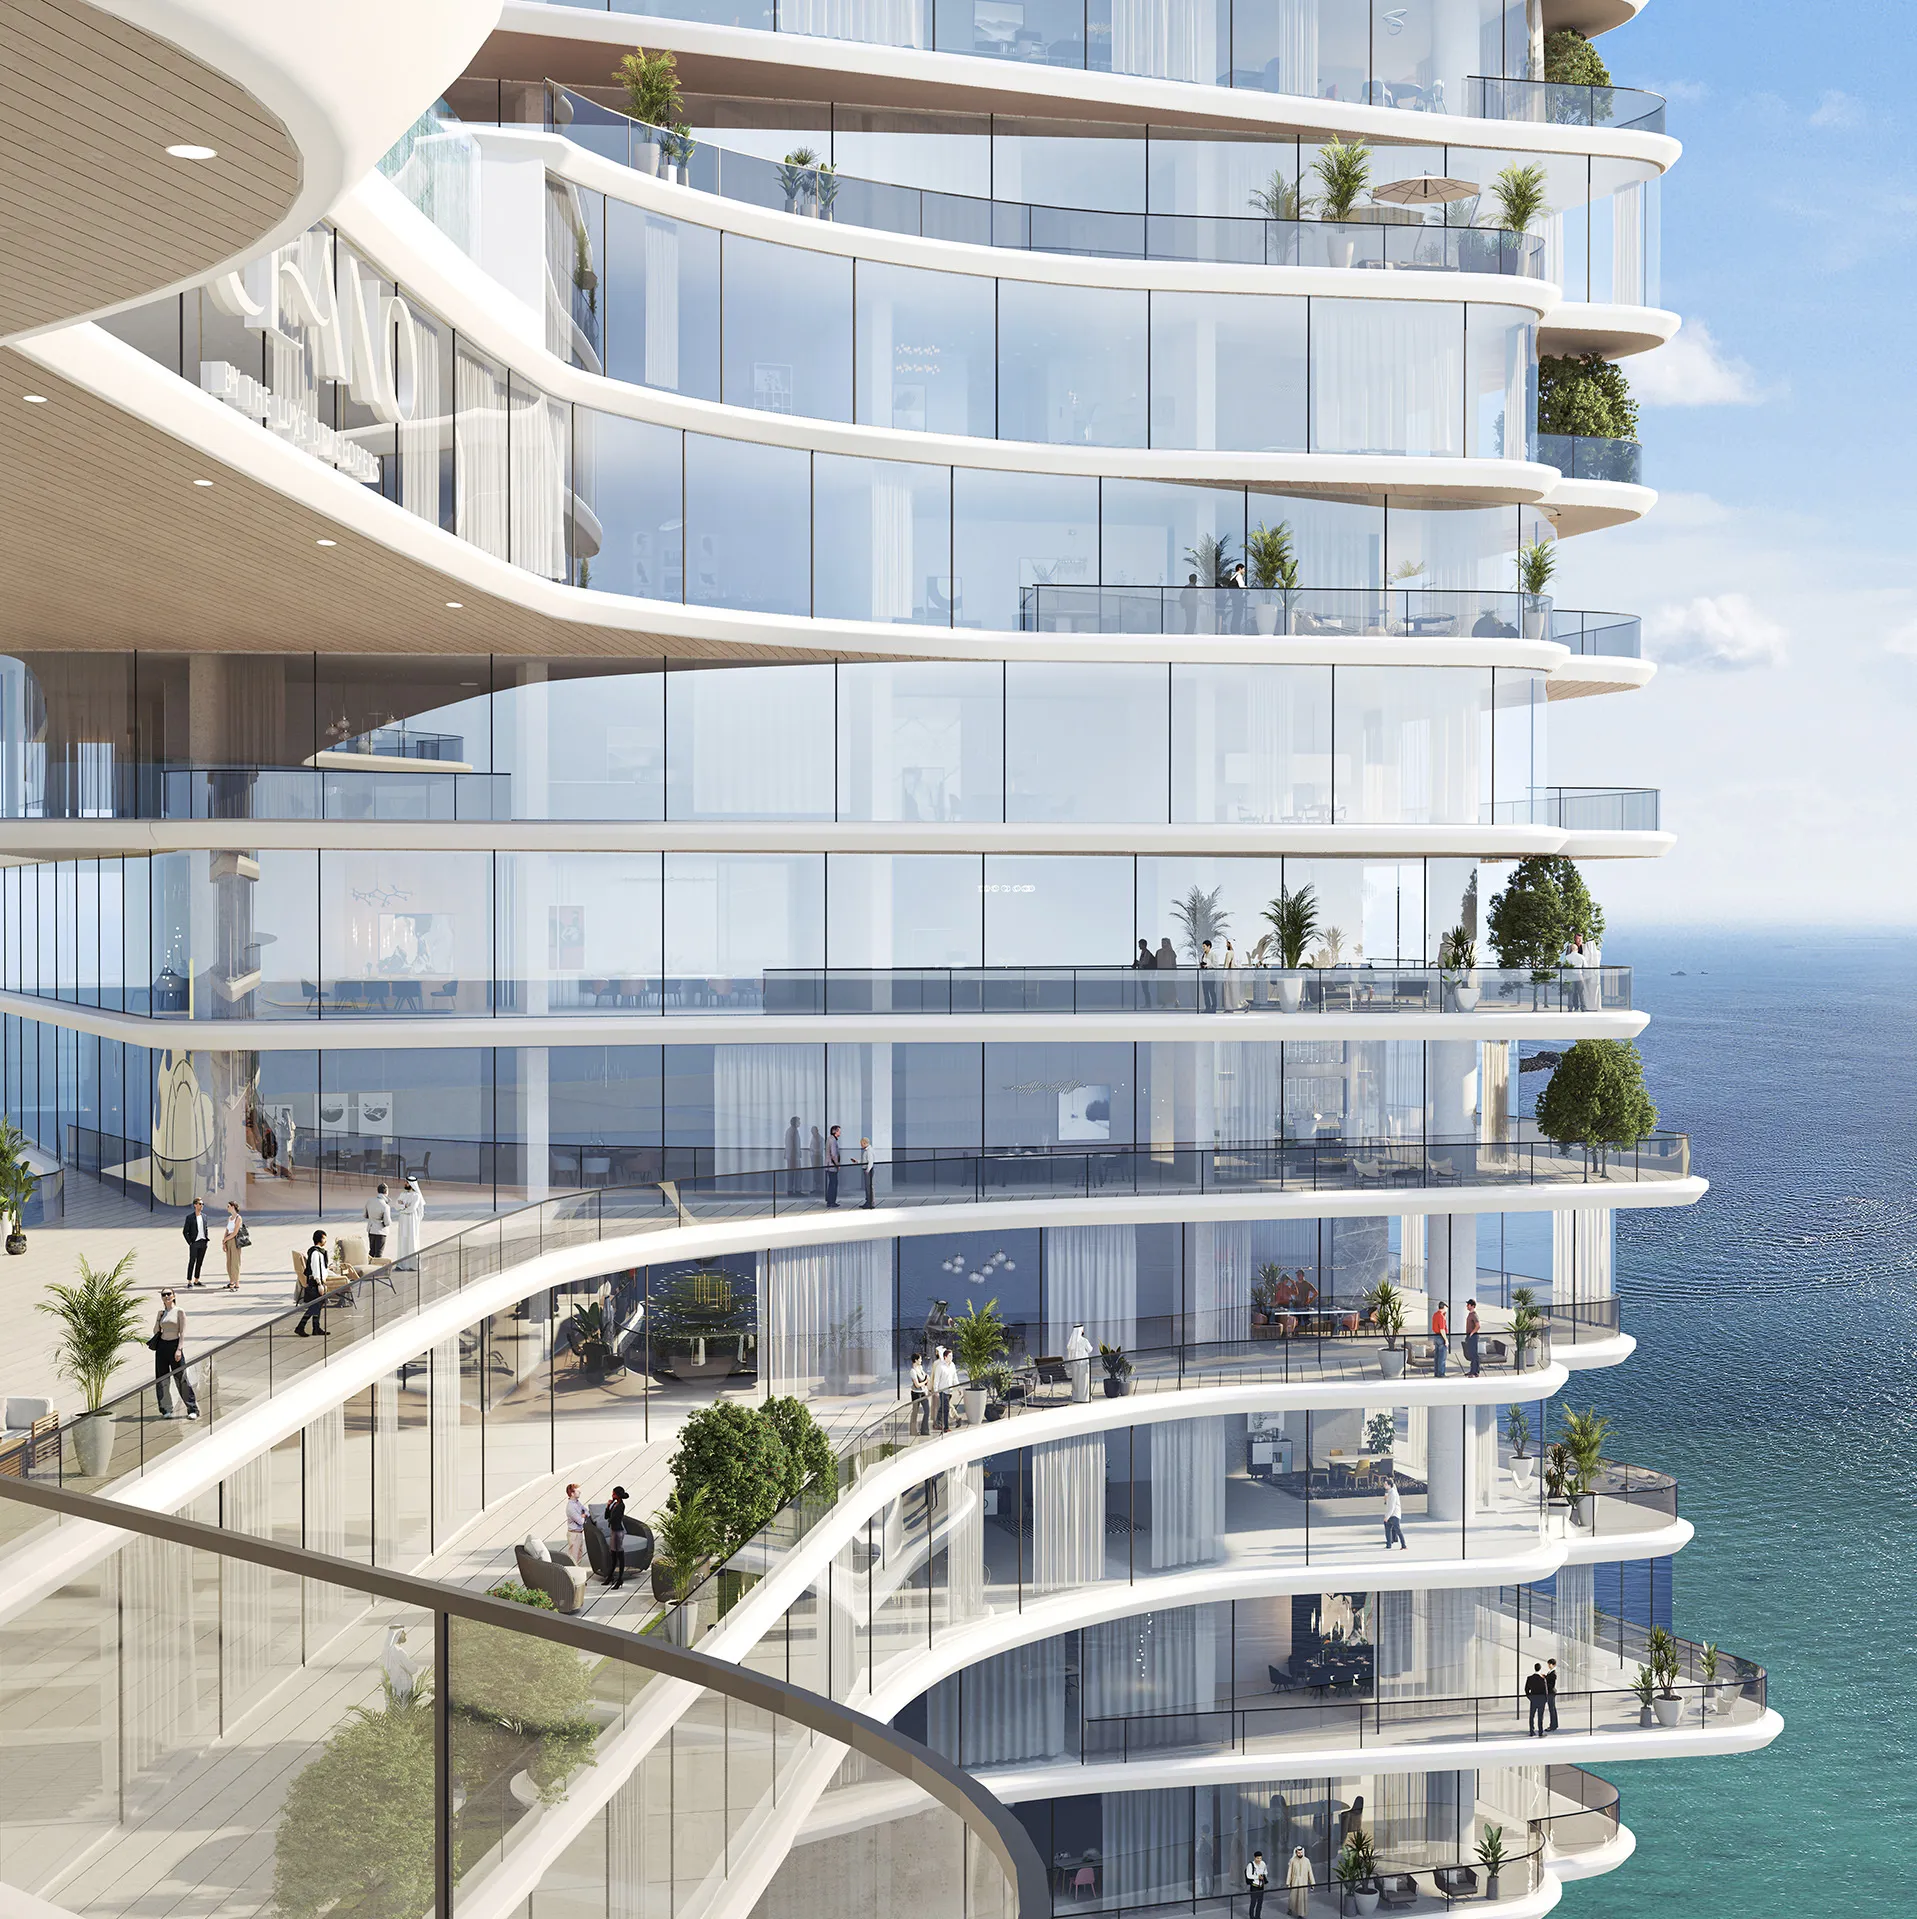
Oceano is designed to create an atmosphere of calm from the moment residents arrive. Carefully considered proportions, natural materials, and unobstructed views establish a residential environment that feels private, composed, and connected to its surroundings. Large terraces frame views across Dubai Water Canal and towards Burj Khalifa while extending everyday living outdoors. Shared amenities are deliberately understated, providing spaces for relaxation and wellbeing that complement the residences rather than define them.
© Dewan Architects + Engineers
Performance & Impact
Oceano demonstrates Dewan Architects + Engineers' approach to residential architecture, where quality is measured through proportion, restraint, and long-term liveability rather than visual excess. Every decision—from spatial planning and circulation to material selection and environmental response—was made to support a quieter, more enduring form of luxury. By combining the qualities of a private villa with the efficiency of boutique apartment living, the project establishes a distinctive residential model centred on privacy, permanence, and everyday comfort.
Dewan's involvement included:
- Lead Architect for the architectural design and project delivery
- Design of a boutique residential development comprising 12 residences and one penthouse
- Close coordination with 3S Capital and 1508 London to create a unified architectural and interior design vision
- Development of private arrival sequences, generous living environments, and wellness-focused amenities
- Delivery of a residential development centred on simplicity, proportion, and long-term liveability
© Dewan Architects + Engineers
"Oceano was designed as a direct response to its setting. Rather than creating an iconic object, we focused on how the architecture could strengthen every resident's relationship with the sea. The form, orientation, and detailing work together to maximise views, natural light, and the experience of waterfront living while creating homes that are both timeless and enduring."
Mutaz Almurshid
Senior Design Architect
Project Facts
The following information outlines the key details of the project.
- Client: The Luxe Developers
- Location: Ras Al Khaimah, United Arab Emirates
- Status: Under Construction (Expected Completion: Fourth Quarter 2028)
- Size: 79,000 m²
- Scope: Lead Architect and Construction Supervision
- Interior Design: Hirsch Bedner Associates (HBA)
- Sector: Residential