Overview
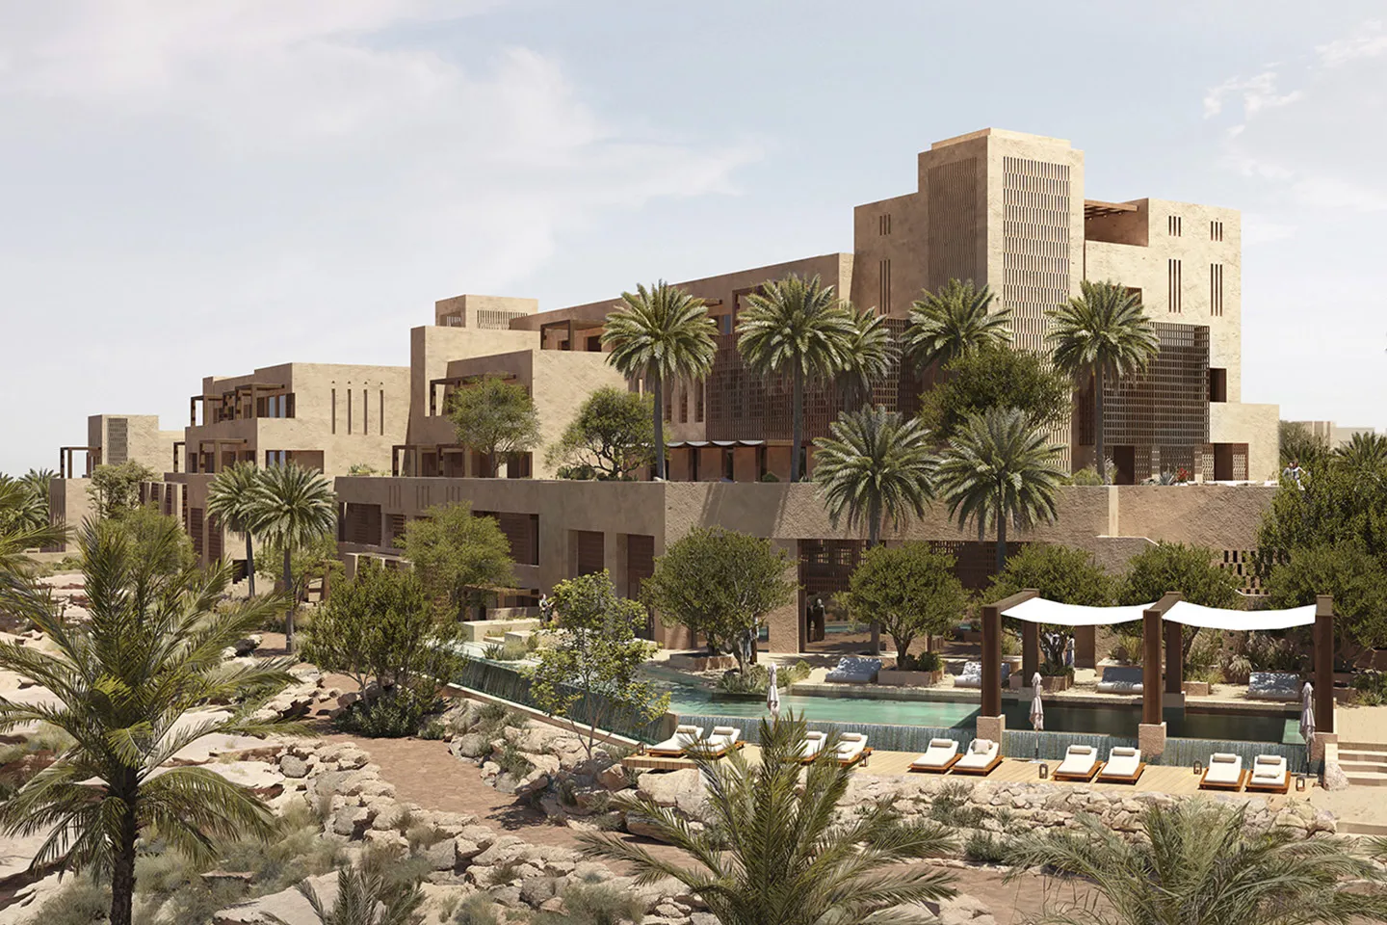
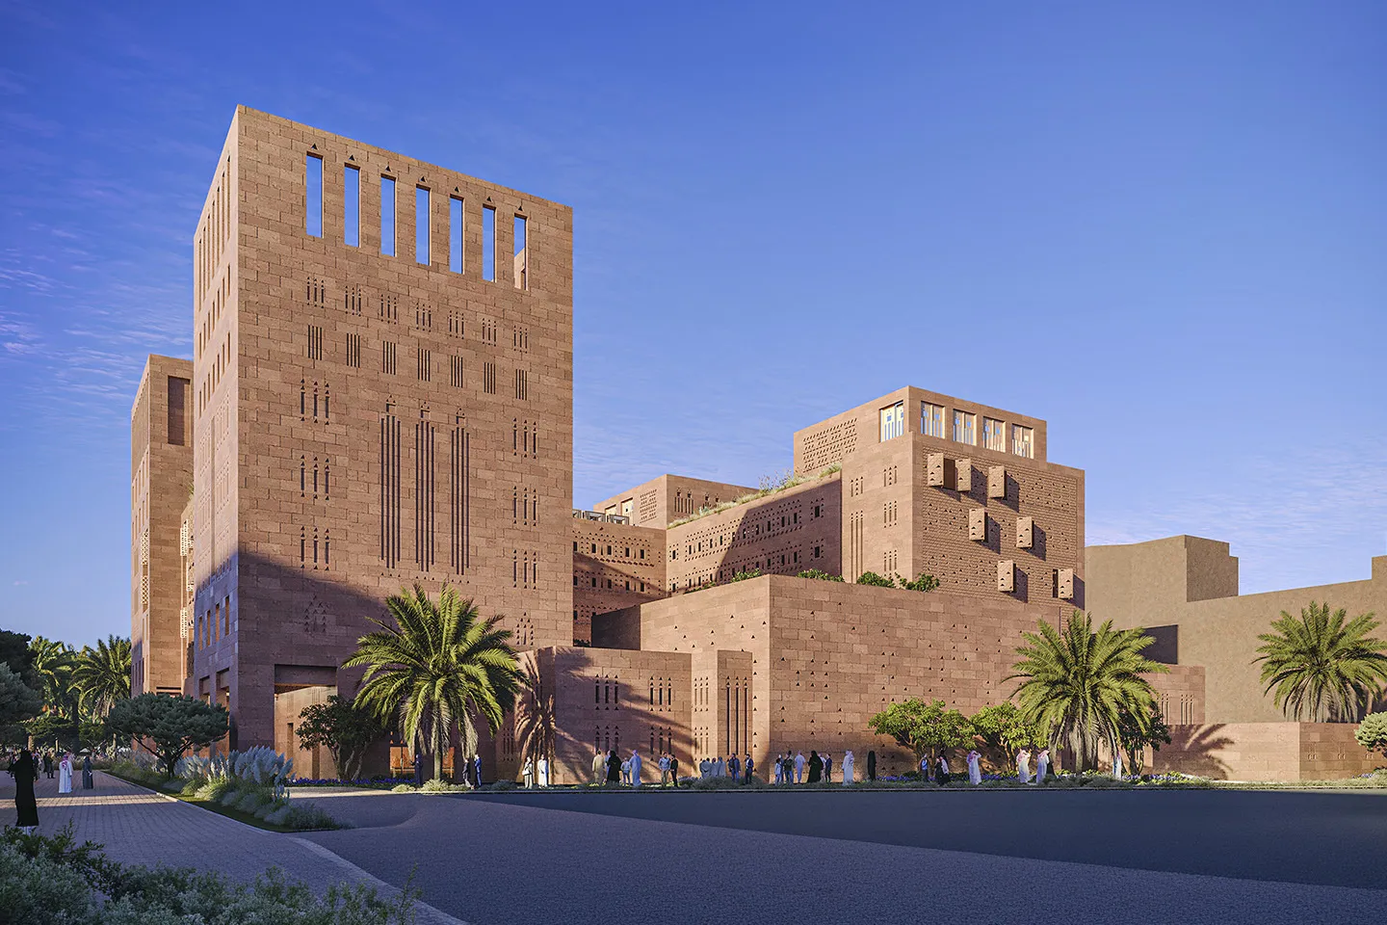
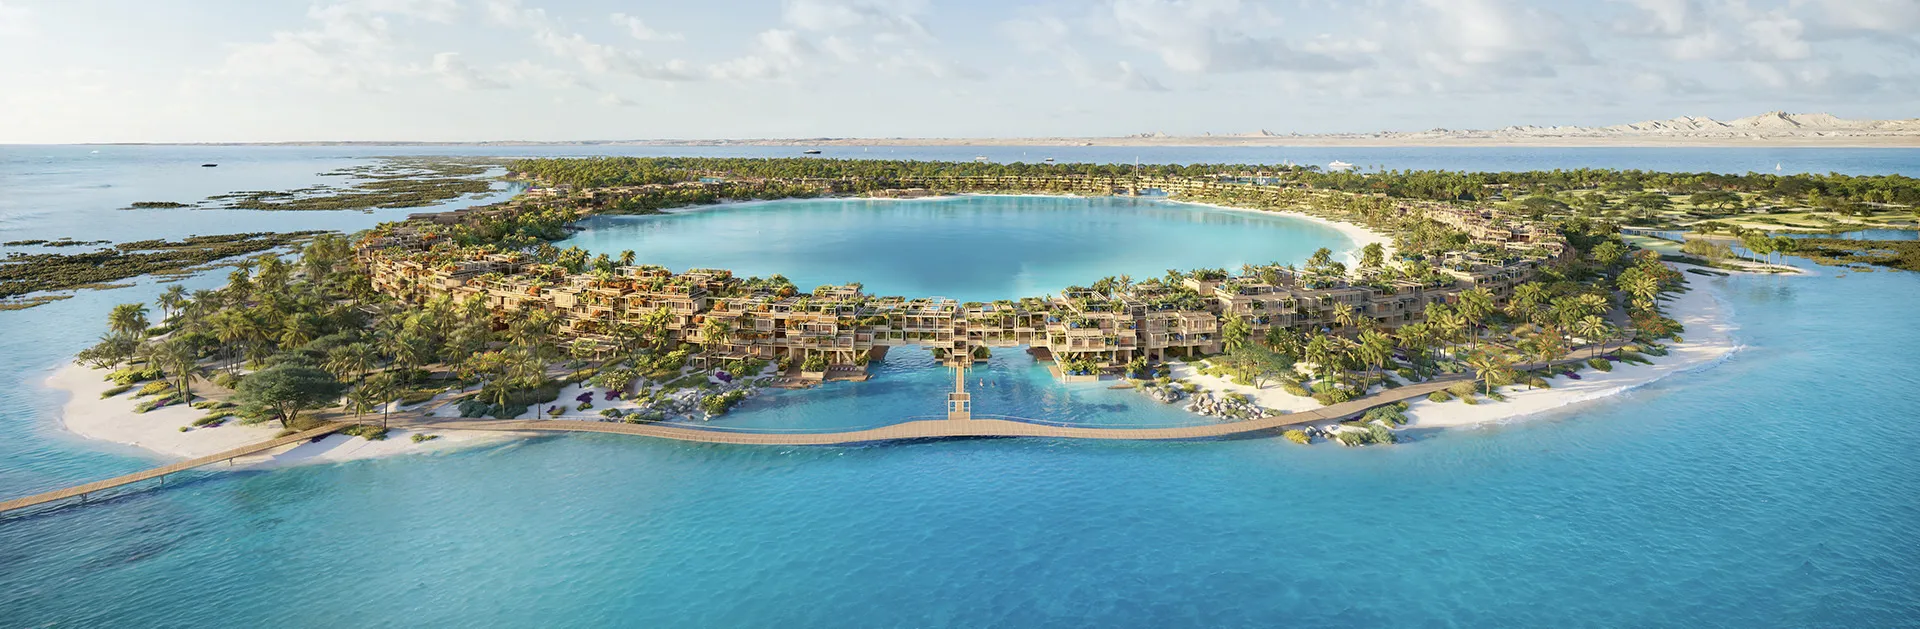
Laheq Island is a large-scale mixed-use island destination within The Red Sea development, one of Saudi Arabia's flagship regenerative tourism projects. Developed by Red Sea Global and masterplanned by Foster + Partners, the project combines luxury hospitality, residential communities, retail, recreation and leisure facilities within a carefully planned coastal environment.
Dewan Architects + Engineers was appointed as Executive Architect and Architect of Record, responsible for developing the project from the end of the concept design stage through detailed design, tender documentation and Issue for Construction documentation. In addition to its executive architectural role, Dewan is responsible for the Back-of-House Interior Design and the Front-of-House Architectural and Façade Engineering packages, ensuring design continuity from concept through construction documentation.
© Red Sea Global
Project Vision
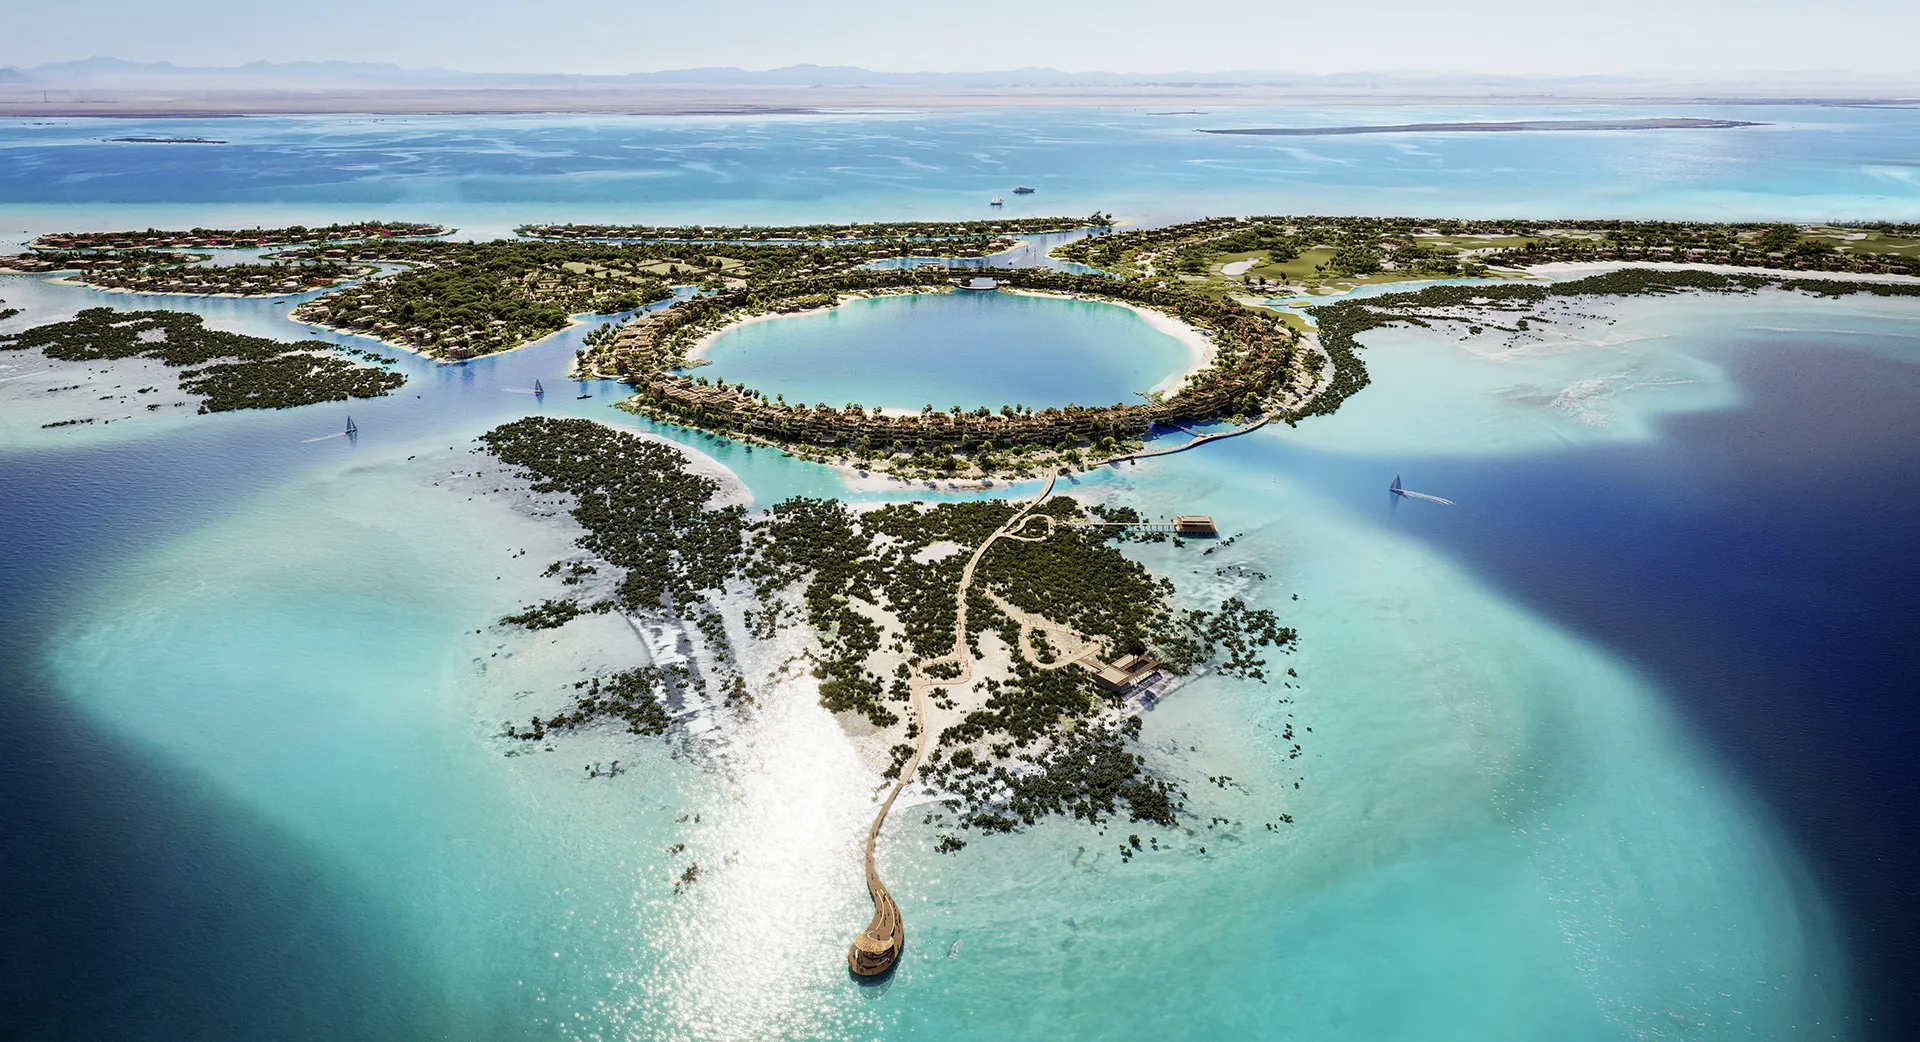
Laheq Island has been conceived as an integrated island community where hospitality, residential neighbourhoods and recreational facilities are carefully woven into the natural landscape of The Red Sea. The masterplan balances high-quality visitor experiences with permanent residential communities, creating a destination that supports tourism while establishing a year-round island lifestyle. Dewan's role has been to translate the design vision into a coordinated, buildable project, ensuring that architectural quality is maintained throughout the detailed design and documentation process across multiple programmes.
© Red Sea Global
Design Response
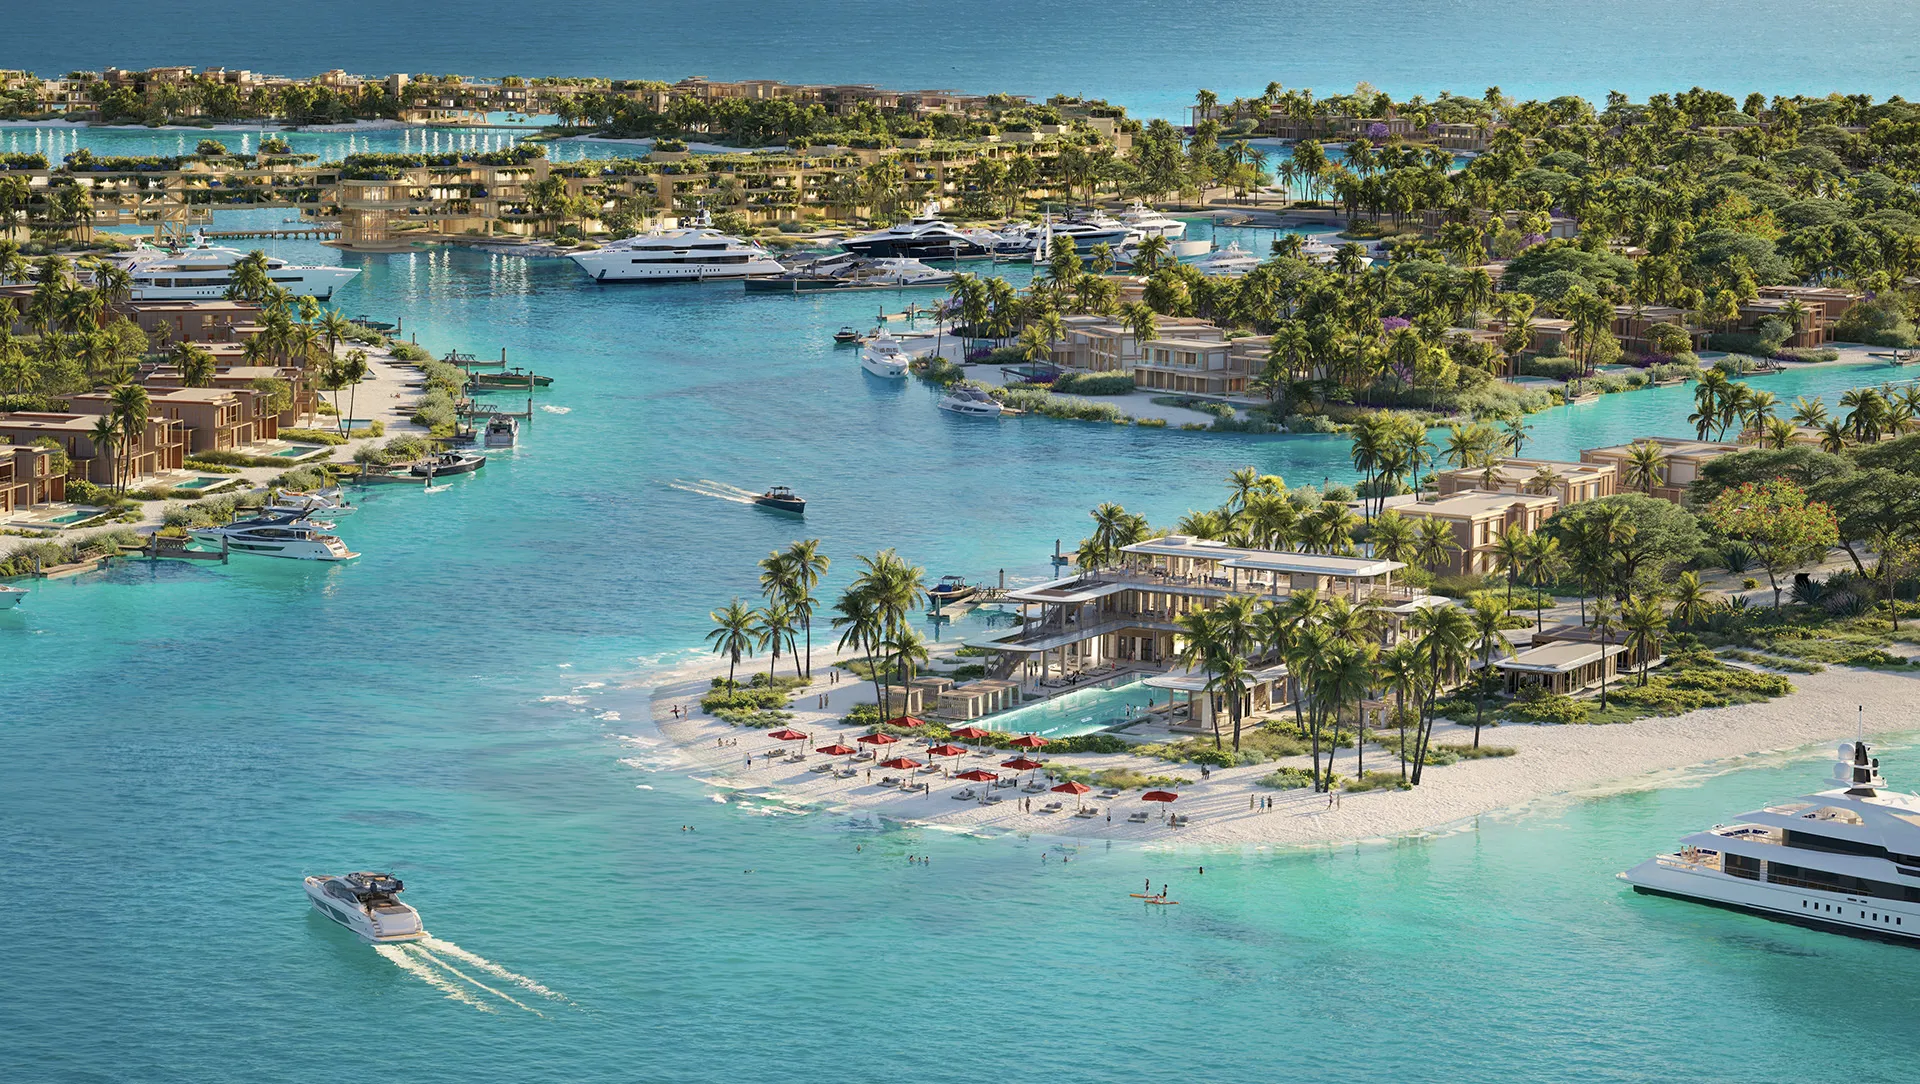
Dewan's commission spans both hospitality and residential components of the island. Programme One, known as The Ring, comprises two hotels, 220 branded residential apartments and a retail souq village. The hospitality offering includes a 190-key LXR Hotel and a 120-key boutique hotel arranged around a marina destination that forms the commercial heart of the development
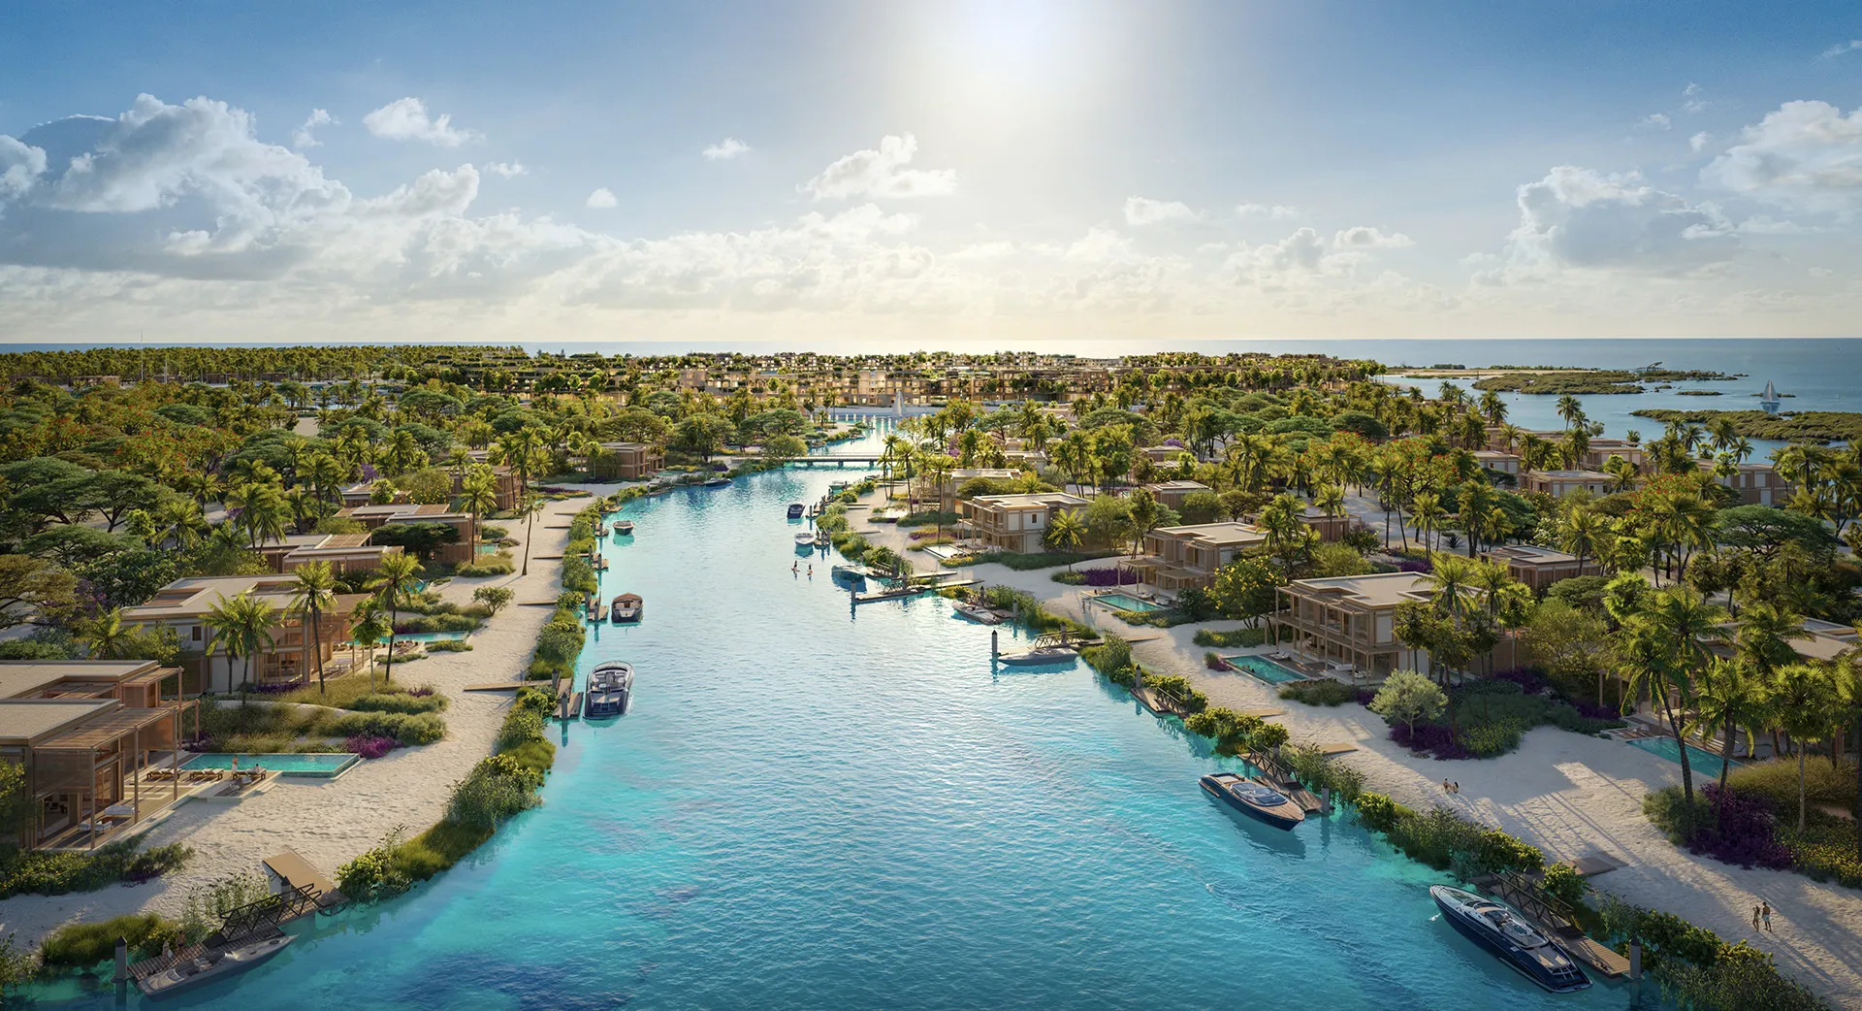
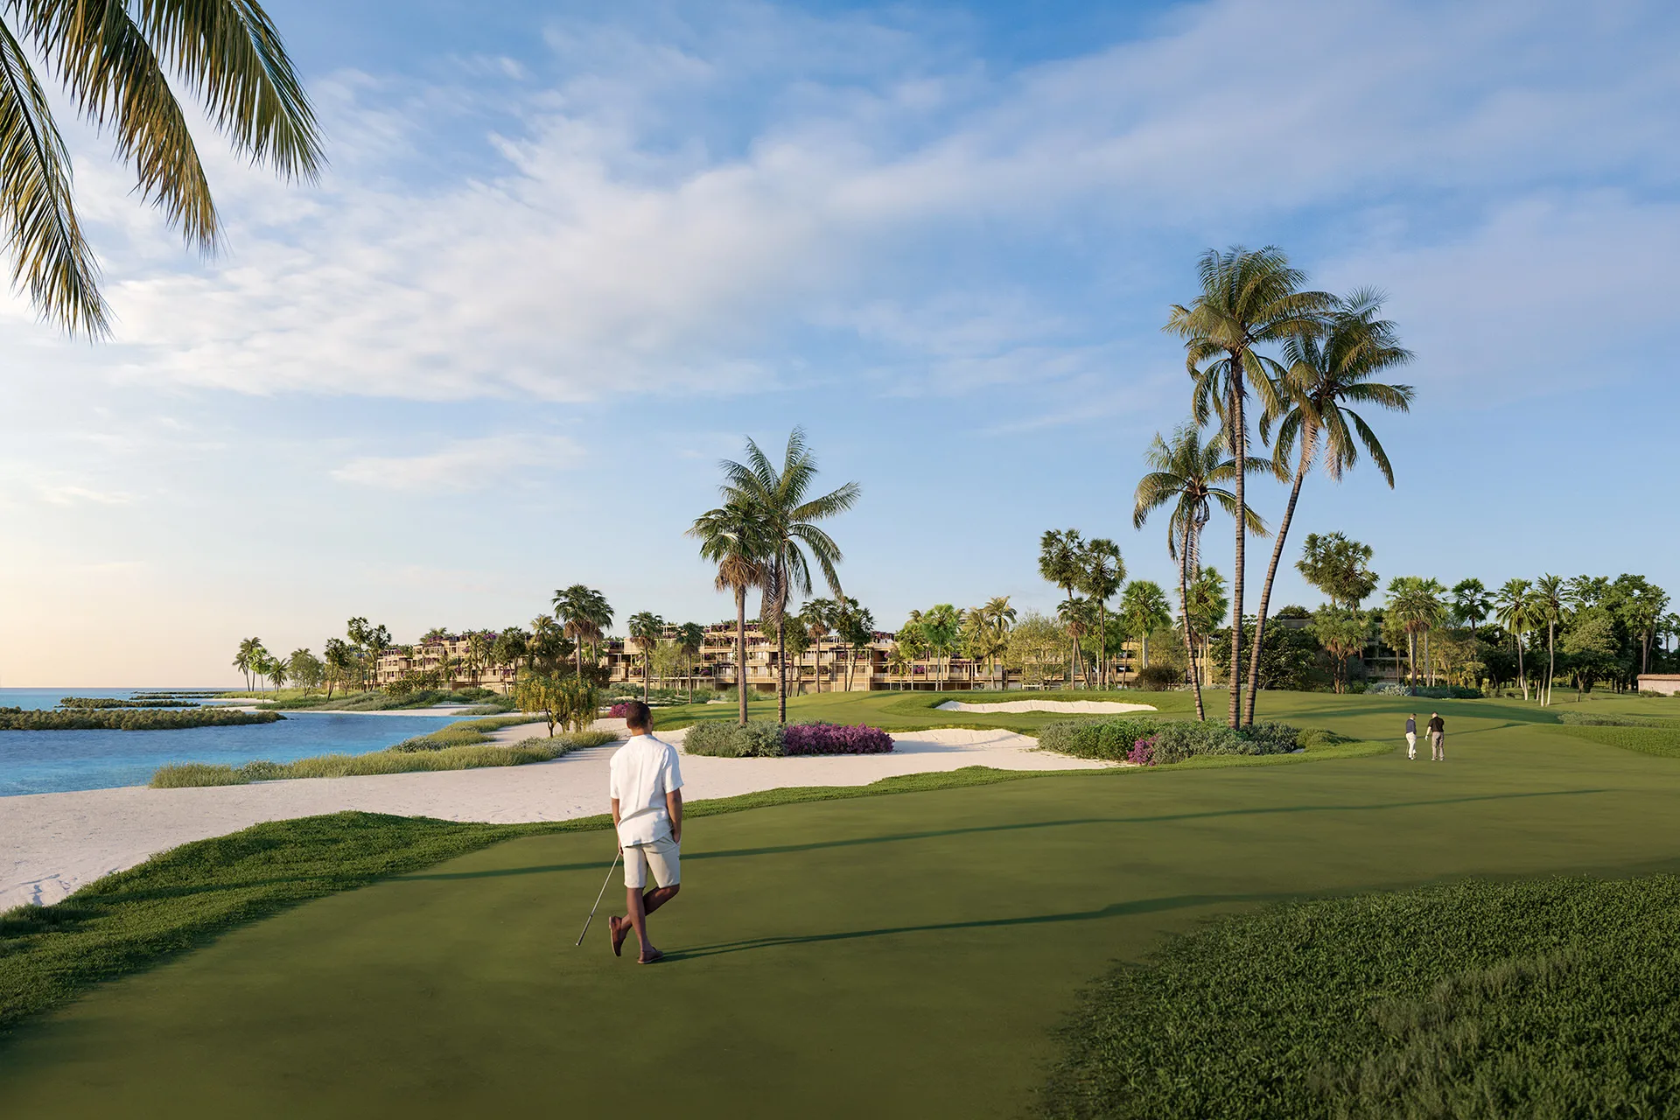
Programmes Two, Three and Four comprise approximately 490 residential villas across four distinct communities, supported by a comprehensive collection of resident amenities. These include an 18-hole golf course and clubhouse, family and marina beach clubs, residents' clubs, recreation hubs and community facilities, creating a complete residential environment integrated with the wider island masterplan.
Key design strategies:
- Executive Architecture and Architect of Record services from the end of concept design through Issue for Construction documentation
- Back-of-House Interior Design from Detailed Design through Issue for Construction
- Front-of-House Architecture and Façade Engineering from construction documentation through Issue for Construction
- Coordination of hospitality, residential, retail and amenity programmes across multiple development phases
- Integration of architectural, engineering and specialist consultant packages to support project delivery
© Red Sea Global
Experience of Place
The development combines luxury hospitality with permanent residential communities, creating a diverse island environment centred around a marina, beaches and extensive recreational amenities. Hotels, residences, retail and leisure facilities are interconnected through a carefully planned public realm, while golf, waterfront clubs and community facilities provide a range of experiences for residents and visitors throughout the island.
© Red Sea Global
Performance and Impact
Laheq Island demonstrates Dewan Architects + Engineers' expertise in delivering complex executive architecture for large-scale international developments. Working alongside Foster + Partners and Red Sea Global, the practice is translating a visionary masterplan into coordinated construction documentation across hospitality, residential and public realm assets. The project also reflects Dewan's ability to manage multiple programmes simultaneously, integrating architectural, interior design and façade engineering disciplines while maintaining consistency across a development of approximately 600,000 m².
Key Project Outcomes:
- Approximately 600,000 m² mixed-use island development
- Executive Architect and Architect of Record for hospitality, residential and amenity programmes
- Two luxury hotels comprising 310 keys
- Approximately 490 residential villas and 220 residential apartments
- Marina retail village and extensive community amenities
- Delivered in association with Foster + Partners for Red Sea Global
© Red Sea Global
Project Facts
The following information outlines the key details of the project.
- Location: S: Laheq Island, The Red Sea, Kingdom of Saudi Arabia
- Sector: Mixed-Use Hospitality and Residential Development
- Client: Red Sea Global
- Design Architect: Foster + Partners
- Lead Consultant: Dewan Architects + Engineers
- Scope: Executive Architect and Architect of Record
- Size: 600,000 m²
- Status: Under Construction