Overview
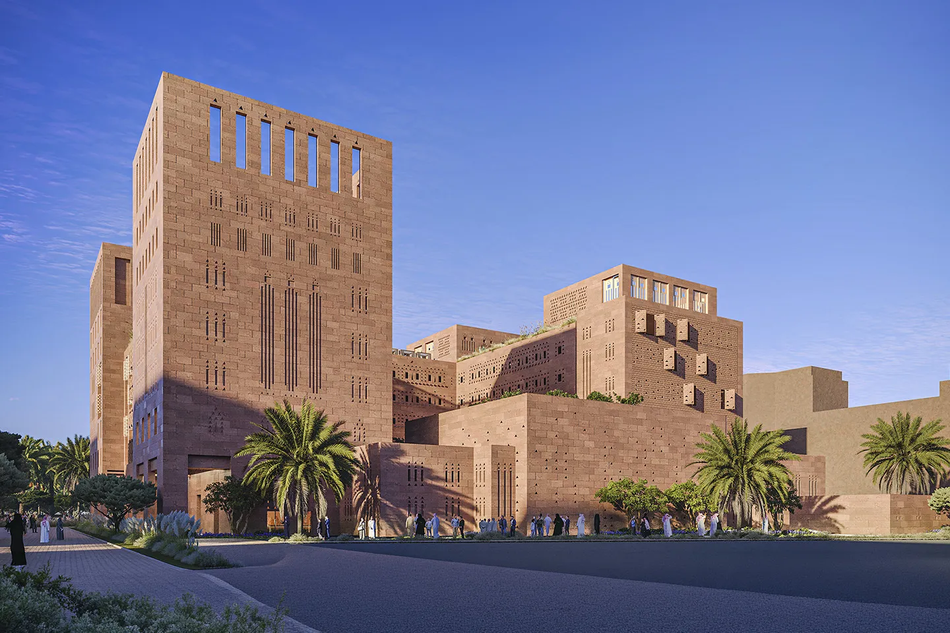
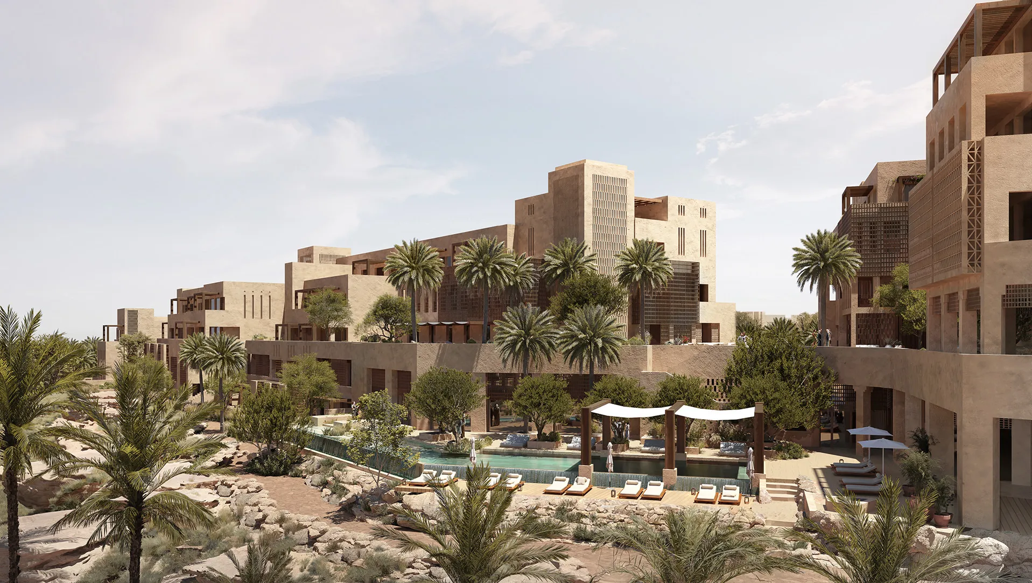
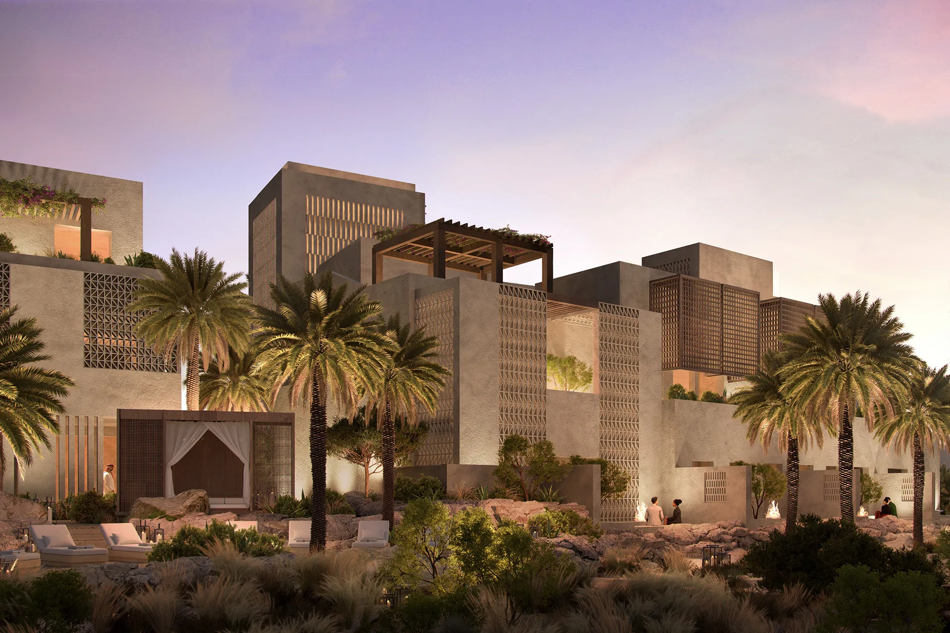
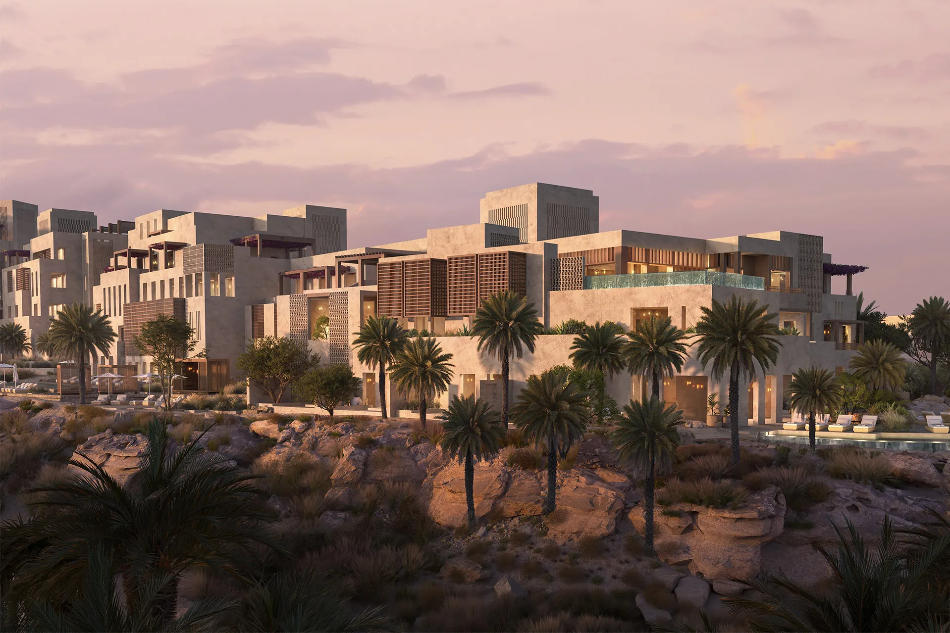
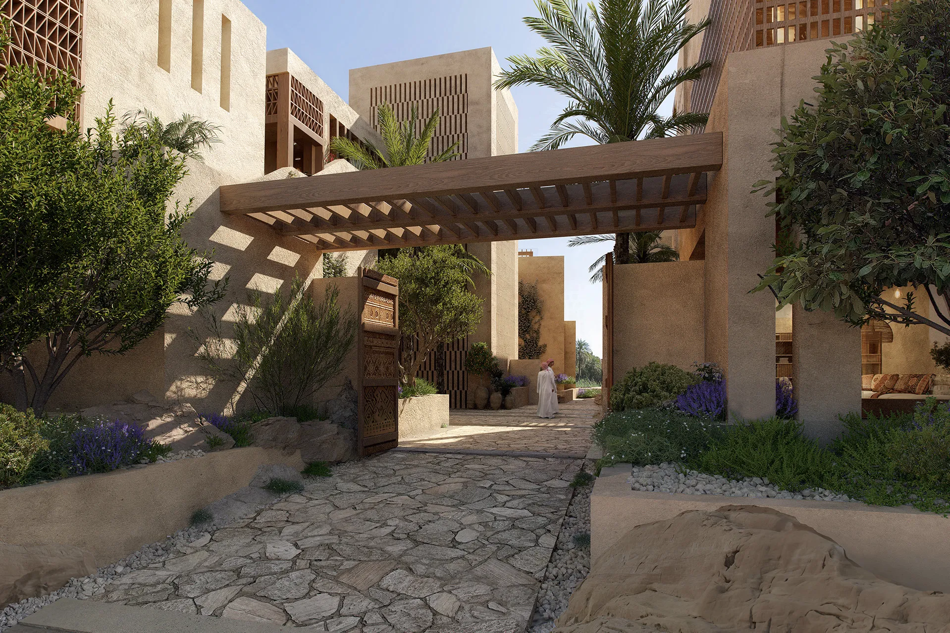
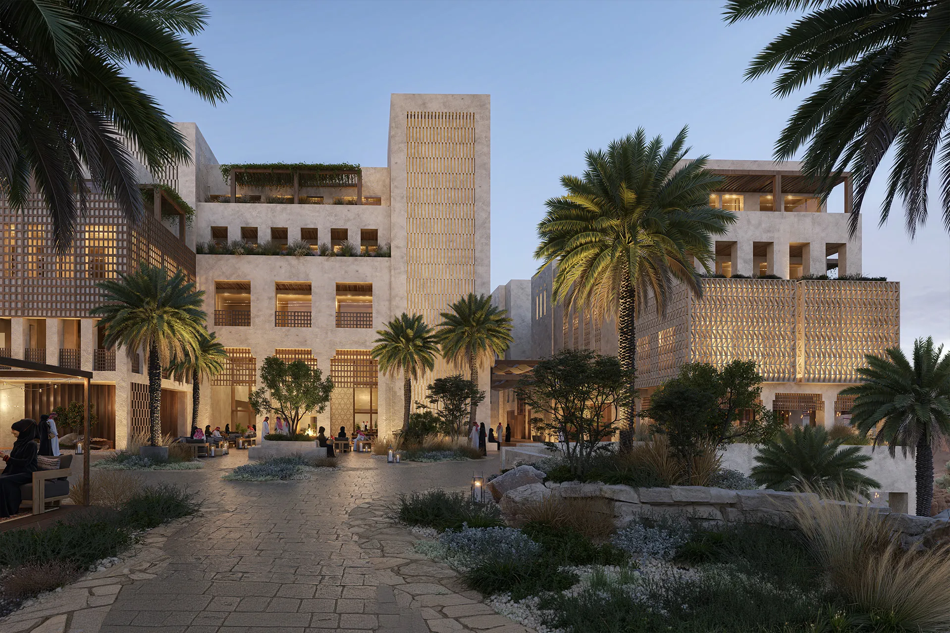
One Hotel Diriyah is a low-rise hospitality retreat shaped by the landscape and natural contours of Wadi Hanifa. The resort combines guest accommodation, dining, wellness and leisure facilities, landscaped courtyards, pools, event spaces and a presidential block within an integrated architectural and landscape setting. A series of interconnected volumes, terraces and outdoor spaces follows the site’s elongated form and changing levels, creating a human-scaled sequence of shaded passages, courtyards and framed views towards the wadi. Architecture, planting and water work together to provide shade, privacy and a strong connection between indoor and outdoor spaces. The result is a contemporary destination rooted in Diriyah’s cultural and environmental identity, balancing tradition and modernity within a calm and secluded guest experience.
© Diriyah Company
Project Vision
The project is conceived as a contemporary interpretation of life within the wadi landscape. Rather than treating the setting as a backdrop, the design uses the wadi as its central organising idea—drawing on its historic role as a source of water, shelter, navigation and cultivation within the desert. These themes inform a sequence of interconnected spaces that move from narrow passages and shaded courtyards to planted terraces, pools and open views across the landscape.
© Diriyah Company
© Diriyah Company
Design Response
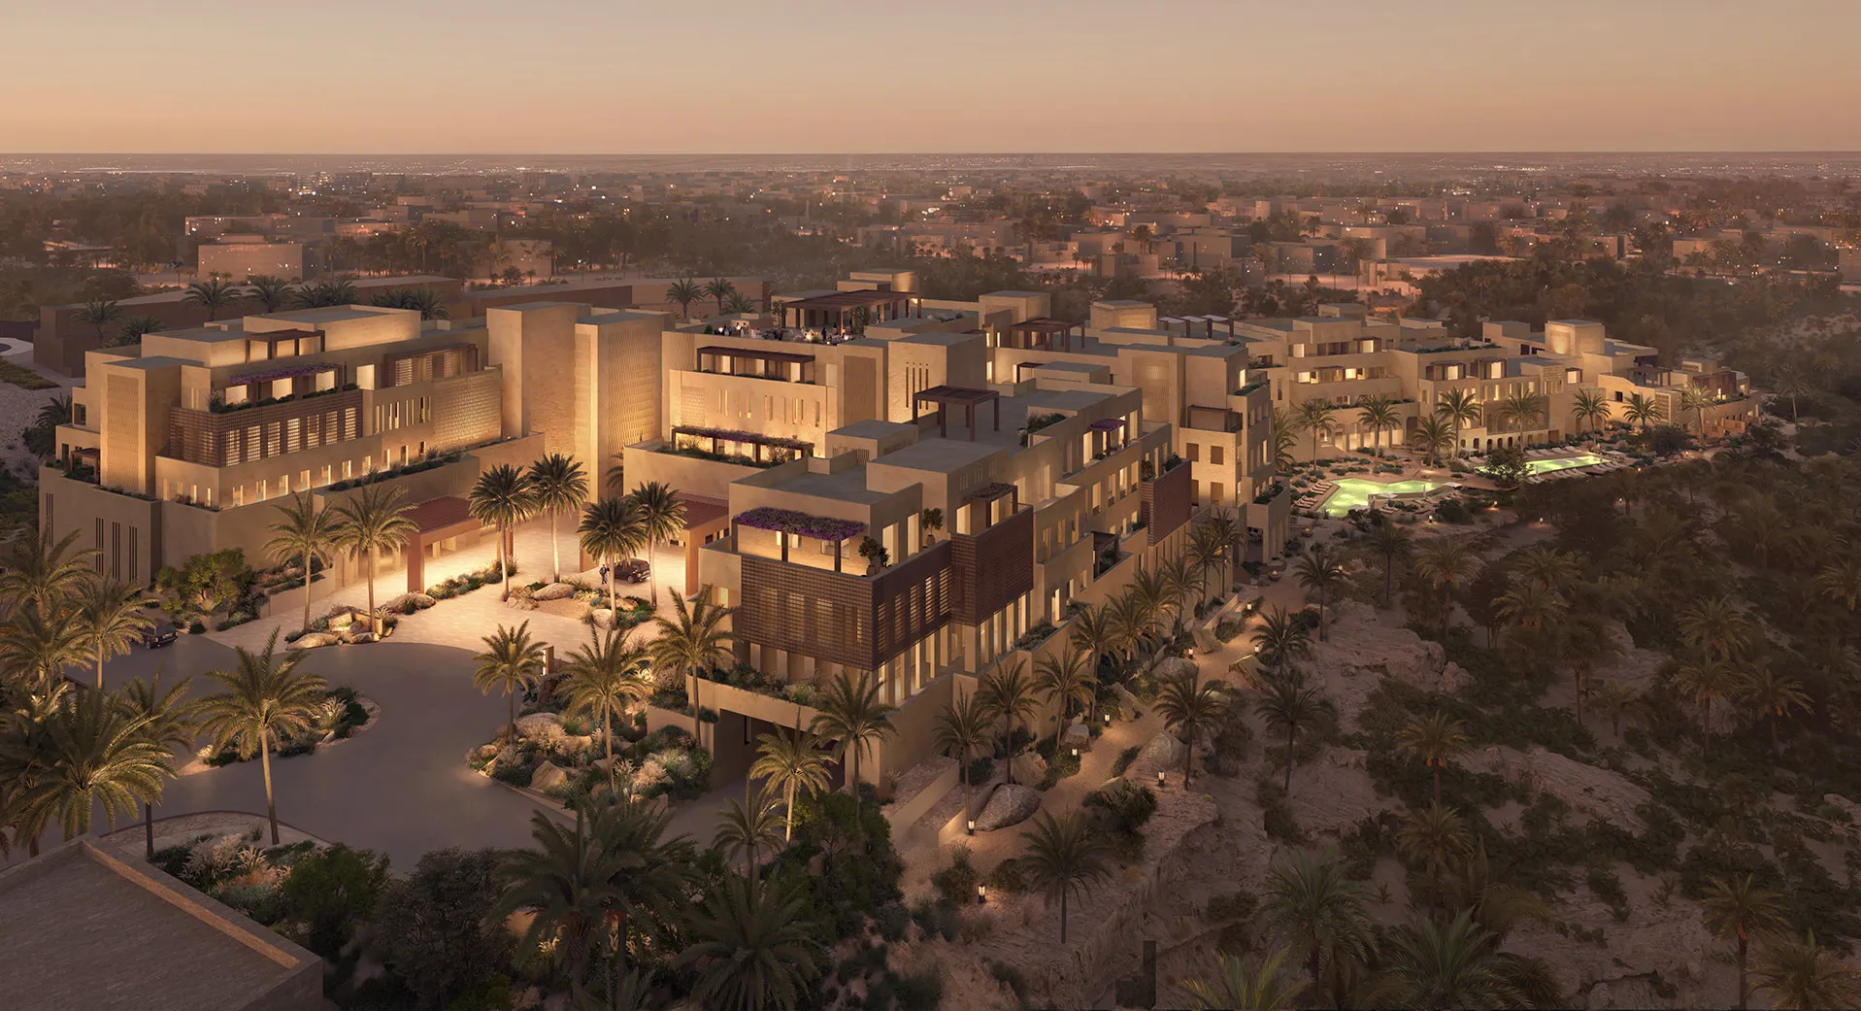
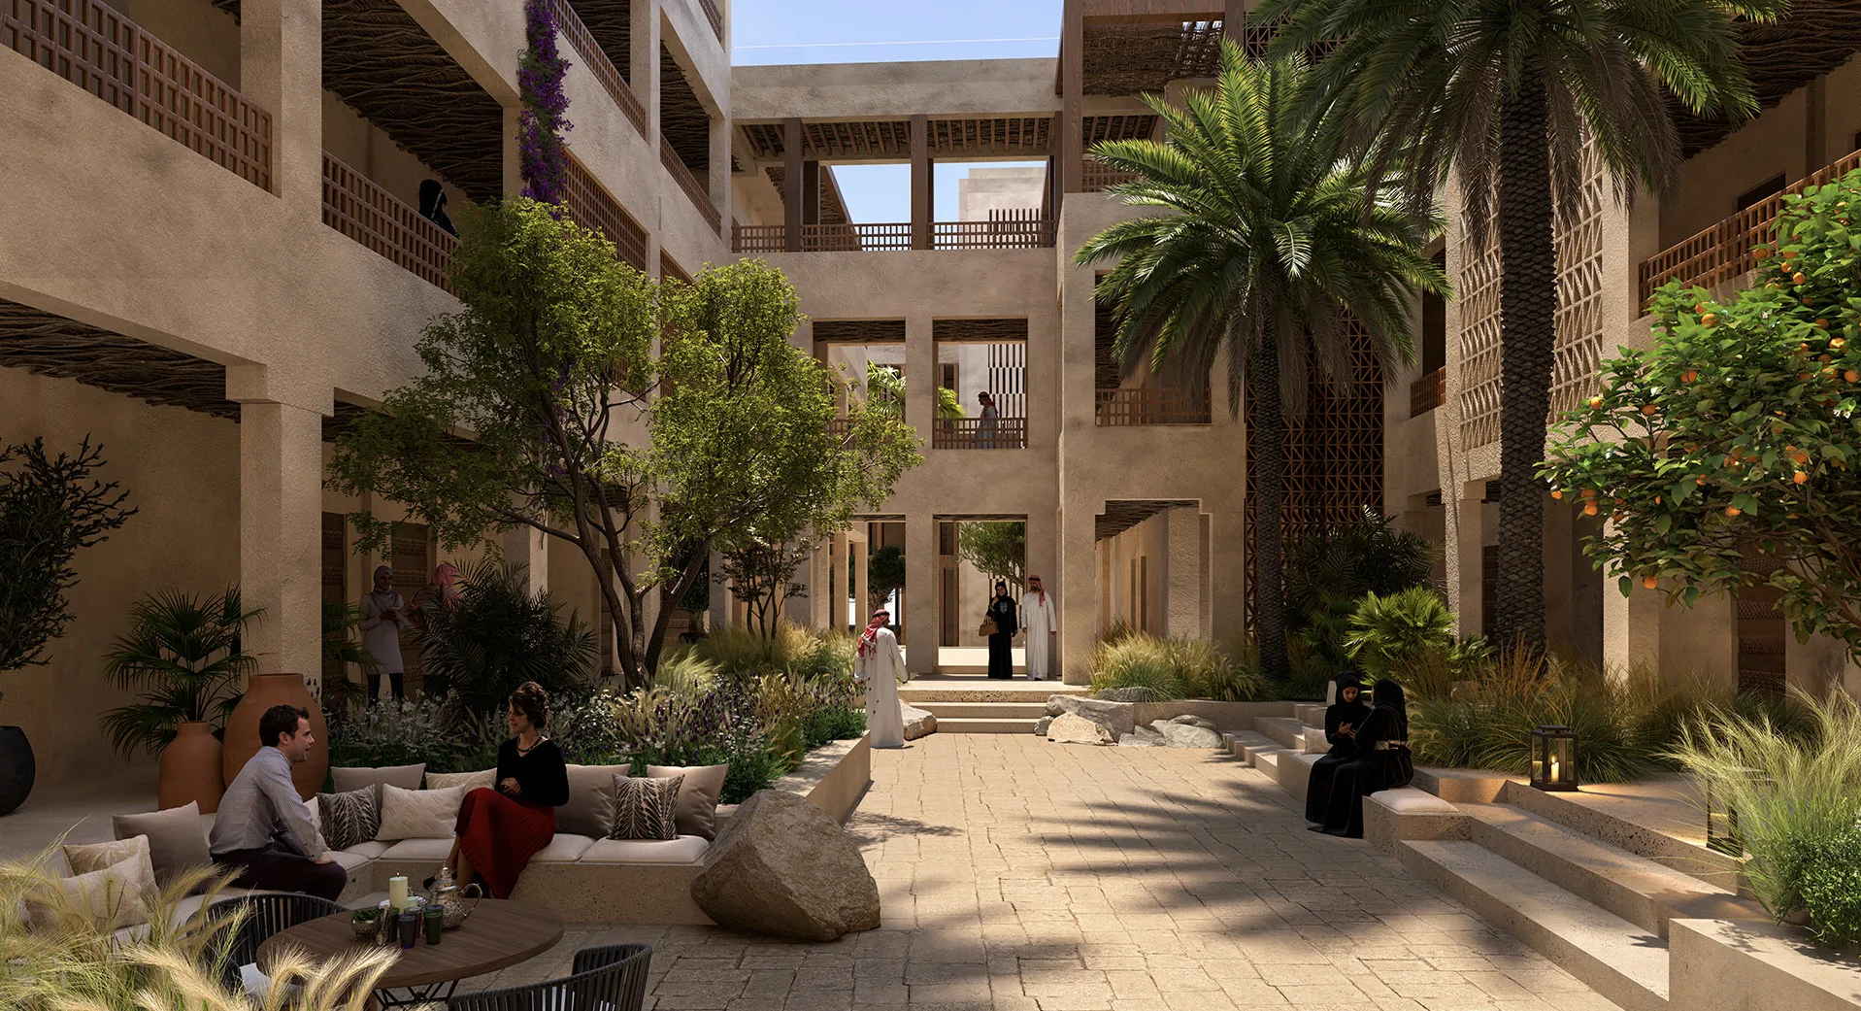
The architecture responds directly to the site’s elongated form, escarpment and gradual change in level. Built volumes are arranged as a series of low-rise components that step through the landscape, allowing the resort to follow the terrain rather than impose a singular object upon it. The plan is structured around three principal landscape zones: passage, oasis and settlement. Narrow connecting routes recall the compressed scale of wadi canyons; water and planting define the oasis areas; and courtyards reinterpret the sheltered character of traditional Najdi settlements. The architectural language is composed of layered, rectilinear forms, recessed openings and screened façades. Terraces, shaded loggias and planted edges soften the massing, while the restrained material palette allows the buildings to sit quietly within the surrounding landscape.
© Diriyah Company
Experience of Place
Arrival is conceived as a gradual transition from the wider development into a more secluded retreat. Separate hotel, ballroom, service and valet routes organise movement clearly, while landscaped arrival features and pedestrian connections lead guests towards the central courtyard. At the heart of the resort, the grand courtyard acts as the principal social space. It connects the lobby, restaurants, guest rooms, pool areas and outdoor gym, while also accommodating exhibitions, dining, gatherings and seasonal events. Beyond this central space, smaller courtyards provide more intimate settings for seating, sculpture and water. Leisure and spa pools are positioned along the edges of the development, opening towards the wadi and creating a closer relationship between wellness, landscape and view.
© Diriyah Company
Performance and Impact
The orientation and organisation of the resort respond to Riyadh’s climate by prioritising shade, shelter and controlled exposure. Courtyards offer protected outdoor spaces, while planting and shading devices reduce solar impact across the more exposed parts of the site. The site’s natural slope is used to create a gradual sequence of levels, improving views and reducing the need for a uniform platform across the development. The eastern and northeastern areas are oriented towards the strongest long-range views across Wadi Hanifa, while more enclosed spaces are positioned where surrounding development limits outlook. By integrating architecture, landscape and circulation around the existing topography, the project creates a resort that feels embedded within its setting rather than detached from it.
© Diriyah Company
© Diriyah Company
Project Facts
The following information outlines the key details of the project.
- Location: Diriyah, Saudi Arabia
- Sector: Hospitality
- Client: Diriyah Company
- Design Partner: WATG
- Lead Consultant: Dewan Architects + Engineers
- Scope: : Lead Design Consultant, Construction Supervision
- Size: 32,000 m²
- Status: Under Construction