Overview
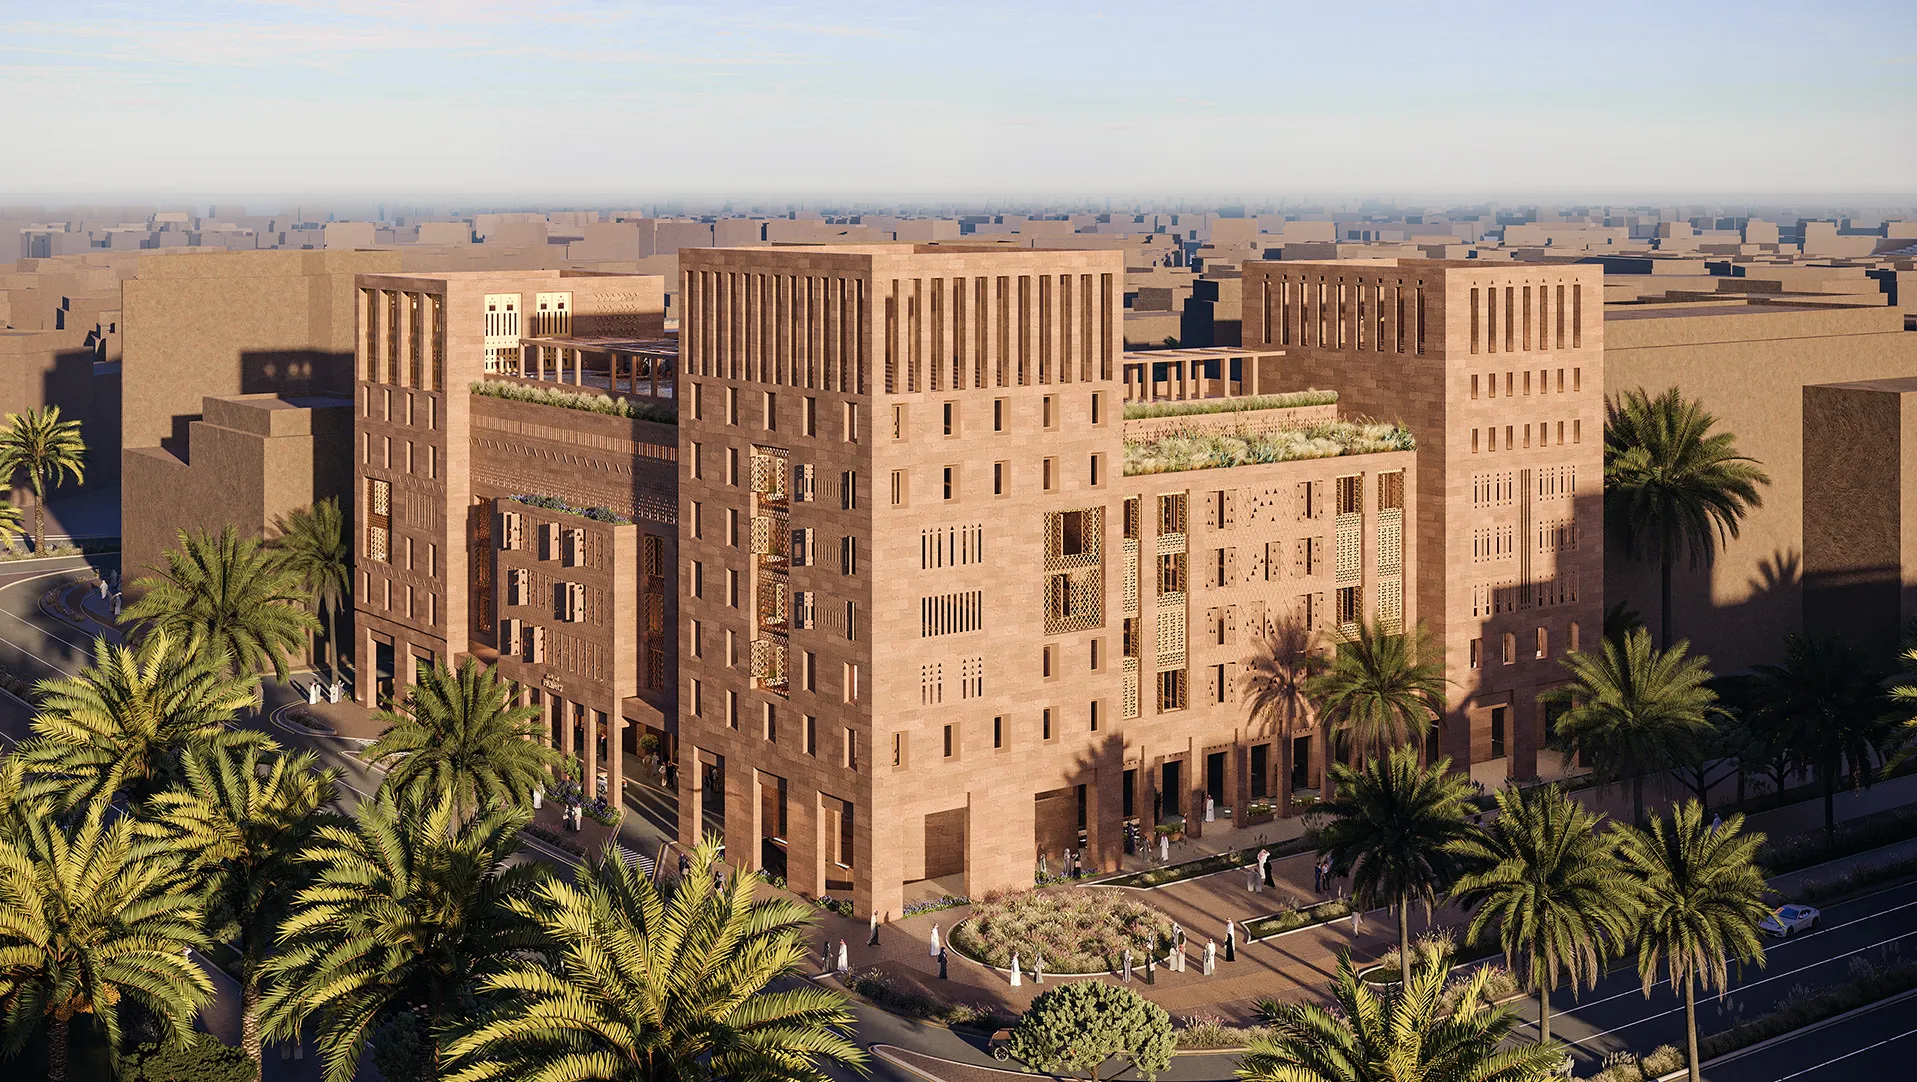
Pendry Hotels & Resorts interprets the architectural character of Diriyah through a contemporary hospitality programme. Located within Diriyah Gate II, overlooking Heroes Park and approximately 1.6 kilometres from At-Turaif, the project occupies a setting defined by Saudi history, Najdi architecture and the ongoing transformation of Diriyah. Developed with design partner Elastic, the hotel draws on the massing, courtyards, materials and geometric language of the region without directly reproducing historic forms. The architecture is conceived as a contemporary Najdi expression: grounded in its cultural context while accommodating the operational and experiential requirements of the Pendry brand.
© Diriyah Company
Project Vision
The vision is to create a hotel that belongs to Diriyah rather than simply occupying it. The design approaches Najdi architecture as a set of enduring spatial and environmental principles, translating its substantial forms, enclosed courtyards, shaded thresholds and restrained openings into a contemporary hospitality setting. This interpretation is intended to balance two distinct identities: the architectural heritage of Diriyah and the contemporary character of Pendry. The result is conceived as a building that remains recognisable in its relationship to place while introducing a refined and modern guest experience.
© Diriyah Company
© Diriyah Company
Design Response
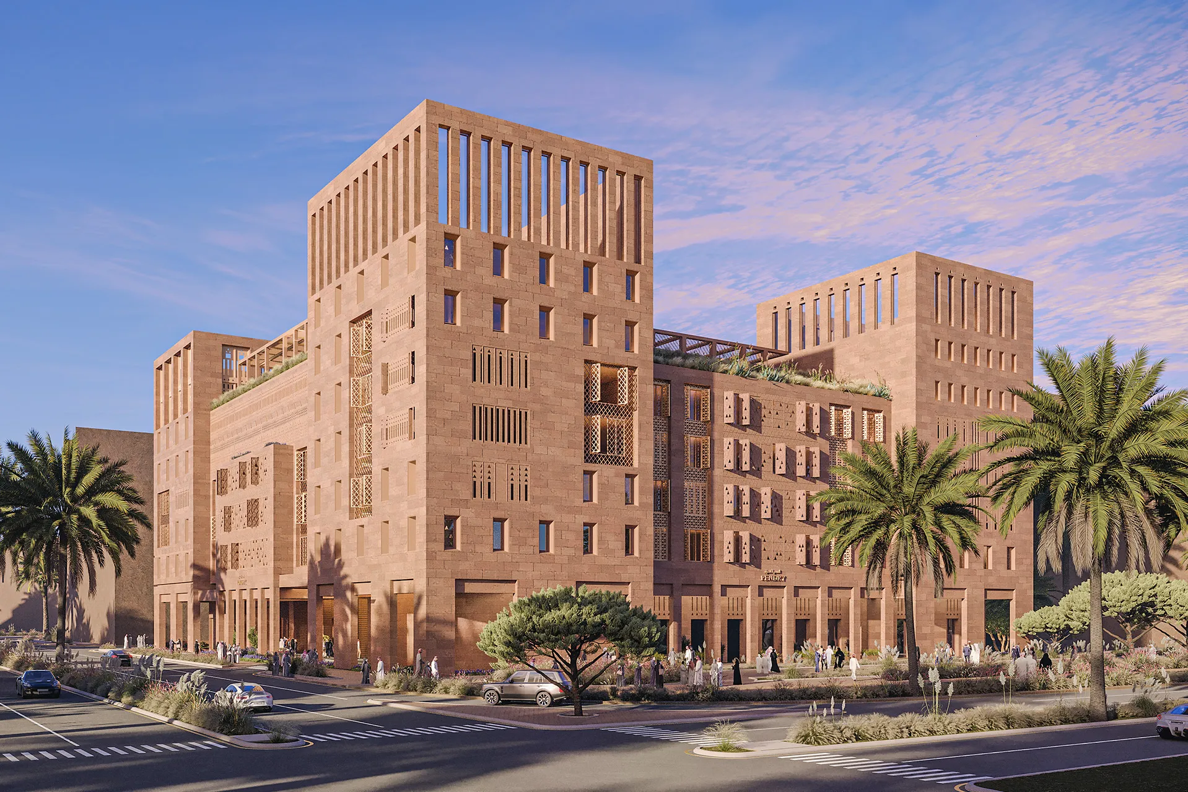
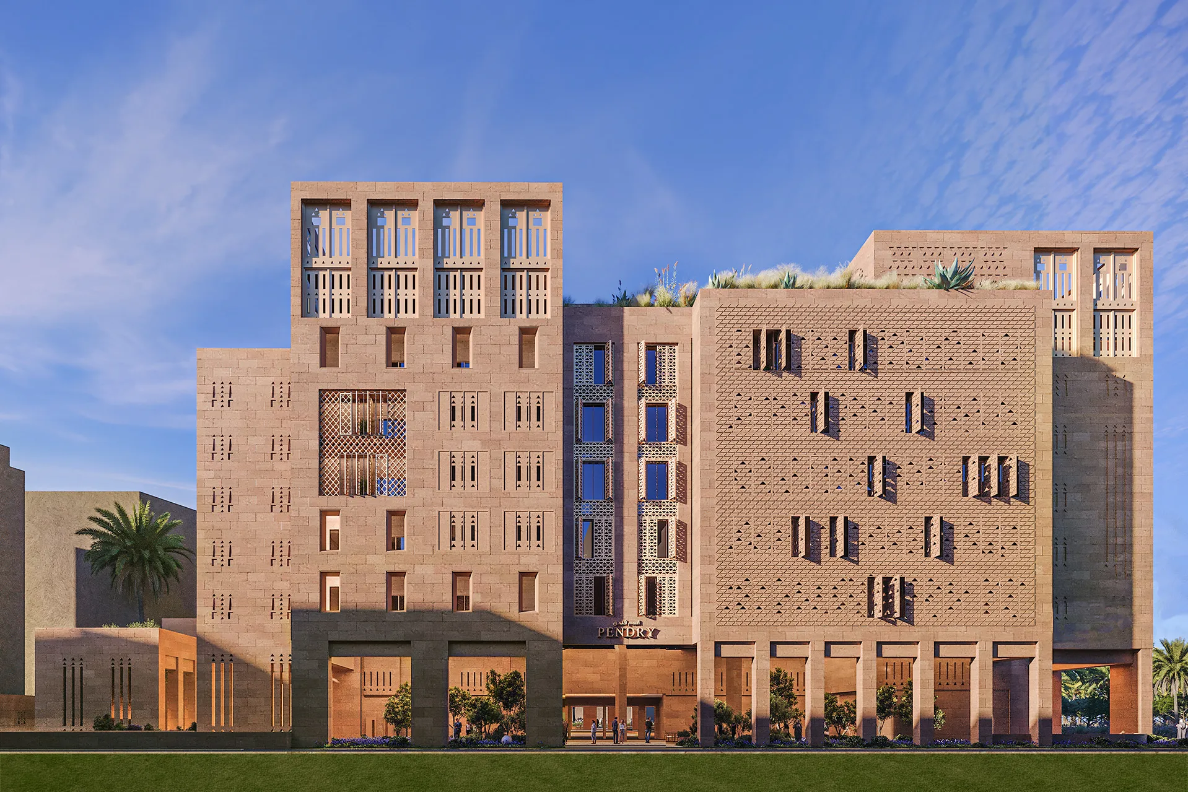
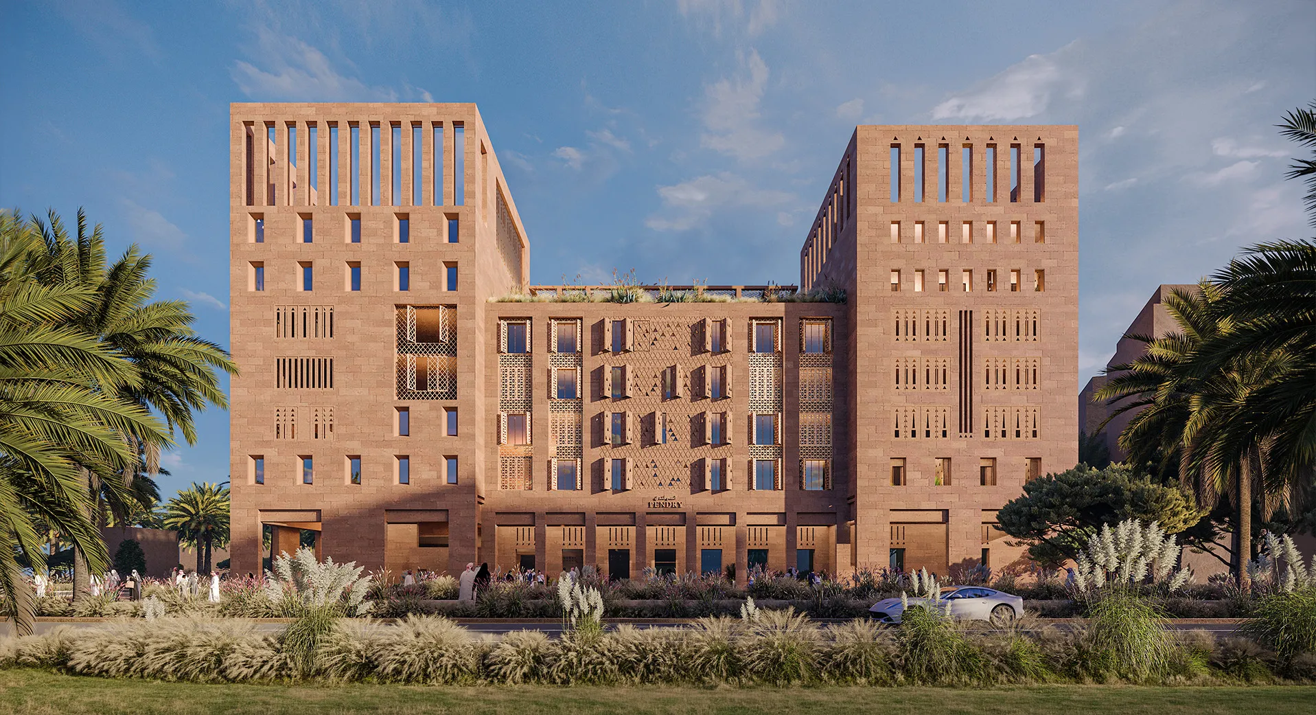
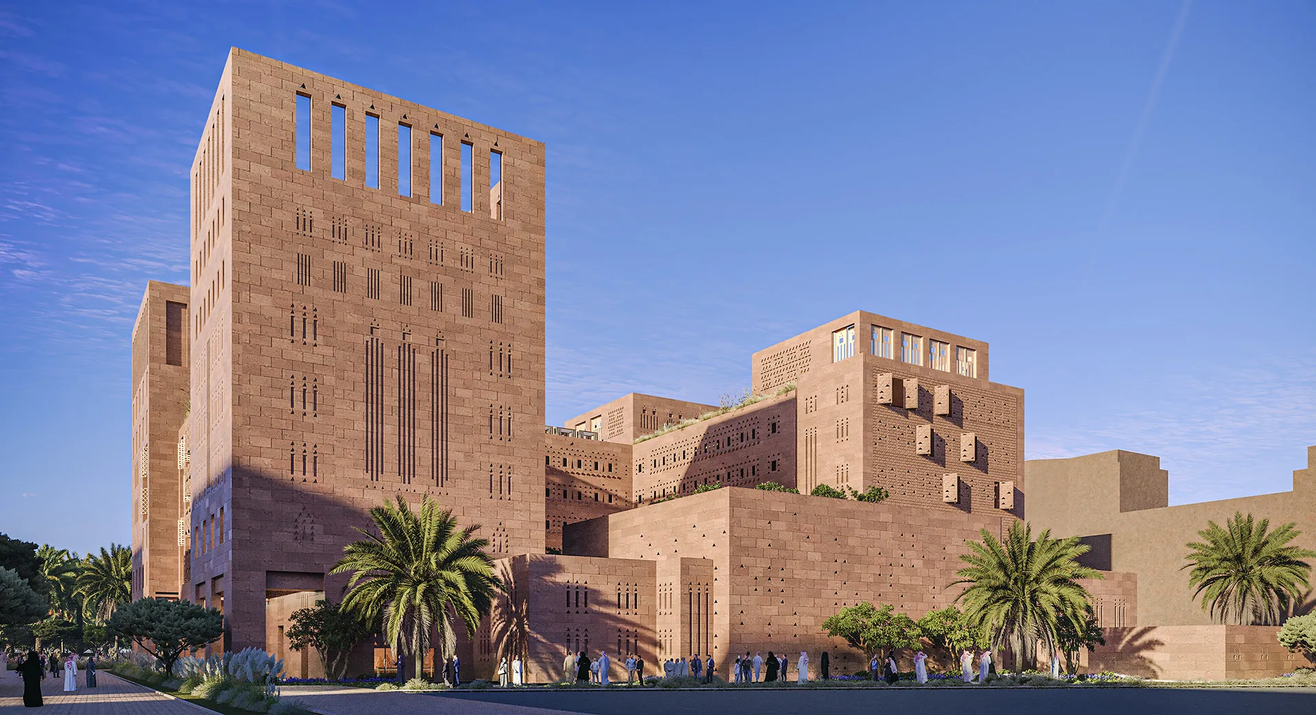
The hotel is organised around a central courtyard that forms the spatial heart of the building. Secondary internal voids bring daylight into the substantial floor plate, while arcades establish shaded circulation around both the exterior and the inner atrium. Together, these elements reinterpret the protected, inward-looking organisation associated with traditional Najdi buildings. The overall mass is broken into a composition of recessed and stepped volumes. Four elevated corner elements define the building's principal form, while changes in height and depth reduce the sense of a single monolithic block and respond to the surrounding streets, Heroes Park and the boulevard.
Local architectural references are developed through material, proportion and façade detail. Riyadh stone is proposed as the principal external cladding, complemented by perforated screens and operable shutters derived from the geometric language of Najdi architecture. These elements are designed to provide privacy, filter daylight and support solar protection while giving the elevations depth and variation. The concept also draws inspiration from Al Sadu weaving. Vertical elements are treated as architectural threads that extend across the façades and fold towards the central courtyard, connecting the building's outer expression with its interior spaces and landscape. Dewan's involvement continues through construction supervision, supporting the coordination and implementation of the architectural design as the project progresses on site.
Key Design Strategies:
- Reinterpreting Najdi spatial principles through contemporary hotel planning
- Structuring the building around a central courtyard and secondary internal voids
- Integration of hospitality facilities within Shura Island's coastal landscape
- Using stepped massing, shaded arcades and screened façades to respond to context and climate
© Diriyah Company
Experience of Place
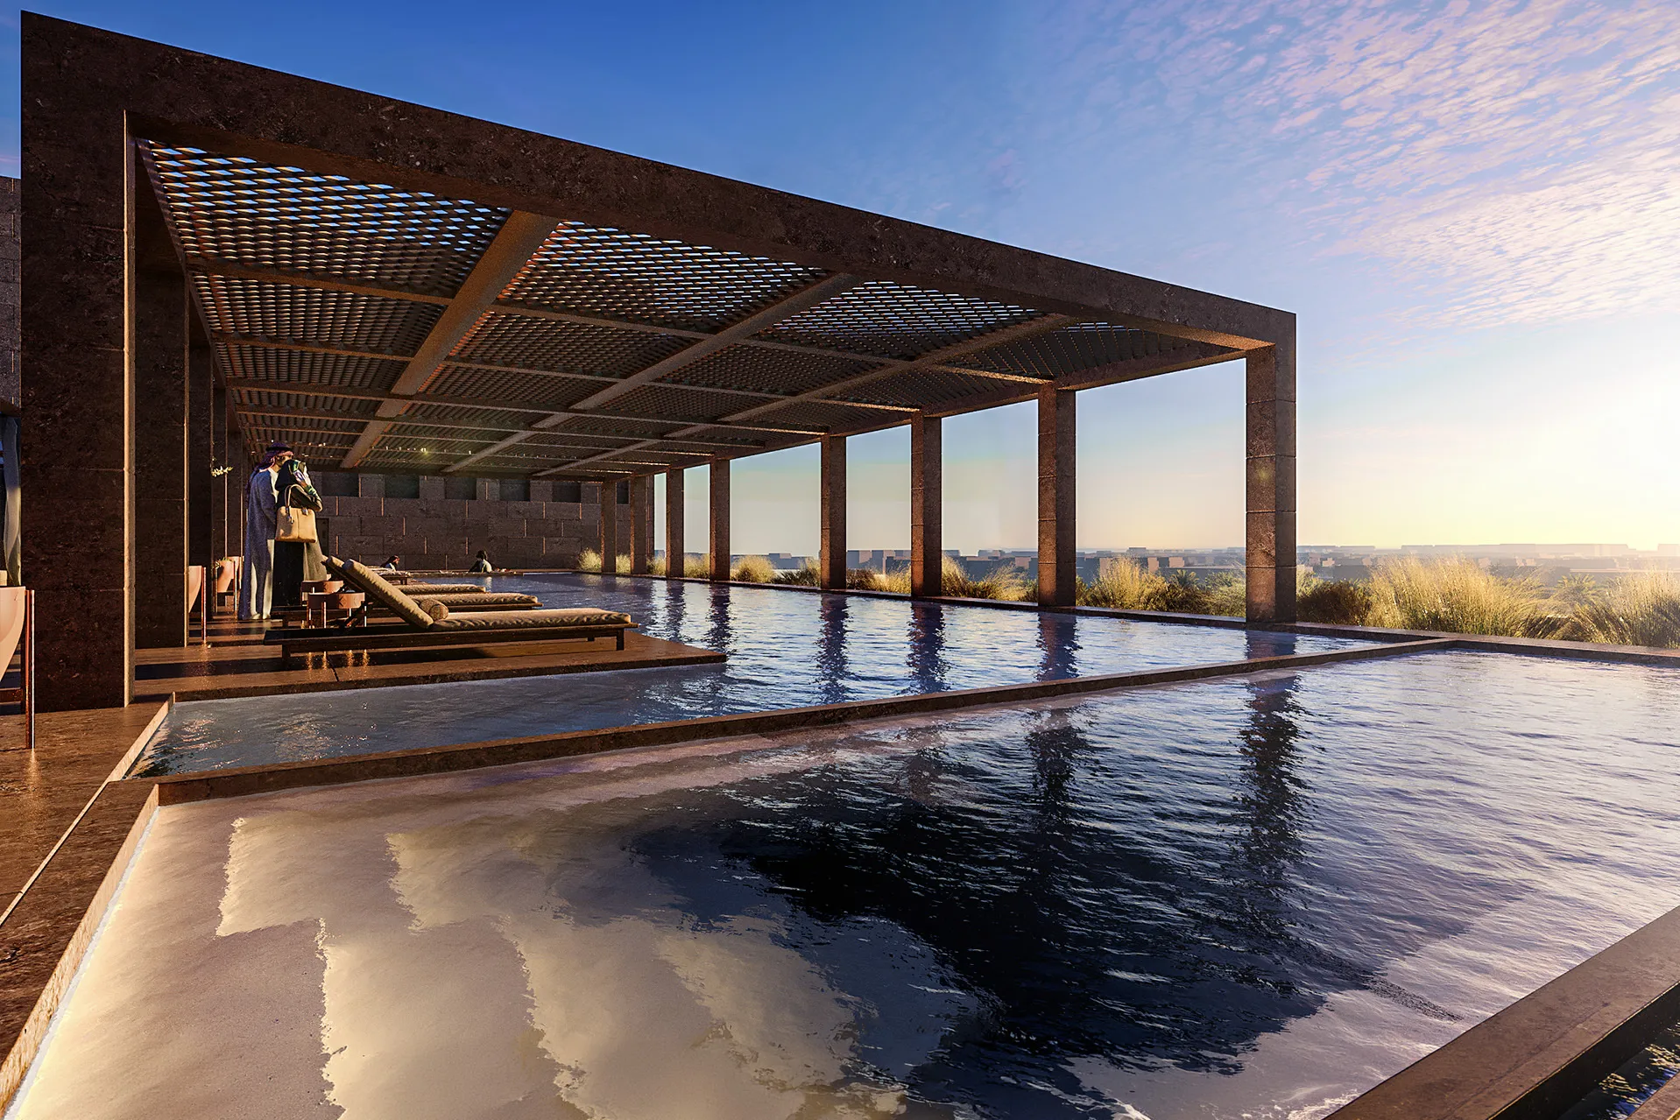
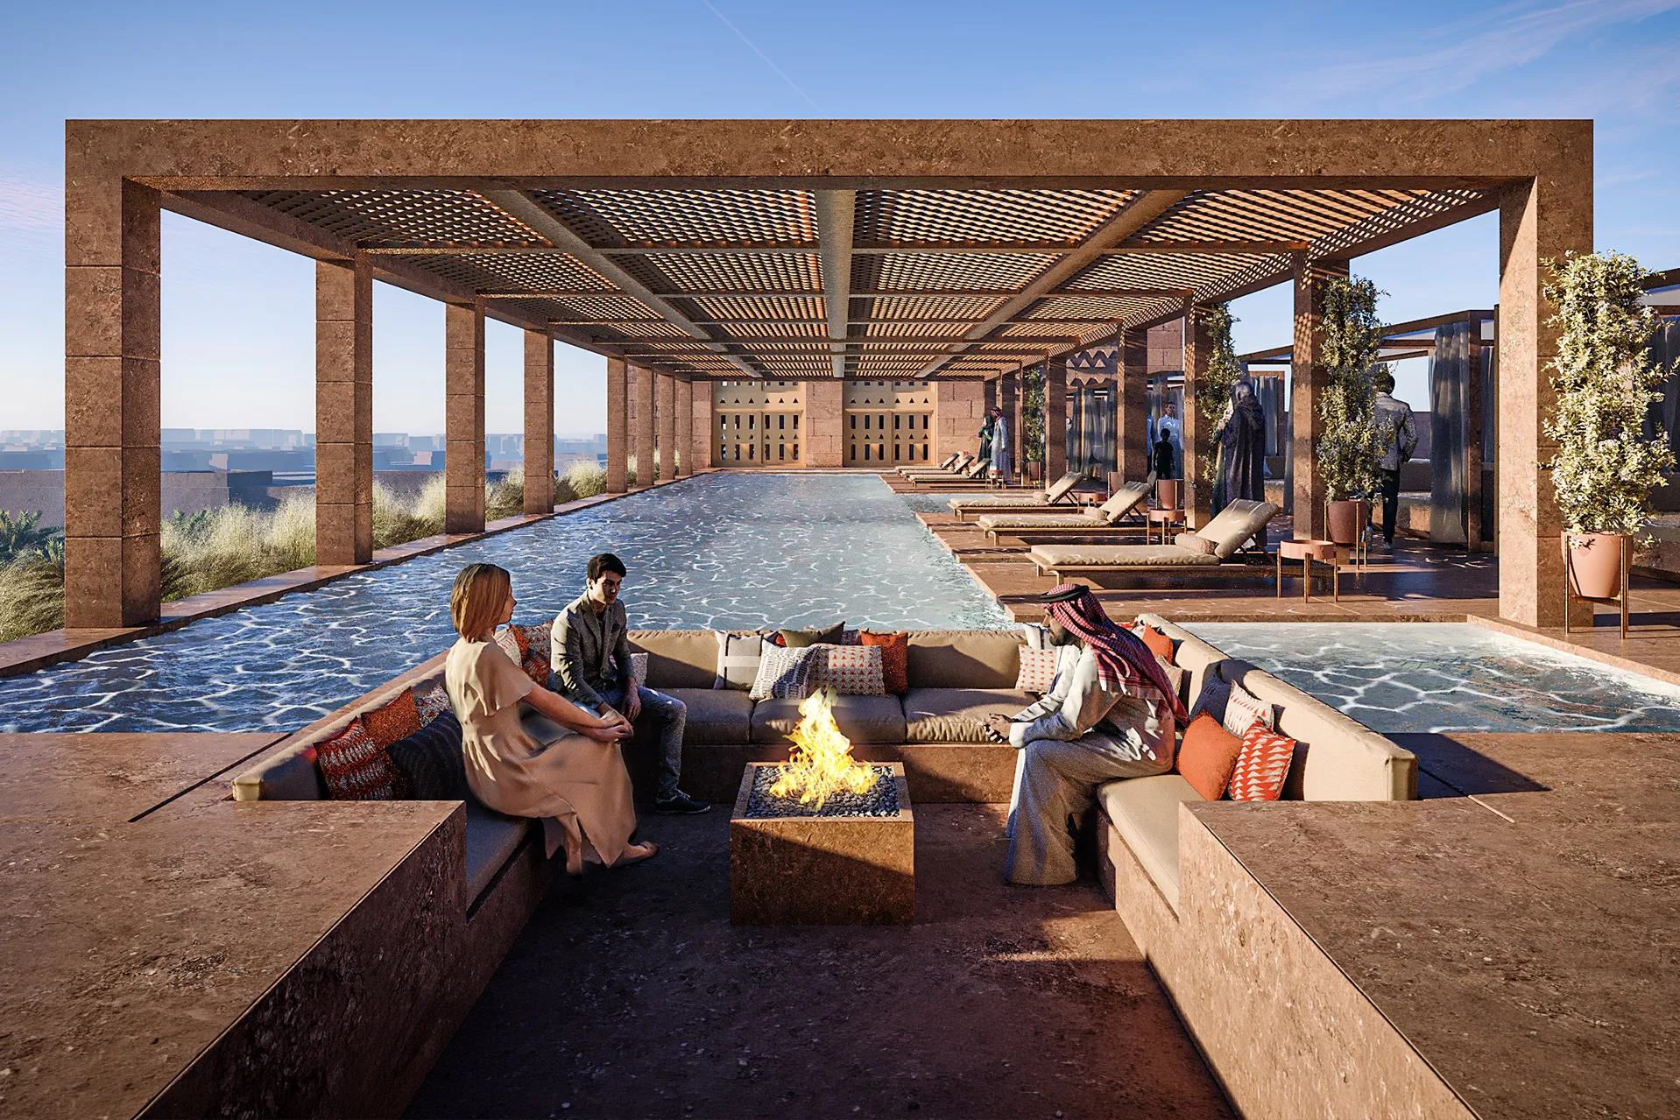
The proposed guest journey begins with a recessed entrance facing Heroes Park. A carefully proportioned portico creates a sheltered threshold between the public realm and the hotel interior, establishing a sense of arrival without separating the building from its urban setting. Inside, the central courtyard is designed as an internal garden and gathering space, introducing daylight, planting and water into the centre of the hotel. Restaurants, lounges and circulation spaces are arranged in relation to this shared heart, creating a sequence of protected interiors and more open communal settings. Guest rooms are planned with private, largely enclosed verandas and screened openings that support privacy while directing views towards the boulevard, Heroes Park or the internal atrium. At roof level, pools, terraces, restaurants and shaded lounges extend the hospitality programme into a series of elevated outdoor spaces.
© Diriyah Company
Performance and Impact
The design is intended to balance cultural context, environmental response and hotel operations. Arcades, pergolas, recessed openings and operable screens provide layers of shade and protection, particularly along elevations exposed to the sun, wind and sand. The landscape strategy reinforces this environmental approach through shaded walkways, native and adaptive planting, and efficient irrigation. Planting is concentrated within the courtyard, café garden and rooftop areas, creating greener internal environments while responding to the demands of the desert climate. The project is also being developed in accordance with the wider sustainability strategy for Diriyah II, with LEED and Mostadam targets identified within the design report. These remain project objectives while construction continues.
© Diriyah Company
© Diriyah Company
Project Facts
The following information outlines the key details of the project.
- Location: Diriyah, Saudi Arabia
- Sector: Hospitality
- Client: Diriyah Company
- Design Partner: Elastic
- Lead Consultant: Dewan Architects + Engineers
- Scope: Lead Design Consultant, Construction Supervision
- Size: 27,444 m²
- Status: Under Construction