Overview
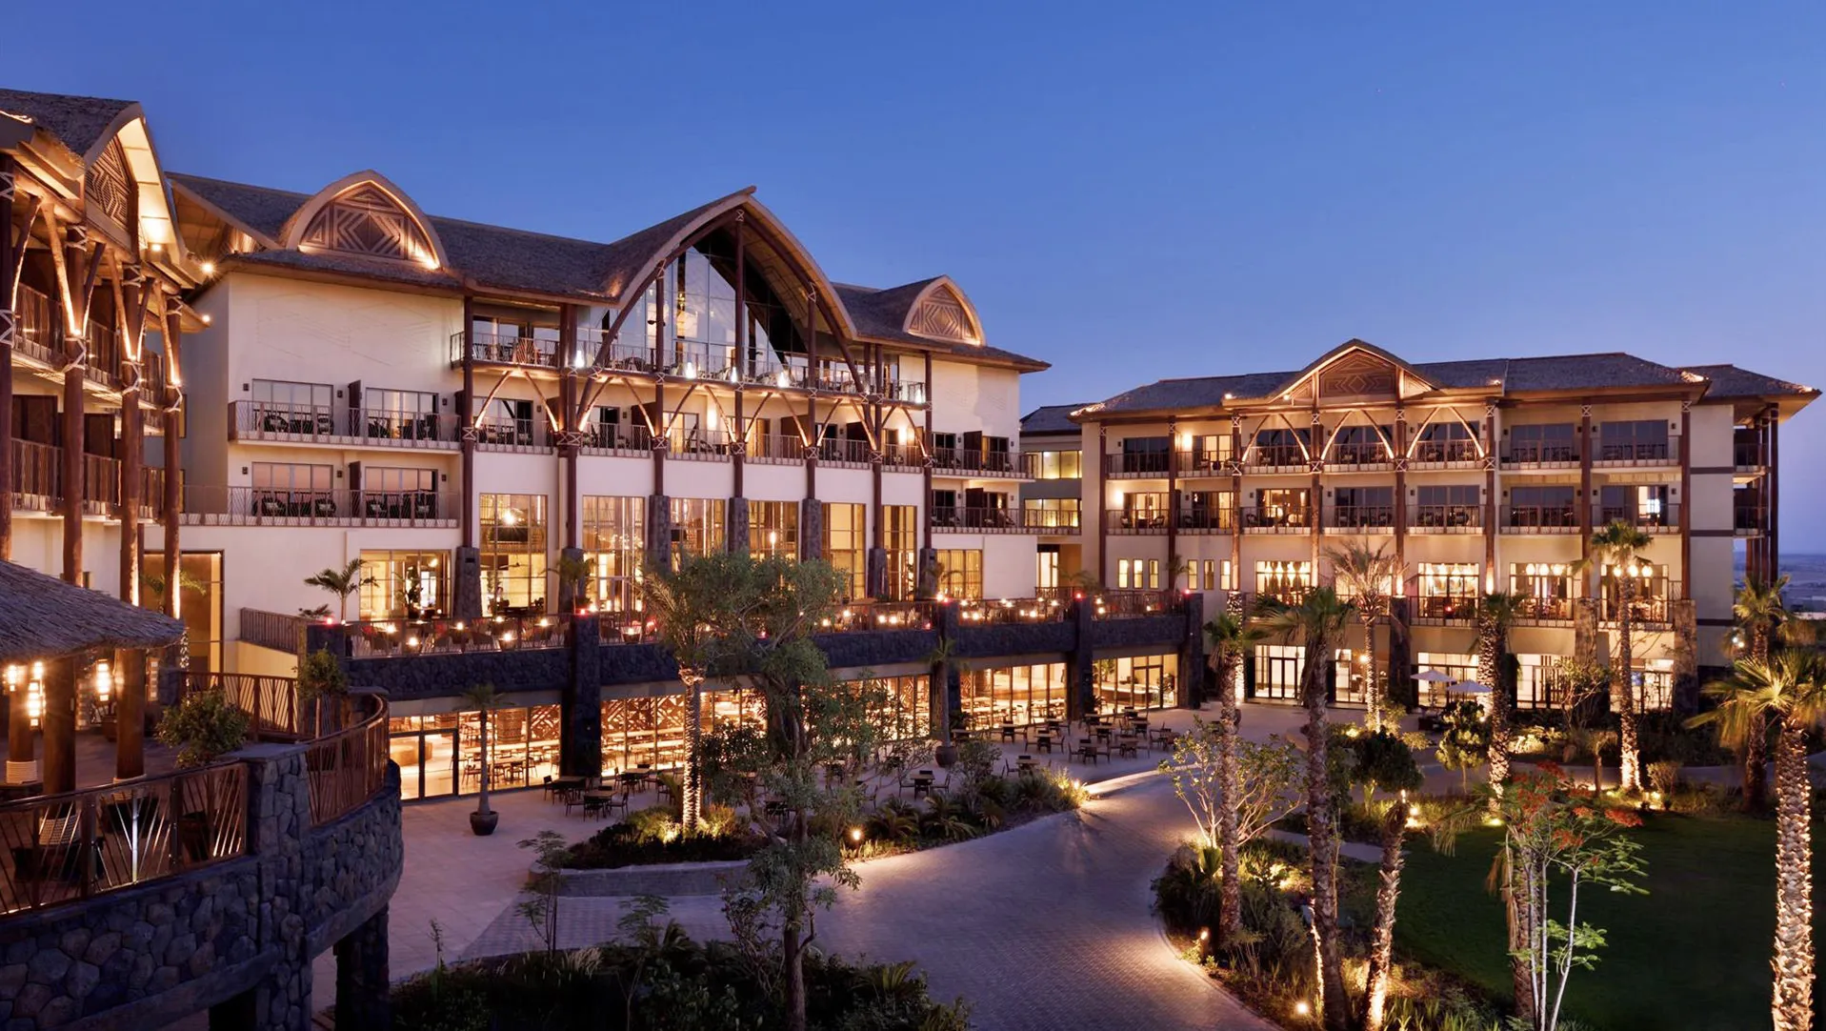
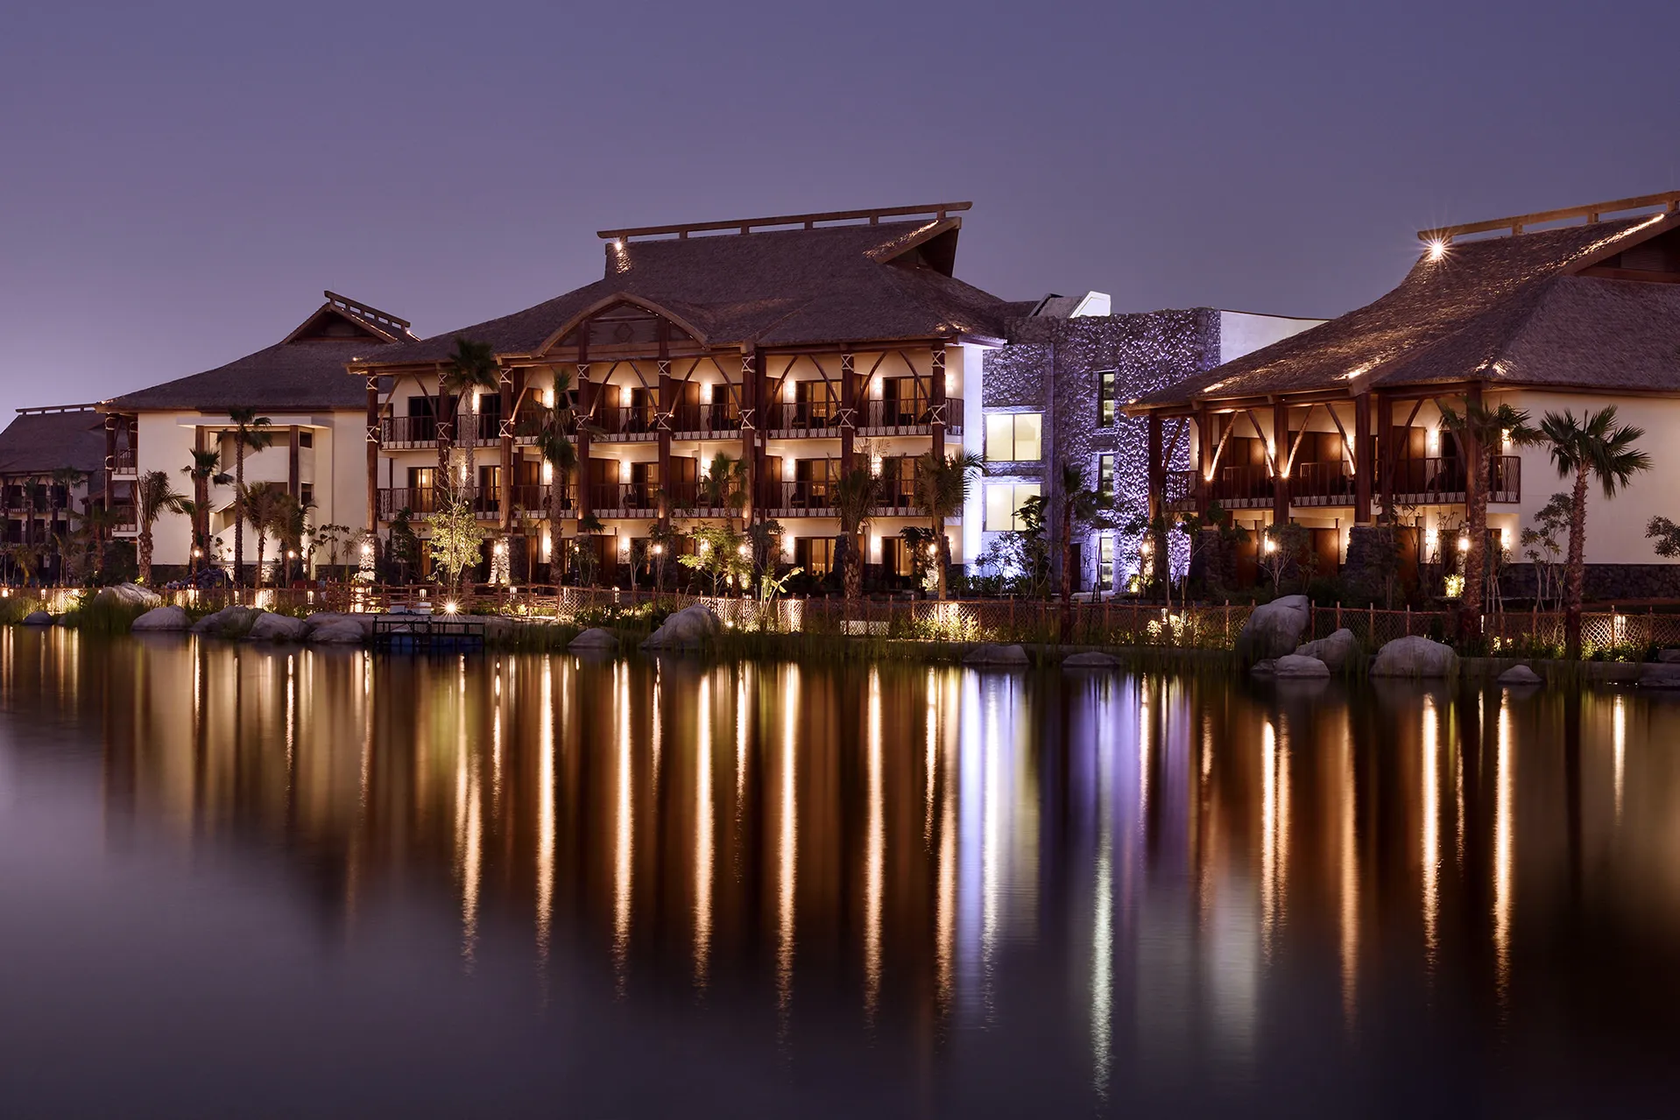
Lapita, Dubai Parks and Resorts is a five-star resort located at the heart of Dubai Parks and Resorts, the Middle East's largest integrated theme park destination. Inspired by the architecture, landscapes, and traditions of the South Pacific, the resort provides a tranquil retreat within one of Dubai's leading leisure and entertainment destinations. Comprising 504 rooms, suites, and villas, the development combines family-oriented hospitality with landscaped gardens, pools, restaurants, and wellness facilities designed to complement the surrounding attractions.
Dewan Architects + Engineers served as Executive Architect for the project, translating CallisonRTKL's design vision into a coordinated and buildable development. Working closely with the design team and specialist consultants, Dewan developed the detailed architectural design and multidisciplinary coordination required to deliver a world-class hospitality destination.
© Marriott International
Project Vision
The vision for Lapita was to create a destination resort that extends the guest experience beyond the theme parks while establishing a distinctive identity rooted in the spirit of the South Pacific. Rather than functioning simply as hotel accommodation, the resort was conceived as an immersive environment where architecture, landscape, and hospitality come together to provide moments of relaxation between the energy and excitement of the surrounding attractions. The project sought to create a family-focused destination that balances recreation, wellness, and comfort while reinforcing Dubai Parks and Resorts as a complete leisure destination.
© Marriott International
© Marriott International
Design Response
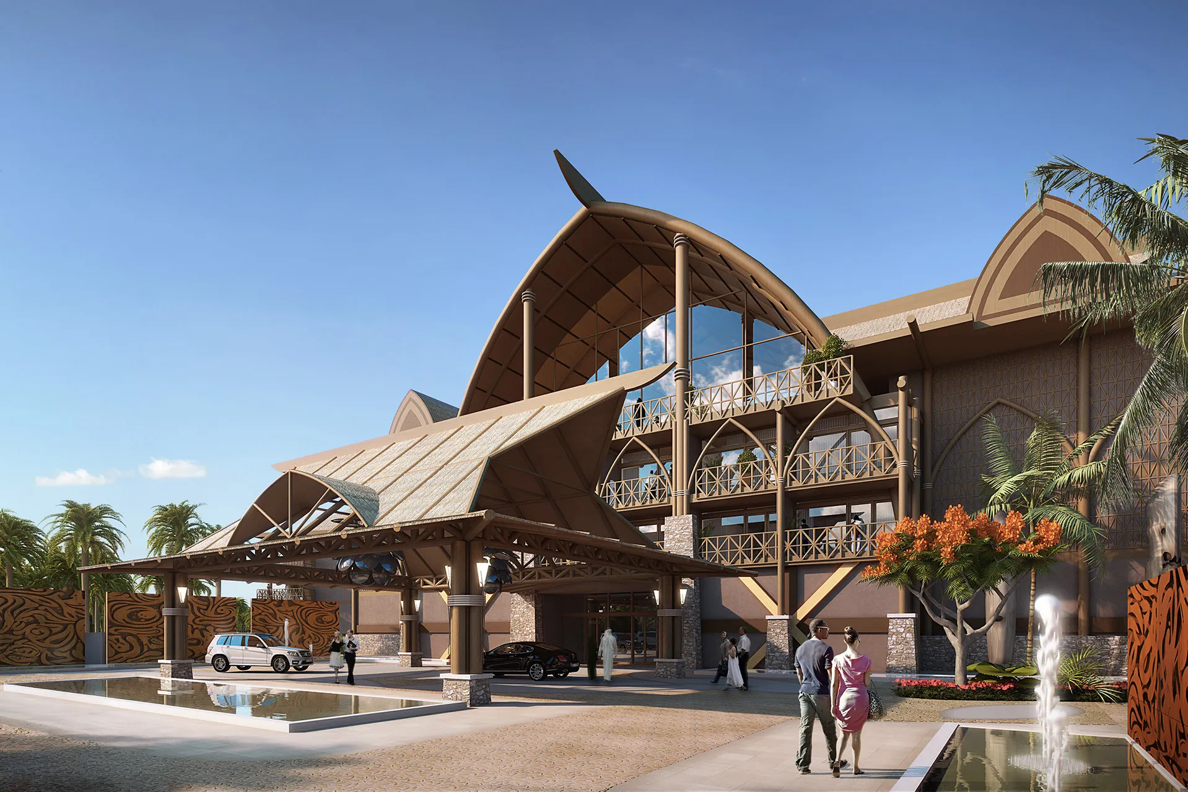
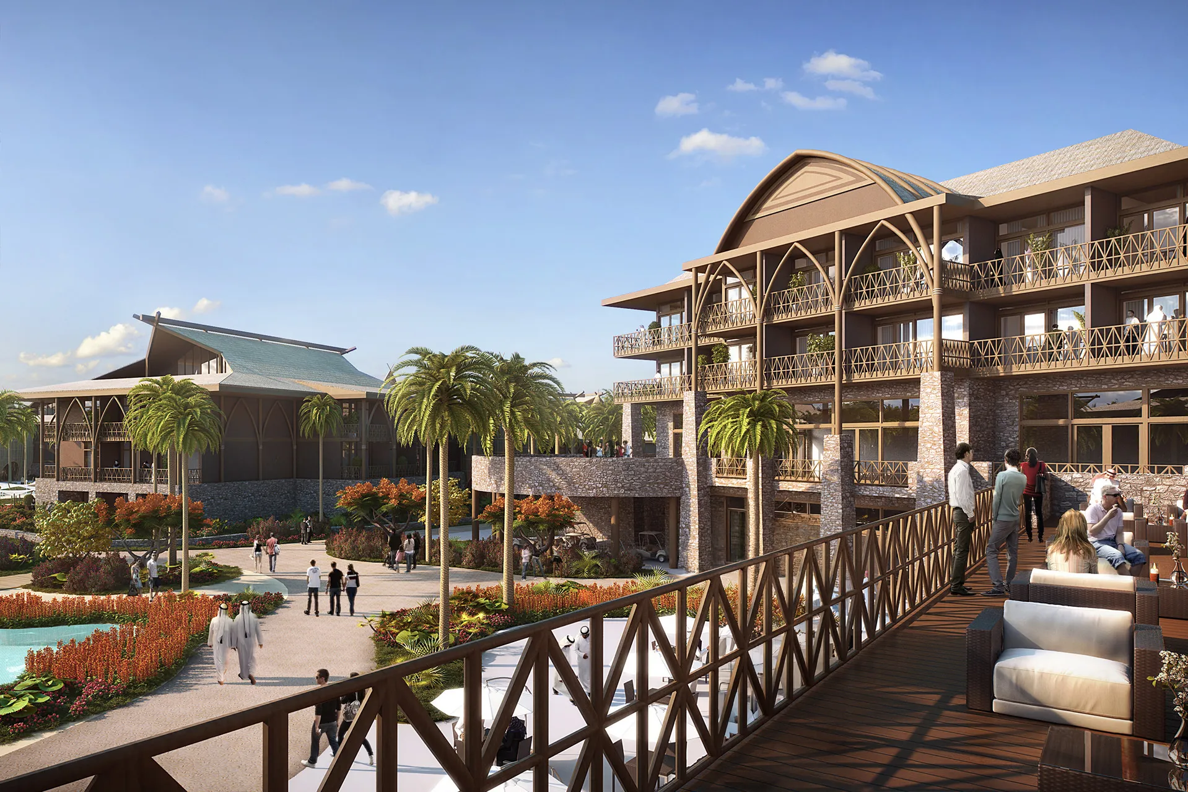
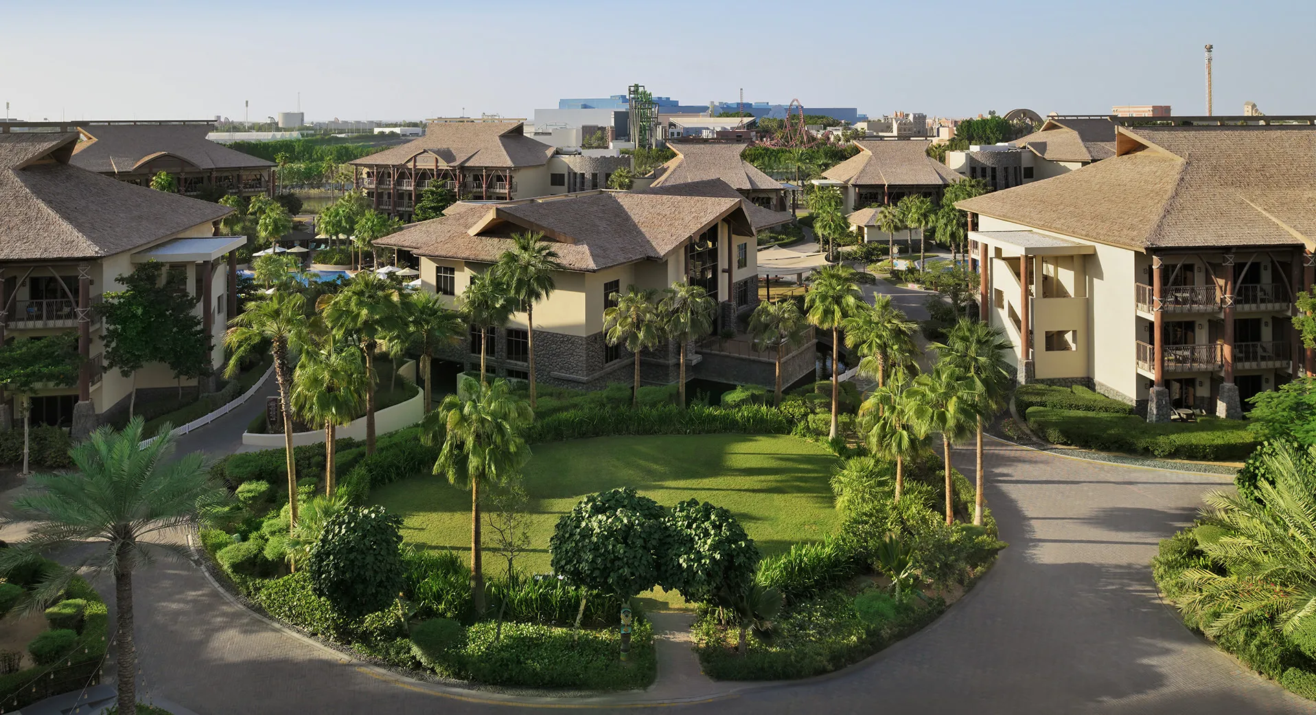
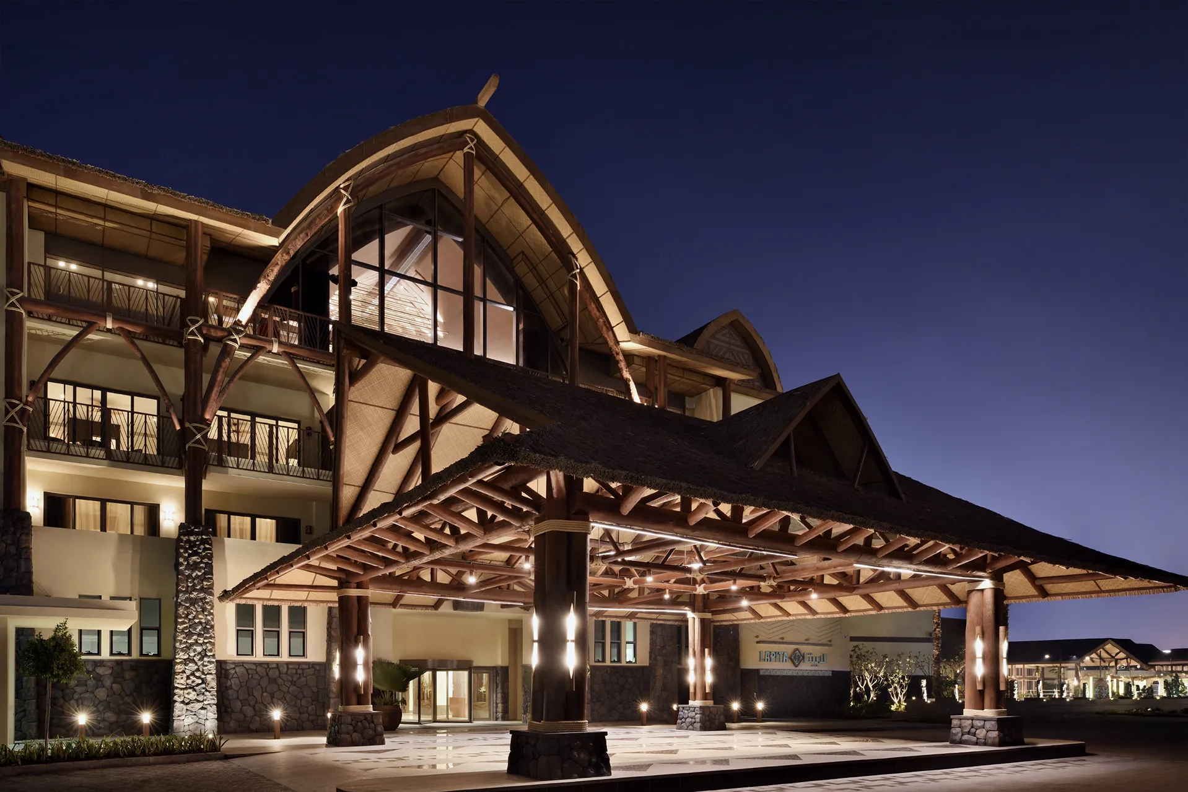
The architectural design draws inspiration from traditional Polynesian villages, incorporating pitched roofs, generous overhangs, natural materials, and richly landscaped outdoor spaces that evoke the character of tropical island communities. Buildings are arranged around gardens, pools, lagoons, and shaded pedestrian routes, creating a series of interconnected spaces that encourage movement through the resort while maintaining a relaxed and intimate atmosphere.
As Executive Architect, Dewan Architects + Engineers translated CallisonRTKL's design vision into a coordinated and buildable development through detailed design development, technical documentation, and multidisciplinary coordination. Particular attention was given to the relationship between buildings, landscape, and guest amenities, ensuring the architectural character and operational requirements were successfully integrated throughout the project.
Key design strategies included:
- Translating a Polynesian-inspired architectural concept into a coordinated and buildable development
- Integrating hospitality, leisure, wellness, and family recreation within a unified resort masterplan
- Organising buildings around landscaped gardens, pools, and outdoor gathering spaces
- Creating shaded pedestrian connections that encourage outdoor movement throughout the resort
- Coordinating architectural, engineering, and specialist disciplines to support project delivery
© Marriott International
Experience of Place
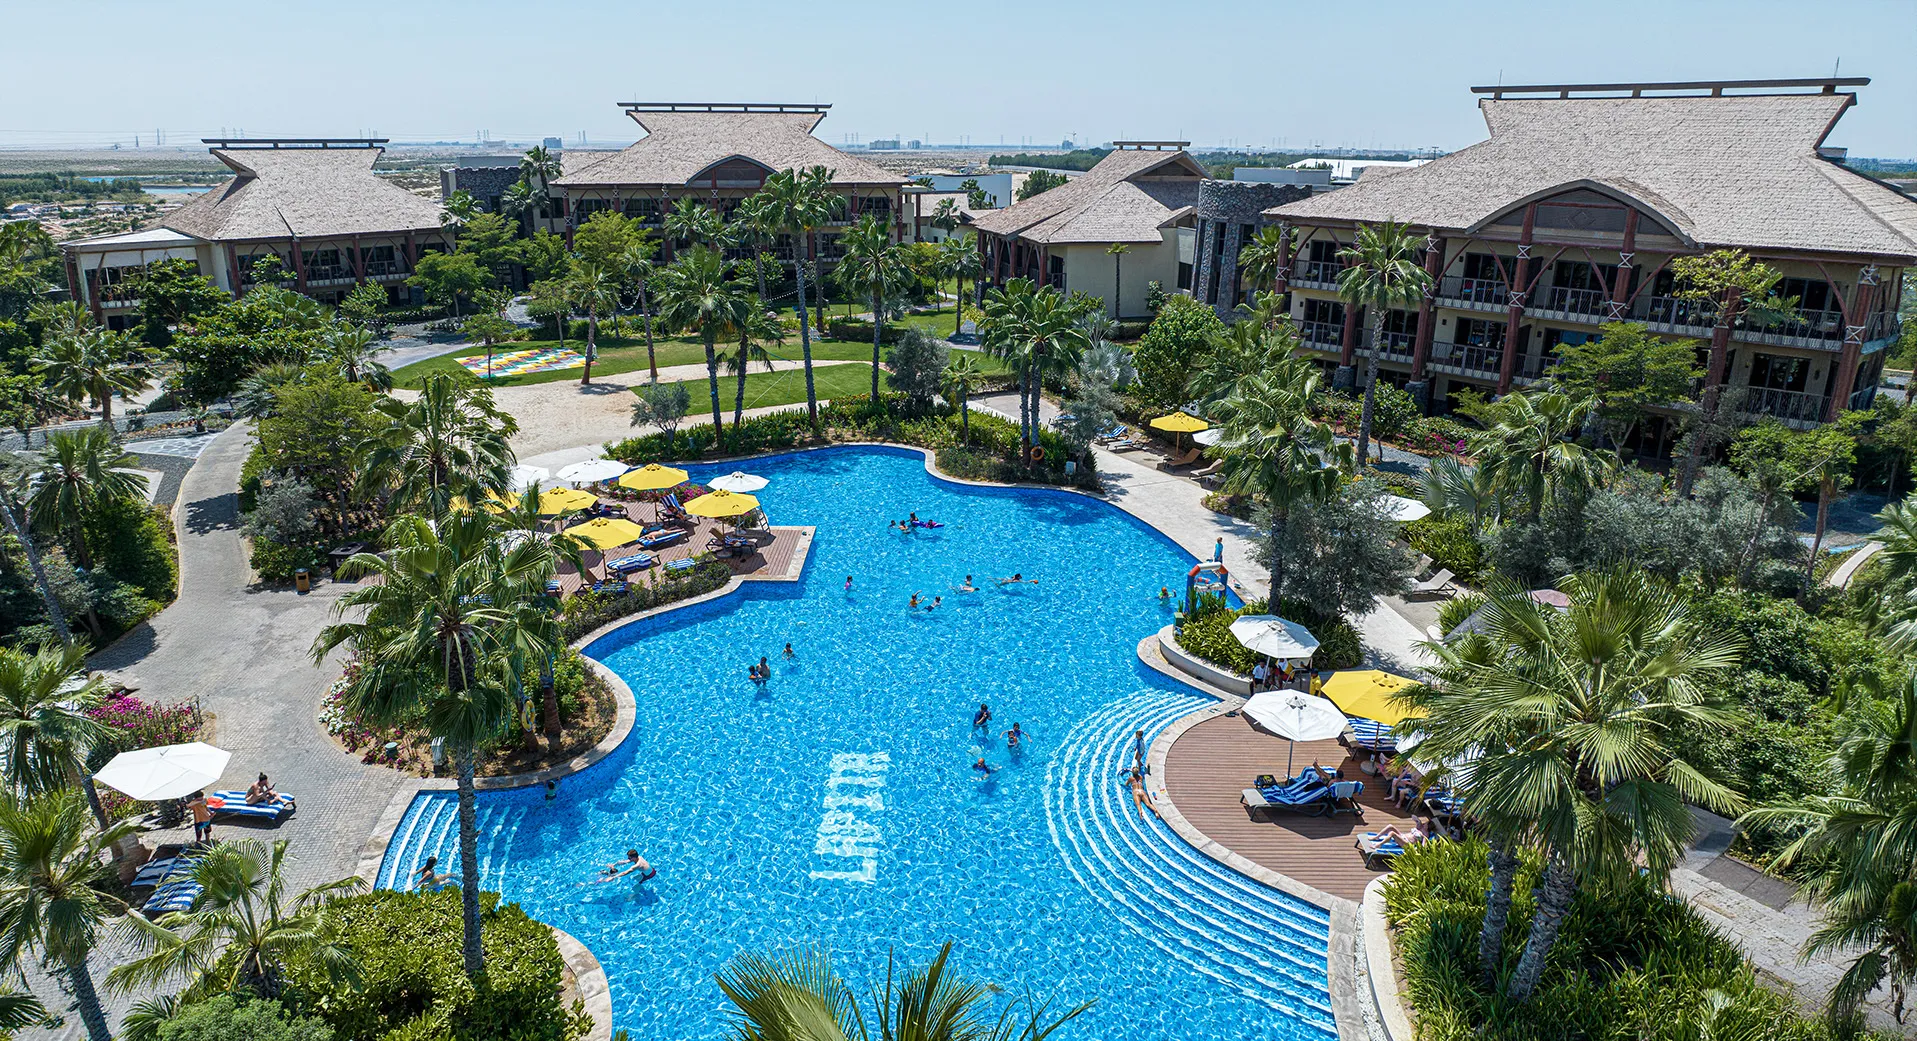
Lapita offers a hospitality experience that contrasts with the excitement of the surrounding theme parks. Landscaped gardens, water features, swimming pools, and shaded walkways establish a calm resort environment where guests can relax while remaining closely connected to Dubai Parks and Resorts. Restaurants, terraces, wellness facilities, and family recreation spaces extend into the landscape, encouraging outdoor living throughout the year. The architectural language, inspired by the cultures of the South Pacific, creates a distinctive sense of place while offering a welcoming and immersive environment for guests of all ages.
© Marriott International
Performance and Impact
Lapita has become a key component of Dubai Parks and Resorts, supporting the destination's position as one of the region's leading family entertainment hubs. Its distinctive architectural identity offers visitors an experience that differs from the surrounding theme parks, combining immersive hospitality with a strong sense of place inspired by the South Pacific.
Dewan's involvement ensured:
- Translation of CallisonRTKL's design vision into a coordinated and buildable development
- Delivery of executive architectural services for a 504-key destination resort
- Integration of architecture, landscape, engineering, and guest amenities within a cohesive hospitality environment
- Coordination of multidisciplinary design and technical documentation across the project
- Successful delivery of the executive architecture for one of the flagship hotels within Dubai Parks and Resorts
© Marriott International
© Marriott International
Project Facts
The following information outlines the key details of the project.
- Location: Dubai, United Arab Emirates
- Sector: Hospitality
- Client: Meraas
- Design Architect: CallisonRTKL
- Lead Consultant: Dewan Architects + Engineers
- Scope: Executive Architect
- Size: 37,805 m²
- Status: Completed (2016)
- Operator: Autograph Collection Hotels (Marriott International)