Overview
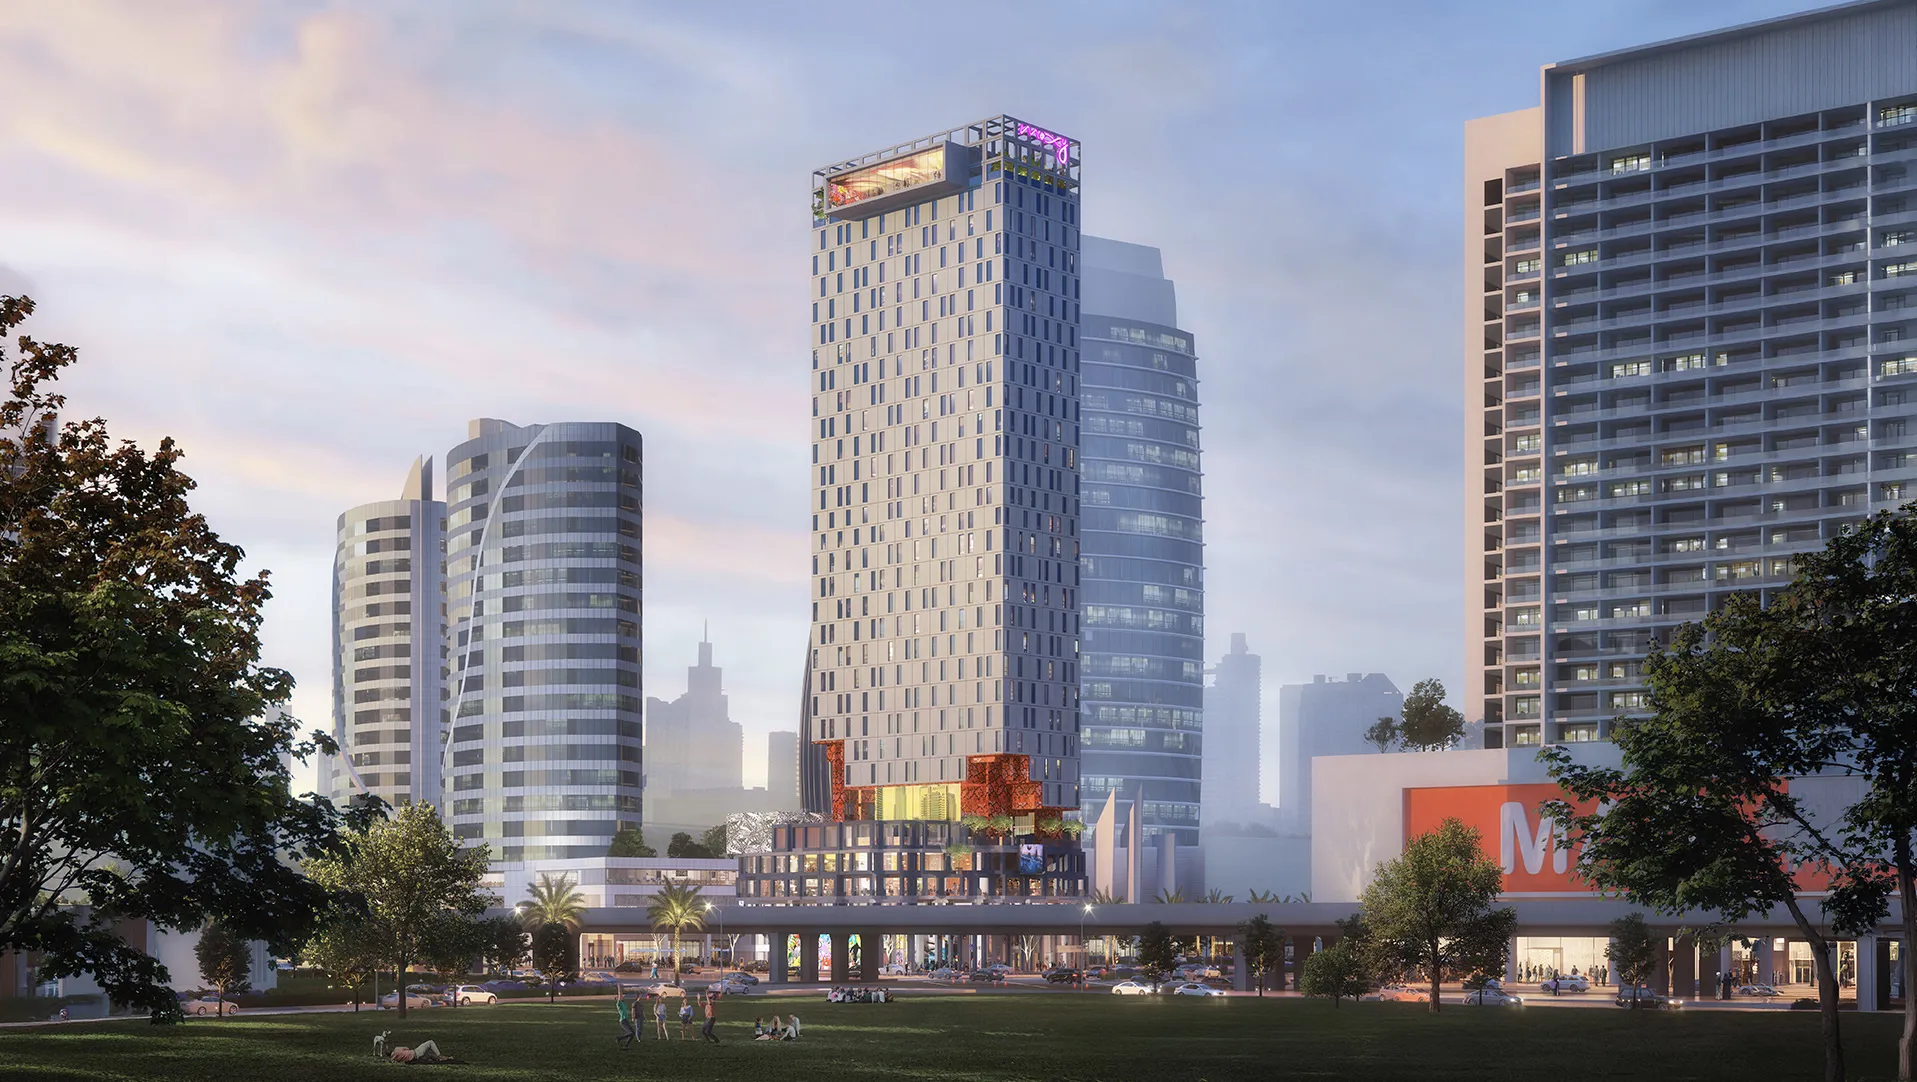
The Moxy Hotel was conceived for a prominent site in Dubai's Business Bay, surrounded by residential towers, commercial buildings, and hotels. Positioned close to Burj Khalifa, Dubai Mall, and Business Bay Marina, the proposal responds to its vibrant urban setting while maximising views towards Downtown Dubai and the waterfront. As Lead Architect, Dewan Architects + Engineers developed the architectural concept around Moxy's distinctive lifestyle philosophy, creating a contemporary hotel that reflects the brand's energetic, informal, and socially driven character.
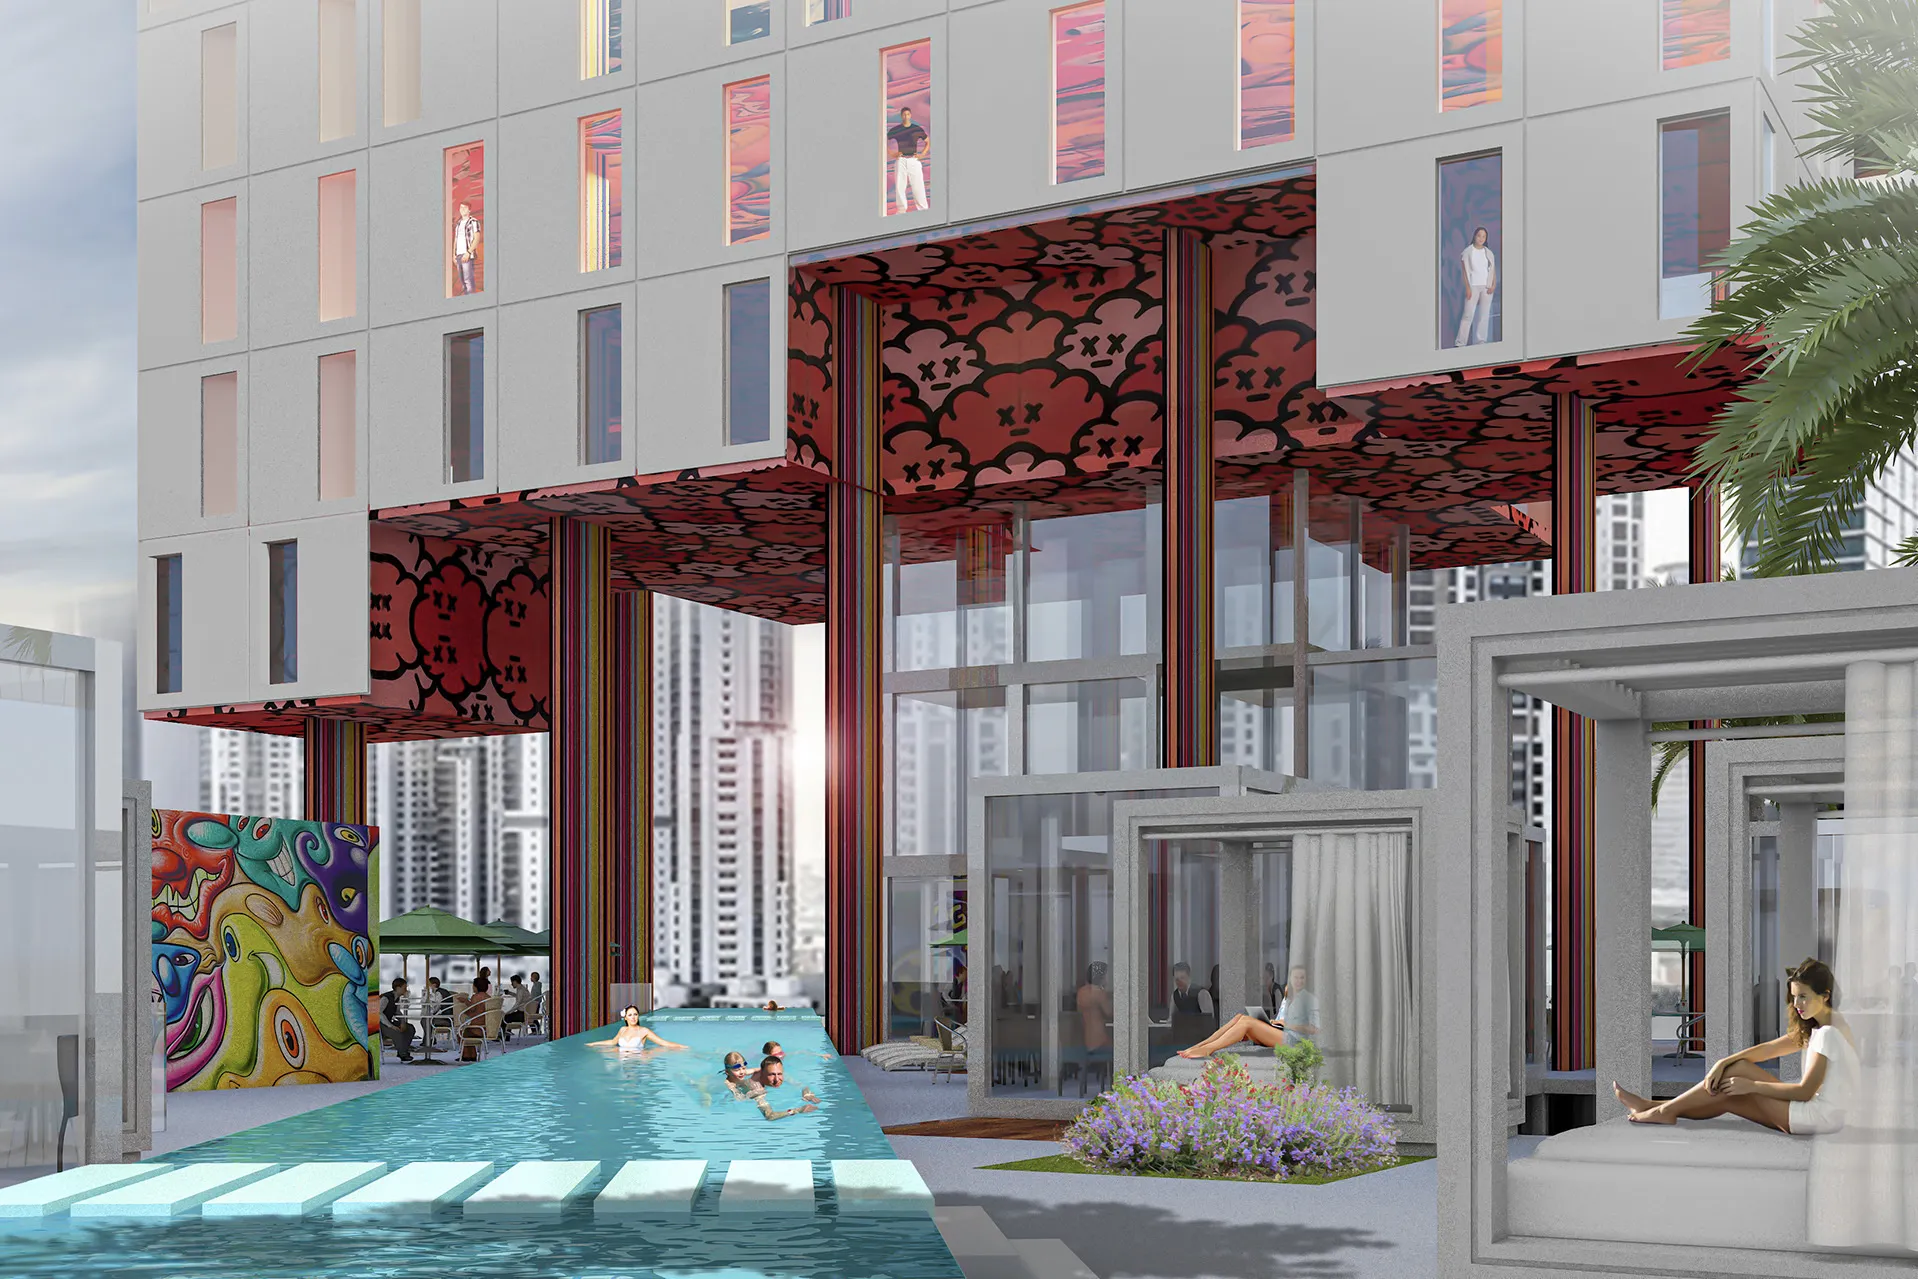
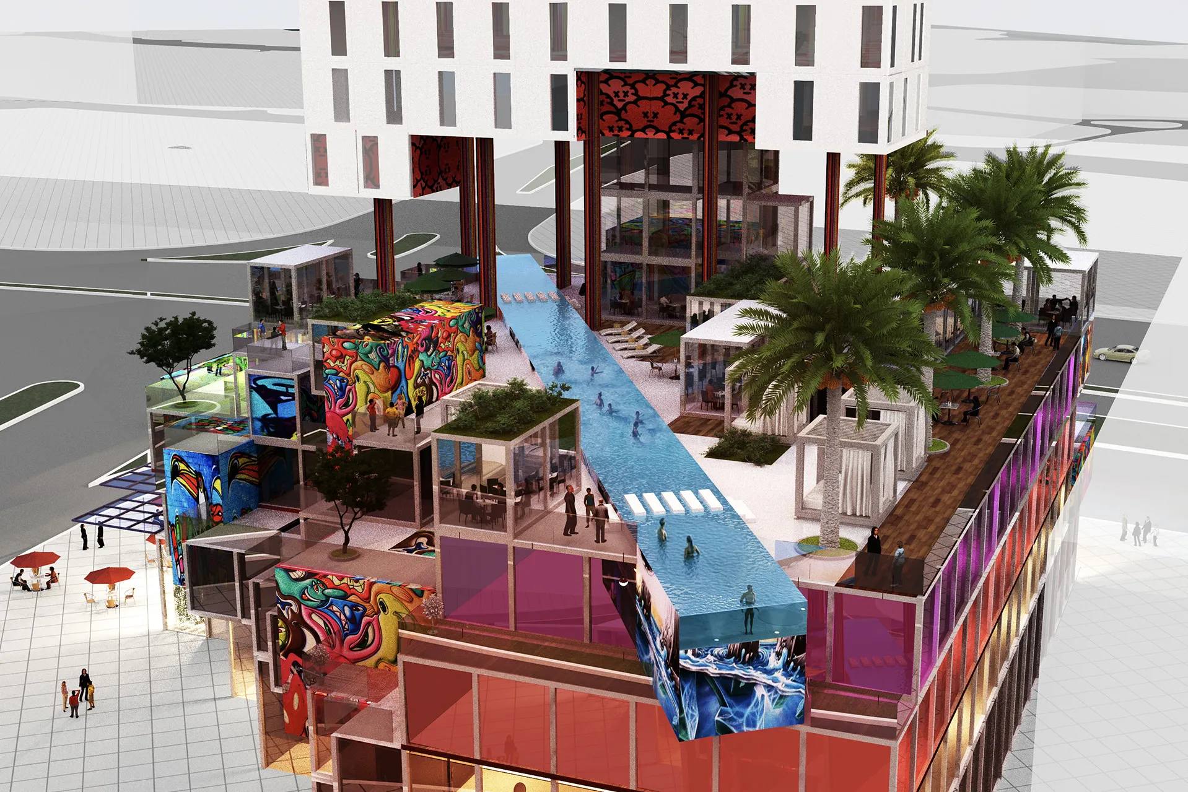
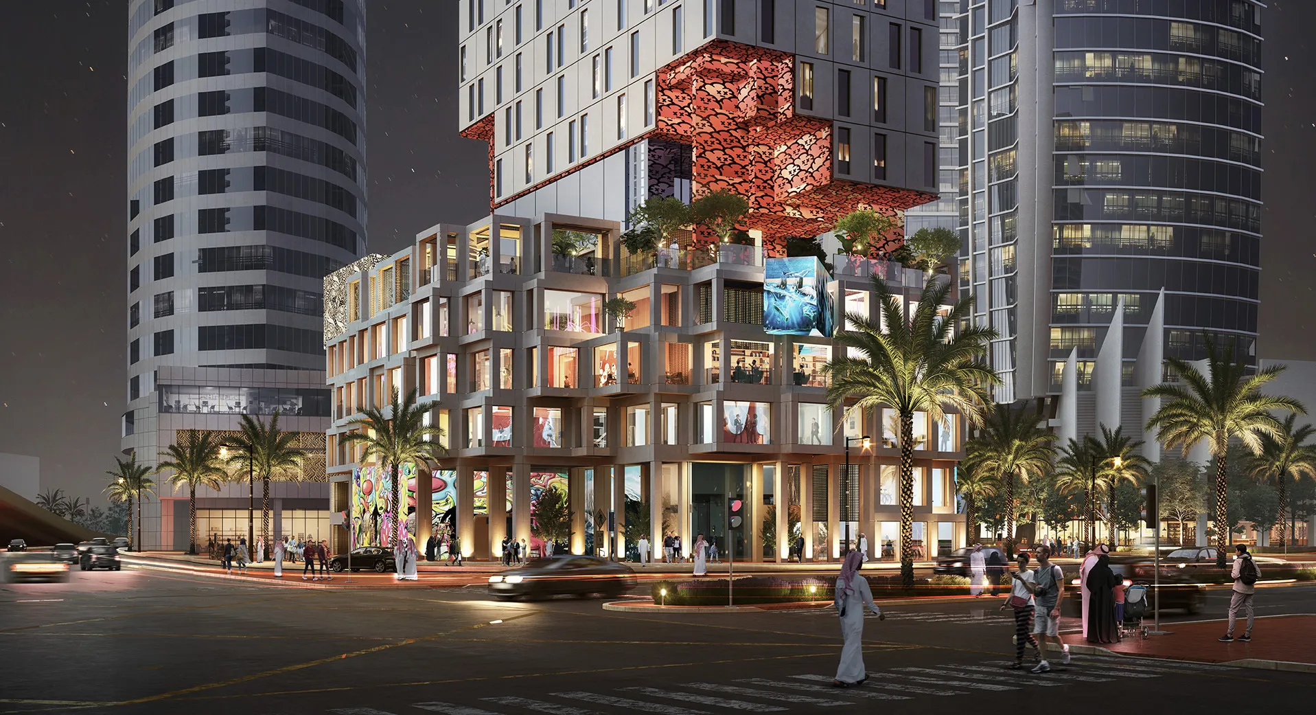
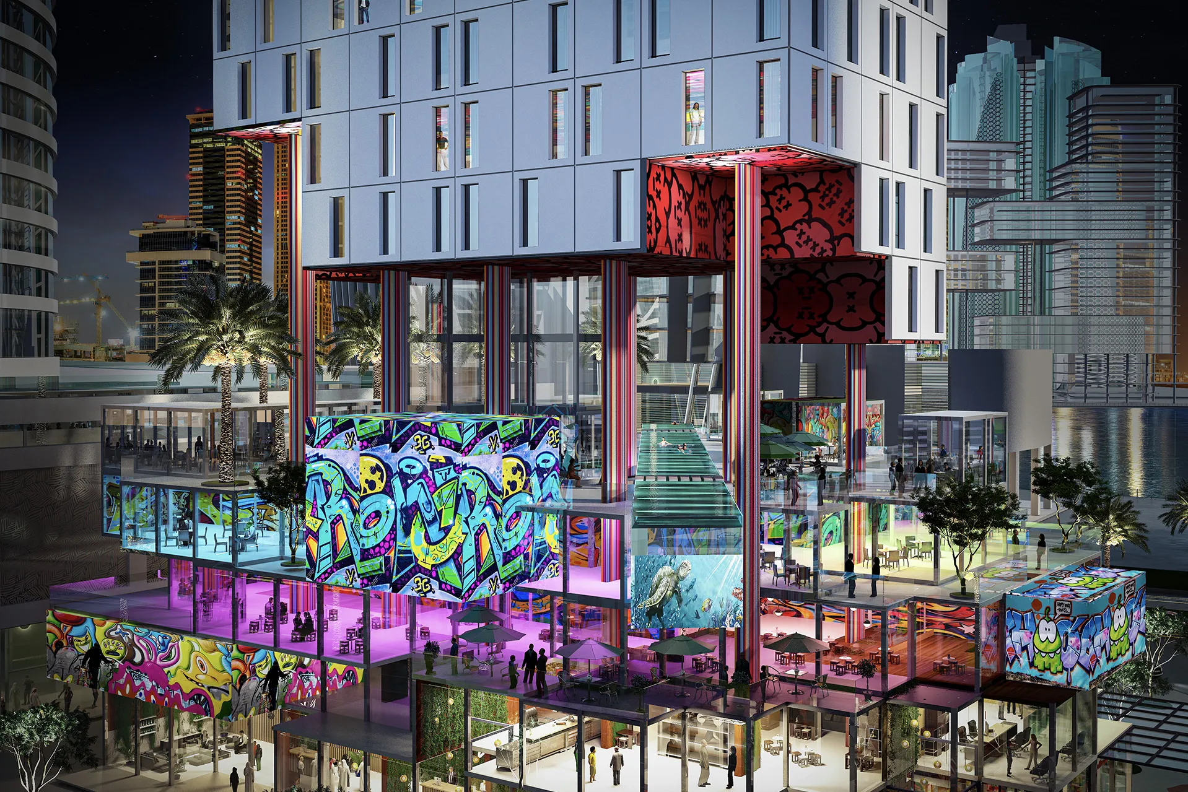
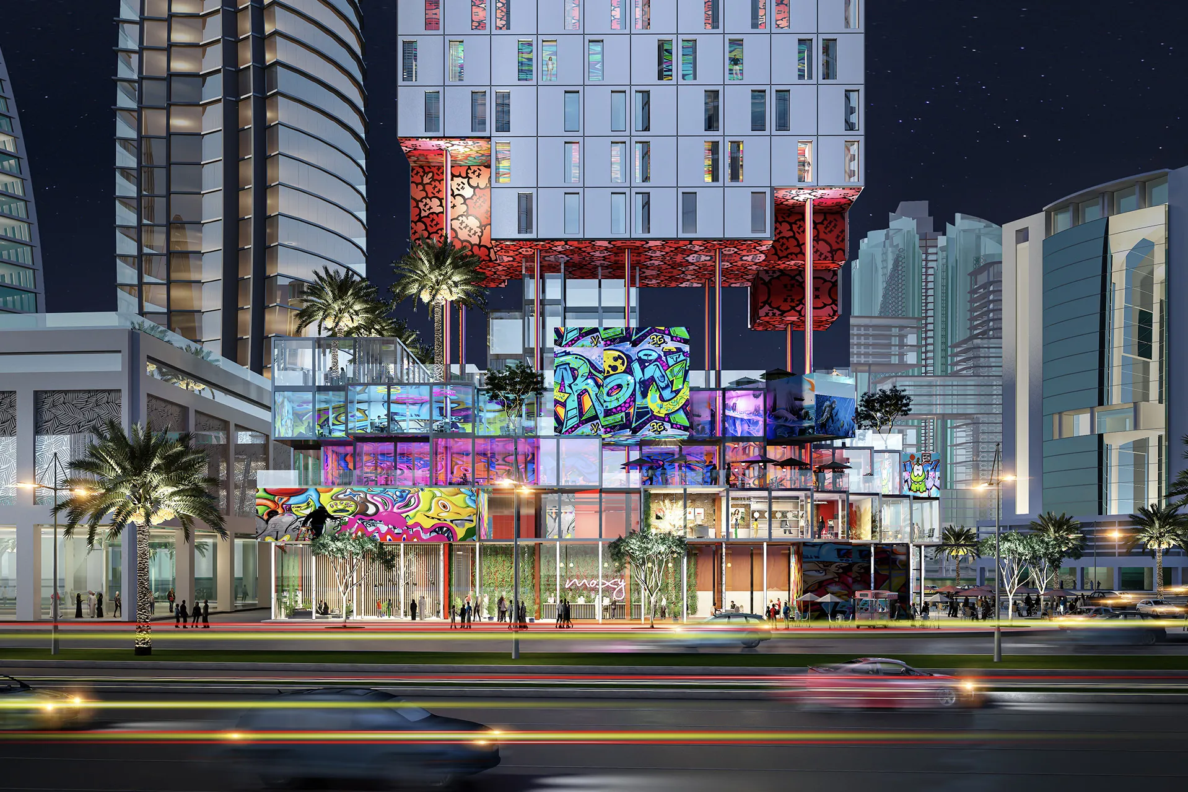
The design translates Moxy's approach to hospitality into an architectural response that balances operational efficiency with engaging communal spaces, encouraging interaction while providing intelligently planned guest accommodation. The building is organised into three distinct architectural elements: an activated podium designed to engage with the surrounding streets, a rooftop leisure deck centred around a swimming pool, and an efficient guestroom tower positioned to capture views across Business Bay Marina and Downtown Dubai.
© Dewan Architects + Engineers
Project Vision
The vision for Moxy Hotel was to create an urban hospitality destination that embraces the energy and diversity of Business Bay while expressing the youthful identity of the Moxy brand. Rather than creating a conventional hotel disconnected from its surroundings, the proposal was designed as an extension of the city, encouraging movement, interaction, and social activity through public spaces that strengthen the relationship between the building and the surrounding urban environment.
© Dewan Architects + Engineers
© Dewan Architects + Engineers
Design Response
Dewan Architects + Engineers developed the proposal around a clear urban design strategy that integrates architecture, landscape, and public space into a single design language. The podium was conceived as an active public destination, creating an open and welcoming arrival sequence that extends the rhythm and movement of Business Bay into the site rather than separating the hotel from the city around it. This architectural language continues into the landscape, where geometric paving patterns derived from the building's façade create a cohesive relationship between the architecture and the public realm.
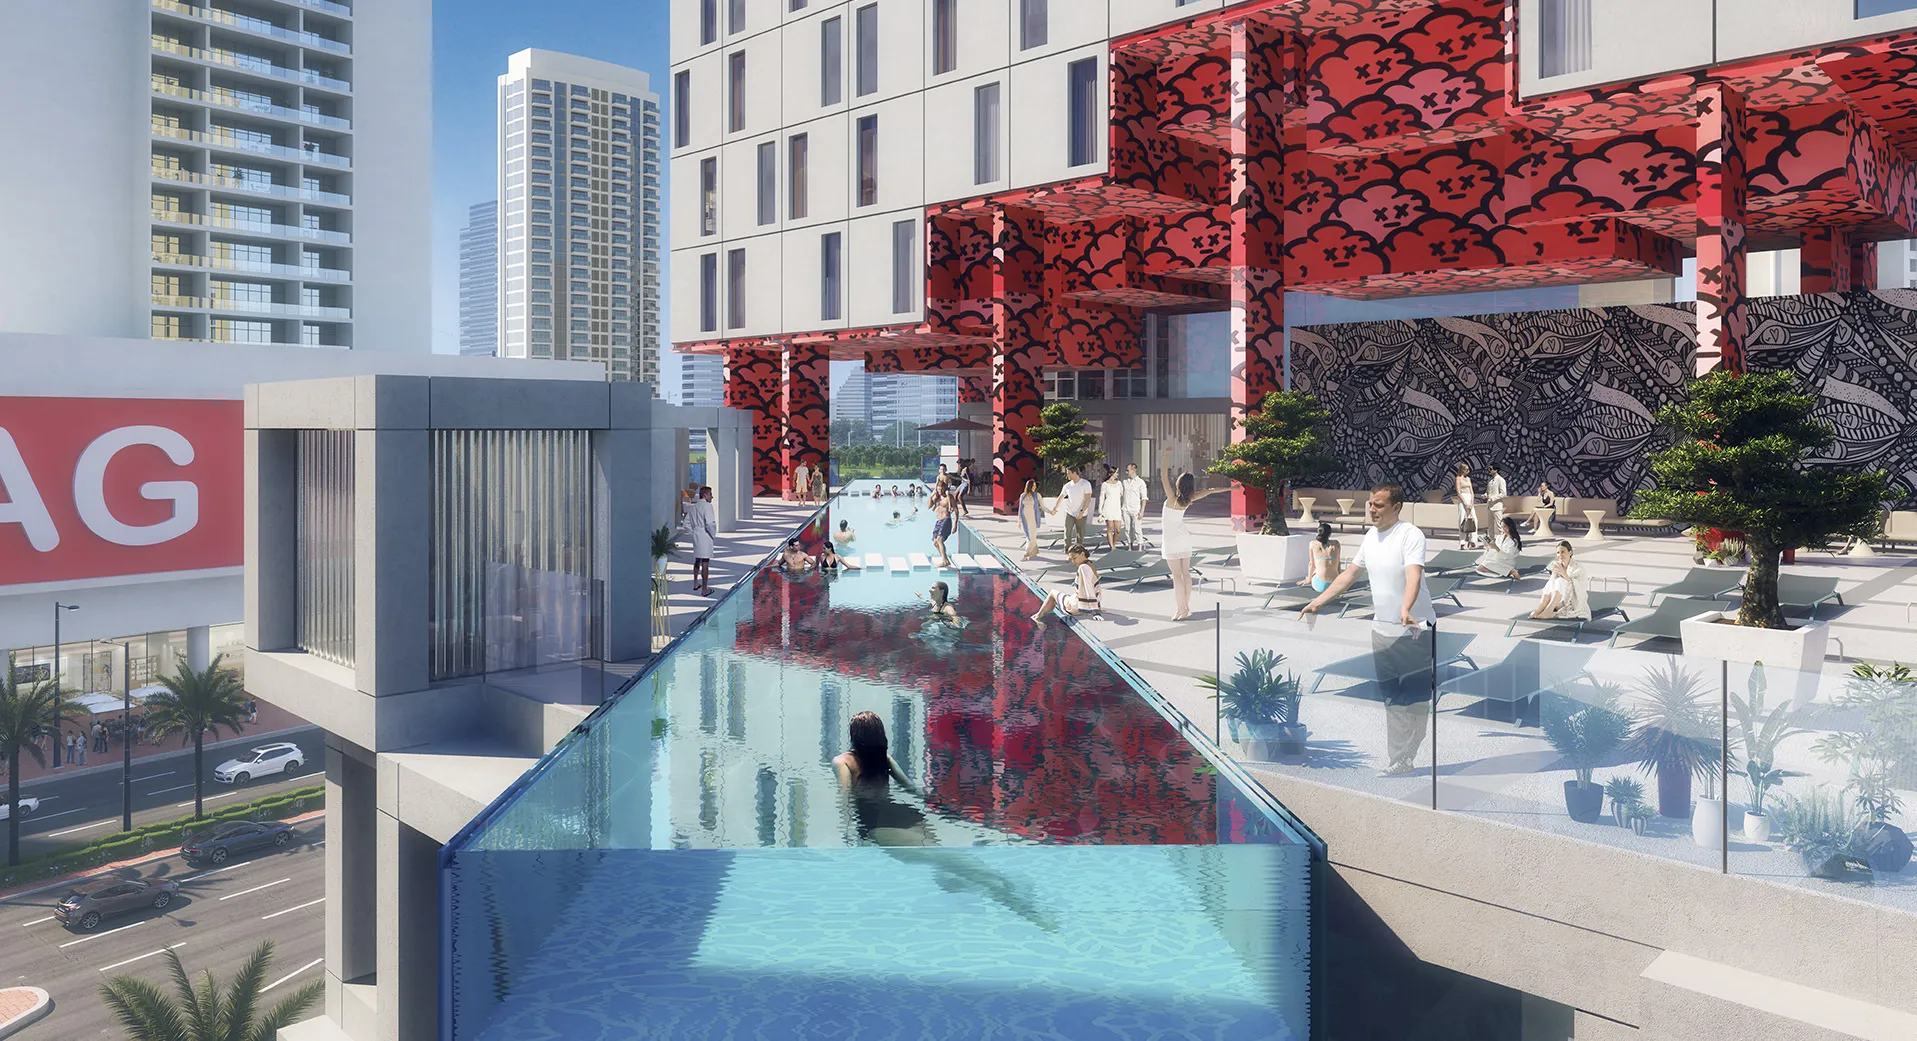
Inspired by the movement and energy of Business Bay, the landscape reinforces connectivity, encourages informal social interaction, and complements the hotel's contemporary architectural expression. Above the podium, the rooftop leisure deck provides a dedicated space for relaxation centred around a swimming pool, while the guestroom tower adopts an efficient floorplate that maximises views towards Business Bay Marina and Downtown Dubai.
Key design strategies included:
- Creating an active podium that strengthens the connection between the hotel and the surrounding streetscape
- Extending the architectural language into the public realm through coordinated landscape and paving design
- Designing a rooftop leisure deck with a swimming pool and social spaces
- Orientating the guestroom tower to maximise views across Business Bay Marina and Downtown Dubai
- Expressing the Moxy brand's vibrant and contemporary hospitality philosophy through architecture and public space
© Dewan Architects + Engineers
Experience of Place
The hotel was designed to create an informal, connected hospitality experience where guests engage with both the building and the surrounding city. Open, flexible public spaces encourage social interaction, while the rooftop leisure deck provides a quieter retreat above the activity of Business Bay. The relationship between architecture and landscape reinforces this experience, creating a seamless transition between the public realm and the hotel. Carefully considered circulation, communal spaces, and panoramic views establish a hospitality environment that reflects the energy and character of one of Dubai's most dynamic urban districts.
© Dewan Architects + Engineers
Design Impact
The Moxy Hotel proposal demonstrates Dewan Architects + Engineers' approach to contemporary lifestyle hospitality, balancing brand identity, urban placemaking, and operational efficiency within a cohesive architectural concept. Drawing inspiration from the movement and rhythm of Business Bay, the project integrates architecture, landscape, and public space into a unified design language that strengthens the building's relationship with its surroundings. The proposal reflects Dewan's ability to translate an international hospitality brand into a distinctive architectural response tailored to its local context.
Dewan's involvement included:
- Architectural design as Lead Architect
- Development of a lifestyle hotel concept inspired by the Moxy brand philosophy
- Integration of architecture, landscape, and public realm within a unified urban design strategy
- Design of an efficient hospitality layout balancing guest experience with operational performance
- Creation of an architectural proposal that responds to the energy of Business Bay while maximising views towards Downtown Dubai and the marina
© Dewan Architects + Engineers
© Dewan Architects + Engineers
Project Facts
The following information outlines the key details of the project.
- Location: Dubai, United Arab Emirates
- Sector: Hospitality
- Client: Ingenious Holding Limited
- Lead Consultant: Dewan Architects + Engineers
- Scope: Lead Architect
- Size: 805.4 m²
- Status: Concept Design
- Operator: Moxy Hotels by Marriott