Overview
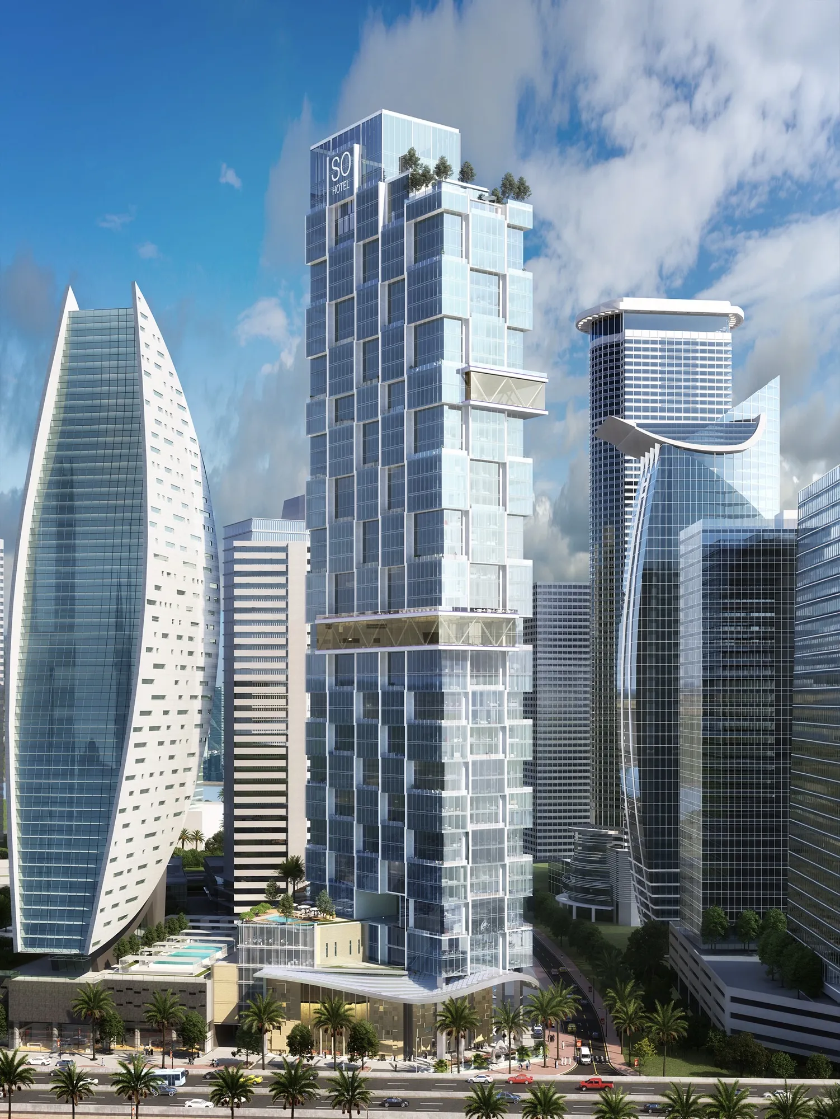
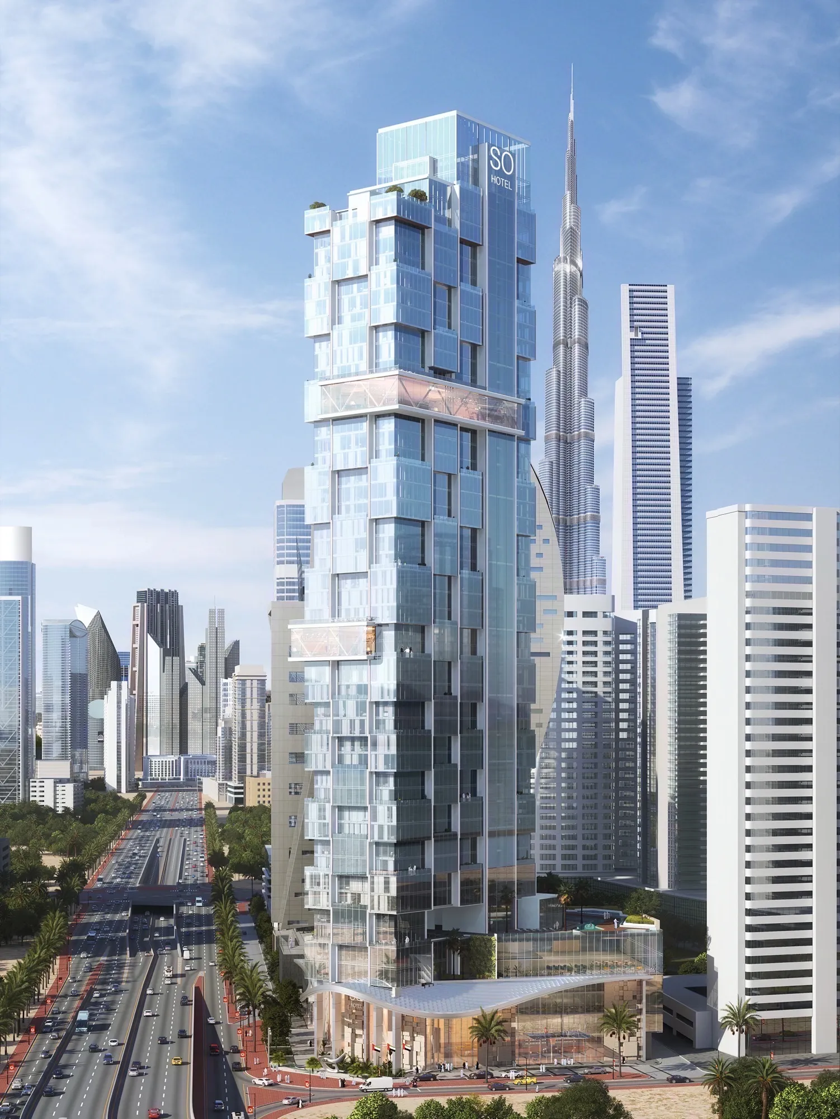
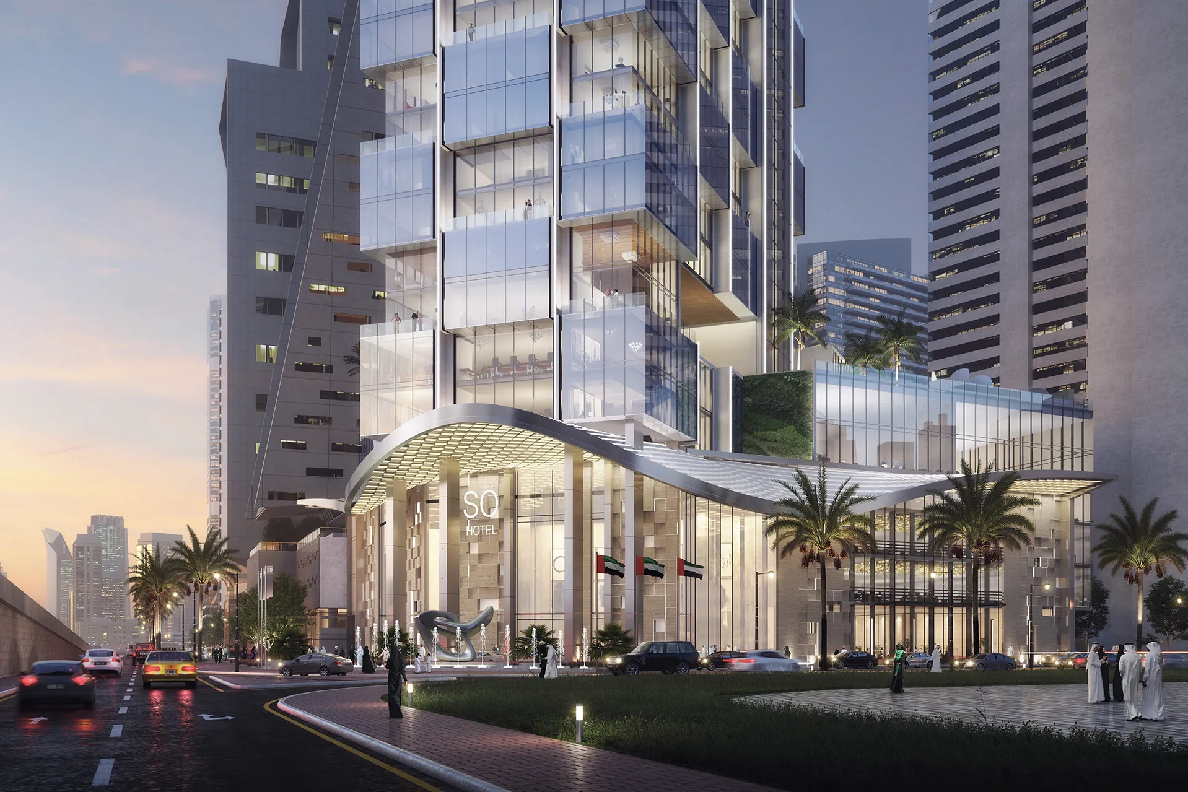
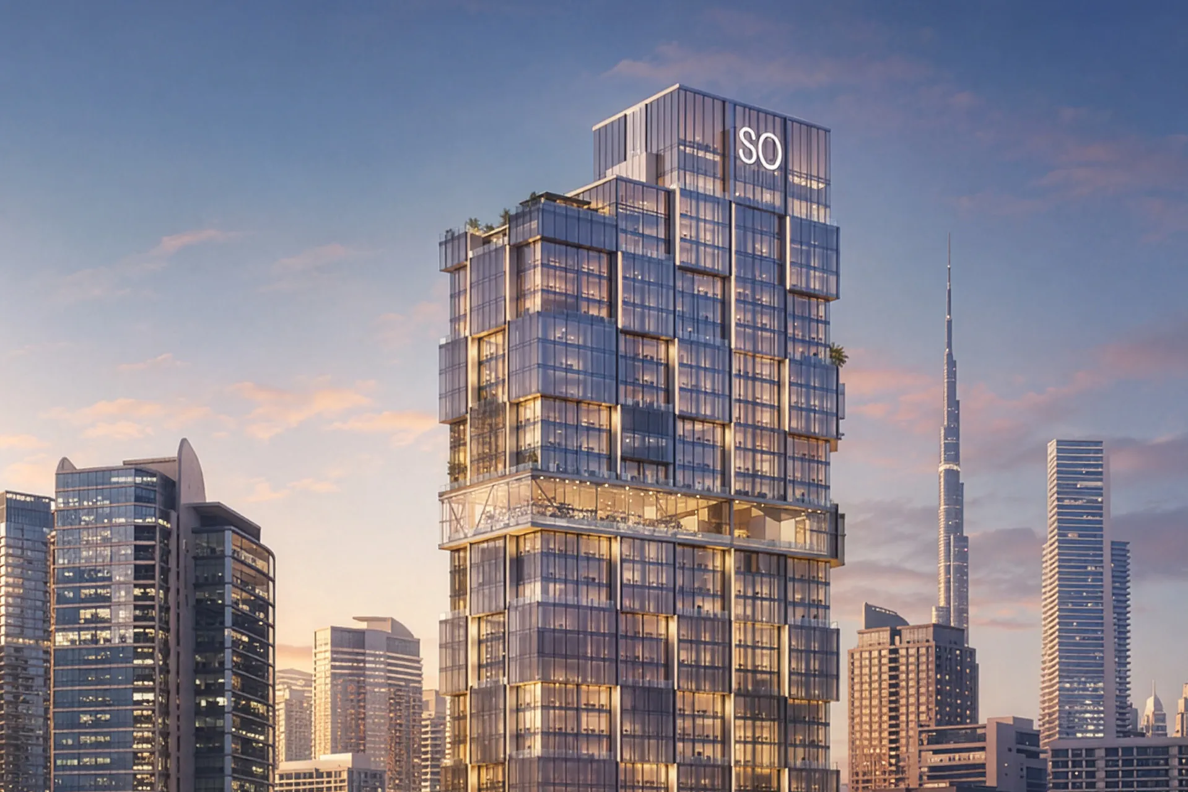
SO/ Hotel is a luxury hospitality and serviced residential development located in the heart of Dubai's Business Bay. Designed by Dewan Architects + Engineers, the 50-storey tower combines 286 hotel rooms with 77 serviced apartments, creating a destination that blends contemporary hospitality with long-term residential living. Developed for MNI Investment Limited under Ennismore's lifestyle-driven SO/ brand, the project has been conceived around the idea of creating an immersive guest experience that engages all five senses.
Spanning 62,173 square metres, the development places equal emphasis on architecture, interiors, and atmosphere. Materials, lighting, acoustics, textures, and carefully curated scents work together to shape a memorable sensory journey, while interiors by LW for the hotel public spaces and Kristina Zanic Consultants for the penthouses and serviced apartments create a seamless experience across public and private spaces. Following its groundbreaking in February 2026, Dewan Architects + Engineers is leading construction supervision through to the project's scheduled completion in 2029.
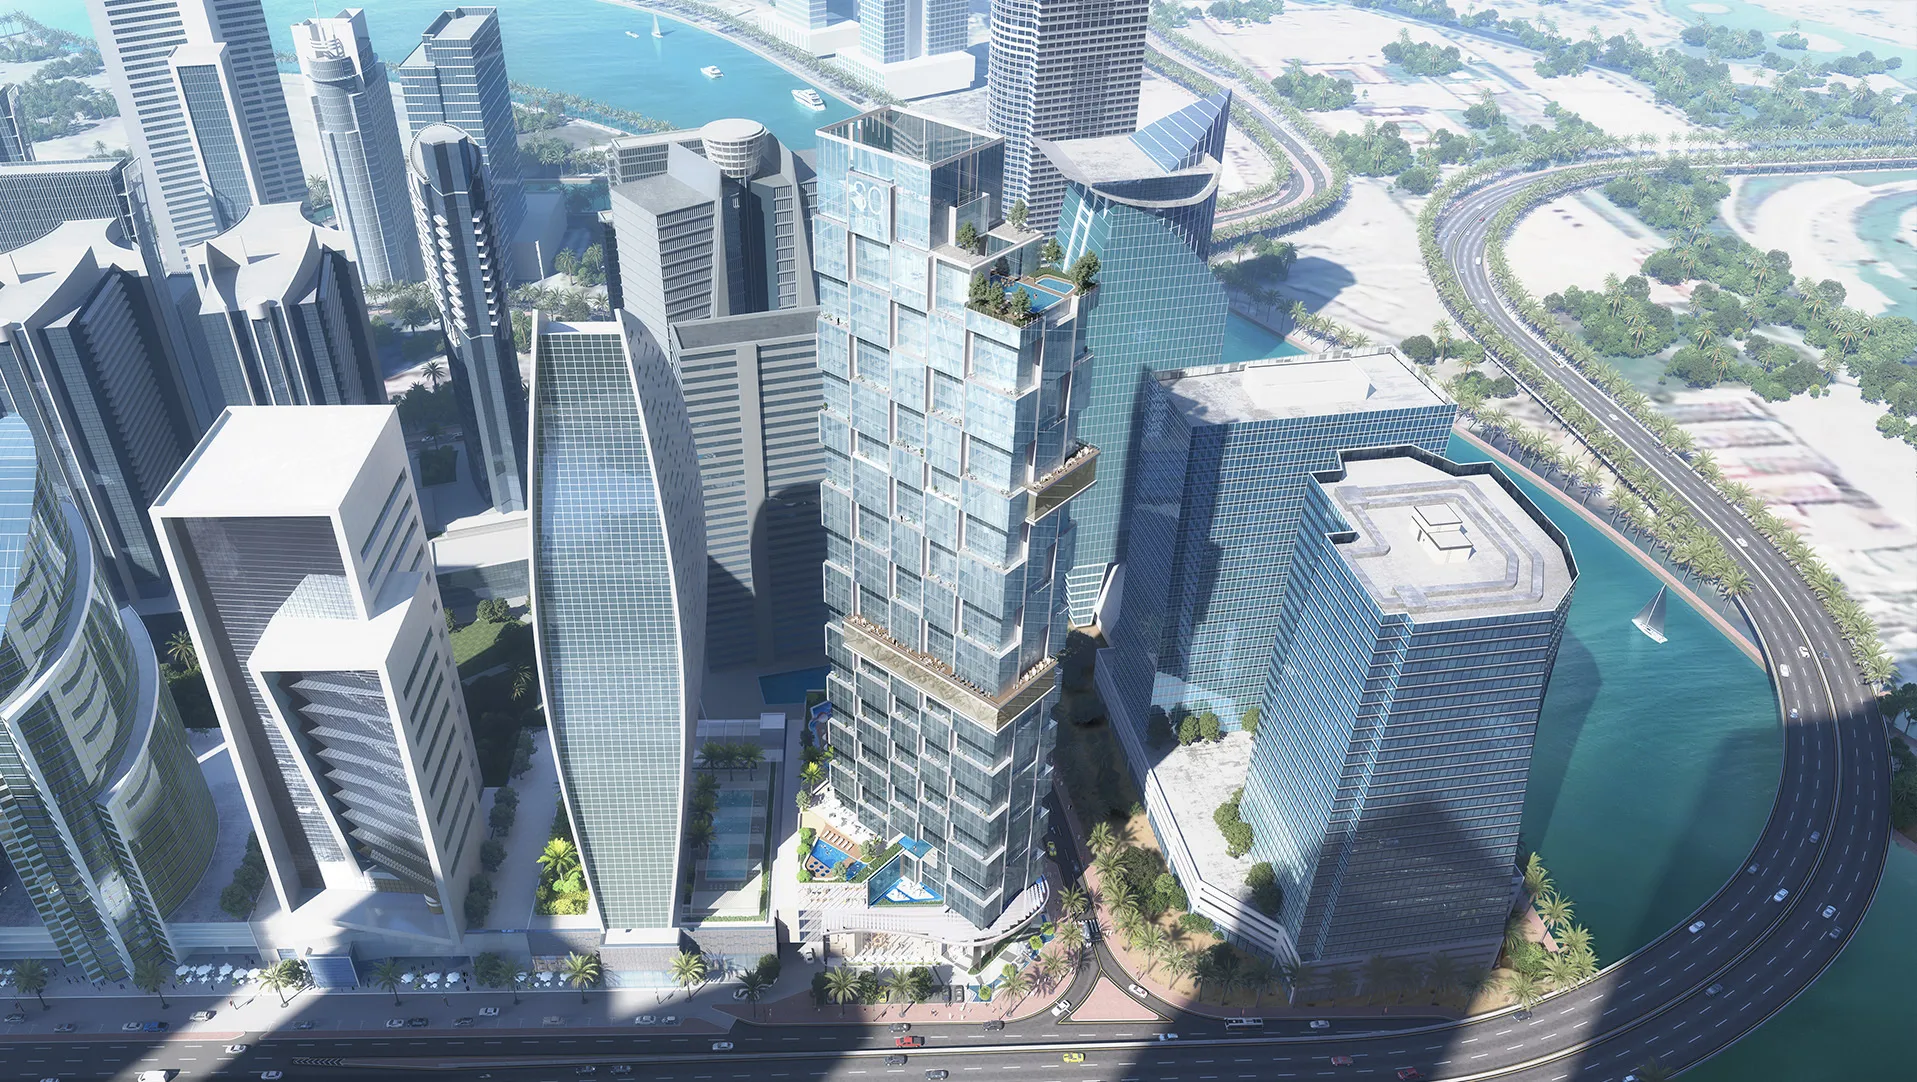
© Dewan Architects + Engineers
Project Vision
The vision for SO/ Hotel was to create a hospitality destination where architecture extends beyond the visual, engaging all five senses to shape how guests experience the building from arrival through to departure. Rather than relying solely on aesthetics, the project combines architecture, interiors, lighting, materials, acoustics, and scent to create an immersive environment that reflects the creative and fashion-inspired identity of the SO/ brand while establishing a distinctive hospitality destination within Business Bay.
© Dewan Architects + Engineers
© Dewan Architects + Engineers
Design Response
Dewan Architects + Engineers developed the tower around the concept of a multi-sensory hospitality experience, where every element has been carefully considered to influence perception, movement, and memory. Public spaces, guestrooms, serviced residences, and wellness facilities are connected through a consistent architectural language that balances contemporary luxury with warmth, comfort, and intimacy.
The building incorporates a diverse programme that includes a grand ballroom, executive and resident lounges, meeting rooms, restaurants, spa and health club, fitness centre, cigar lounge, and an elevated pool deck. Throughout the project, close collaboration between Dewan Architects + Engineers, LW, Kristina Zanic Consultants, and the wider consultant team ensures continuity between the architectural vision and the interior experience.
Key design strategies included:
- Designing the guest experience around the five senses through architecture, materials, lighting, acoustics, textures, and scent
- Integrating hotel accommodation and serviced residences within a unified 50-storey development
- Creating hospitality interiors that deliver a seamless transition between public and private spaces
- Incorporating a comprehensive programme including a ballroom, executive and resident lounges, meeting facilities, dining venues, wellness amenities, and an elevated pool deck
- Coordinating architecture, interiors, and specialist consultants to maintain a consistent design vision throughout the project
© Dewan Architects + Engineers
Experience of Place
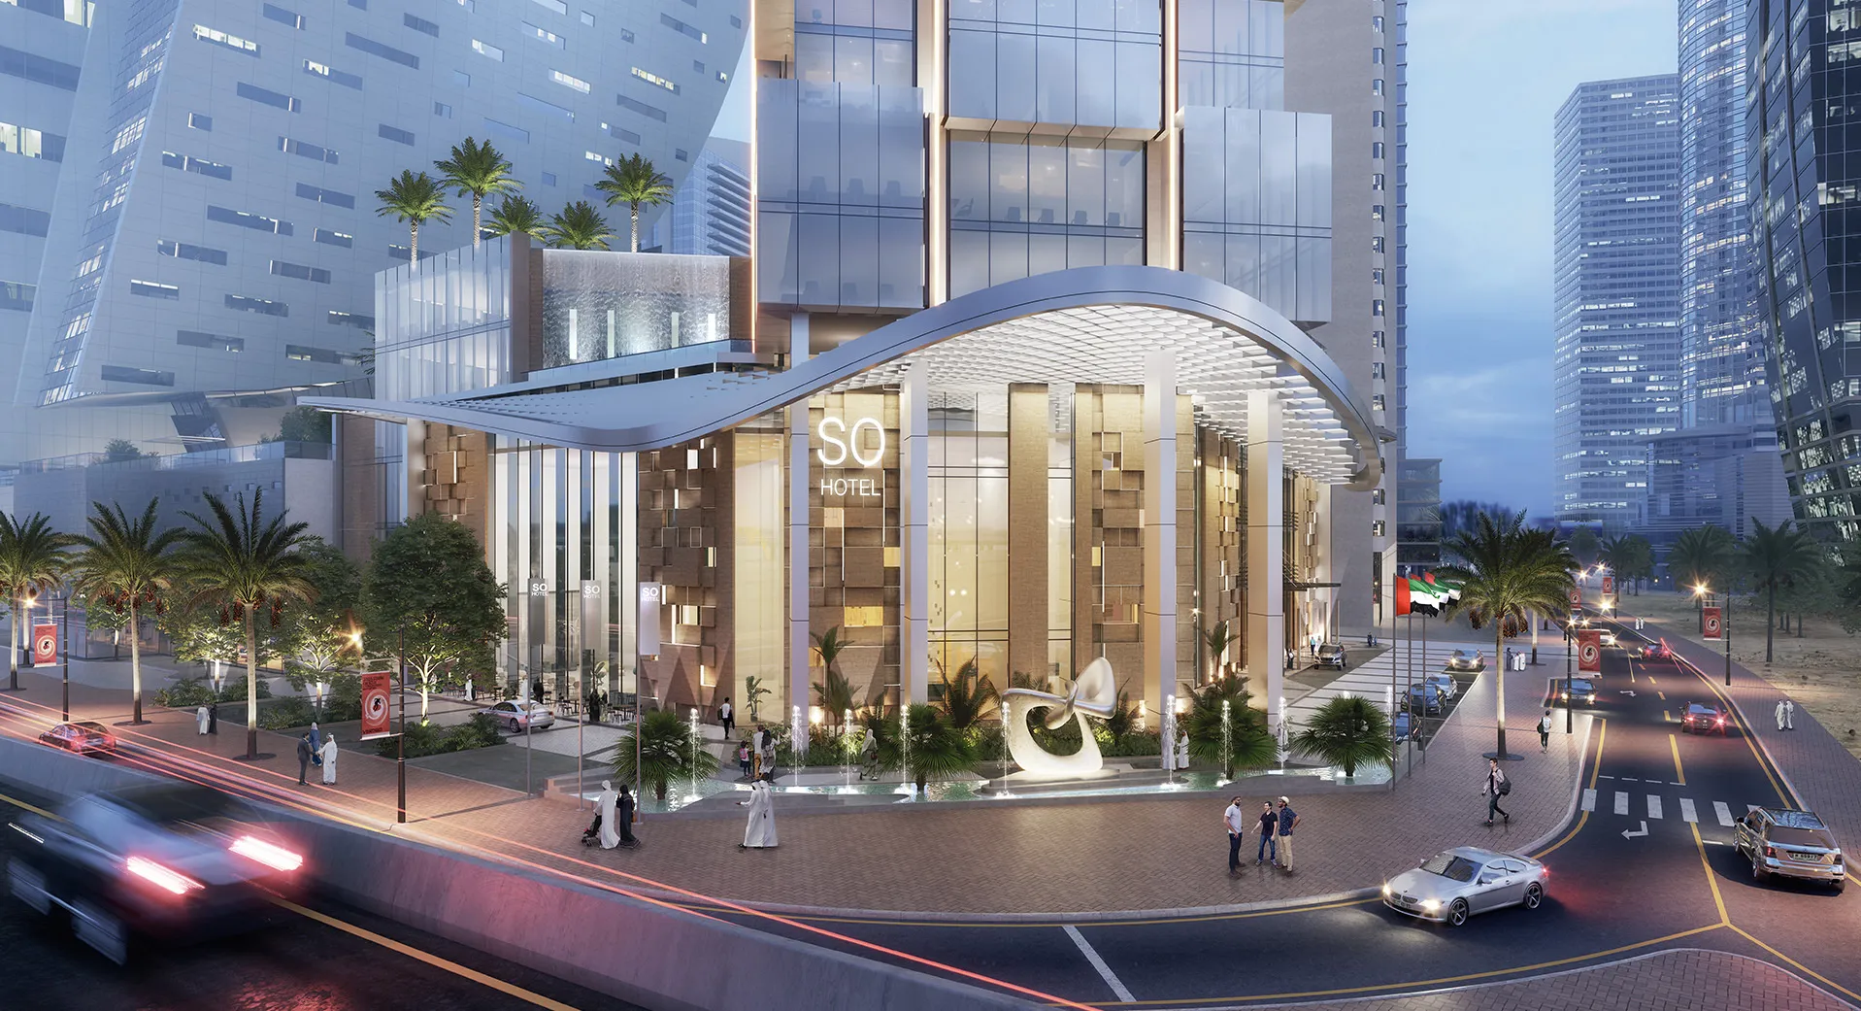
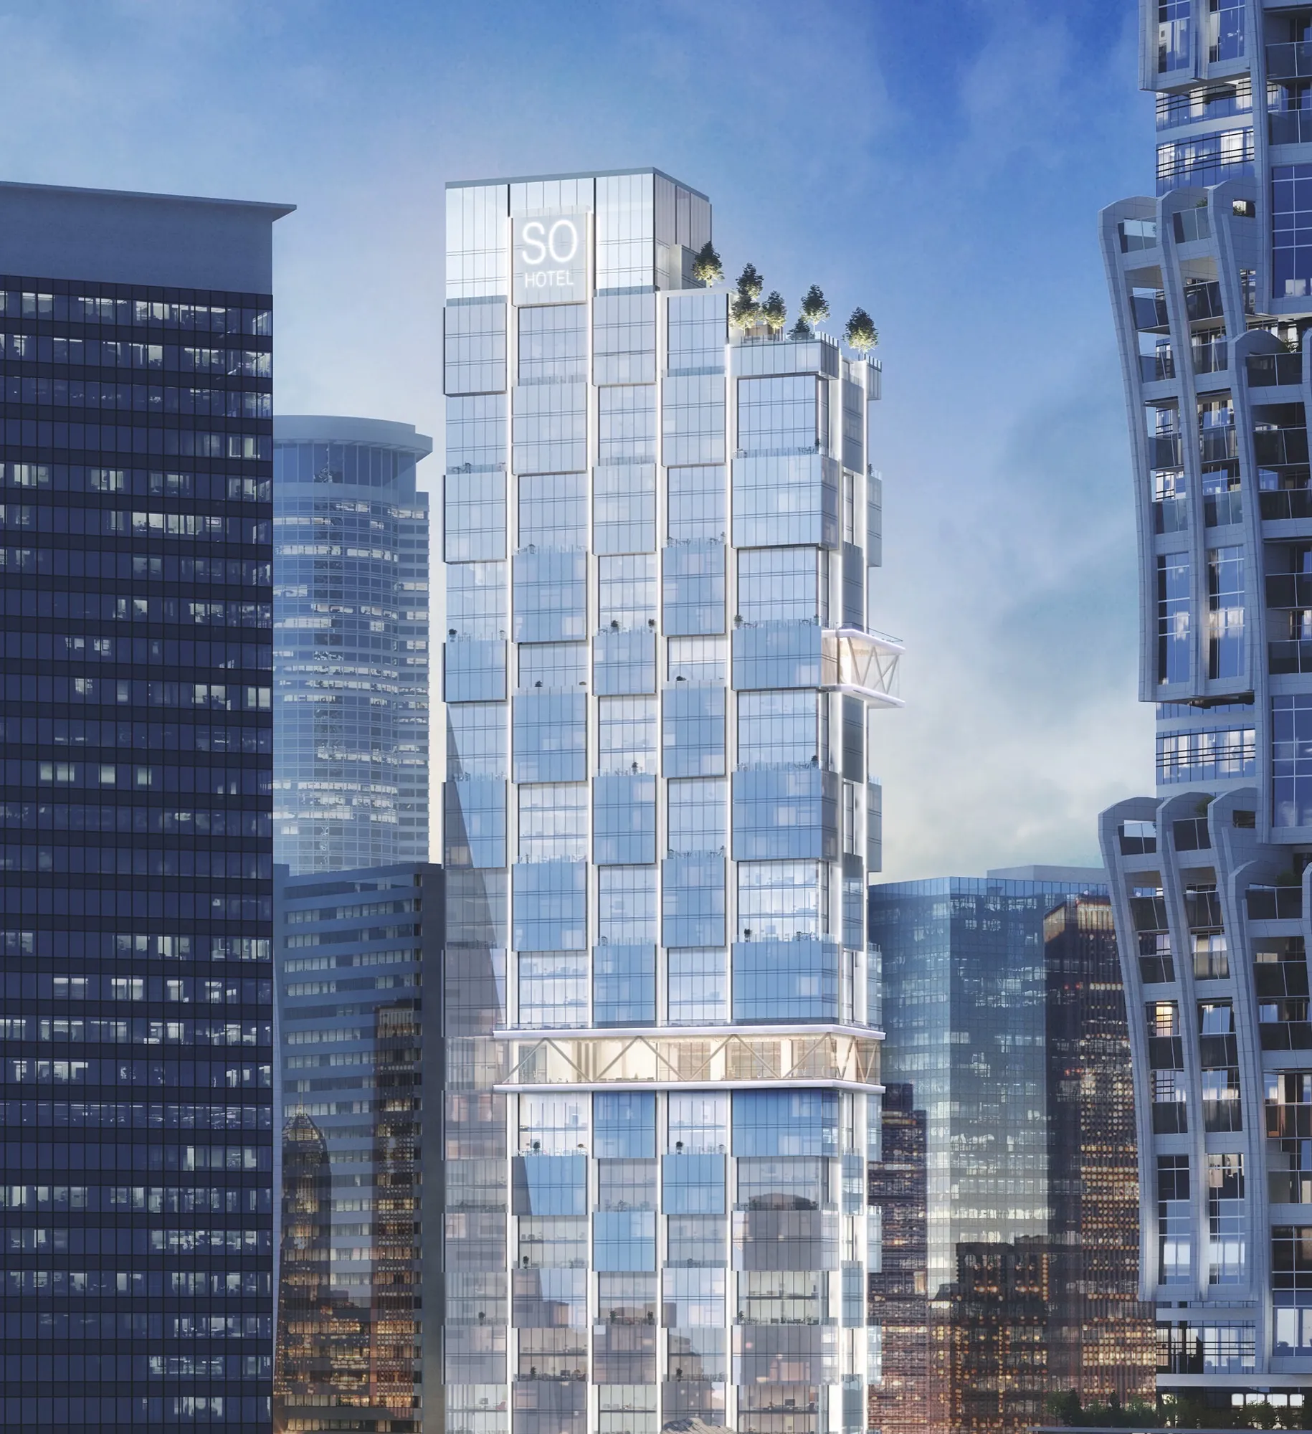
SO/ Hotel has been conceived as an immersive hospitality destination where every element contributes to the guest experience. The arrival sequence, carefully curated public spaces, and refined material palette create an atmosphere that evolves throughout the building, while guestrooms and serviced apartments provide calm, private retreats above the city. Hospitality amenities are designed to encourage both relaxation and social interaction, with restaurants, lounges, wellness facilities, meeting spaces, and the elevated pool deck creating a vibrant destination for guests, residents, and visitors alike. The result is a contemporary hotel experience where architecture and interior design work together to leave a lasting impression.
© Dewan Architects + Engineers
Performance and Impact
SO/ Hotel is set to introduce a new approach to luxury hospitality in Business Bay by placing sensory experience at the centre of the architectural concept. Combining a luxury hotel with serviced residences, the development will strengthen Dubai's hospitality offering while expanding the presence of the internationally recognised SO/ brand within the city. Following its groundbreaking in February 2026, construction is progressing with Dewan Architects + Engineers leading construction supervision through to the project's scheduled completion in 2029. The project reflects the practice's continued expertise in delivering complex hospitality developments from concept design through technical delivery and construction.
Dewan's involvement included:
- Delivery of the architectural design for a 62,173 m² hospitality and serviced residential development
- Integration of 286 hotel rooms and 77 serviced apartments within a unified 50-storey tower
- Coordination of architecture, interiors, and specialist consultants to deliver a seamless five-senses hospitality experience
- Leadership of construction supervision through to the project's scheduled completion in 2029
- Creation of a landmark hospitality destination that will strengthen Business Bay's evolving hospitality and residential offering
© Dewan Architects + Engineers
© Dewan Architects + Engineers
"Projects evolve over time, but the responsibility to protect the original vision remains constant. Throughout every stage of SO/, our focus has been on maintaining design quality and ensuring the project continues to deliver the experience it was conceived to create."
Ahmed Hamid
Associate Director
Project Facts
The following information outlines the key details of the project.
- Location: Dubai, United Arab Emirates
- Sector: Hospitality
- Client: MNI Investment Limited
- Lead Consultant: Dewan Architects + Engineers
- Scope: Lead Architect & Construction Supervision
- Size: 62,173 m²
- Height: 50 storeys
- Accomodation: 286 hotel rooms and 77 serviced apartments
- Status: Under Construction
- Expected Completion: 2029
- Brand: SO/ by Ennismore