Overview
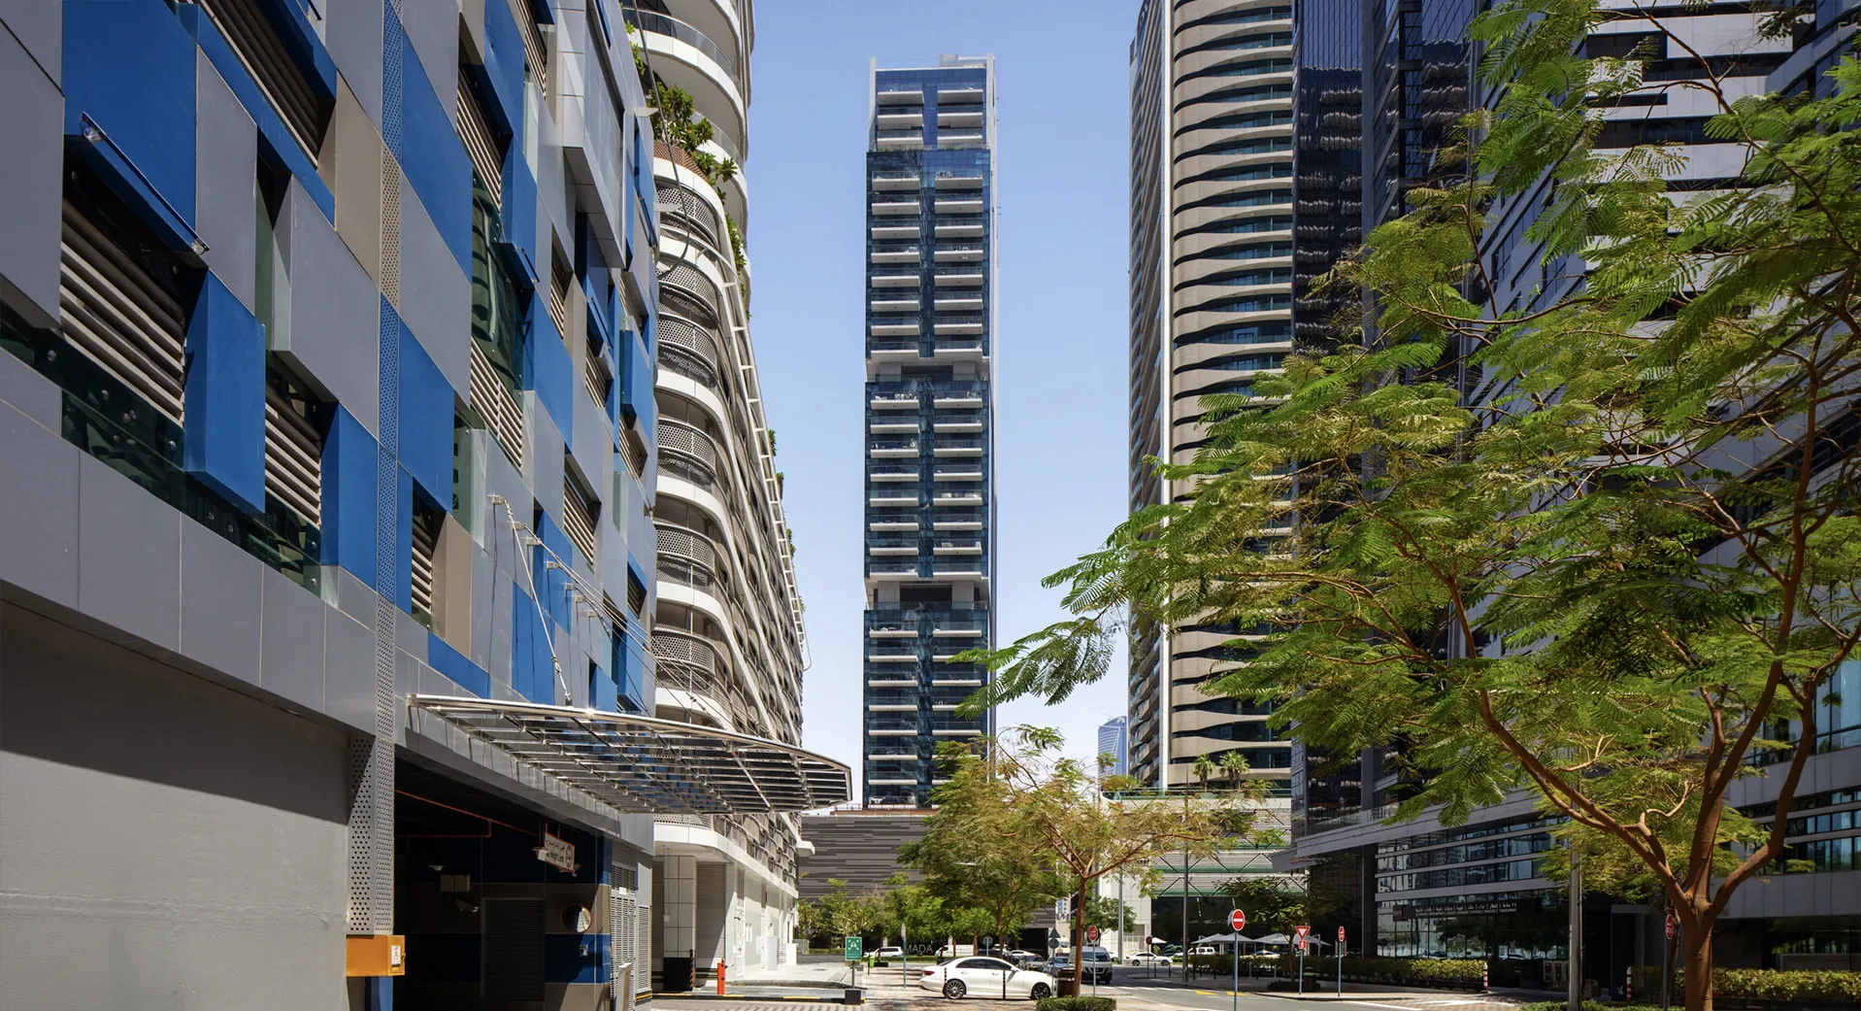
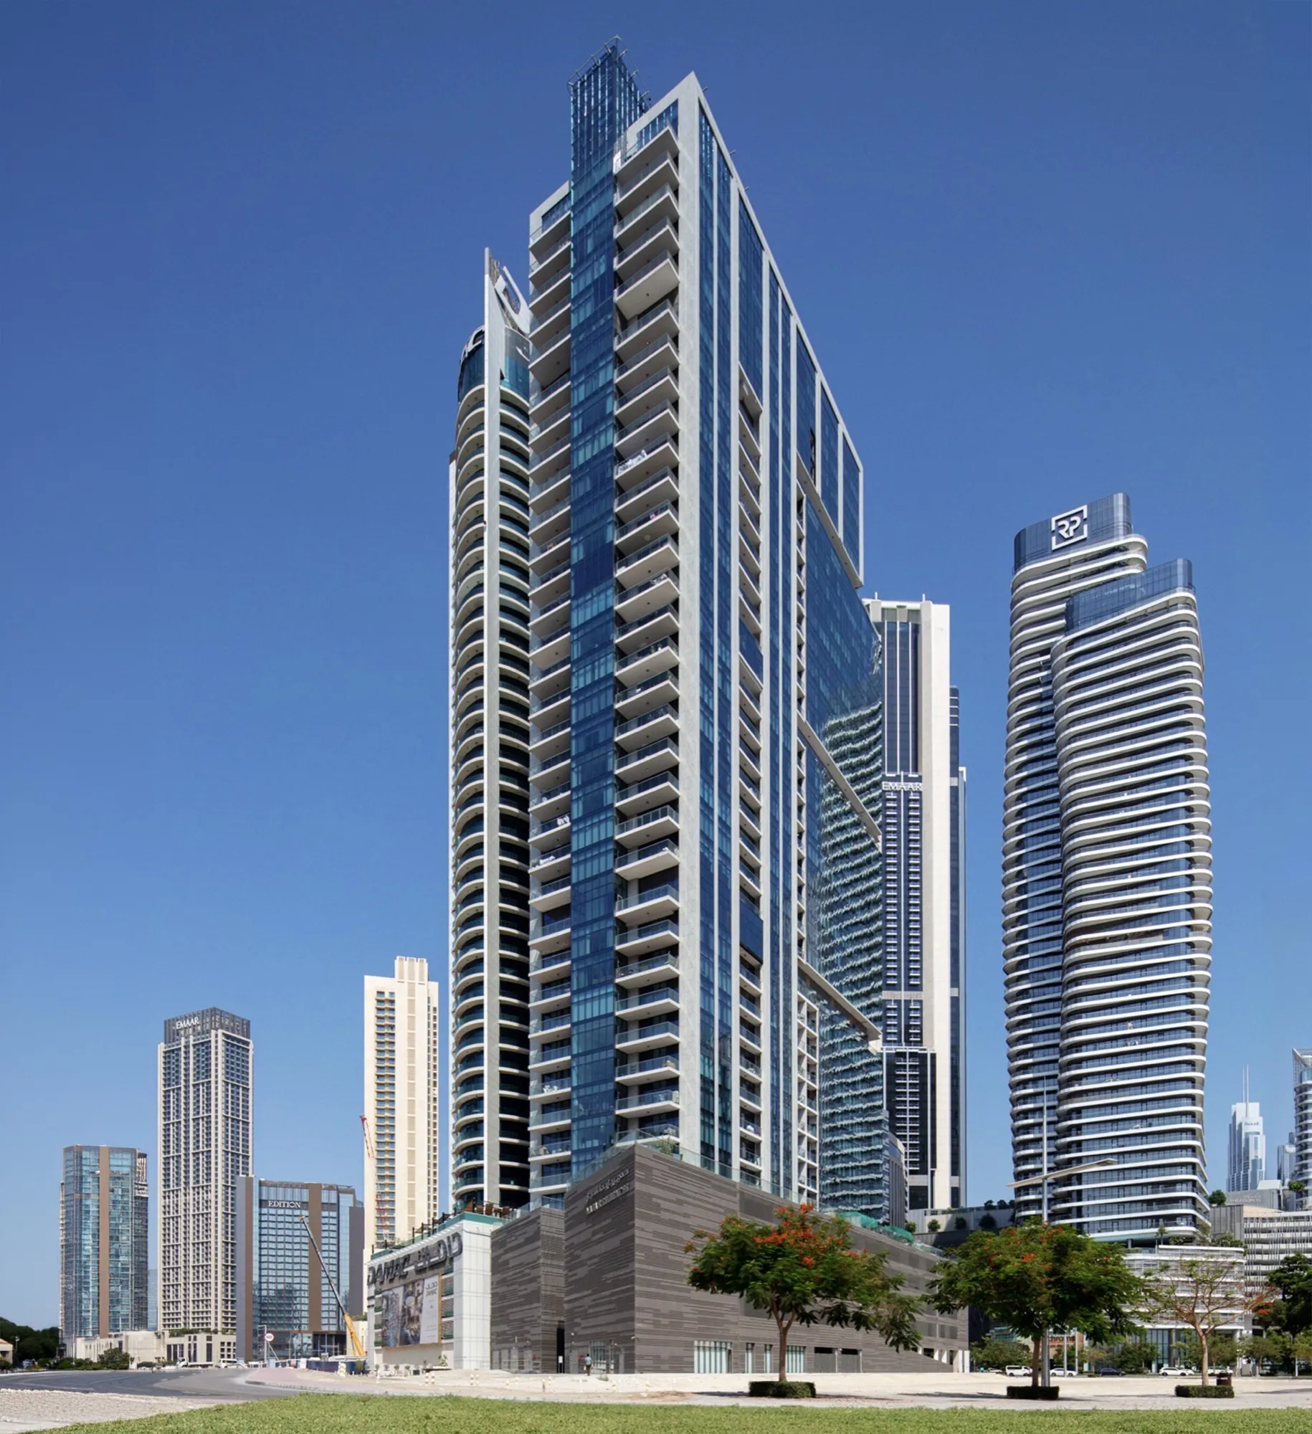
Located in Downtown Dubai, Mada Residences is a 29-storey residential tower that redefines contemporary urban living through a careful balance of architectural expression, functionality and spatial quality. Developed for Artar Real Estate Development, the project comprises a collection of spacious residences designed to maximise natural light, flexibility and comfort while responding to the dynamic character of one of Dubai's most established urban districts. Dewan Architects + Engineers was appointed as the Lead Architect, responsible for the architectural design and coordination of the project from concept through delivery. The tower reflects Dewan's approach to residential architecture, where elegant design is underpinned by thoughtful planning and a clear understanding of how people inhabit space.
© Dewan Architects + Engineers
Project Vision
Mada Residences was conceived around the idea that lasting residential architecture is defined by the quality of everyday living rather than visual spectacle. The project seeks to create homes that are generous, adaptable and enduring, combining efficient planning with refined architectural design to support contemporary lifestyles. Situated within Downtown Dubai, the development offers residents immediate access to one of the city's most vibrant neighbourhoods while providing a calm and private residential environment above the streets below.
© Dewan Architects + Engineers
Design Response
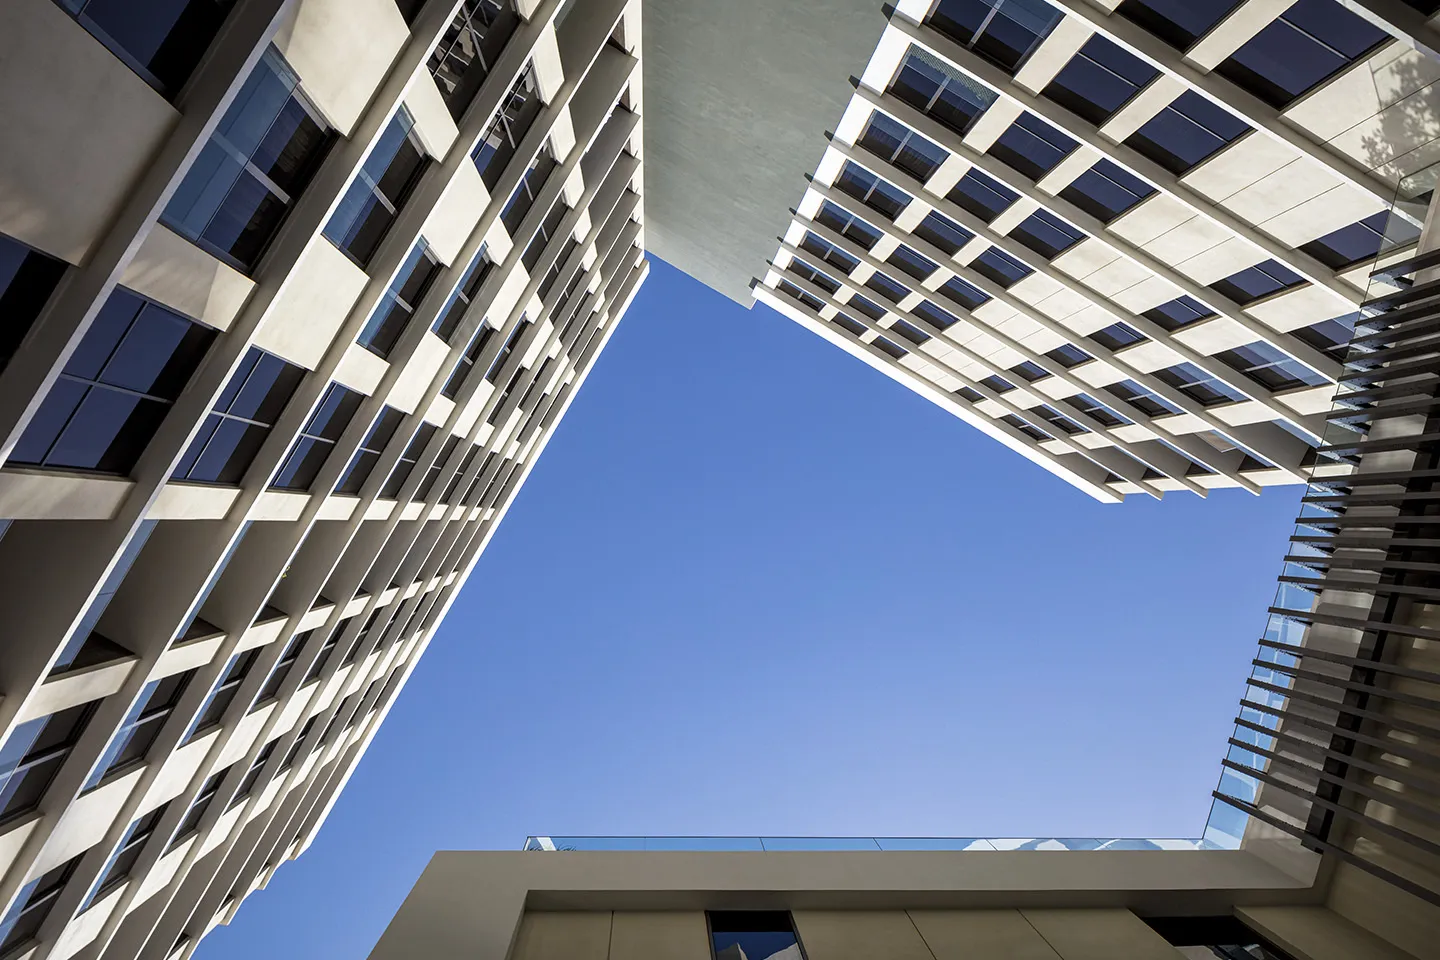
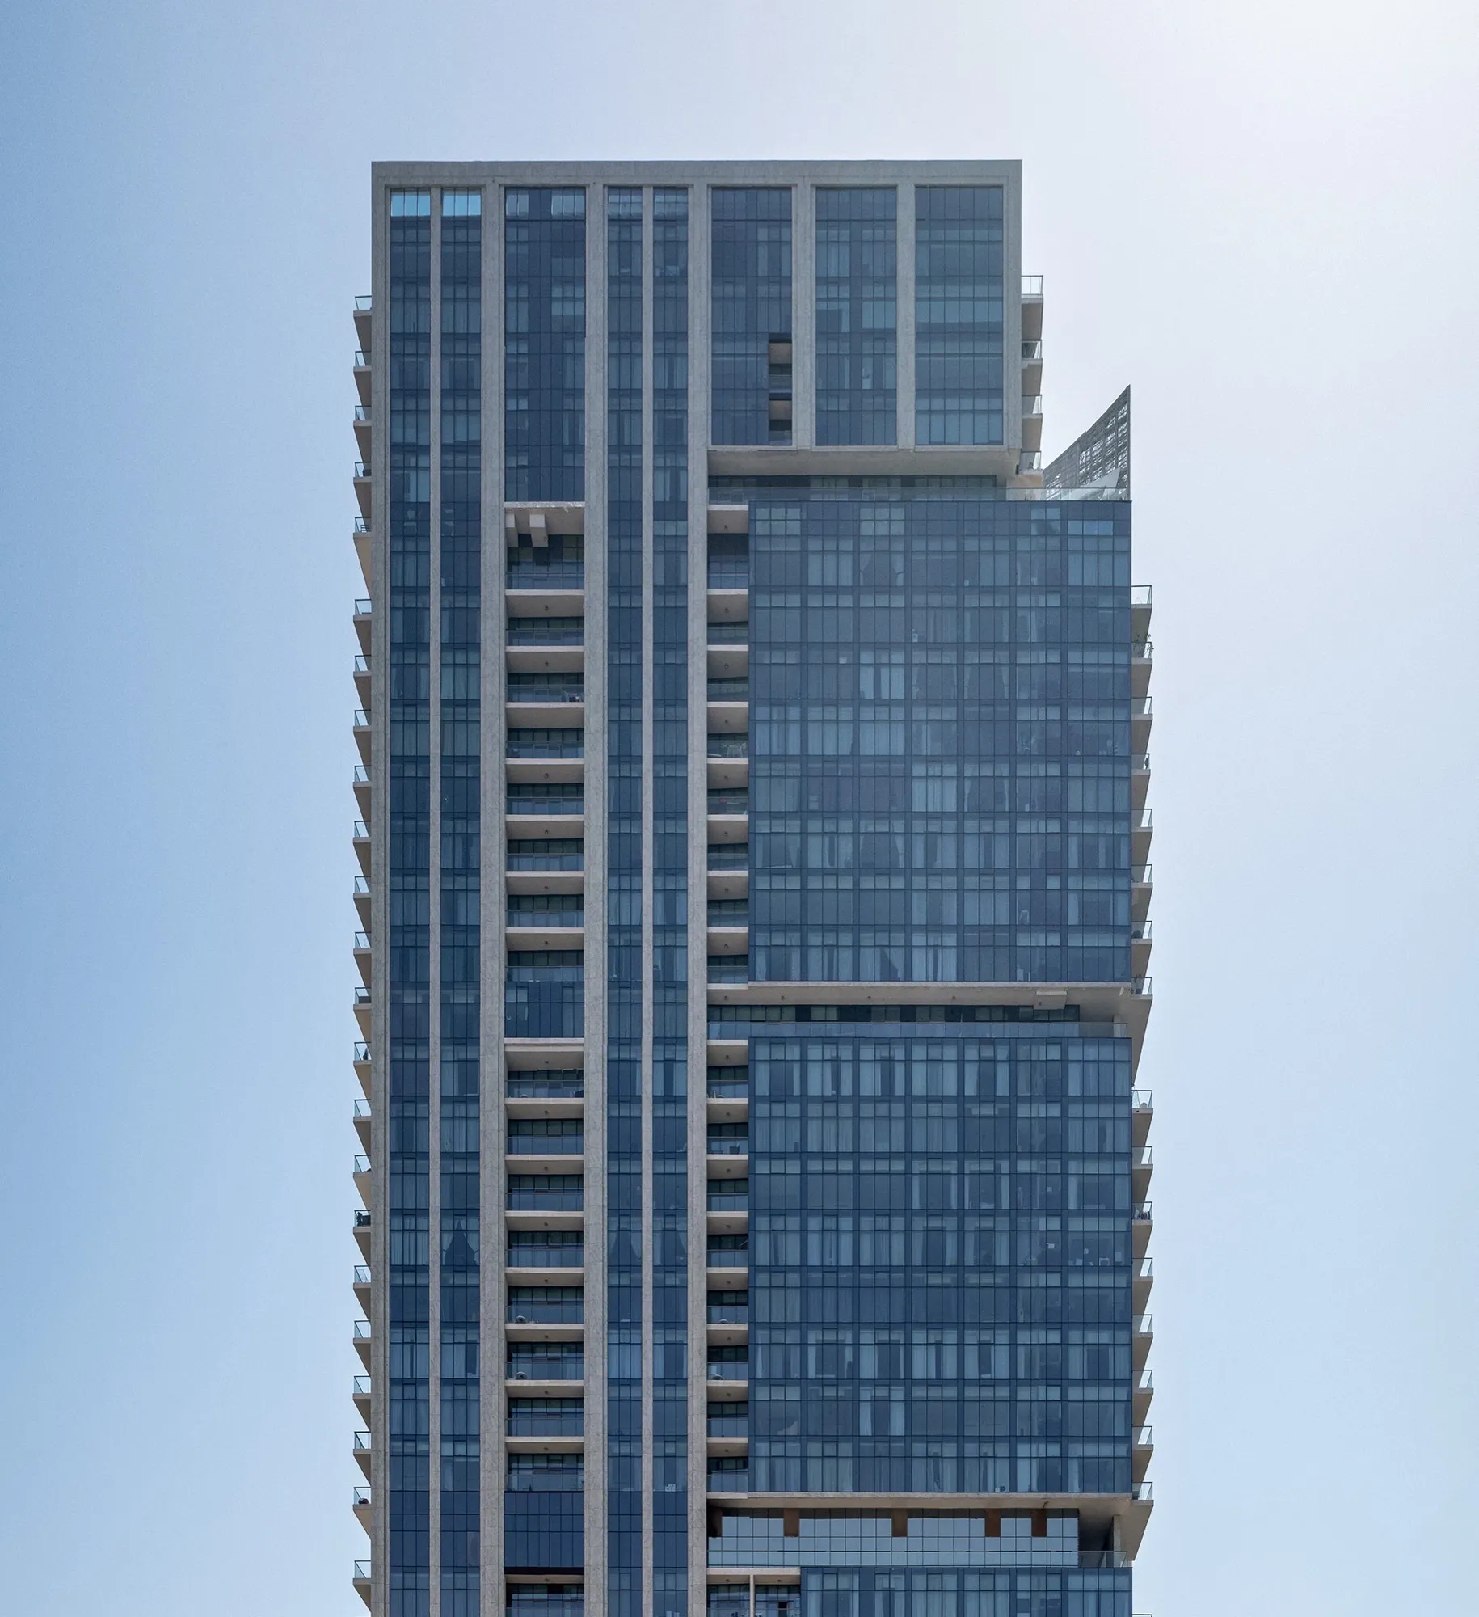
The tower presents a contemporary architectural composition defined by clean lines, generous glazing and carefully proportioned balconies that extend the living spaces outward while framing views across the city. The façade balances transparency and solidity, creating an elegant residential identity that responds to its urban context. Internally, the apartments are organised around spacious living areas with efficient circulation, generous bedrooms and floor-to-ceiling glazing that introduces abundant natural daylight throughout each residence. The planning prioritises flexibility and usability, ensuring that every square metre contributes to the quality of the living environment. As Lead Architect, Dewan developed an architectural solution that combines refined aesthetics with practical functionality, coordinating the design to ensure consistency from concept through construction.
Key design strategies included:
- Contemporary residential tower designed around generous living spaces
- Clean architectural forms complemented by expansive glazing and private balconies
- Efficient apartment planning supporting flexibility and long-term livability
- Floor-to-ceiling windows maximising natural daylight and panoramic city views
- Integrated architectural design responding to the urban context of Downtown Dubai
© Dewan Architects + Engineers
Experience of Place
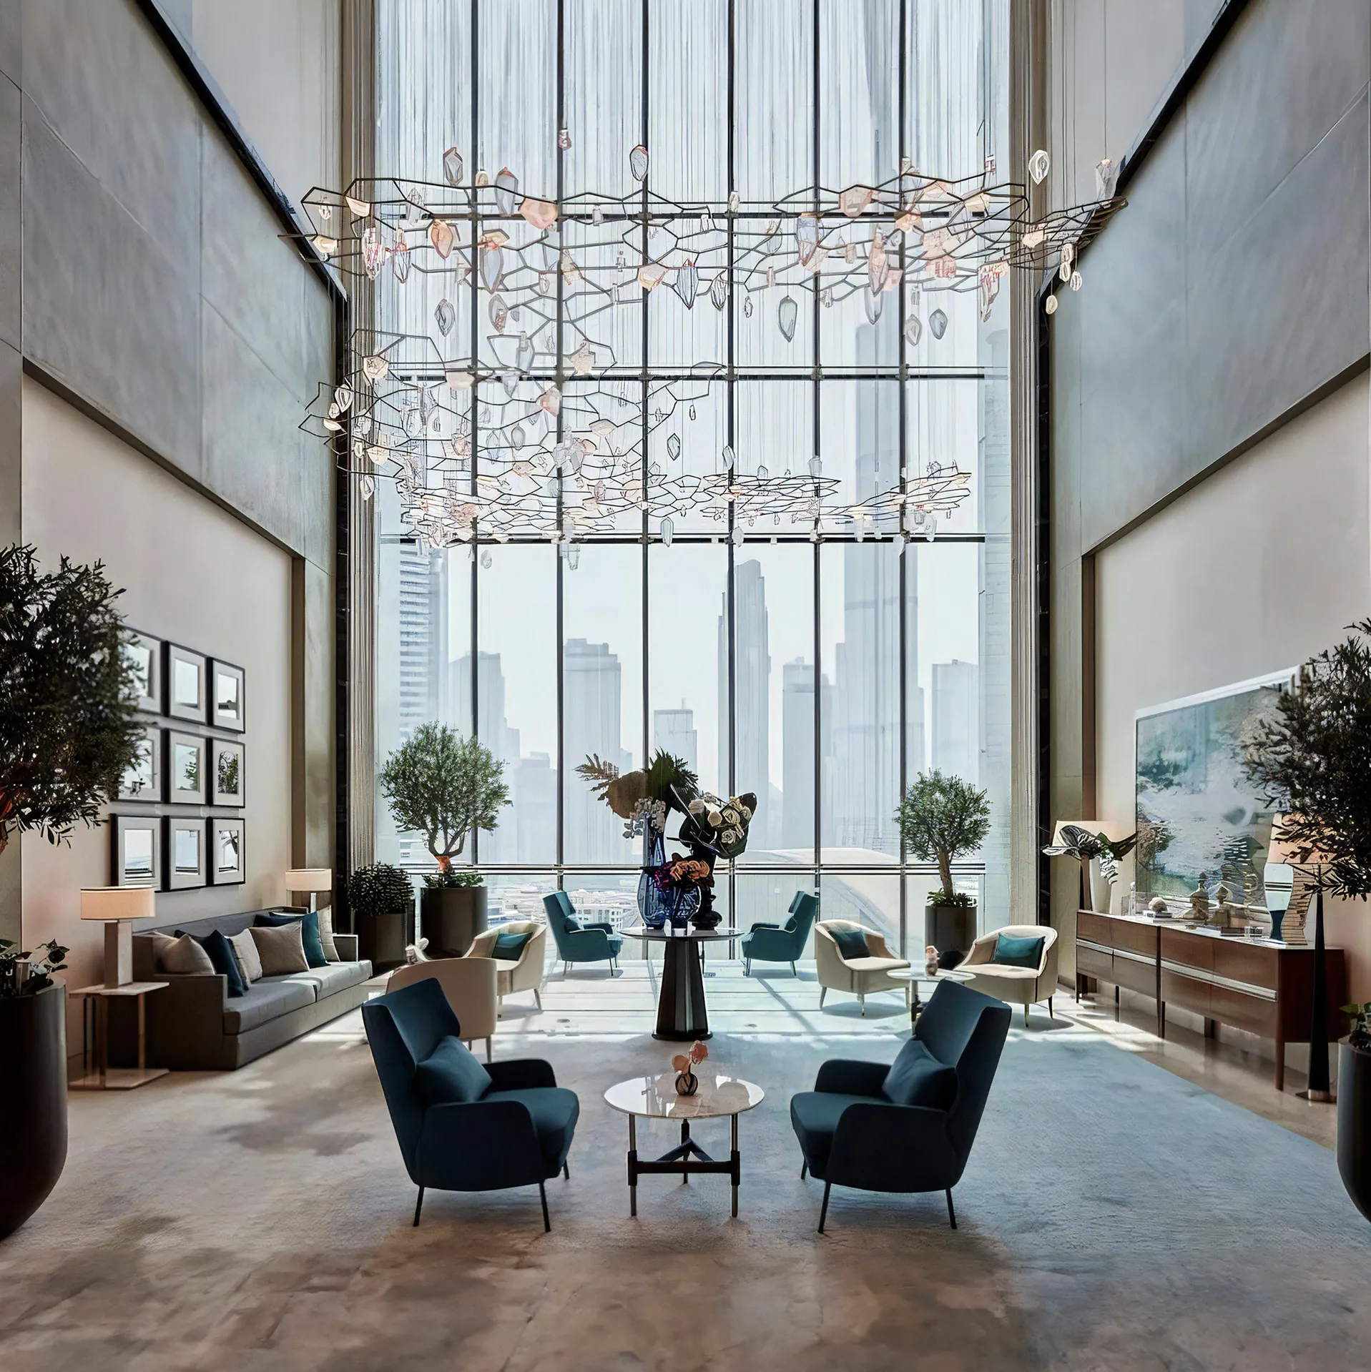
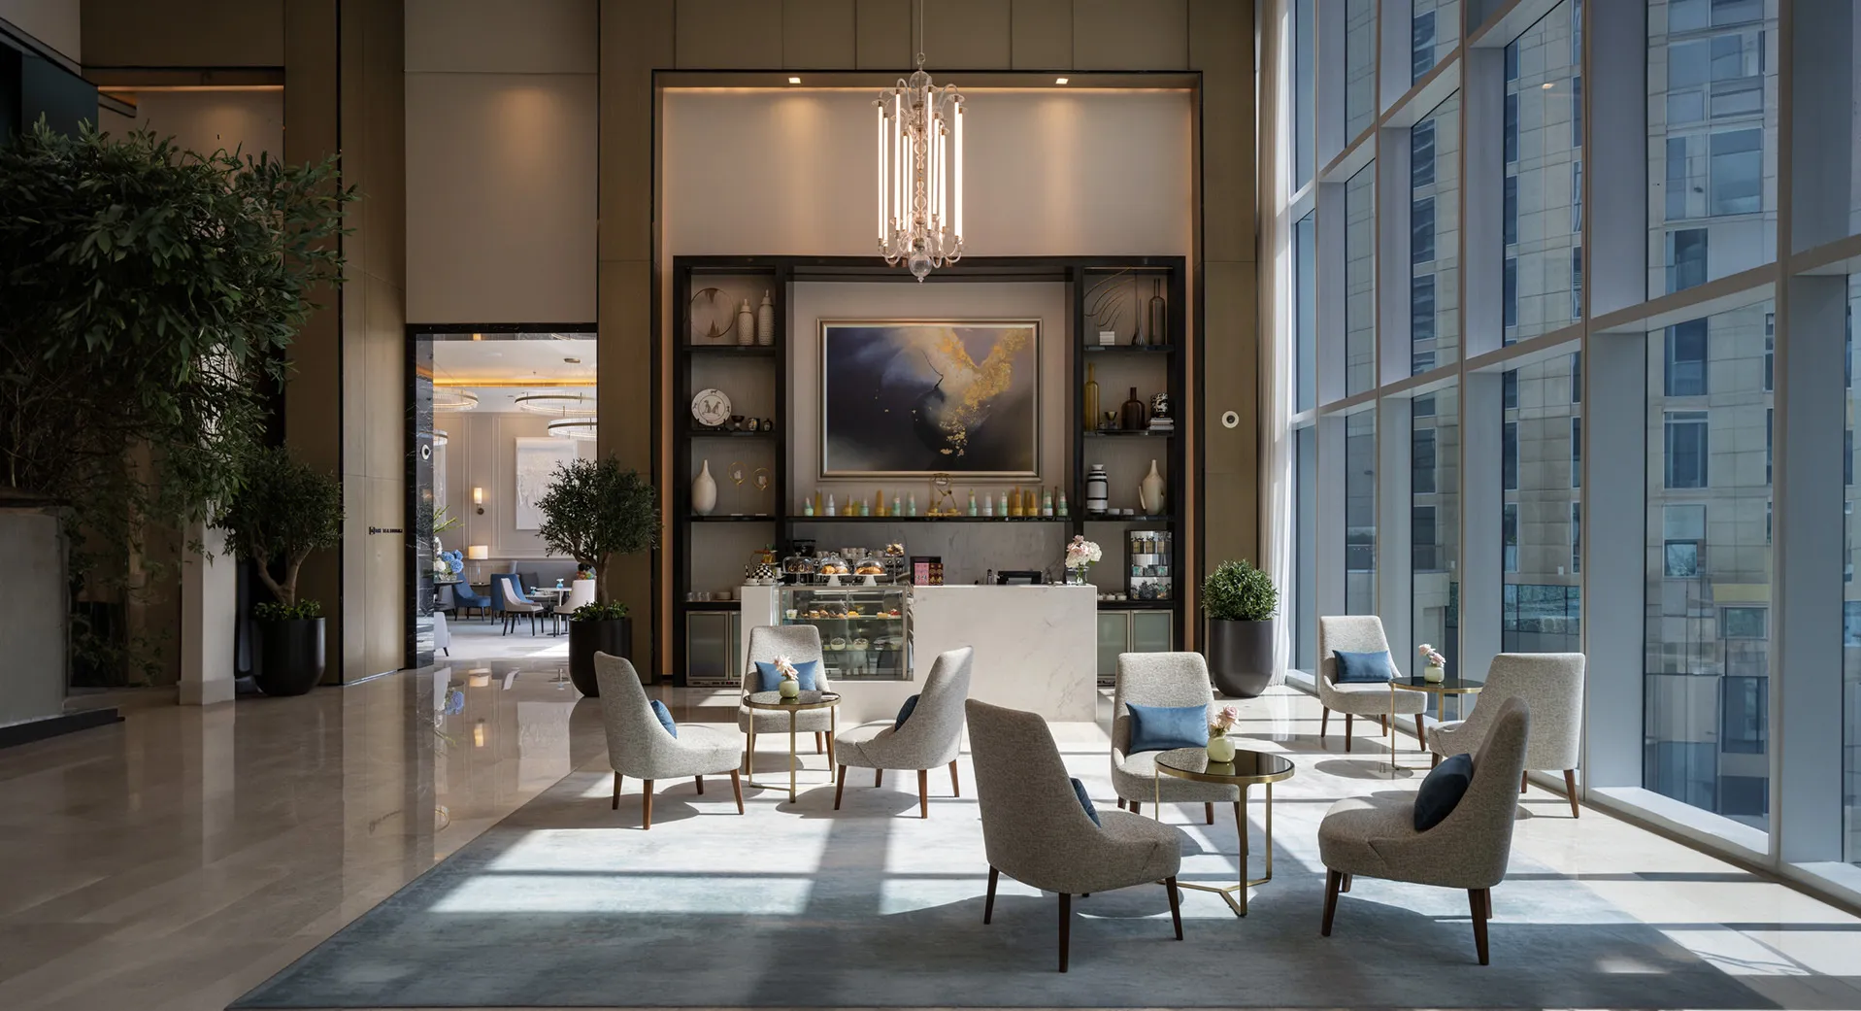
Mada Residences demonstrates that high-rise living can be both sophisticated and deeply livable. Carefully proportioned interiors, abundant natural light and strong visual connections to the city create homes that feel open, comfortable and enduring. The transition from the energy of Downtown Dubai to the calm of the residential interiors is carefully managed through thoughtful planning and architectural restraint, providing residents with spaces that balance privacy, openness and connection to the surrounding skyline.
© Dewan Architects + Engineers
Performance & Impact
As Lead Architect, Dewan Architects + Engineers delivered a residential tower that places architectural quality and everyday functionality at the forefront of the design. Rather than relying on formal expression alone, the project derives its character from the careful organisation of space, the quality of natural light and the enduring relationship between architecture and urban living. Mada Residences reflects Dewan's ability to create residential architecture that is both visually refined and fundamentally designed around the needs of its occupants.
Key Project Outcomes:
- 53,000 m² residential development
- Lead Architect: Dewan Architects + Engineers
- Contemporary residential tower in Downtown Dubai
- Spacious apartments designed to maximise natural light and functional living
- Architecture that combines refined urban design with long-term residential quality
© Dewan Architects + Engineers
Project Facts
The following information outlines the key details of the project.
- Client: Artar Real Estate Development
- Location: Dubai, United Arab Emirates
- Size: 53,000 m²
- Status: Completed
- Scope: Lead Architect
- Sector: Residential