Overview
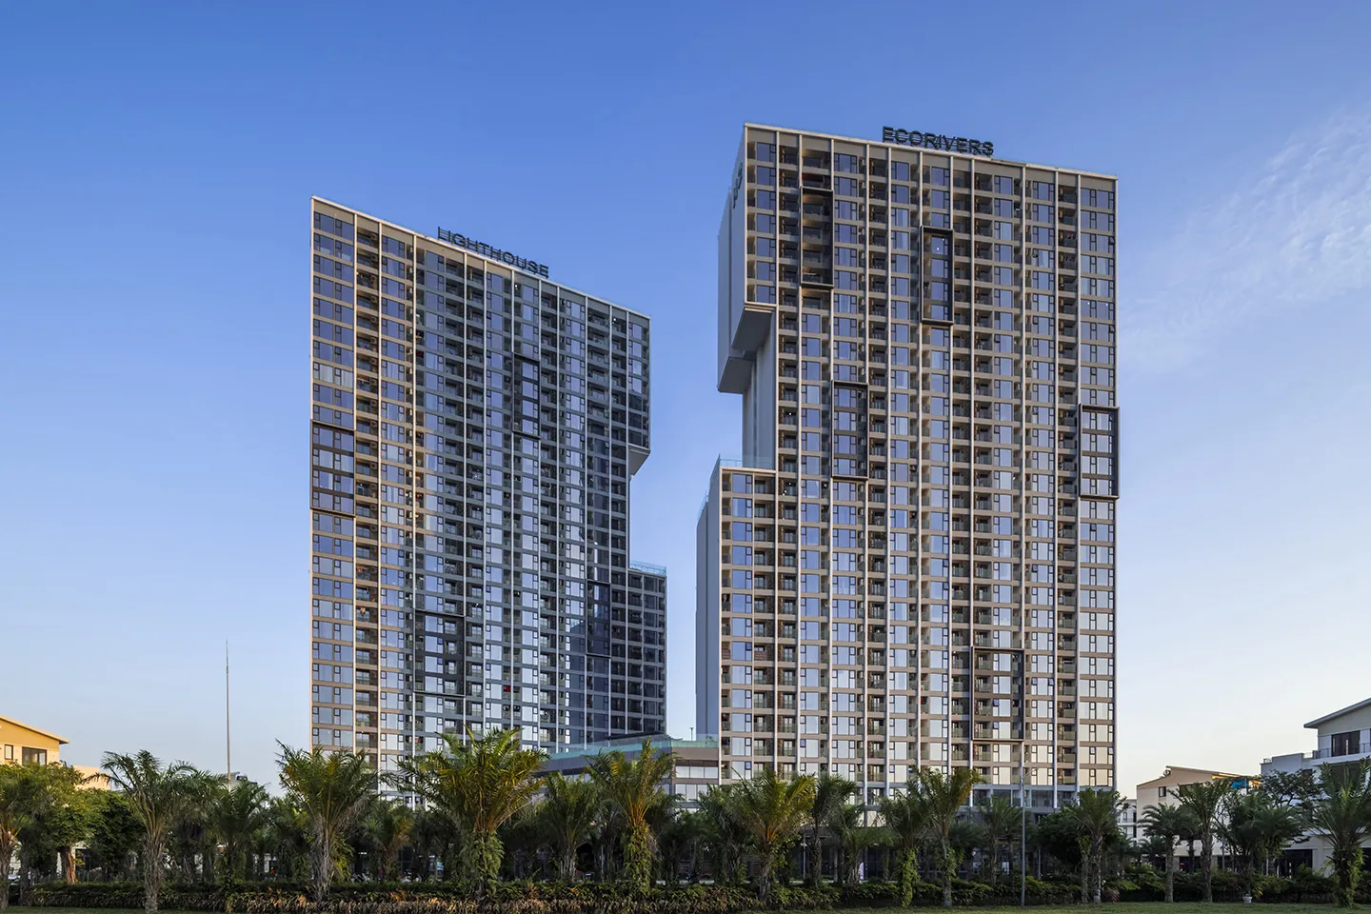
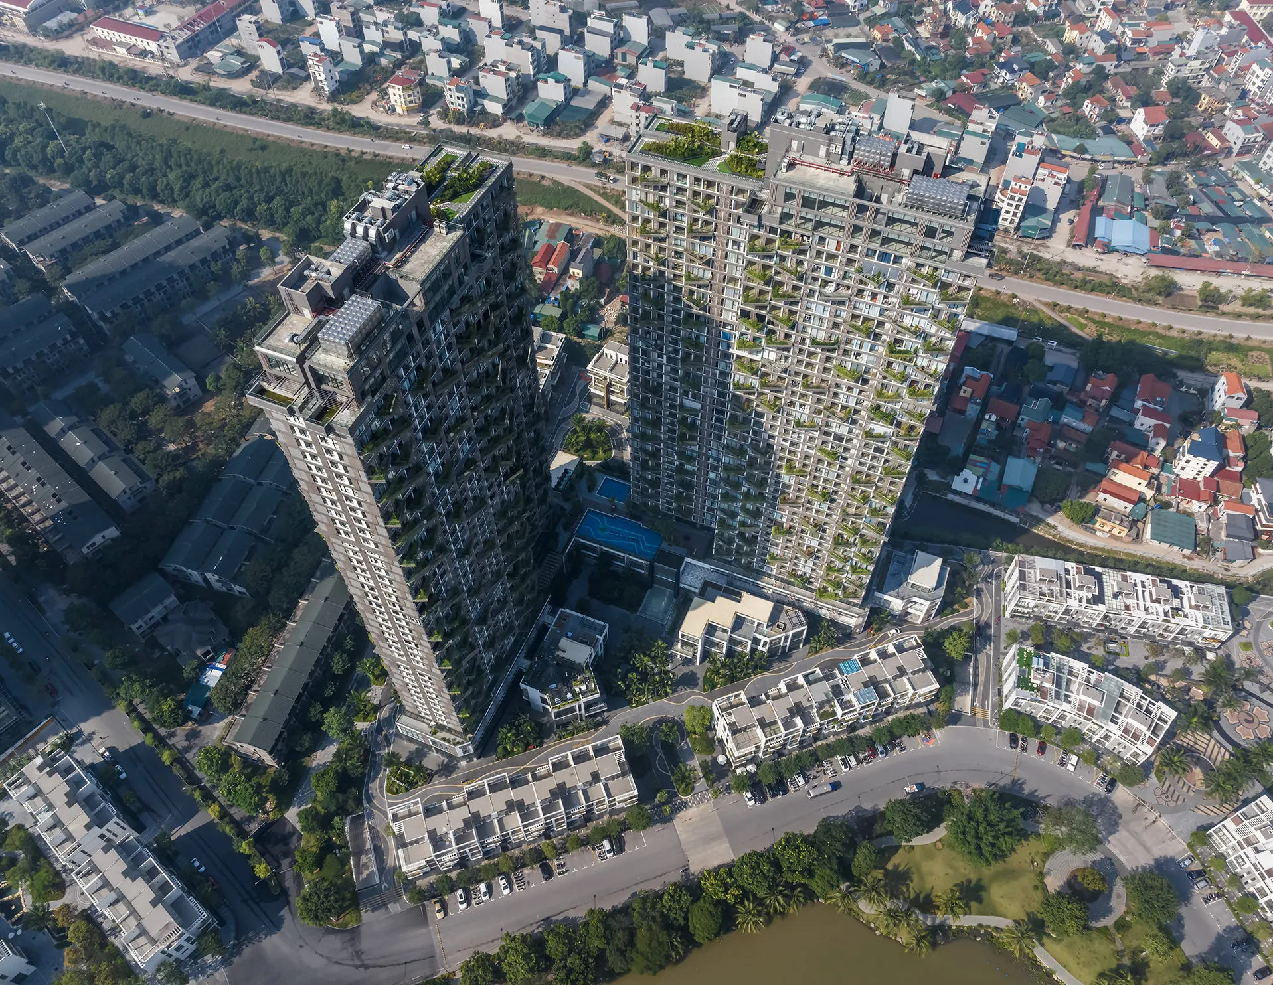
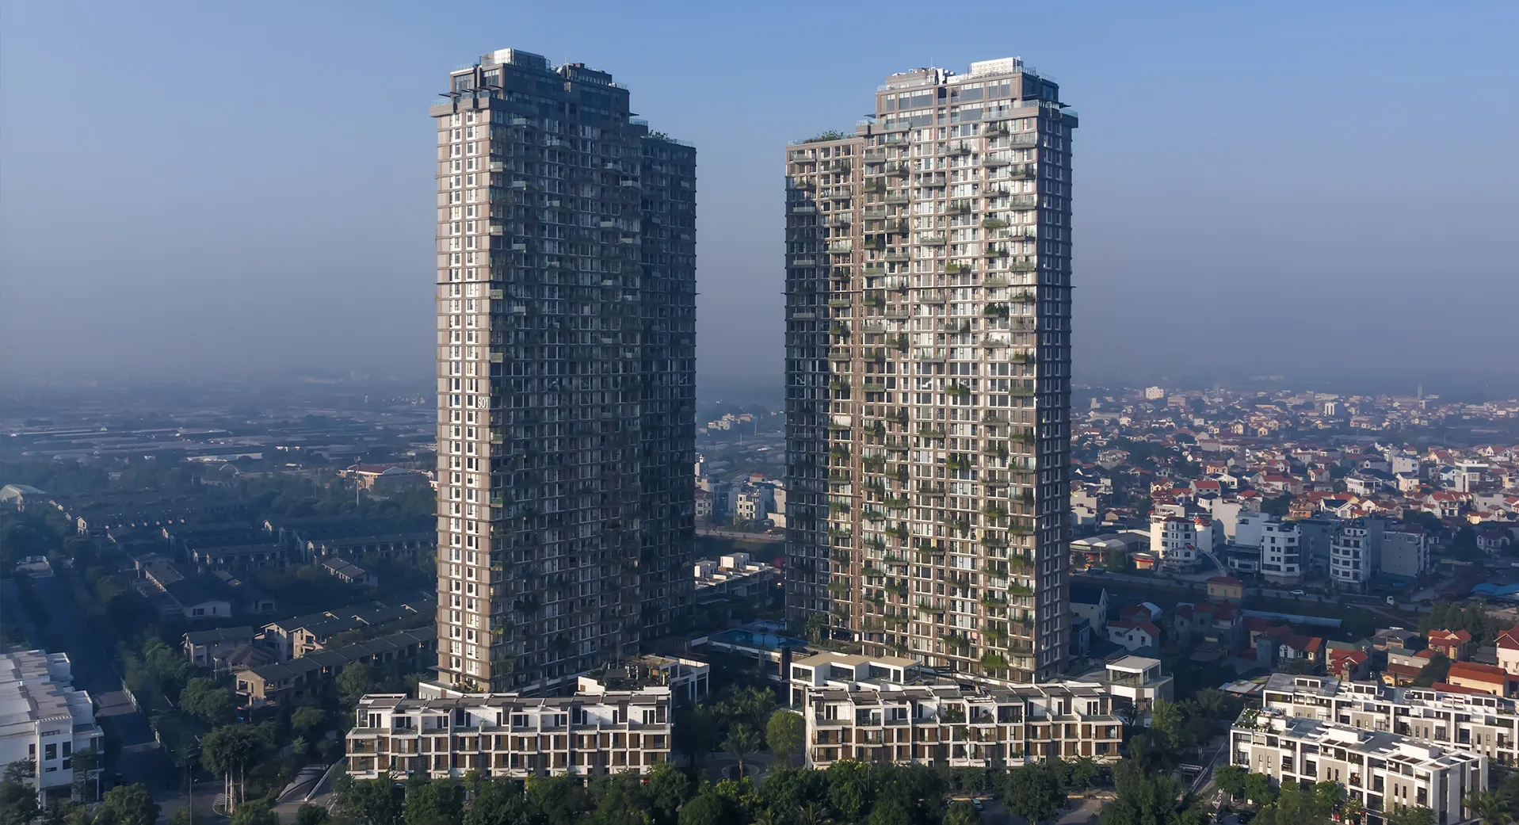
Sol Forest Ecopark is a biophilic residential development within the Ecopark masterplan in Hung Yen Province, Vietnam. Designed by Dewan Architects + Engineers, the project explores a new model for high-rise living where architecture and landscape operate as a single integrated system. As Dewan Architects + Engineers' first built project in Asia, Sol Forest marked an important milestone in the firm's international expansion while introducing a distinctive residential typology that merges urban density with the qualities of countryside living. Conceived as both an urban building in a rural landscape and a tower in the countryside, the 129,000-square-metre development comprises two residential towers rising 42 and 35 storeys above a mixed-use podium containing retail, restaurants, cafés, and shared community facilities. Together, the towers accommodate 1,194 apartments, with irregular planted balconies creating a continuous vertical landscape that extends the surrounding Ecopark environment onto the building façades. Rather than treating landscape as a decorative layer, planting becomes an integral architectural element that shapes the form, environmental performance, and everyday experience of the buildings.
© Dewan Architects + Engineers
Project Vision
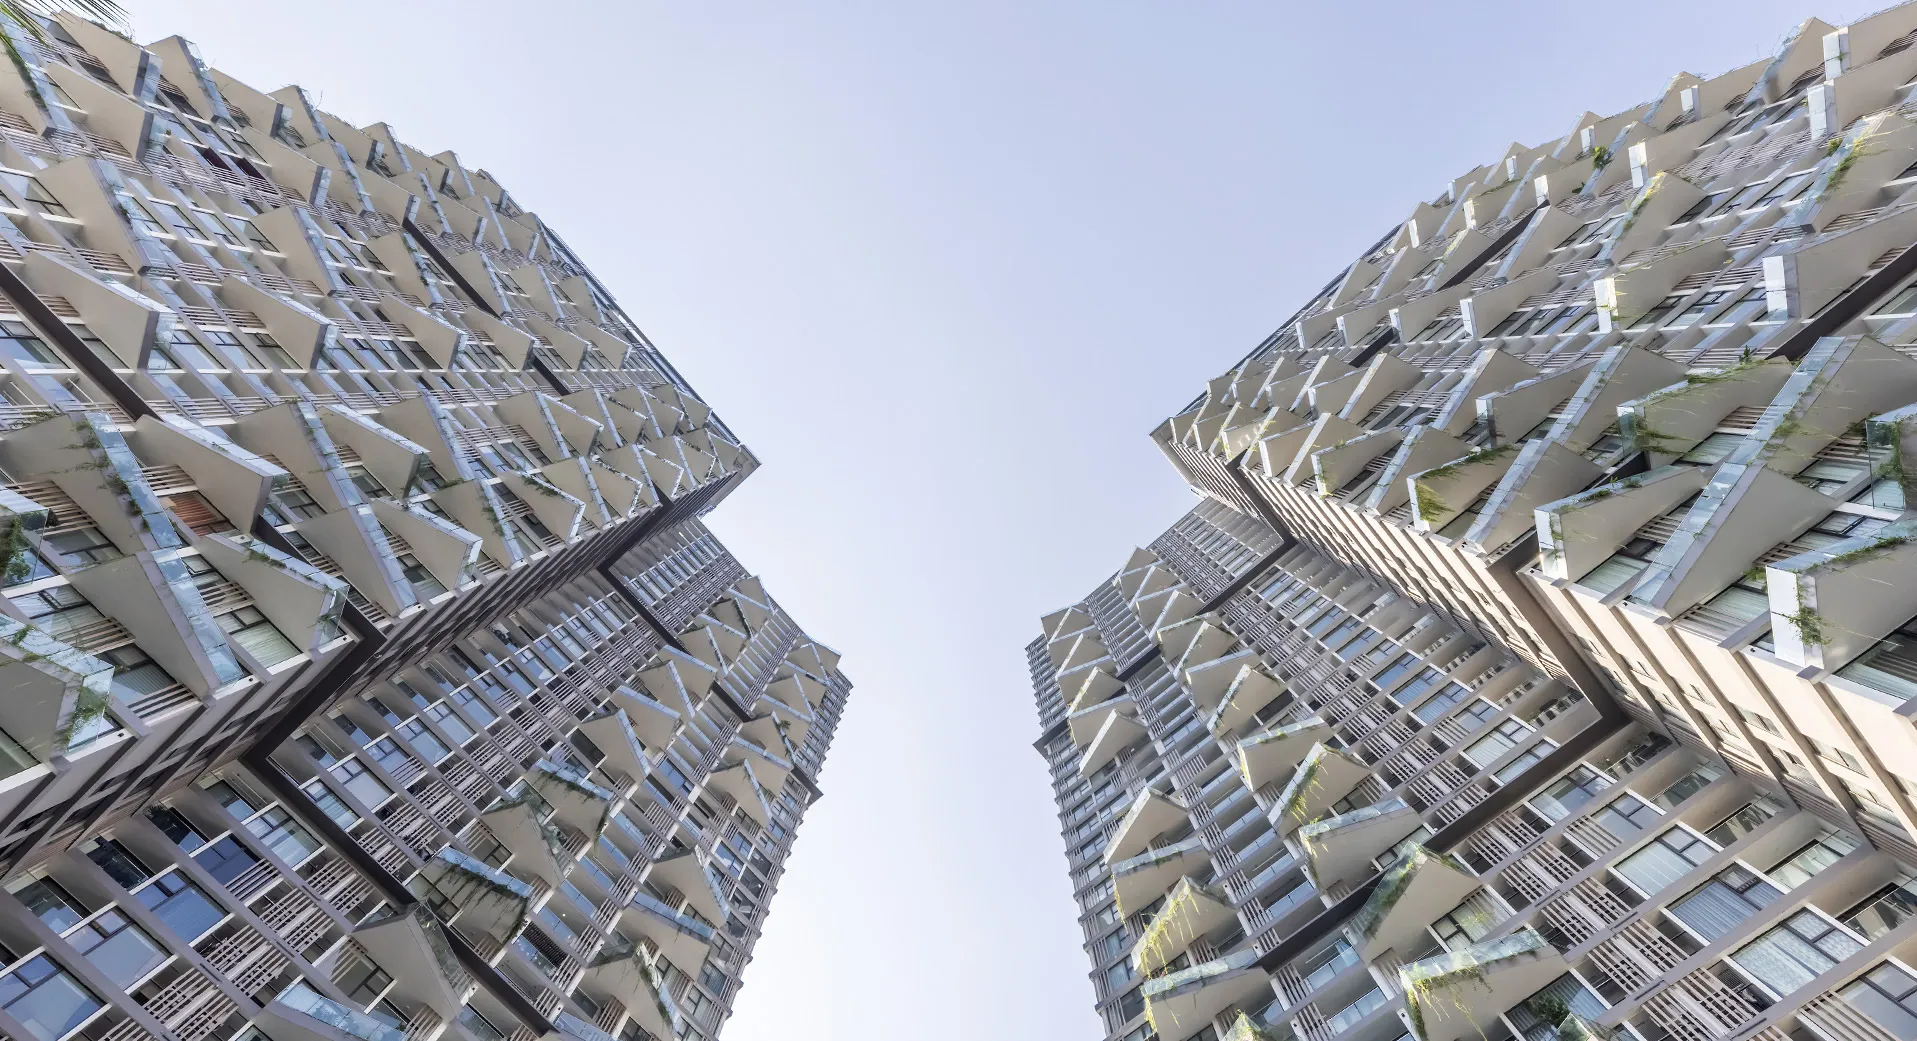
The vision for Sol Forest Ecopark was to redefine high-rise residential living by placing nature at the centre of the architectural experience. Rather than separating landscape from the buildings, the project sought to create a vertical community where planting, daylight, outdoor living, and social interaction become fundamental components of everyday life. Inspired by the qualities of village life and the surrounding countryside, the development translates the openness, biodiversity, and strong community connections traditionally associated with low-rise neighbourhoods into a contemporary residential environment where nature shapes both the architecture and the daily lives of its residents.
© Dewan Architects + Engineers
Design Response
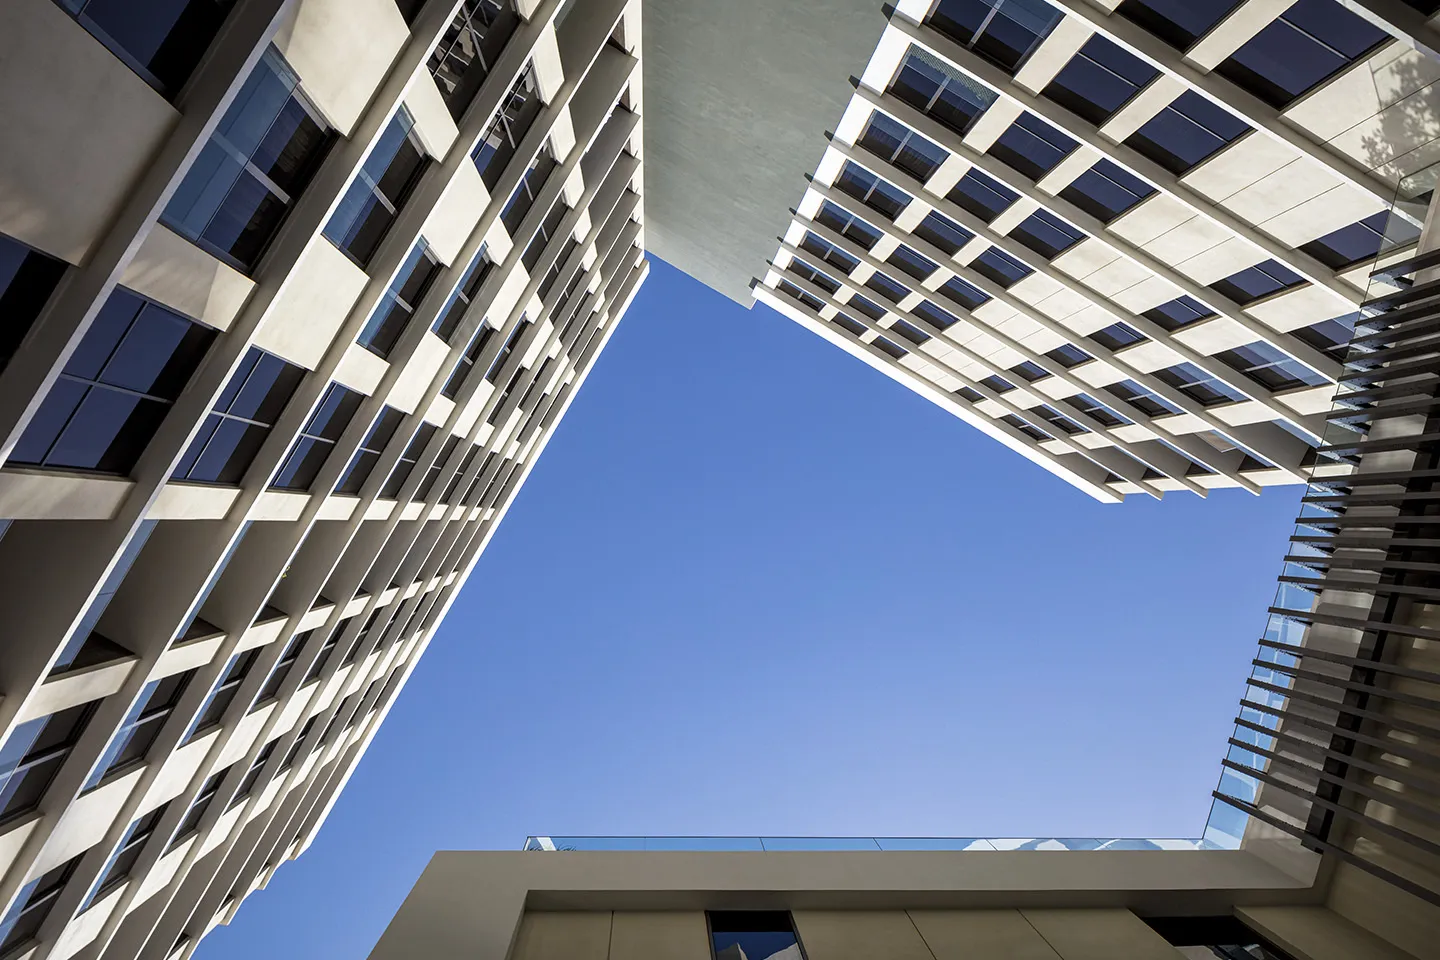
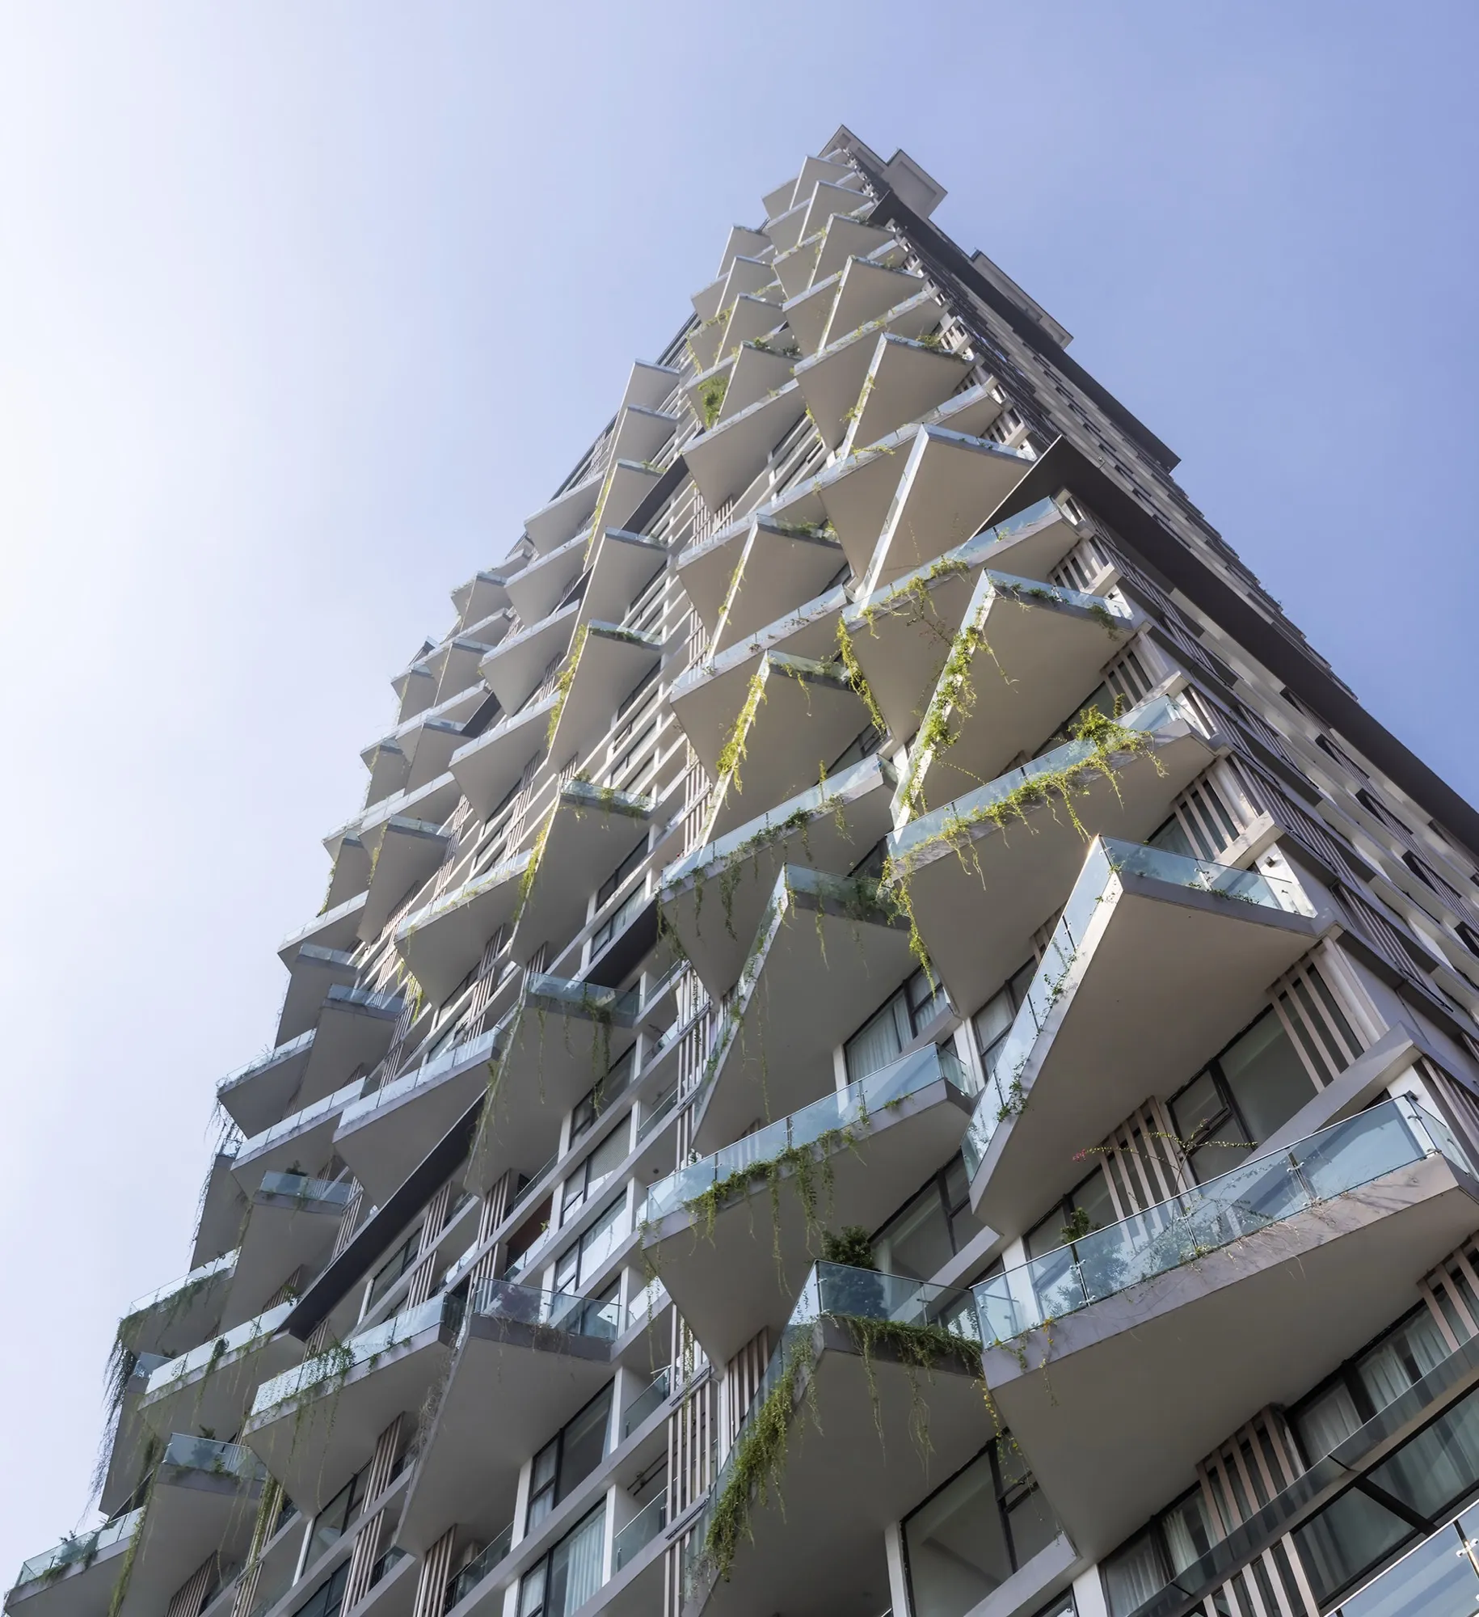
Dewan Architects + Engineers developed the project as a contemporary vertical forest characterised by organic forms, irregular balcony compositions, and extensive planted terraces. The architecture softens the scale of the towers while allowing landscape to become a defining part of the building rather than a feature applied to it. The mixed-use podium forms the social heart of the development, integrating retail, food and beverage outlets, landscaped gathering spaces, and wellness facilities inspired by the communal character of traditional Vietnamese neighbourhoods. Above, expansive planted balconies wrap the residential towers, filtering sunlight, improving environmental comfort, and creating continuous visual connections with the surrounding landscape. The varied green façades provide natural shading while reinforcing the project's biophilic identity and supporting long-term environmental performance.
Key design strategies included:
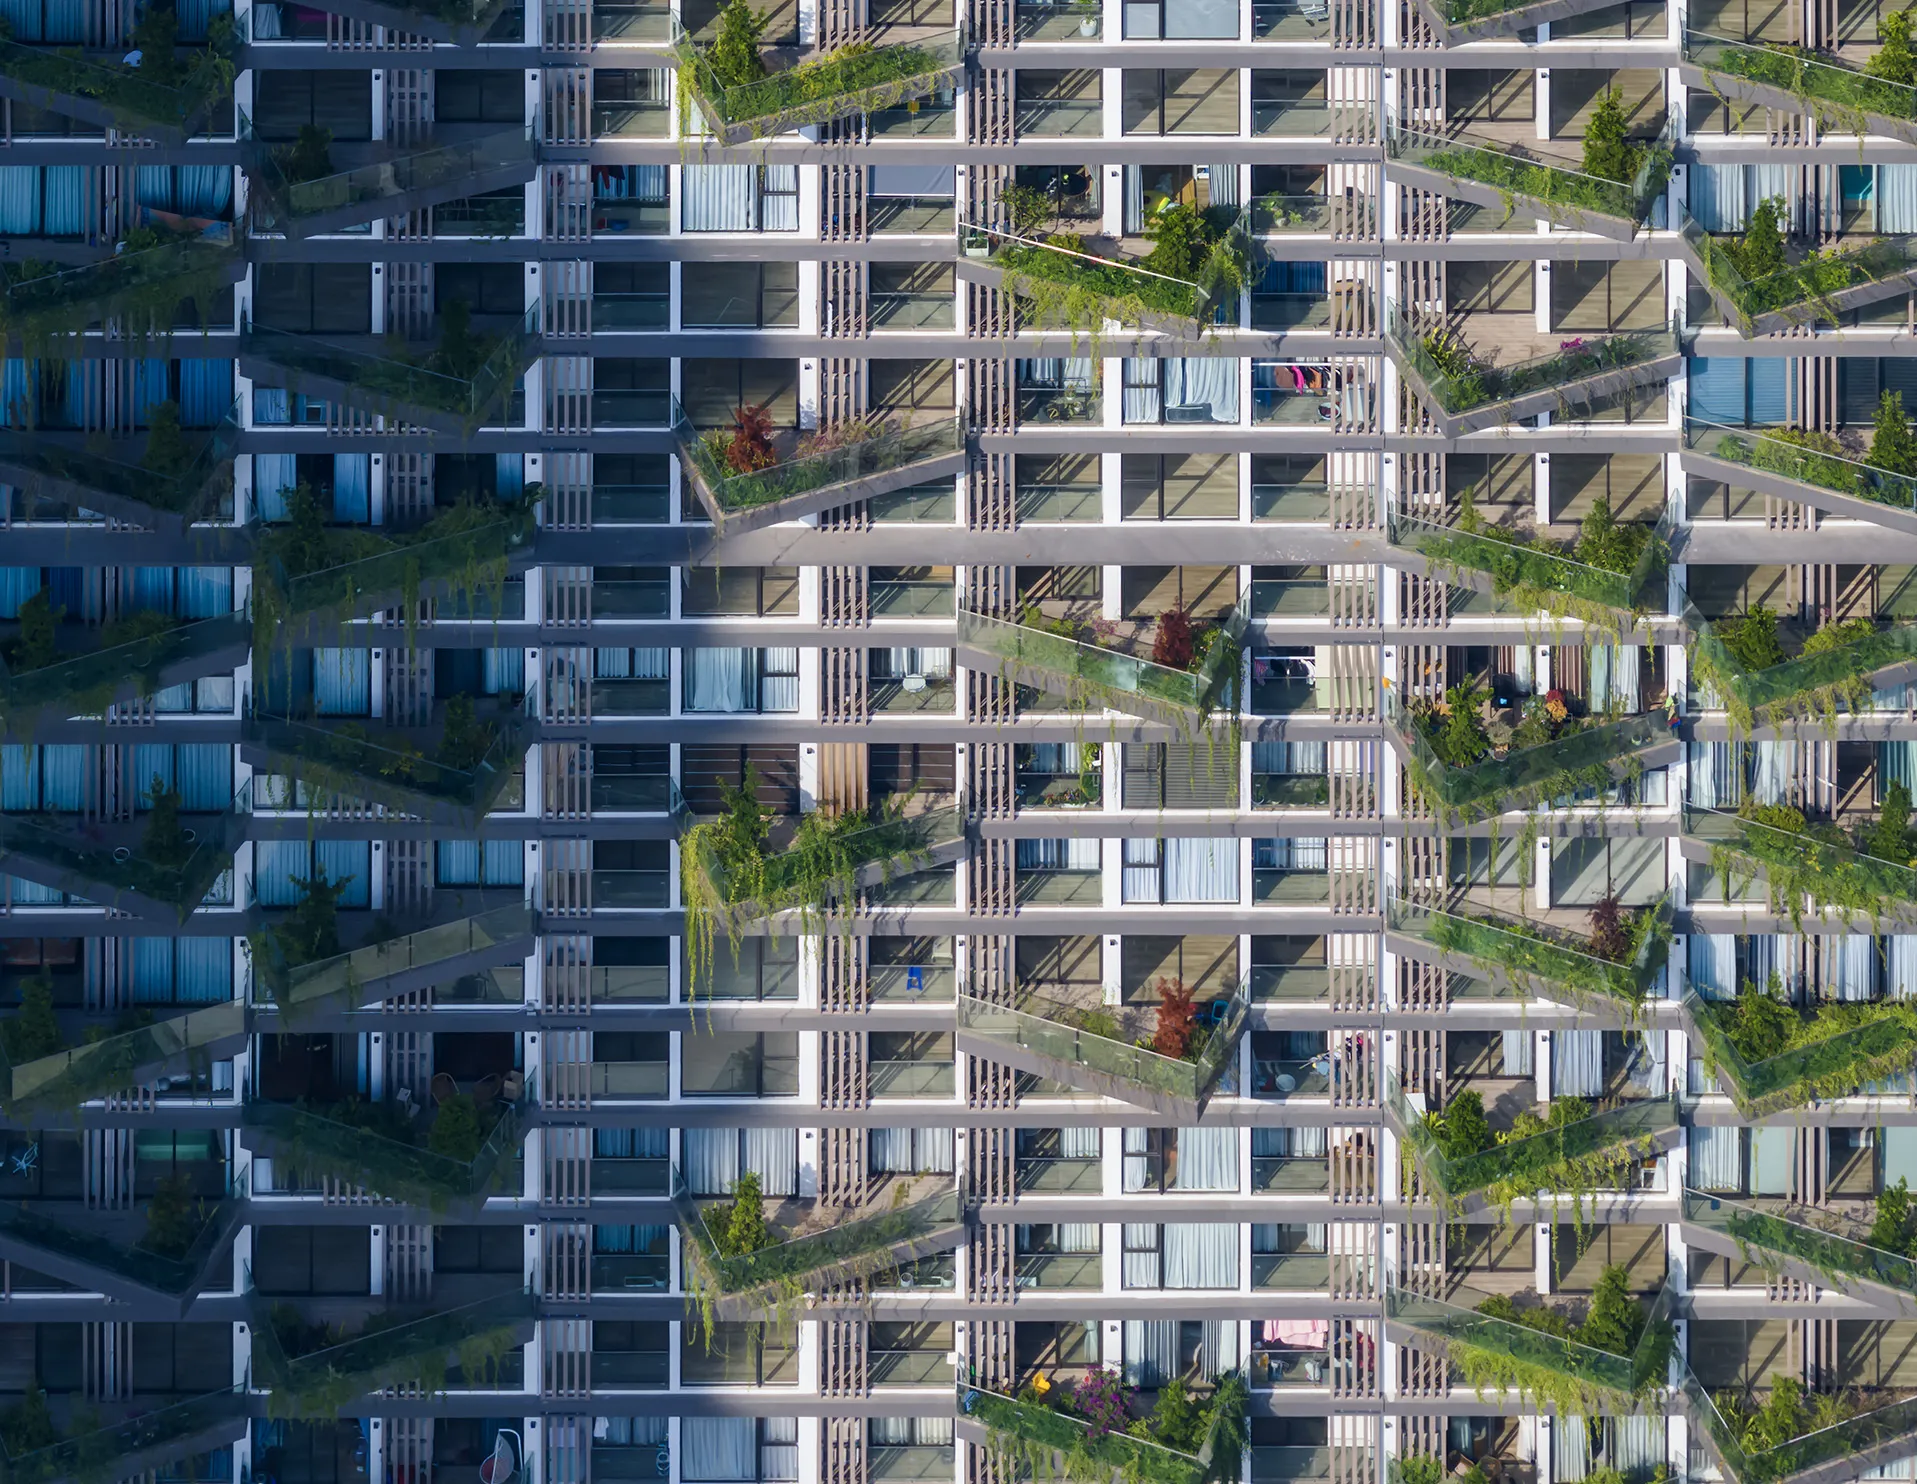
- Creating a vertical forest through irregular planted balconies integrated across both towers
- Designing a mixed-use podium with retail, restaurants, cafés, and community amenities
- Drawing inspiration from Vietnamese community life to create intimate, human-scaled public spaces
- Orientating residences to maximise views across the Ecopark masterplan and surrounding greenery
- Using integrated planting and overhanging balconies to improve shading, environmental comfort, and biodiversity
© Dewan Architects + Engineers
Experience of Place
Life at Sol Forest is shaped by the continuous presence of nature. From the arrival sequence through to the podium gardens and private residences, planting forms an integral part of the architectural experience, creating the feeling of living within a vertical forest rather than a conventional residential tower. Landscaped pathways, communal gardens, swimming pools, fitness facilities, children's play areas, and outdoor gathering spaces encourage movement and interaction while strengthening the connection between residents and the surrounding environment. Expansive balconies allow every apartment to enjoy direct views of greenery, while natural light, fresh air, and layered planting create a residential environment that balances the energy of urban living with the calm of the surrounding countryside.
© Dewan Architects + Engineers
Performance & Impact
Sol Forest Ecopark established a new benchmark for biophilic residential design in Vietnam by demonstrating how high-density housing can be meaningfully integrated with nature. As Dewan Architects + Engineers' first built project in Asia, it also marked an important milestone in the firm's international growth while contributing to the evolution of the wider Ecopark masterplan as one of Vietnam's leading sustainable communities. The project demonstrates how architecture, landscape, and environmental performance can operate as a unified system, creating a healthier and more immersive residential experience while strengthening the long-term value of the Ecopark development.
Dewan's involvement ensured:
- Delivery of Dewan Architects + Engineers' first built project in Asia
- Creation of a distinctive vertical forest residential typology across a 129,000 m² mixed-use development
- Integration of architecture and landscape through extensive planted balconies and communal gardens
- Incorporation of passive environmental strategies that improve shading, thermal comfort, and resident wellbeing
- Use of air-conditioning condensate to irrigate planted terraces, supporting long-term landscape sustainability
- Contribution to the continued evolution of the Ecopark masterplan as one of Vietnam's leading nature-focused communities
© Dewan Architects + Engineers
"Sol Forest was never about adding planting to a high-rise. It was about rethinking how people experience nature in a dense urban environment, allowing architecture and landscape to become part of the same living system."
Freek Jansen
Branch Manager - Vietnam
Project Facts
The following information outlines the key details of the project.
- Client: Ecopark Group
- Location: Hung Yen Province, Vietnam
- Status: Completed (2022)
- Size: 129,000 m²
- Scope: Lead Architect
- Sector: Residential