Overview
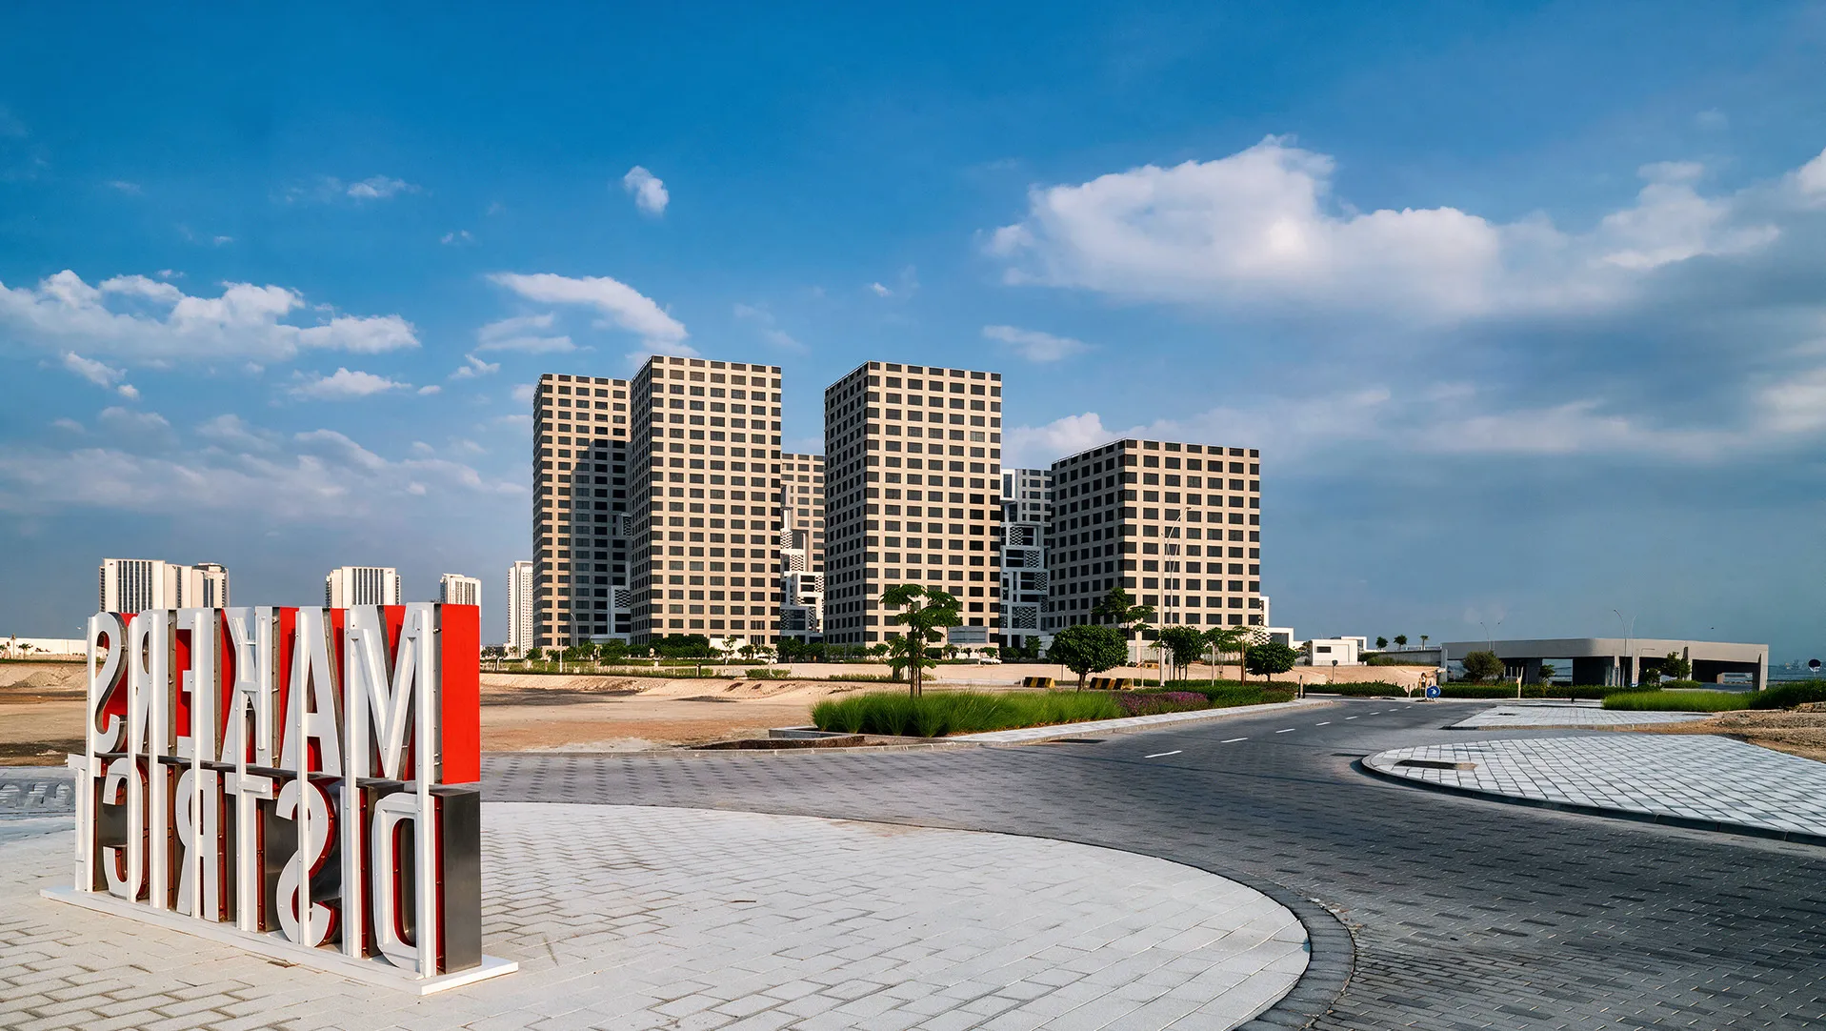
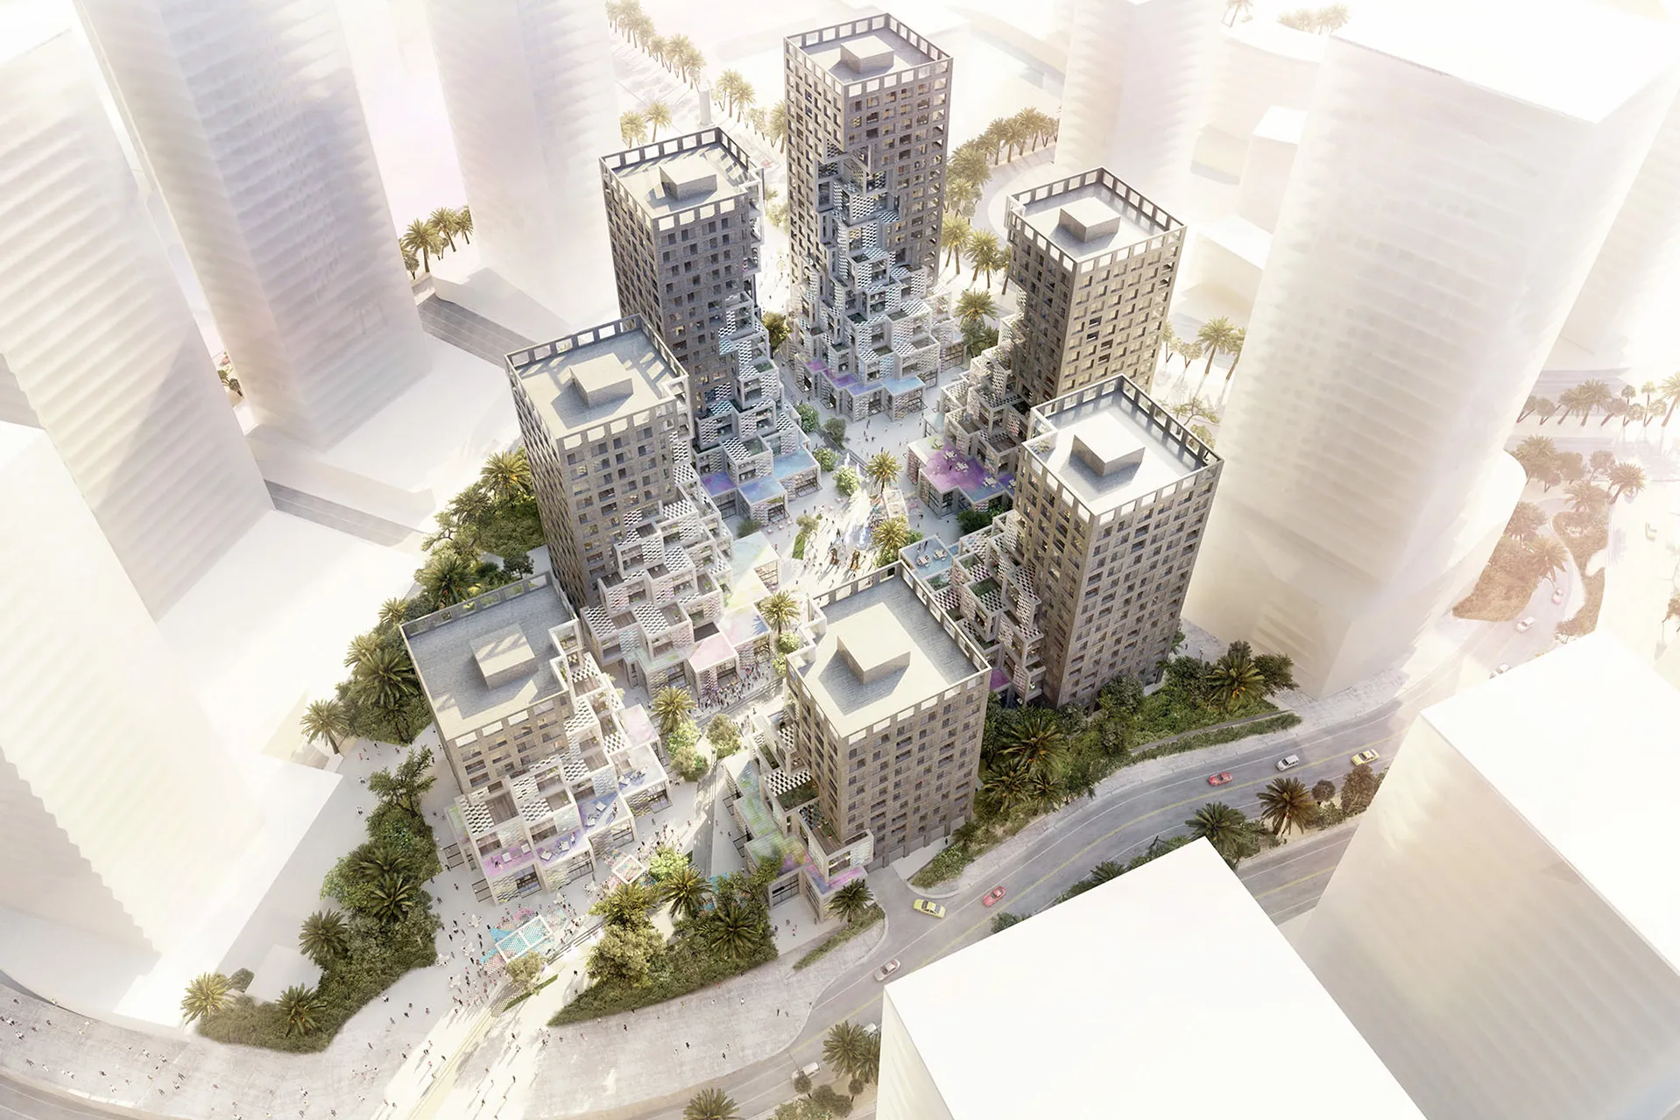
Pixel is a mixed-use development within Makers District on Reem Island that brings together residential, commercial and public spaces within a compact urban neighbourhood. Working as Lead Design Consultant, Dewan Architects + Engineers was responsible for developing the design through the technical stages of the project, coordinating the architectural and engineering disciplines to deliver a coherent and buildable scheme while maintaining the original design intent. The development comprises seven mid-rise buildings arranged around a central public realm, integrating apartments, offices, retail, restaurants and community facilities within a walkable environment that encourages activity throughout the day.
© MVRDV, Jon Wallis
Project Vision
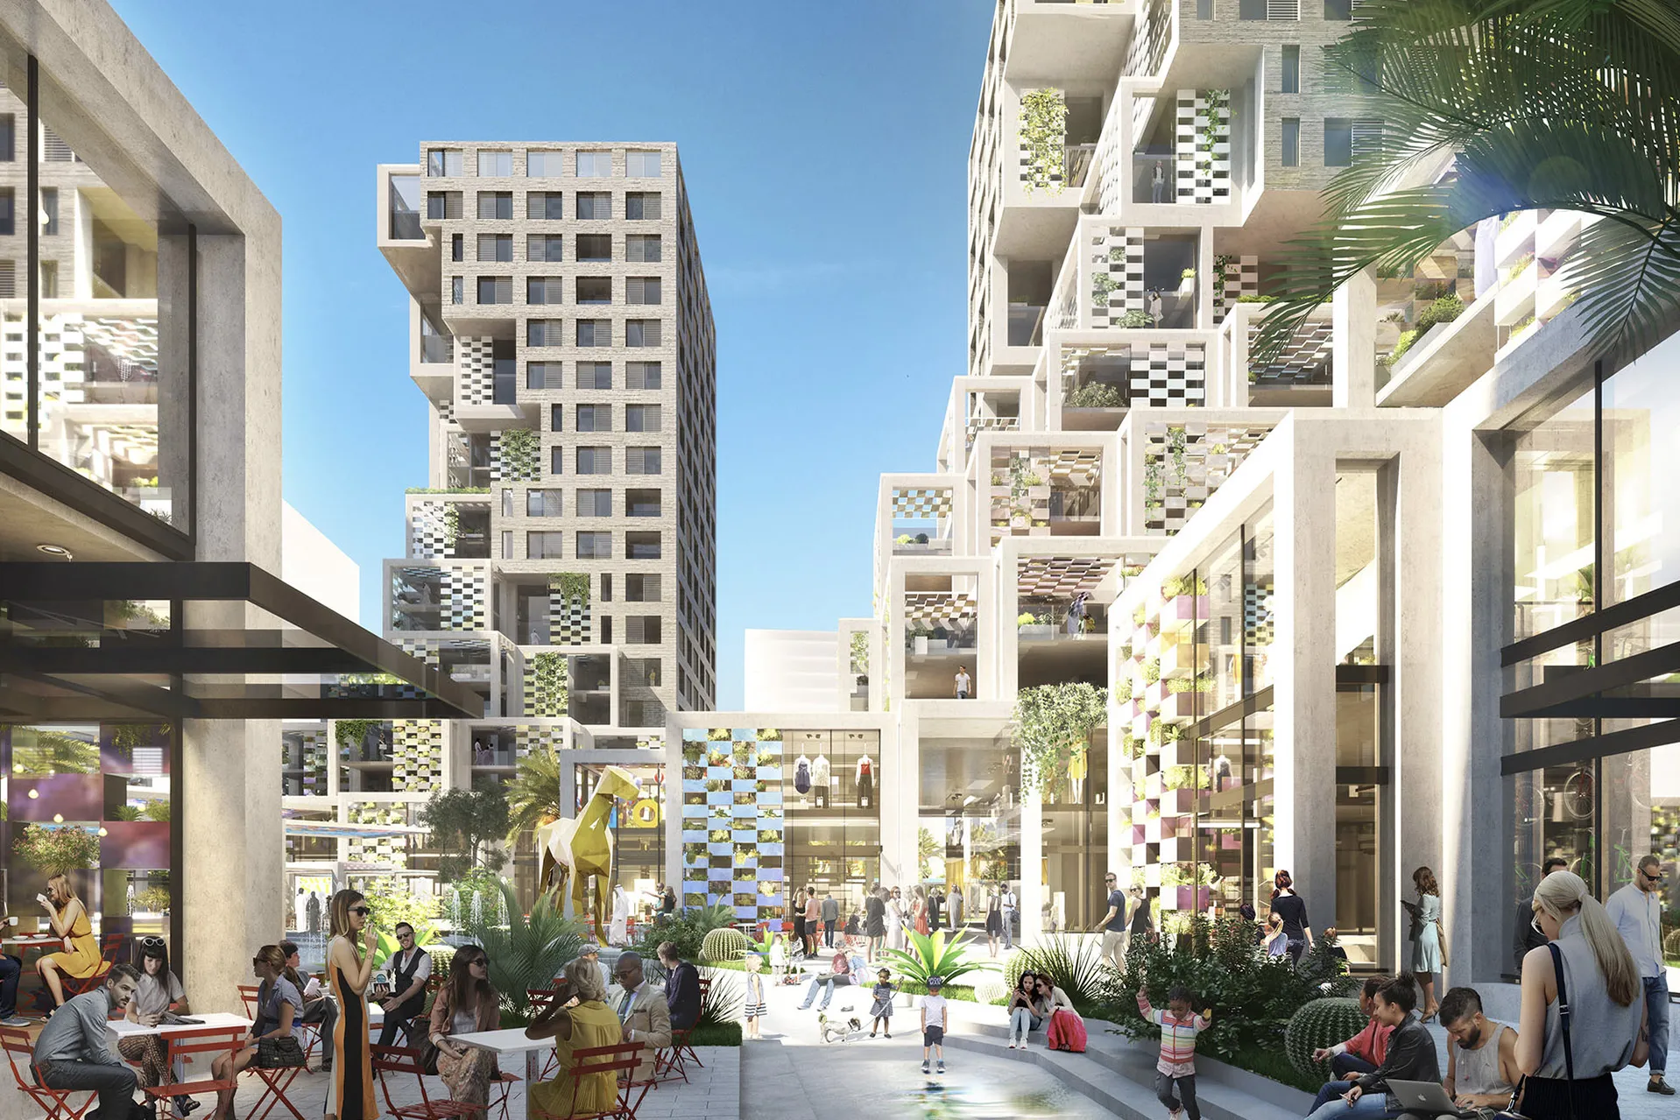
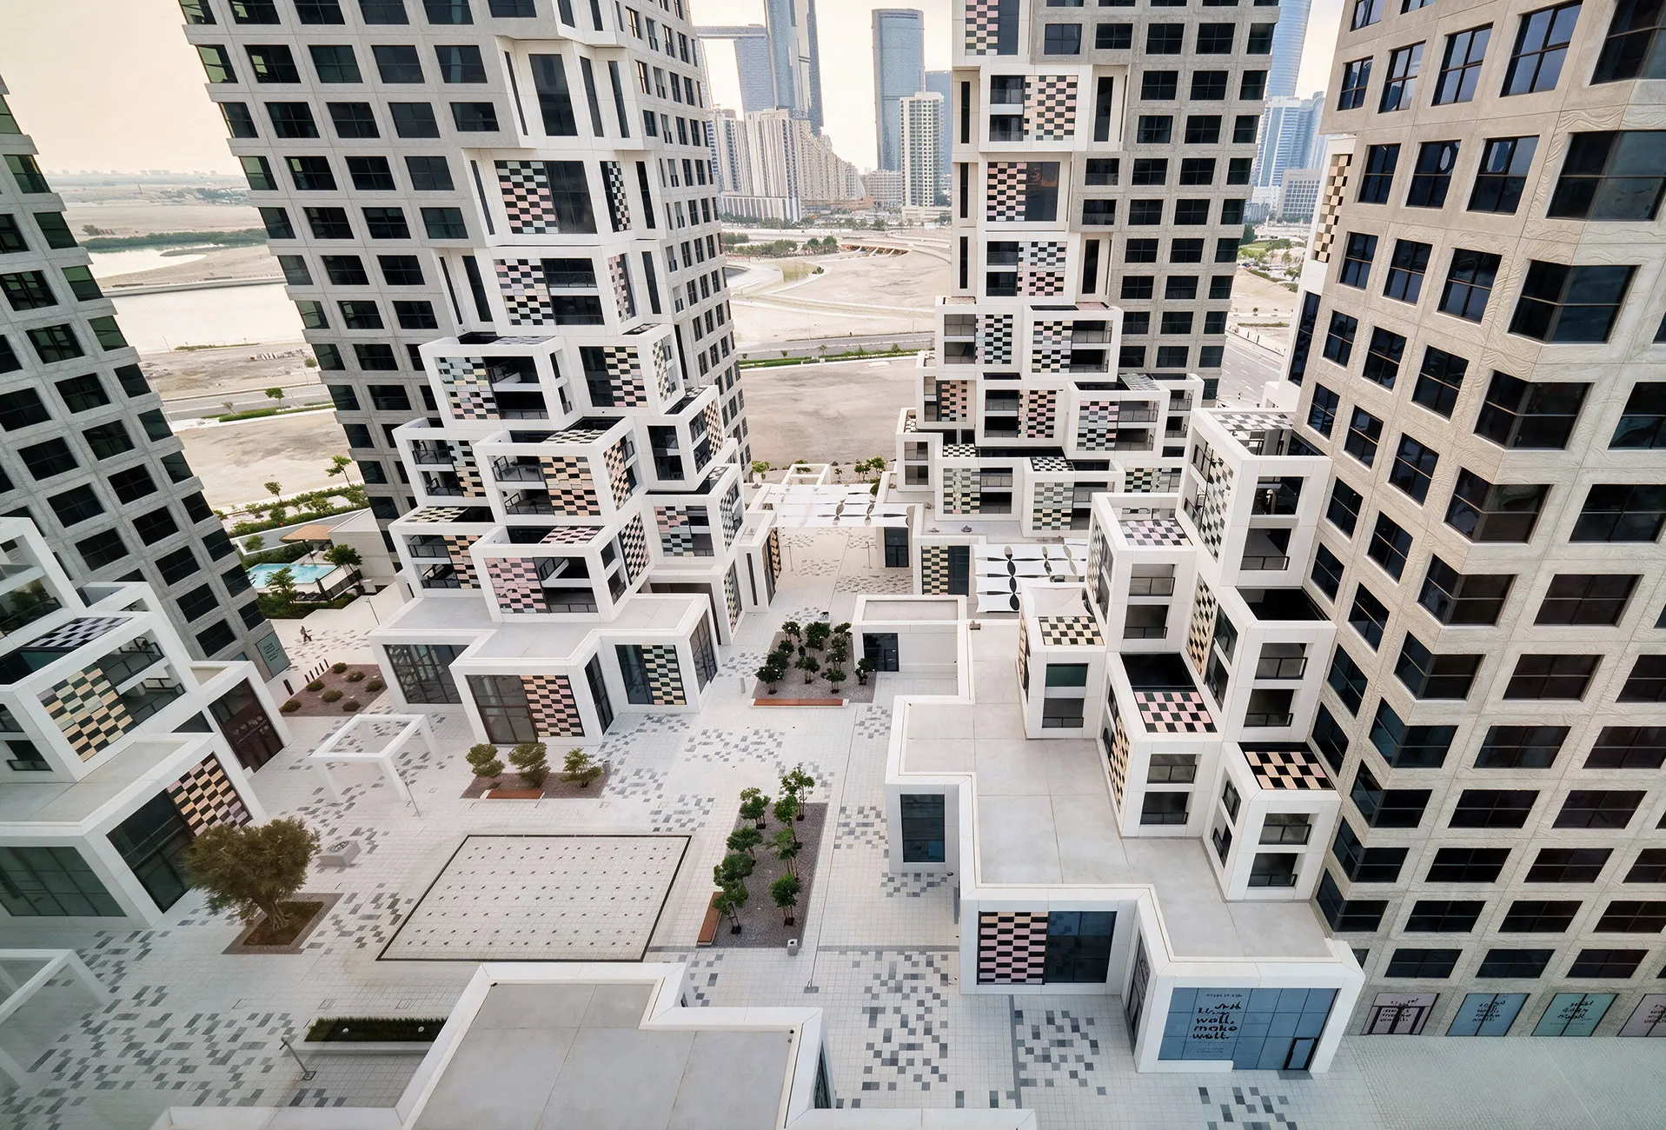
The project was conceived as a neighbourhood where living, working and social activity are brought together within a connected urban setting. Rather than treating each building as an individual destination, the development establishes a network of streets, public spaces and active ground-floor uses that encourage movement and interaction between residents, workers and visitors. The architectural expression draws inspiration from the United Arab Emirates' pearl-diving heritage through the careful use of colour, materiality and shading elements. Terraces, bay windows and ceramic screens introduce depth and variation to the façades while creating a distinctive identity for each building within the wider composition.
© MVRDV
© MVRDV
Design Response
The seven buildings are positioned to define a series of interconnected public spaces centred on a pedestrian plaza that forms the focal point of the development. Retail, cafés and restaurants activate the ground floor, while office accommodation and residential apartments above create a balanced mix of uses that sustain activity beyond traditional working hours. The façades combine projecting terraces, bay windows and external shading devices to improve solar protection while strengthening the relationship between interior spaces and the public realm. Building orientation and massing were carefully considered to maximise shade, improve pedestrian comfort and establish a human-scaled streetscape within the wider masterplan.
Key design strategies included:
- Delivering a mixed-use development comprising seven interconnected buildings
- Integrating residential, office, retail, dining and community uses within a walkable urban neighbourhood
- Organising the development around a central pedestrian plaza and interconnected public spaces
- Incorporating terraces, bay windows and ceramic shading screens to enrich the architectural expression and improve environmental performance
- Using building orientation and massing to enhance shading, pedestrian comfort and the quality of the public realm
© MVRDV, Jon Wallis
Experience of Place
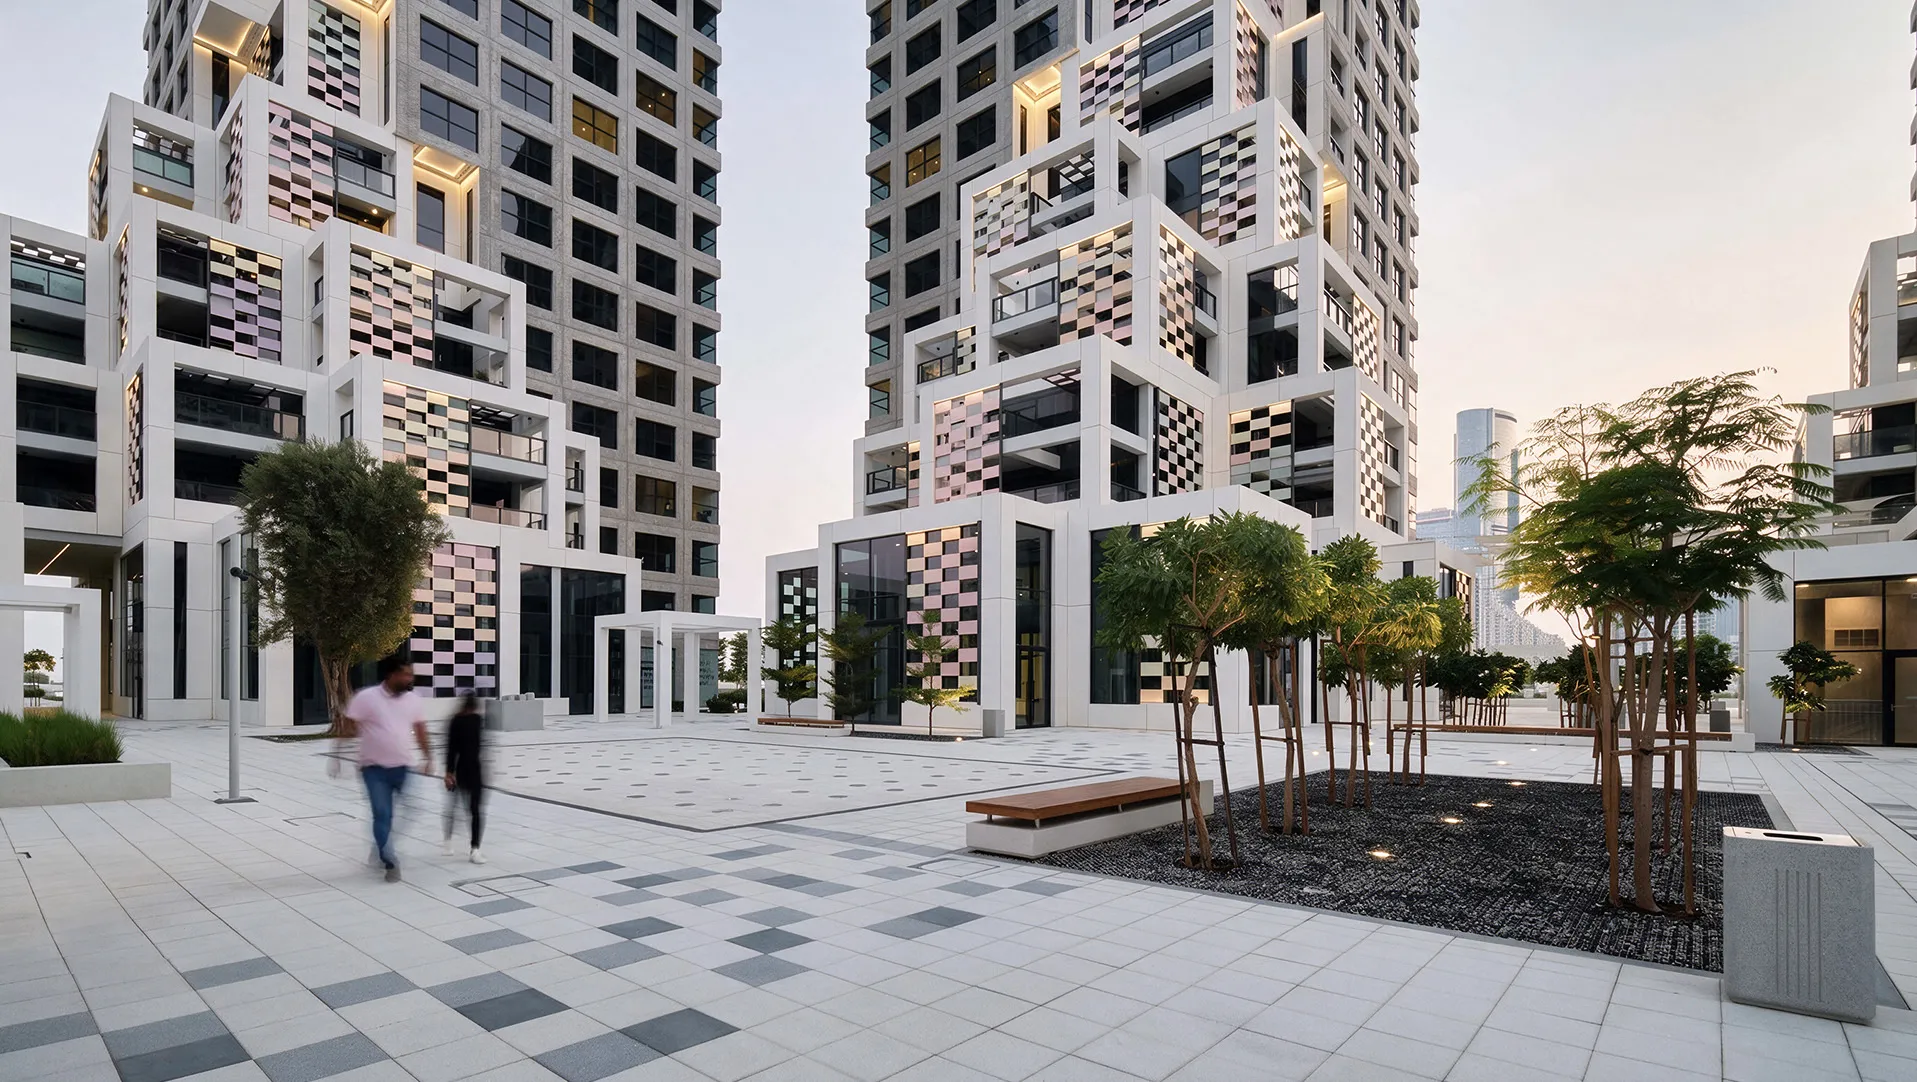
Pixel is experienced as a lively urban neighbourhood rather than a collection of individual buildings. Arrival routes open towards the central plaza, where planting, shaded seating, cafés and active shopfronts create a welcoming social heart. From this shared space, pedestrian routes extend between the buildings, connecting homes, workplaces, dining venues and community facilities through a sequence of intimate streets and courtyards. At ground level, varied façades, sheltered edges and frequent entrances maintain visual interest and encourage everyday interaction. Upper-level terraces and bay windows overlook the public realm, creating a strong relationship between private life and communal space. Colour, ceramic screens and layered architectural details give each building a recognisable identity while preserving the coherence of the overall development. Throughout the day, the atmosphere shifts as residents, office workers and visitors use the neighbourhood in different ways. Morning movement, daytime activity and evening dining contribute to a place that feels active, inclusive and distinctly connected to the cultural character of Abu Dhabi.
© MVRDV, Jon Wallis
Performance & Impact
As Lead Design Consultant, Dewan translated an ambitious architectural concept into a coordinated and deliverable mixed-use development. Close integration between architecture, structure, building services, landscape and specialist disciplines enabled the seven buildings and shared public realm to function as one coherent neighbourhood while preserving the distinctive character of the original design. The completed project strengthens Makers District as a connected destination on Reem Island, supporting residential life, employment, commerce and hospitality within a compact, walkable setting. Passive design measures, shaded pedestrian routes and active ground-floor uses improve comfort, usability and long-term value for occupants and visitors.
Key outcomes included:
- Delivering 125,000 m² of coordinated mixed-use development across seven buildings
- Maintaining the original architectural vision through technical design and construction
- Creating an active public realm that supports movement, gathering and social interaction
- Improving pedestrian comfort through orientation, massing, shading and sheltered routes
- Supporting daily activity through a balanced combination of homes, workplaces and amenities
- Establishing a distinctive destination that contributes to the identity of Makers District and reinforces Abu Dhabi’s evolving urban identity
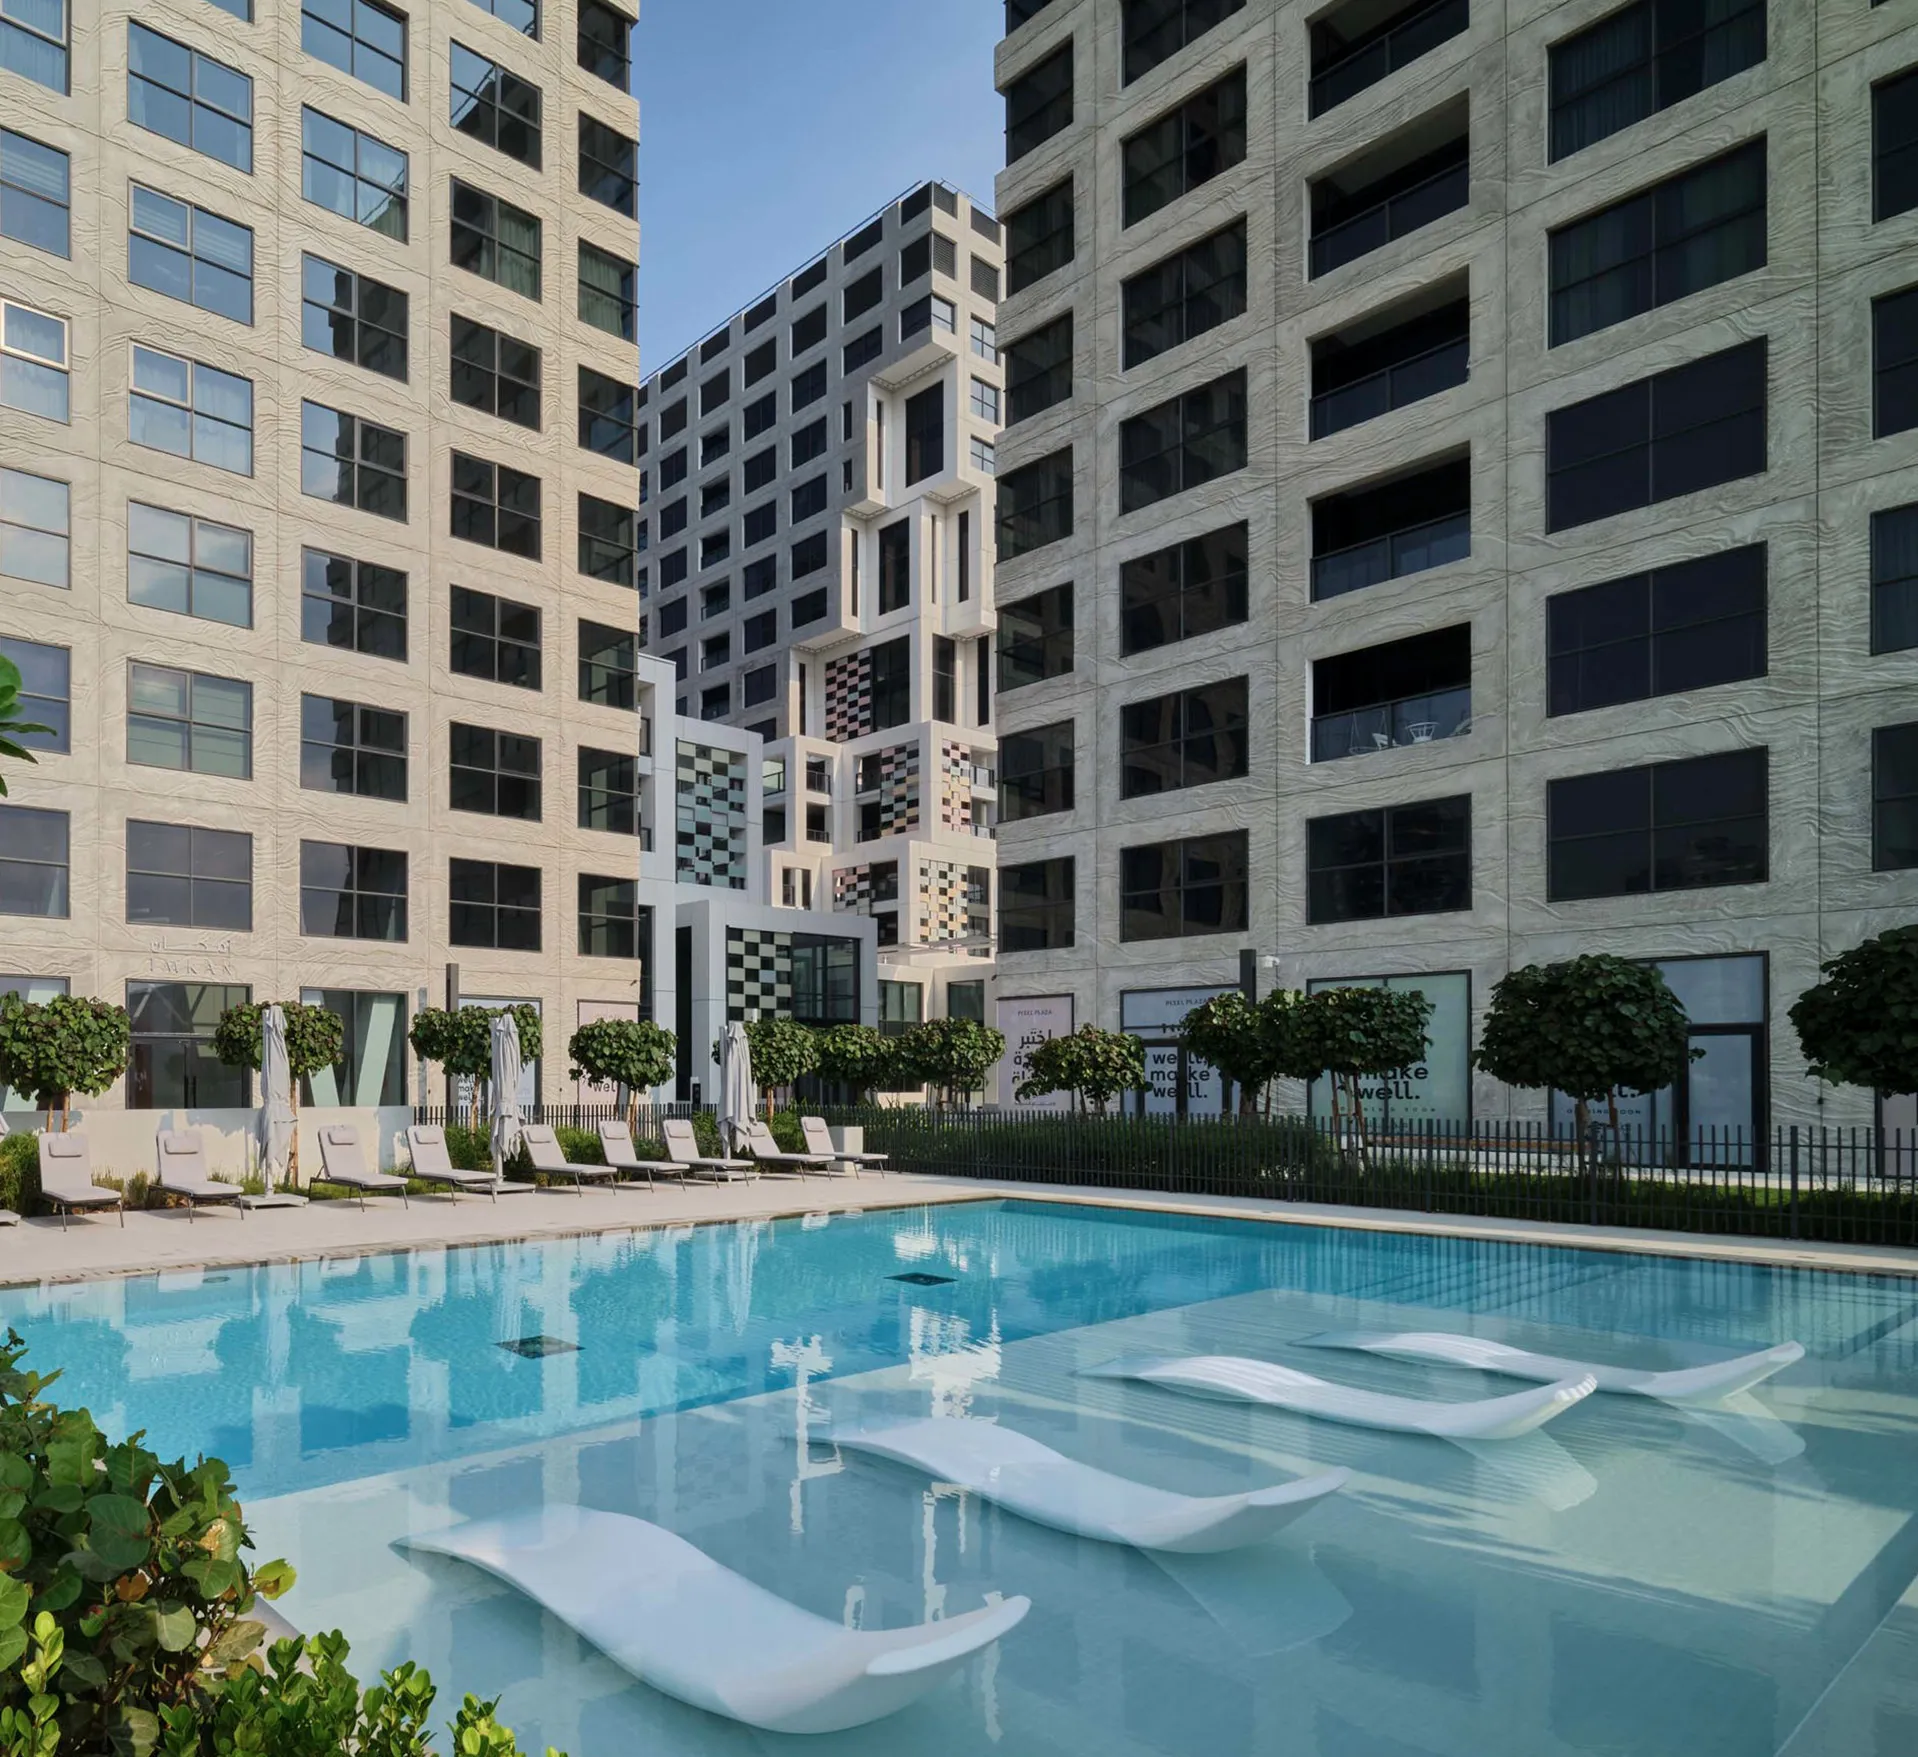
© MVRDV, Jon Wallis
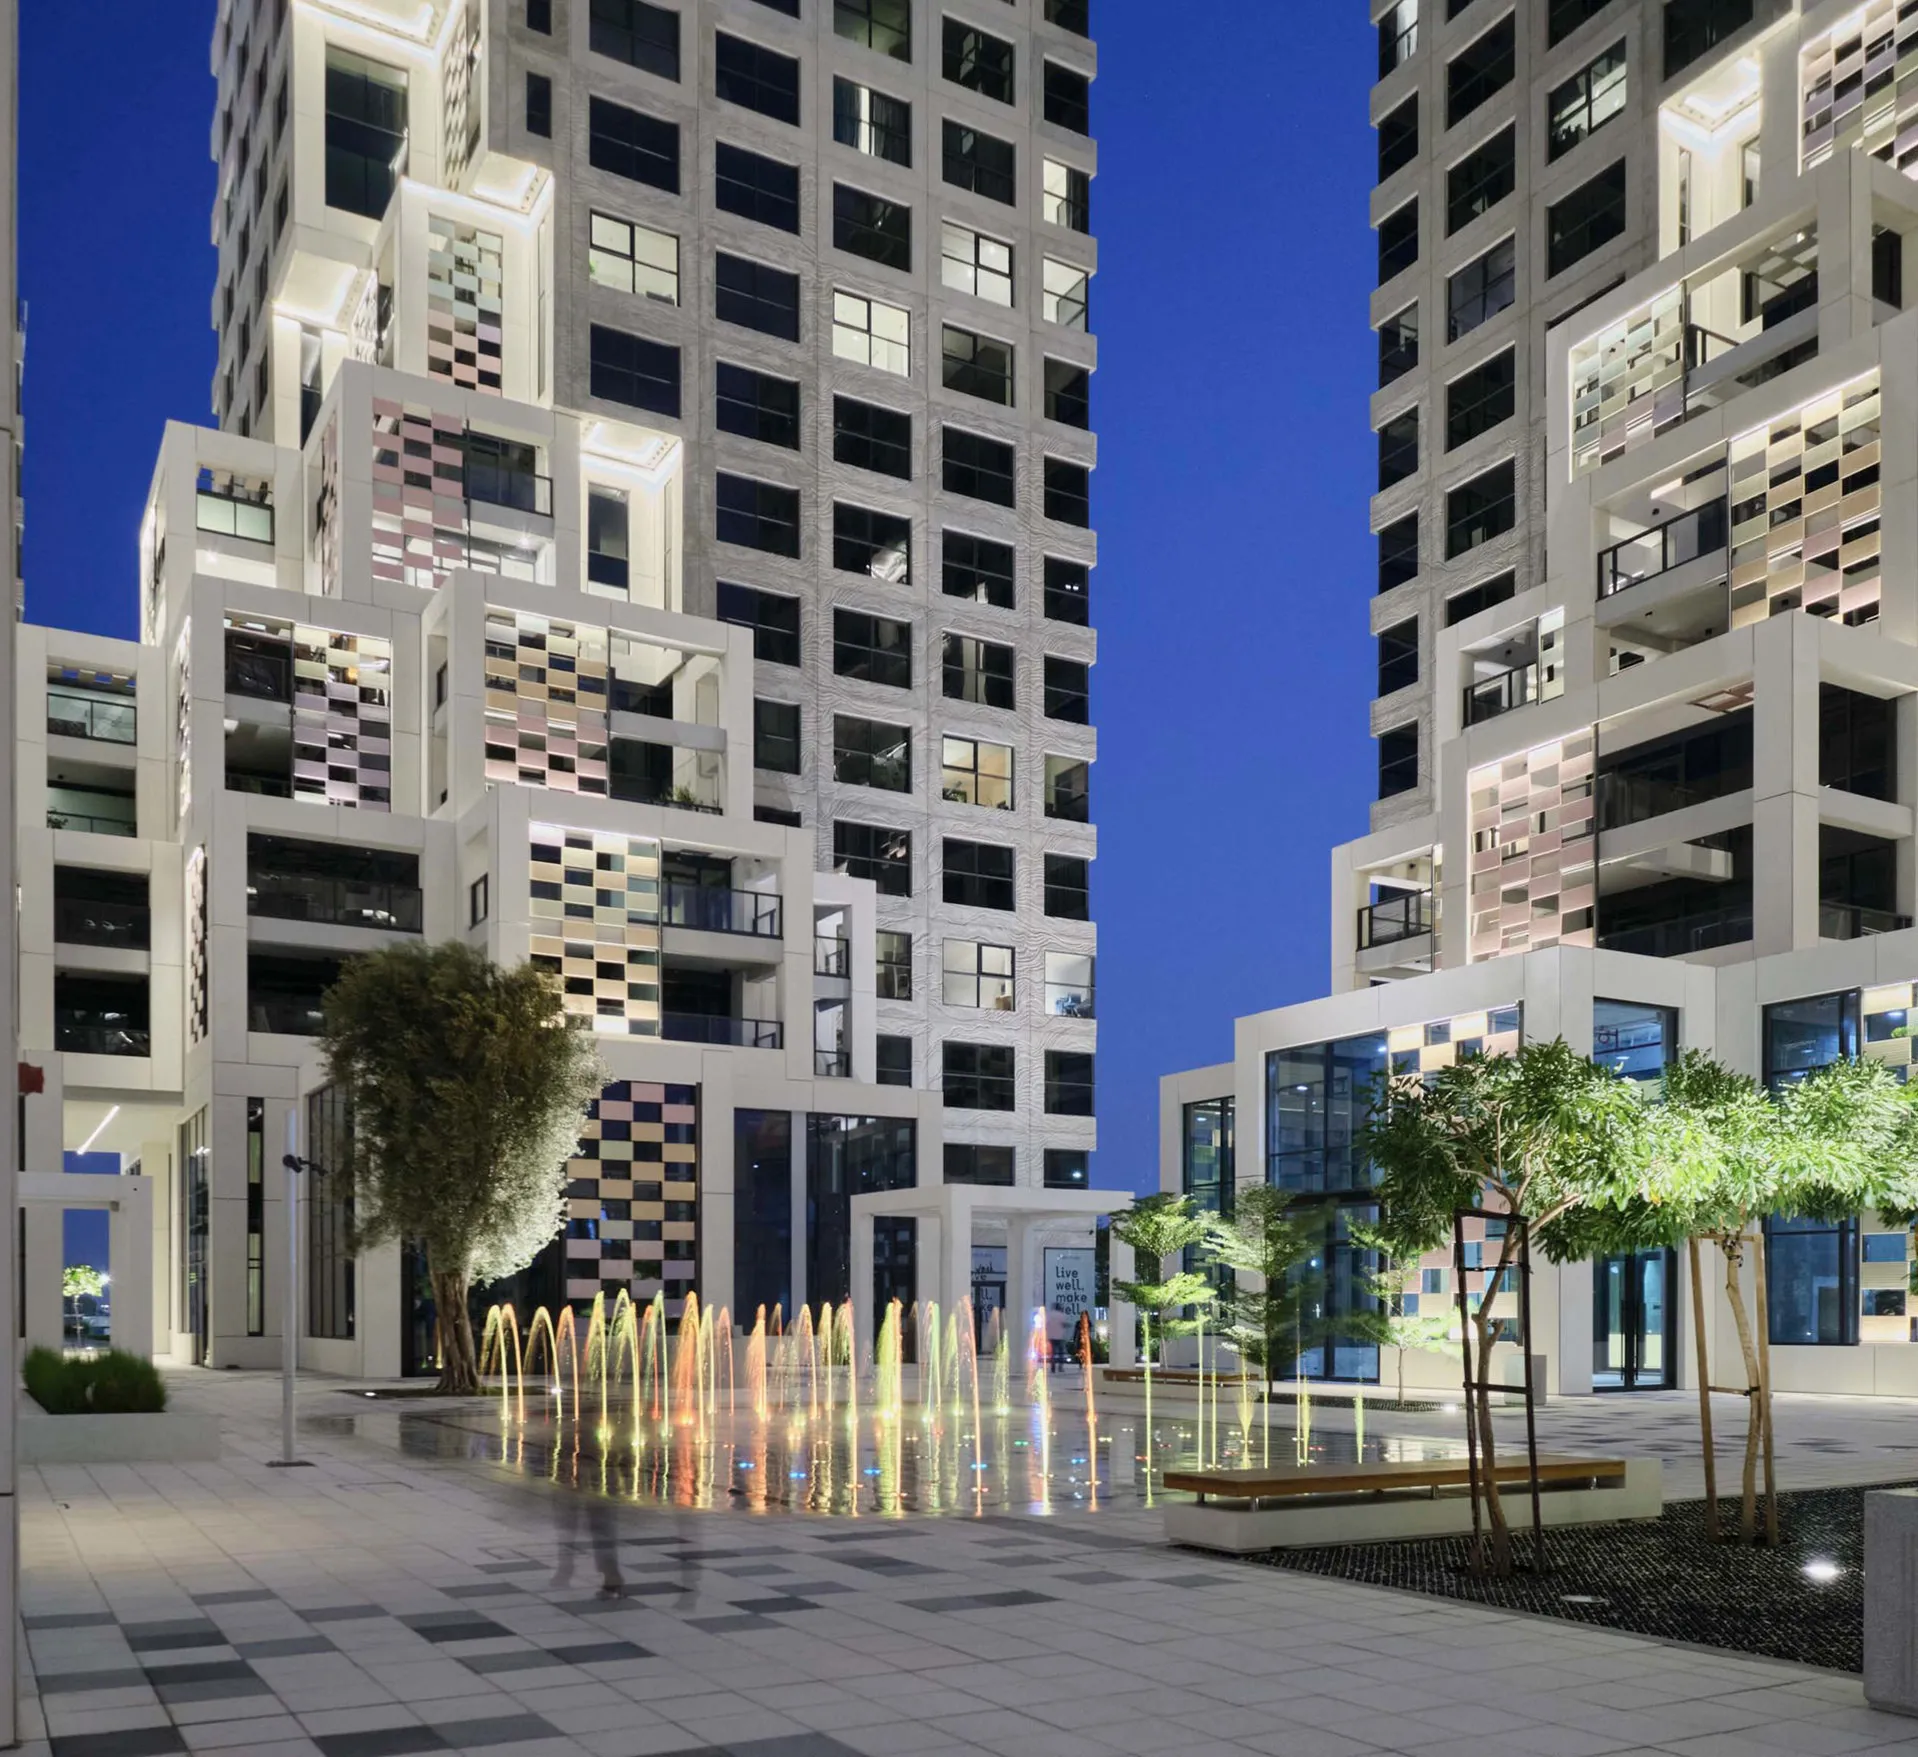
© MVRDV, Jon Wallis
"Projects like Pixel are defined by coordination rather than complexity alone. Bringing together seven buildings, multiple uses and a distinctive architectural language required every discipline to work as one integrated team."
Yann Pennes
Senior Director
Project Facts
The following information outlines the key details of the project.
- Client: Imkan Properties
- Location: Abu Dhabi, United Arab Emirates
- Status: Completed
- Size: 125,000 m²
- Scope: Lead Design Consultant and Construction Supervision
- Sector: Residential, Mixed Use
- Design Partner: MVRDV, BIG, Ramboll