Overview
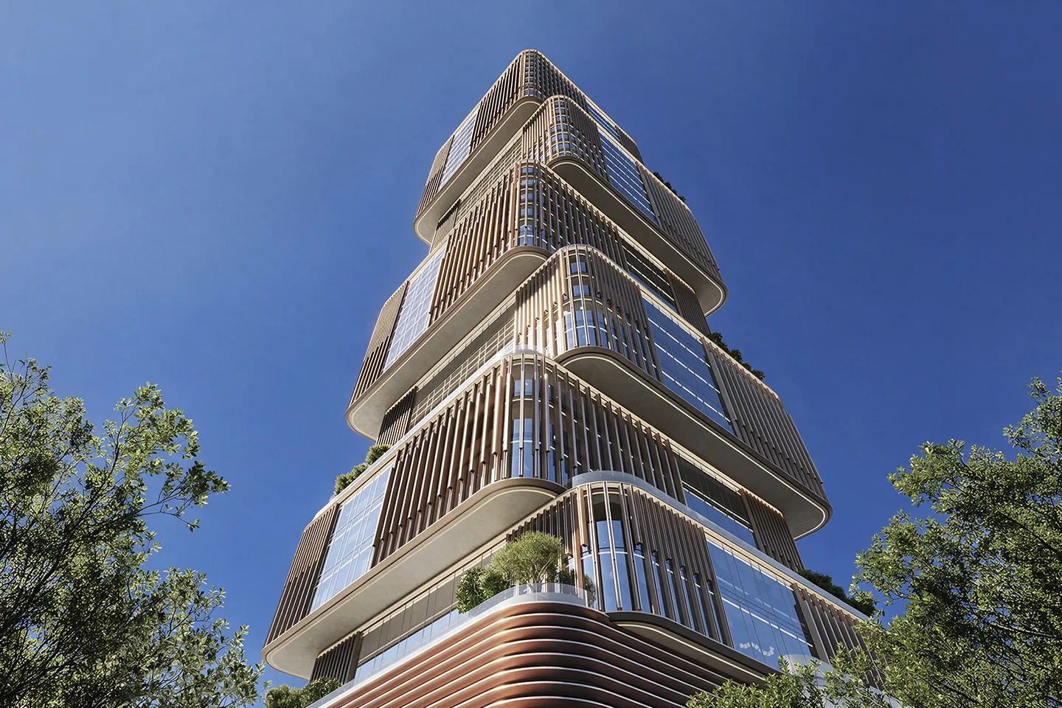
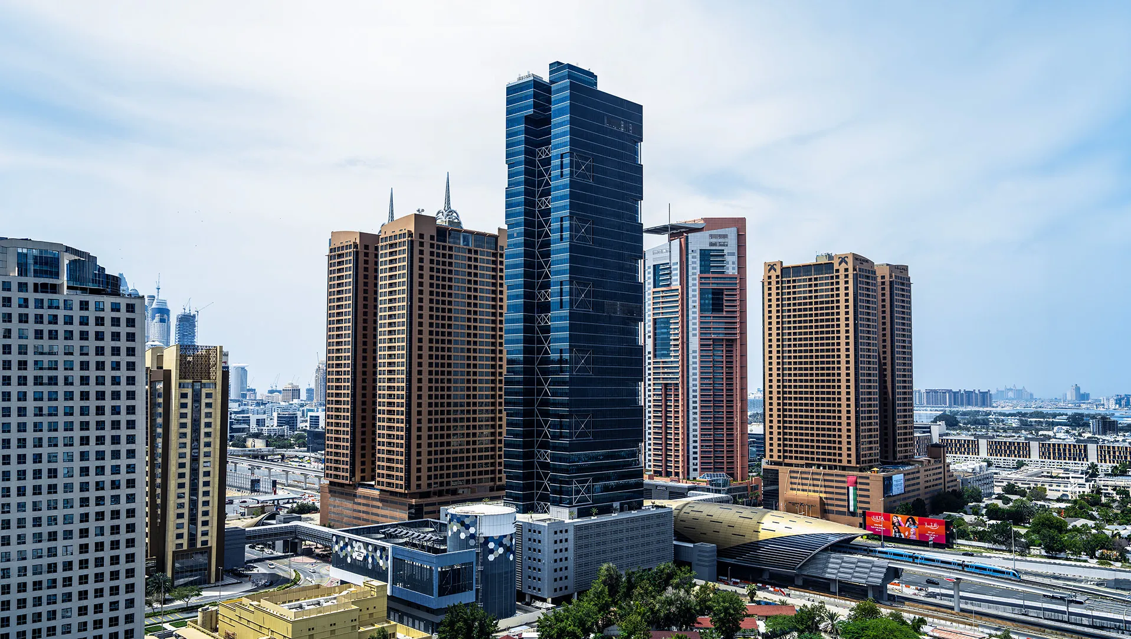
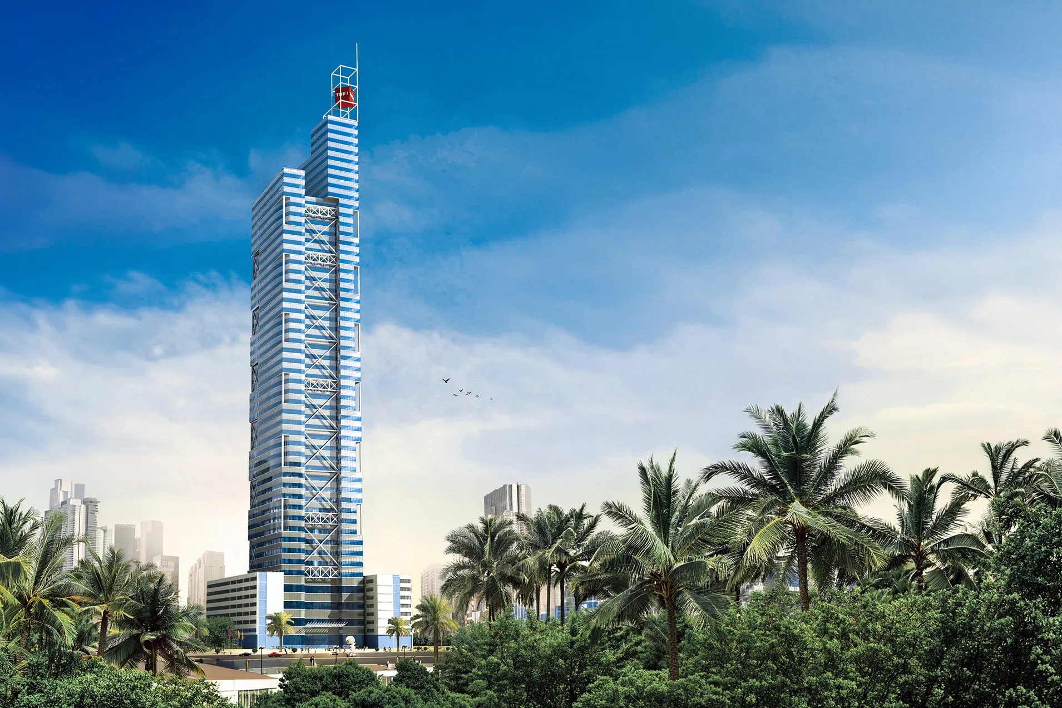
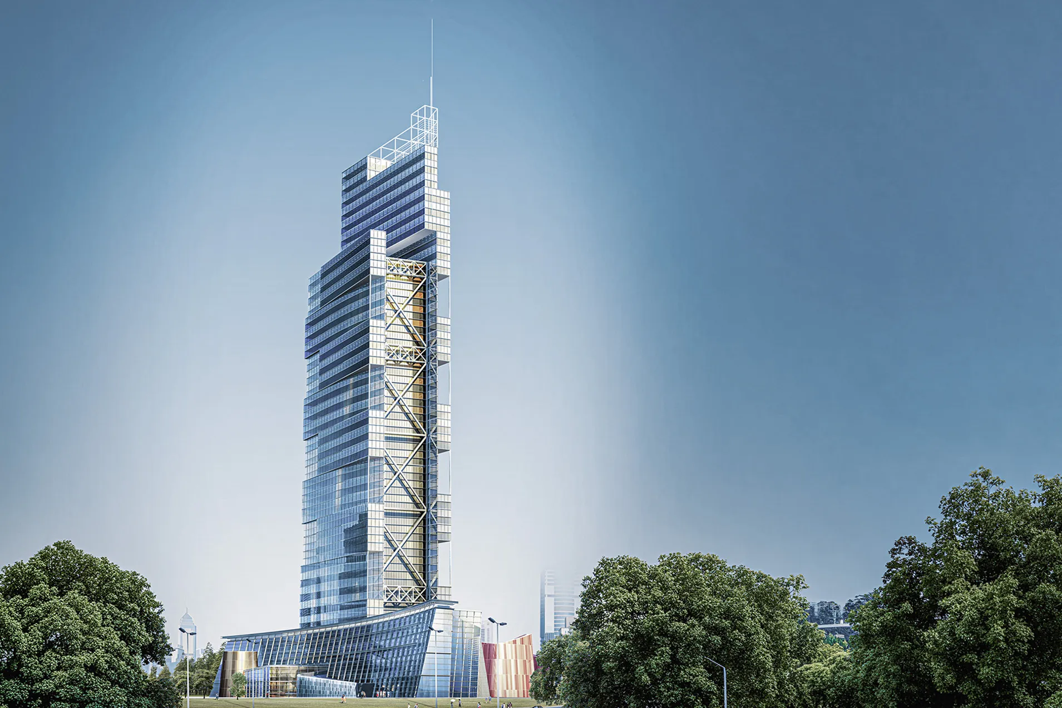
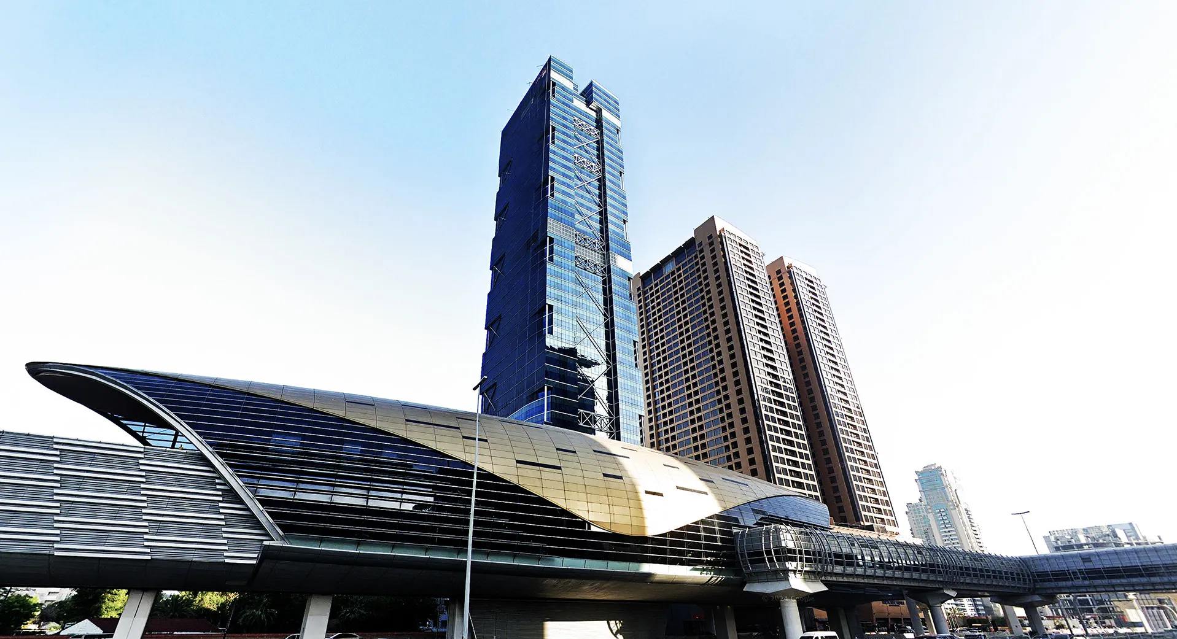
The One Tower is a commercial office development in Dubai's TECOM district, designed by Dewan Architects + Engineers as Lead Architect. One of the first buildings in Dubai to integrate directly with the Metro network, the project reflects the city's growing emphasis on connectivity and transit-oriented development. Comprising 45,000 m² of commercial space, the tower is distinguished by its twin-volume composition, where two slender forms are linked by exposed steel trusses. This structural expression creates a distinctive architectural identity while reinforcing the relationship between the building's form and function.
© Dewan Architects + Engineers
Project Vision
The vision for The One Tower was to create a commercial building that responds directly to the pace and energy of Dubai. By integrating with the city's public transport network and expressing its structure as part of the architecture, the design sought to create a workplace that is both highly functional and visually distinctive.
© Dewan Architects + Engineers
© Dewan Architects + Engineers
Design Response
The building is formed from two elegant volumes connected by a series of exposed decorative steel trusses that define the tower's architectural character. These elements unite the composition while expressing the structural relationship between the two halves, creating a clear and recognisable identity. Direct integration with Dubai Metro was central to the design, making accessibility an integral part of the building rather than an external convenience. Clean architectural lines, efficient commercial floorplates, and a restrained material palette reinforce the building's contemporary character while supporting flexible workplace environments.
Key design strategies included:
- Designing a 45,000 m² commercial office tower in Dubai's TECOM district
- Integrating one of Dubai's first commercial developments directly with the Metro network
- Creating a distinctive twin-volume composition connected by exposed steel trusses
- Expressing structural elements as part of the architectural language
- Delivering efficient and adaptable commercial office accommodation
© Dewan Architects + Engineers
Experience of Place
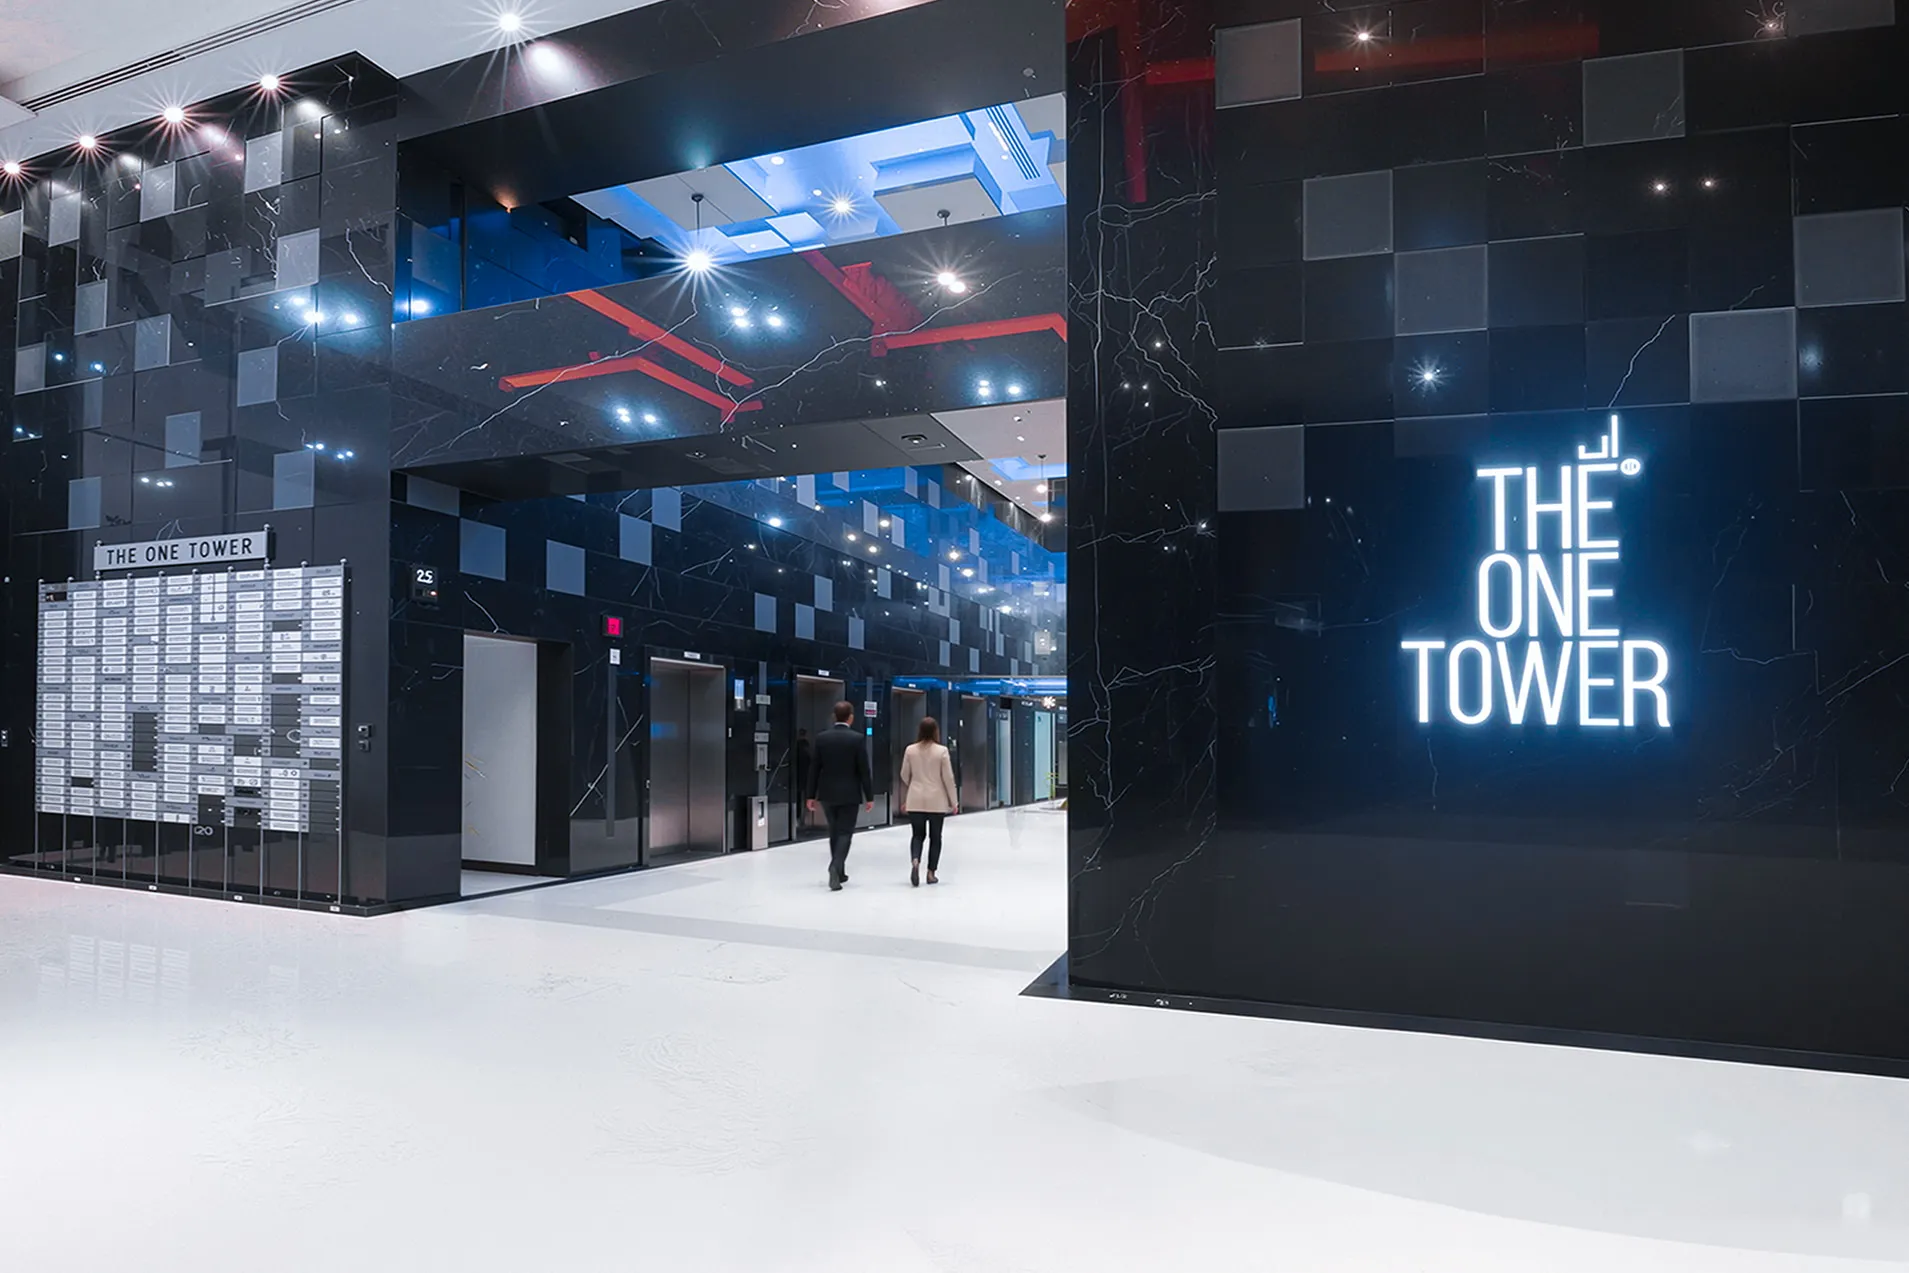
The One Tower reflects Dewan Architects + Engineers' approach to commercial architecture, where design responds to both the building and its wider urban context. Acting as Lead Architect, the practice delivered a commercial development that integrated architecture, structure, and public transport into a coherent design solution. The project remains an early example of transit-oriented commercial development in Dubai, demonstrating how architecture can strengthen the relationship between workplaces and the city they serve.

© Dewan Architects + Engineers
Performance and Impact
The One Tower contributes to the transformation of Dubai Maritime City into a vibrant mixed-use business district by introducing one of its first purpose-built Grade A commercial towers. The development establishes a new model for waterfront workplaces that combines architectural quality with flexibility, wellness, and long-term operational performance. Scheduled for completion in the first quarter of 2029, the project reflects the continued evolution of Dubai's commercial landscape and the growing demand for workplaces that prioritise experience alongside efficiency.
Dewan's involvement ensures:
- Lead Architect for the complete architectural design of the development
- Design of a 45,000 m² commercial office tower
- Integration of the building with Dubai Metro
- Development of the tower's distinctive twin-volume architectural composition
- Coordination of the architectural design through project delivery
© Dewan Architects + Engineers
© Dewan Architects + Engineers
"The One Tower was designed around movement and connectivity. Integrating directly with Dubai Metro allowed the building to become part of the city's infrastructure, while its architectural form expresses this relationship through a clear and purposeful design language."
Samer Touqan
Managing Principal
Project Facts
The following information outlines the key details of the project.
- Client: Rashid Al Mazroui
- Location: Dubai, United Arab Emirates
- Status: Completed
- Size: 45,000 m²
- Building Height: 31 storeys
- Scope: Lead Architect
- Sector: Commercial
- Lead Consultant: Dewan Architects + Engineers