Overview
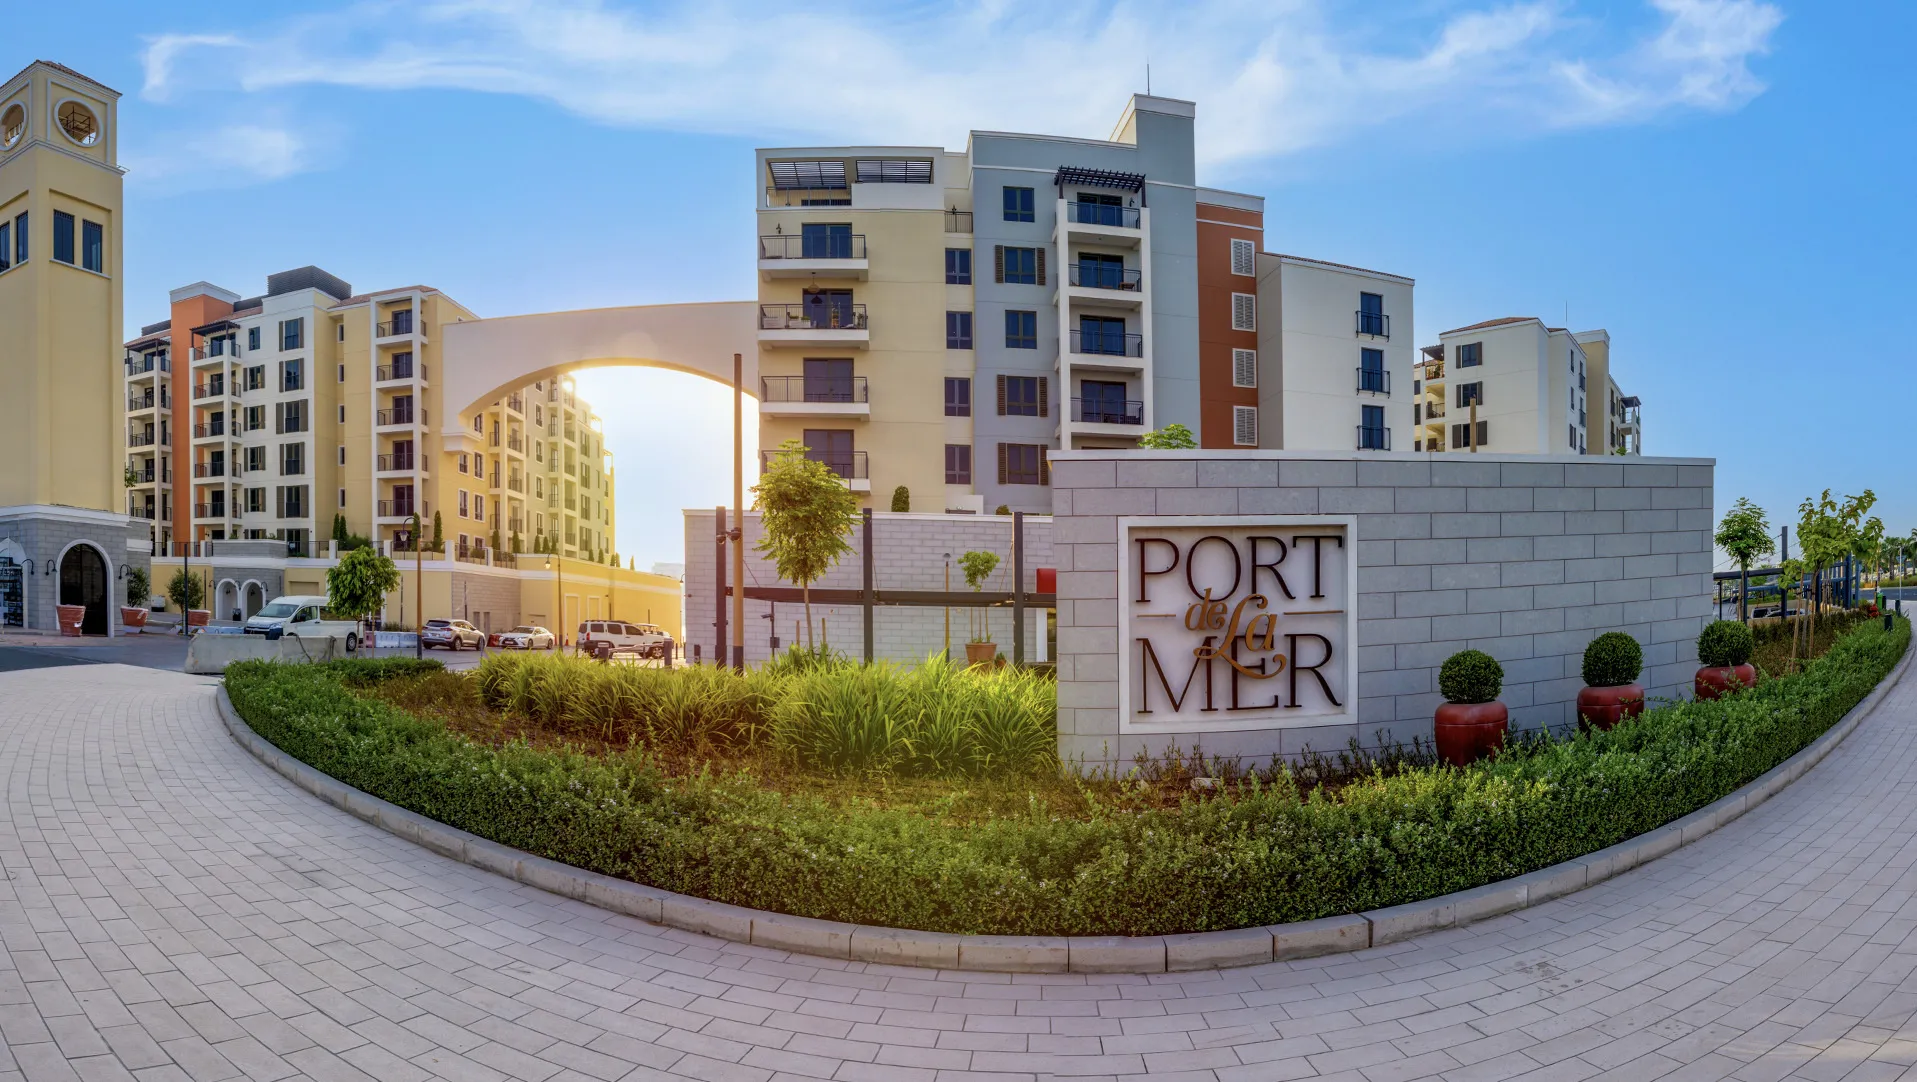
Port De La Mer is a waterfront residential community on the Jumeirah coastline that draws inspiration from the scale, character and urban grain of Mediterranean harbour towns. Developed by Meraas, the project transforms a man-made peninsula into a vibrant neighbourhood where homes, public spaces and the marina are woven together through a network of streets, squares and waterfront promenades. Appointed as Lead Architect and Construction Supervision Consultant, Dewan Architects + Engineers led the architectural design and oversaw project delivery, creating a cohesive residential environment where architecture, landscape and the public realm combine to establish a distinctive sense of place.
© Dewan Architects + Engineers
Project Vision
Rather than creating a conventional waterfront development, Port De La Mer was envisioned as a neighbourhood shaped by the qualities that define historic coastal settlements. Walkability, human scale and a close relationship with the waterfront informed every aspect of the design, from the arrangement of streets and piazzas to the articulation of individual buildings. The objective was to create an environment that feels established rather than imposed—one where architecture contributes to the atmosphere of the neighbourhood and encourages people to experience the waterfront as part of everyday life.
© Dewan Architects + Engineers
© Dewan Architects + Engineers
Design Response
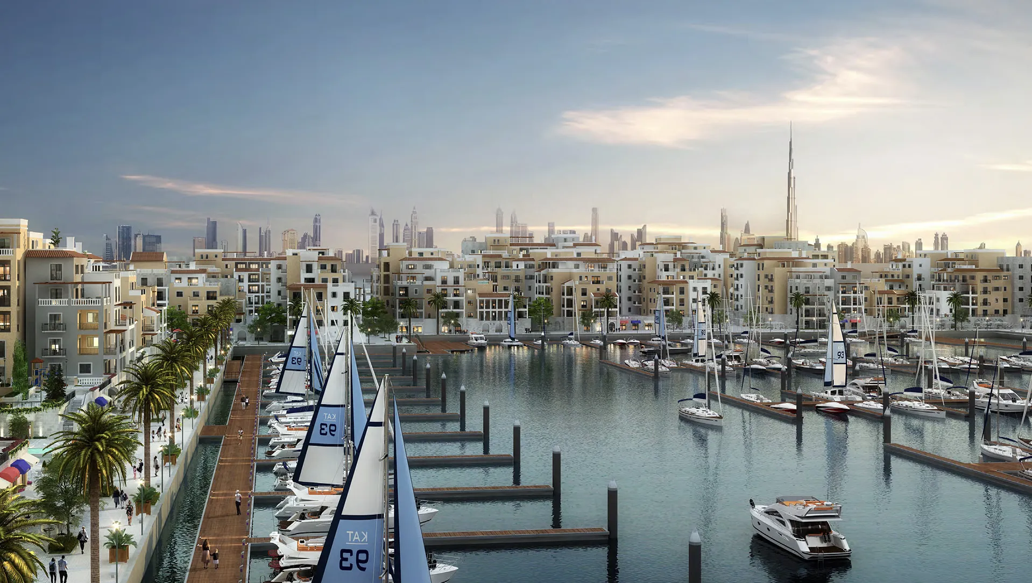
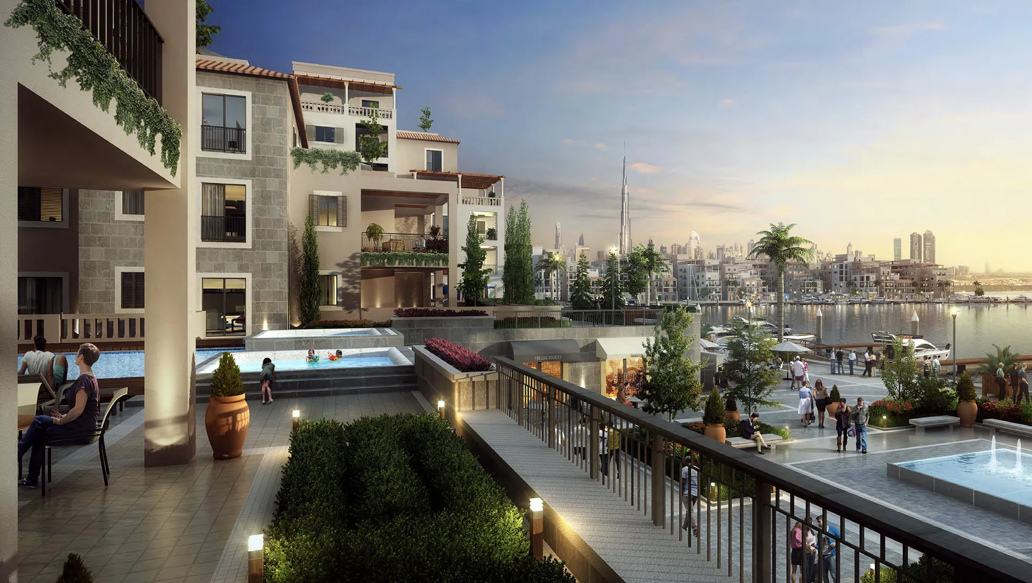
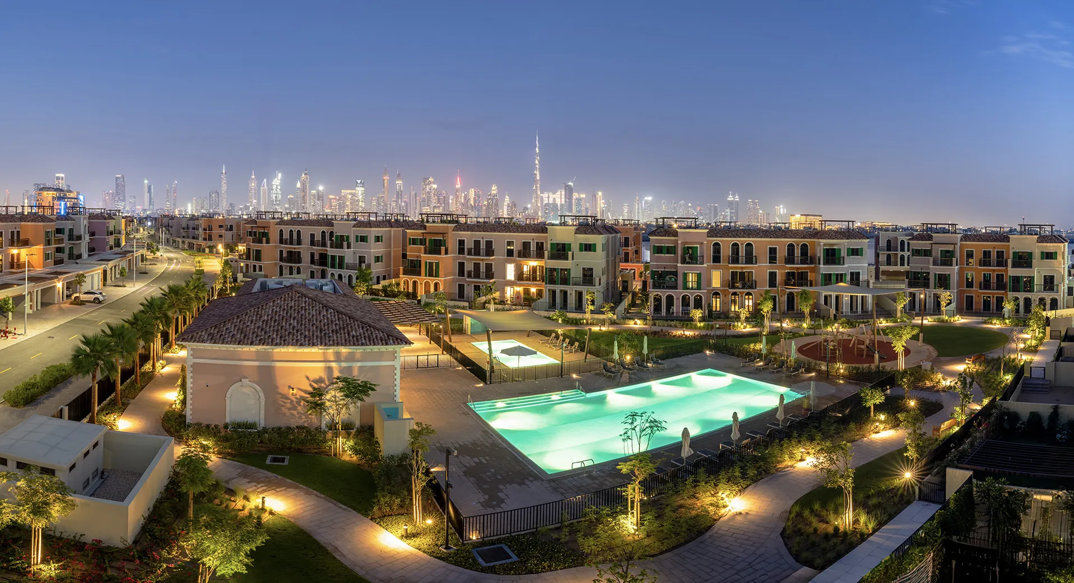
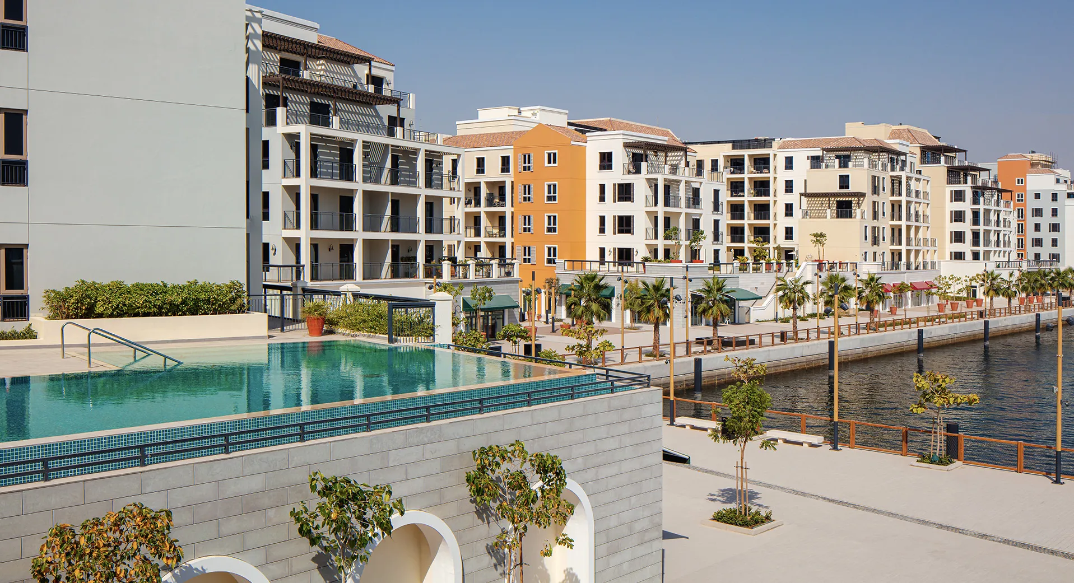
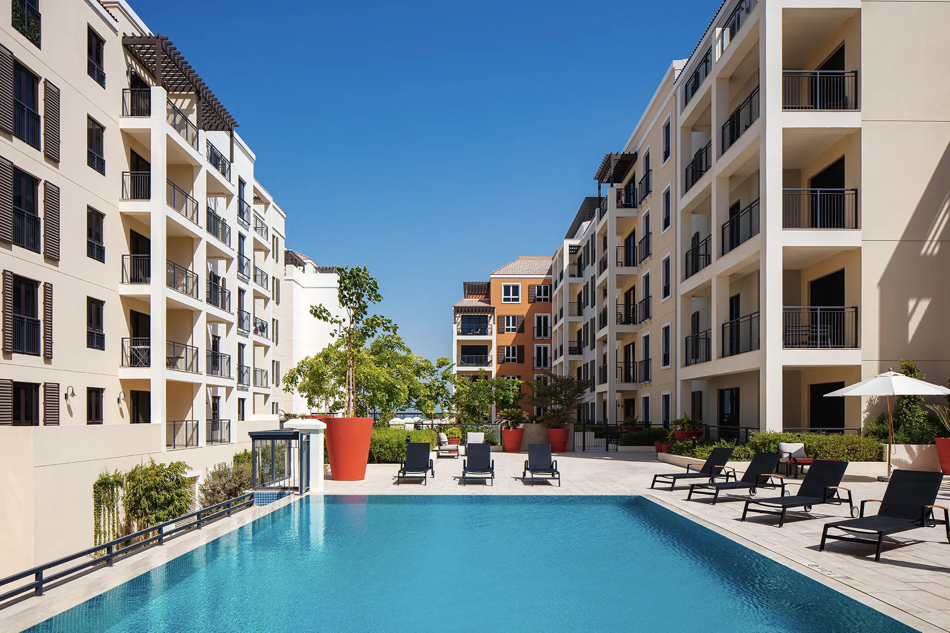
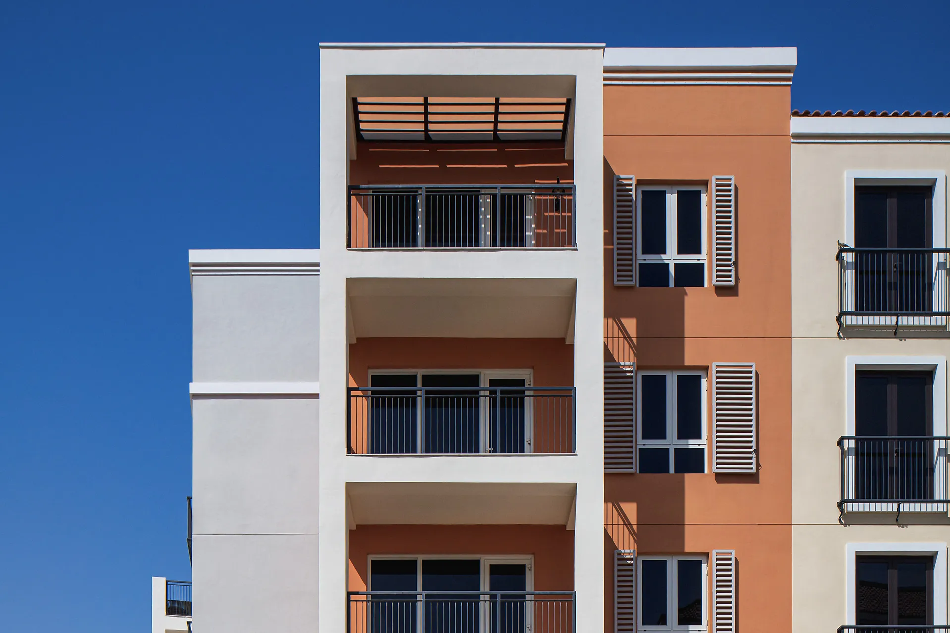
The development comprises approximately 1,499 apartments distributed across a collection of mid-rise residential buildings overlooking a central marina and the Arabian Gulf. Buildings are carefully arranged to maximise water views while creating a varied sequence of streets, courtyards and public spaces that reinforce the intimacy of the neighbourhood. The architectural language references Mediterranean coastal architecture through whitewashed façades, terracotta roof tiles, balconies, shutters and carefully proportioned openings. Rather than replicating historic forms, these elements have been interpreted in a contemporary way to establish a timeless architectural identity appropriate to Dubai's waterfront. As Lead Architect, Dewan developed the architectural design across the residential neighbourhood, coordinating building typologies, materiality and public realm to create a unified composition. As Construction Supervision Consultant, the practice ensured that the architectural vision was consistently realised throughout delivery.
Key design strategies included:
- Residential waterfront community organised around a central marina
- Approximately 1,499 apartments across a collection of mid-rise buildings
- Mediterranean-inspired architectural language expressed through contemporary design
- Walkable streets, piazzas and waterfront promenades connecting homes with the marina
- Architecture carefully positioned to maximise water views while reinforcing human scale
© Dewan Architects + Engineers
Experience of Place
Movement through Port De La Mer is defined by a sequence of discoveries. Narrow streets open onto lively public squares, landscaped courtyards and waterfront promenades, creating an urban experience that continually reveals new views towards the marina, the Arabian Gulf and the Dubai skyline. The neighbourhood encourages walking as its primary mode of exploration, with cafés, restaurants, retail and leisure spaces integrated into the ground plane to animate the public realm throughout the day. Private balconies, landscaped terraces and rooftop spaces strengthen the connection between homes and the waterfront, creating a residential environment that feels both intimate and open to the sea.
© Dewan Architects + Engineers
Performance & Impact
Port De La Mer established a new model for waterfront residential living in Dubai by demonstrating how architecture, urban planning and public space can work together to create a neighbourhood with a strong sense of identity. Rather than treating the marina as a backdrop, the development places it at the centre of everyday life, shaping the architecture and the experience of the community. As Lead Architect and Construction Supervision Consultant, Dewan Architects + Engineers guided the project from architectural design through construction, delivering a residential destination whose enduring character is defined as much by its streets and public spaces as by its buildings.
Key Project Outcomes:
- 240,000 m² residential waterfront development
- Lead Architect and Construction Supervision Consultant: Dewan Architects + Engineers
- Approximately 1,499 apartments overlooking the marina and the Arabian Gulf
- Mediterranean-inspired neighbourhood centred on a marina and walkable public realm
- Contemporary architecture creating a distinctive waterfront identity
© Dewan Architects + Engineers
© Dewan Architects + Engineers
"The beauty of Mediterranean towns lies in their sense of discovery. Streets reveal courtyards, buildings frame the waterfront, and every turn offers a new perspective. That sequence of experiences became one of the guiding principles of the design."
Sergio Almeida
Senior Design Manager
Project Facts
The following information outlines the key details of the project.
- Client: Meraas
- Location:Dubai, United Arab Emirates
- Status: Completed
- Size: 240,000 m²
- Scope: Lead Architect and Construction Supervision Consultant
- Sector: Residential