Overview
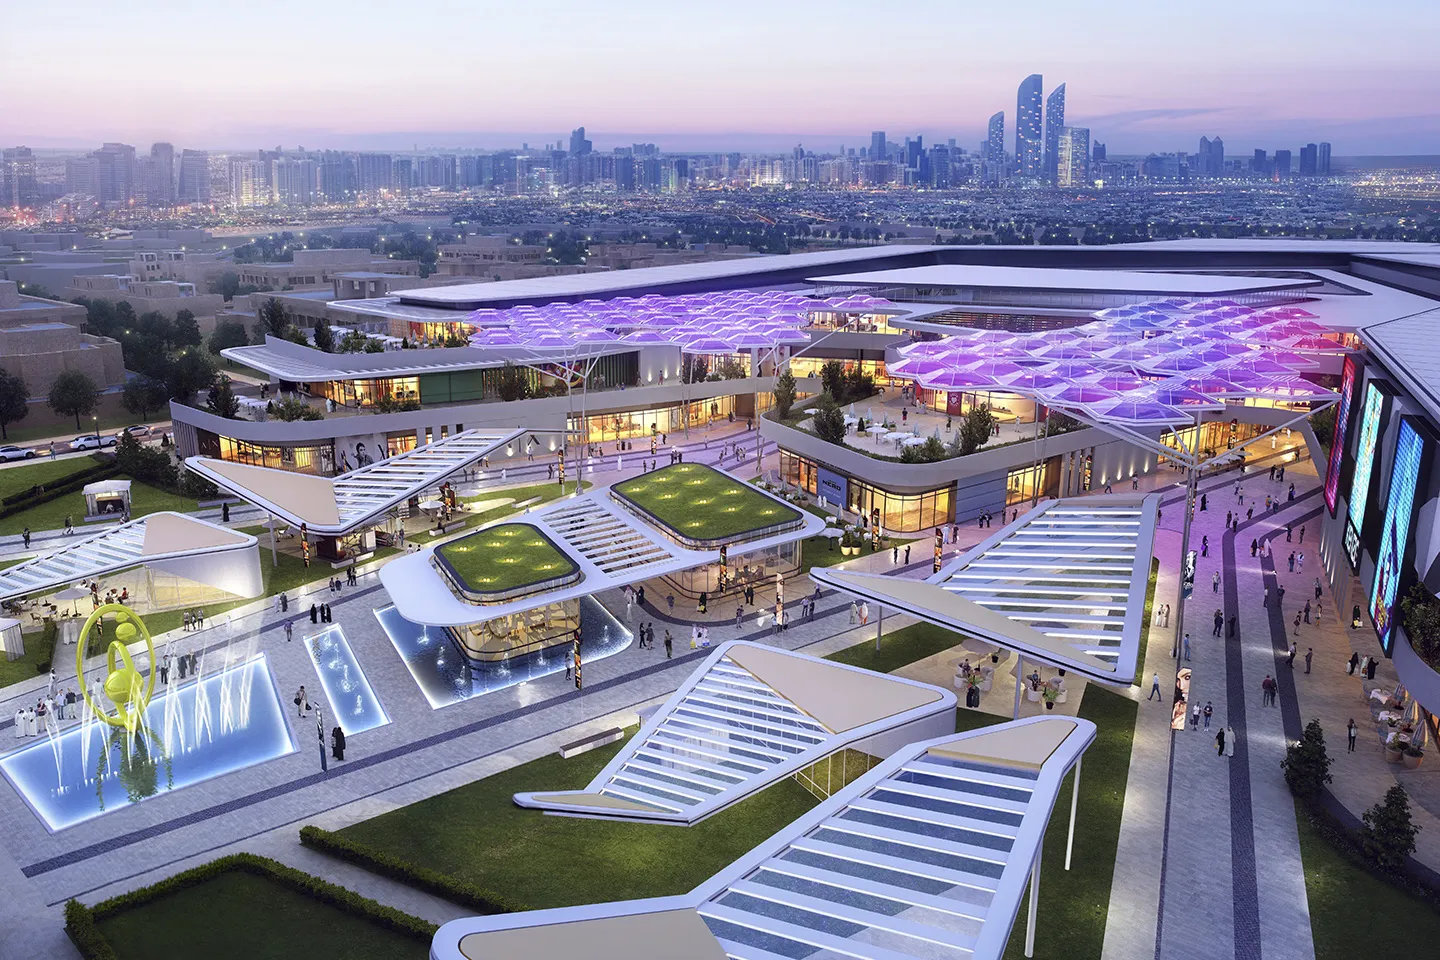
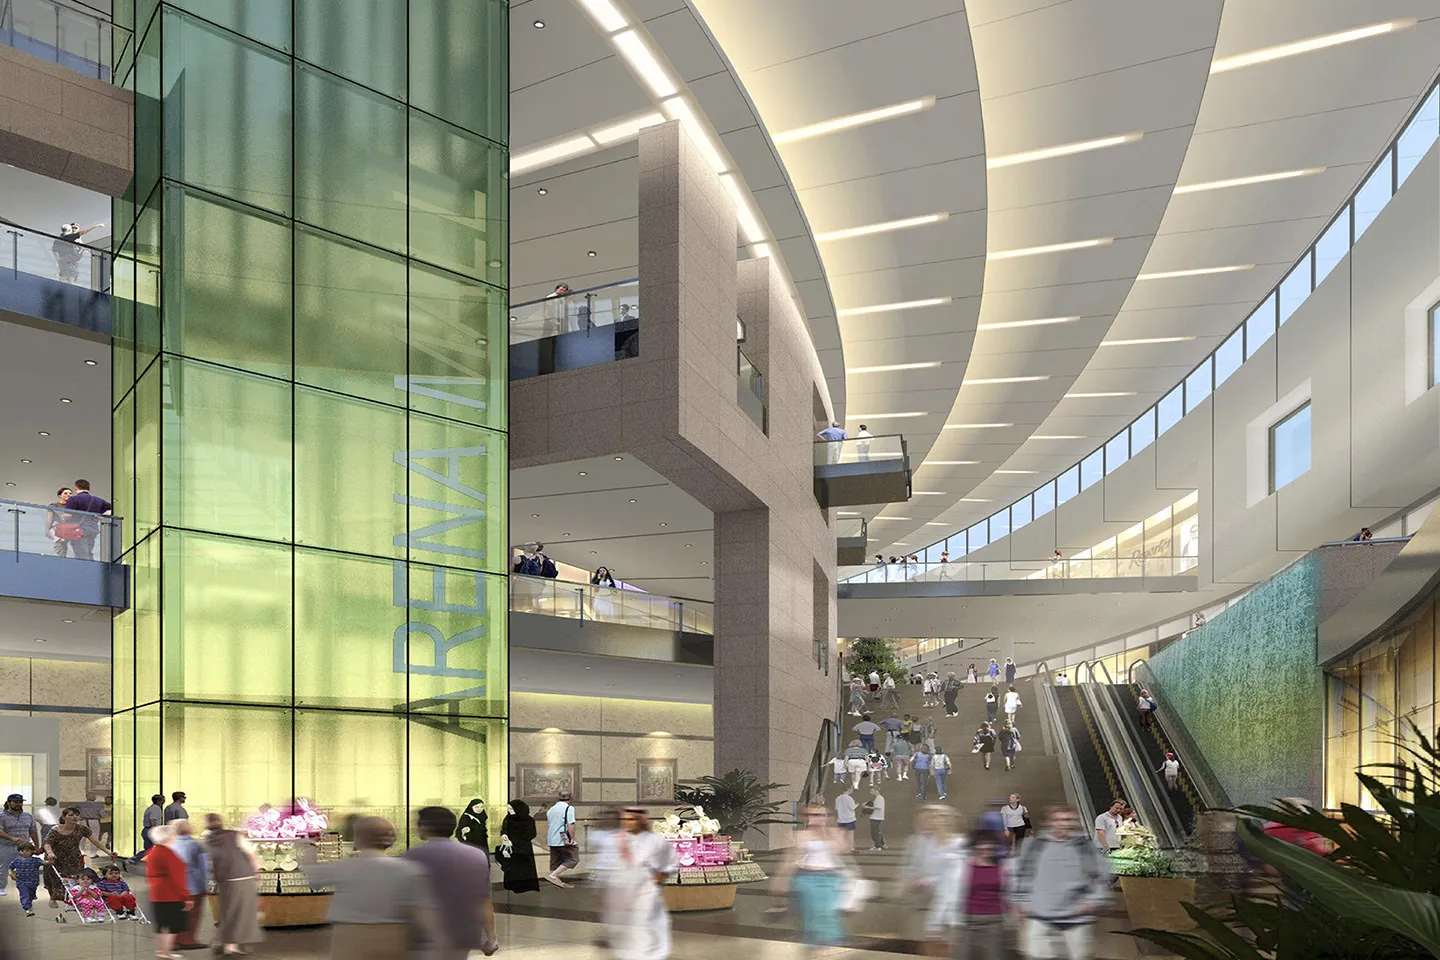
TPeacock Park reimagines the contemporary retail destination by integrating shopping, leisure, hospitality and public space within a landscape-led masterplan. Rather than functioning as a conventional enclosed mall, the development creates an open environment where architecture and landscape work together to shape the visitor experience.
© 5+Design
Project Vision
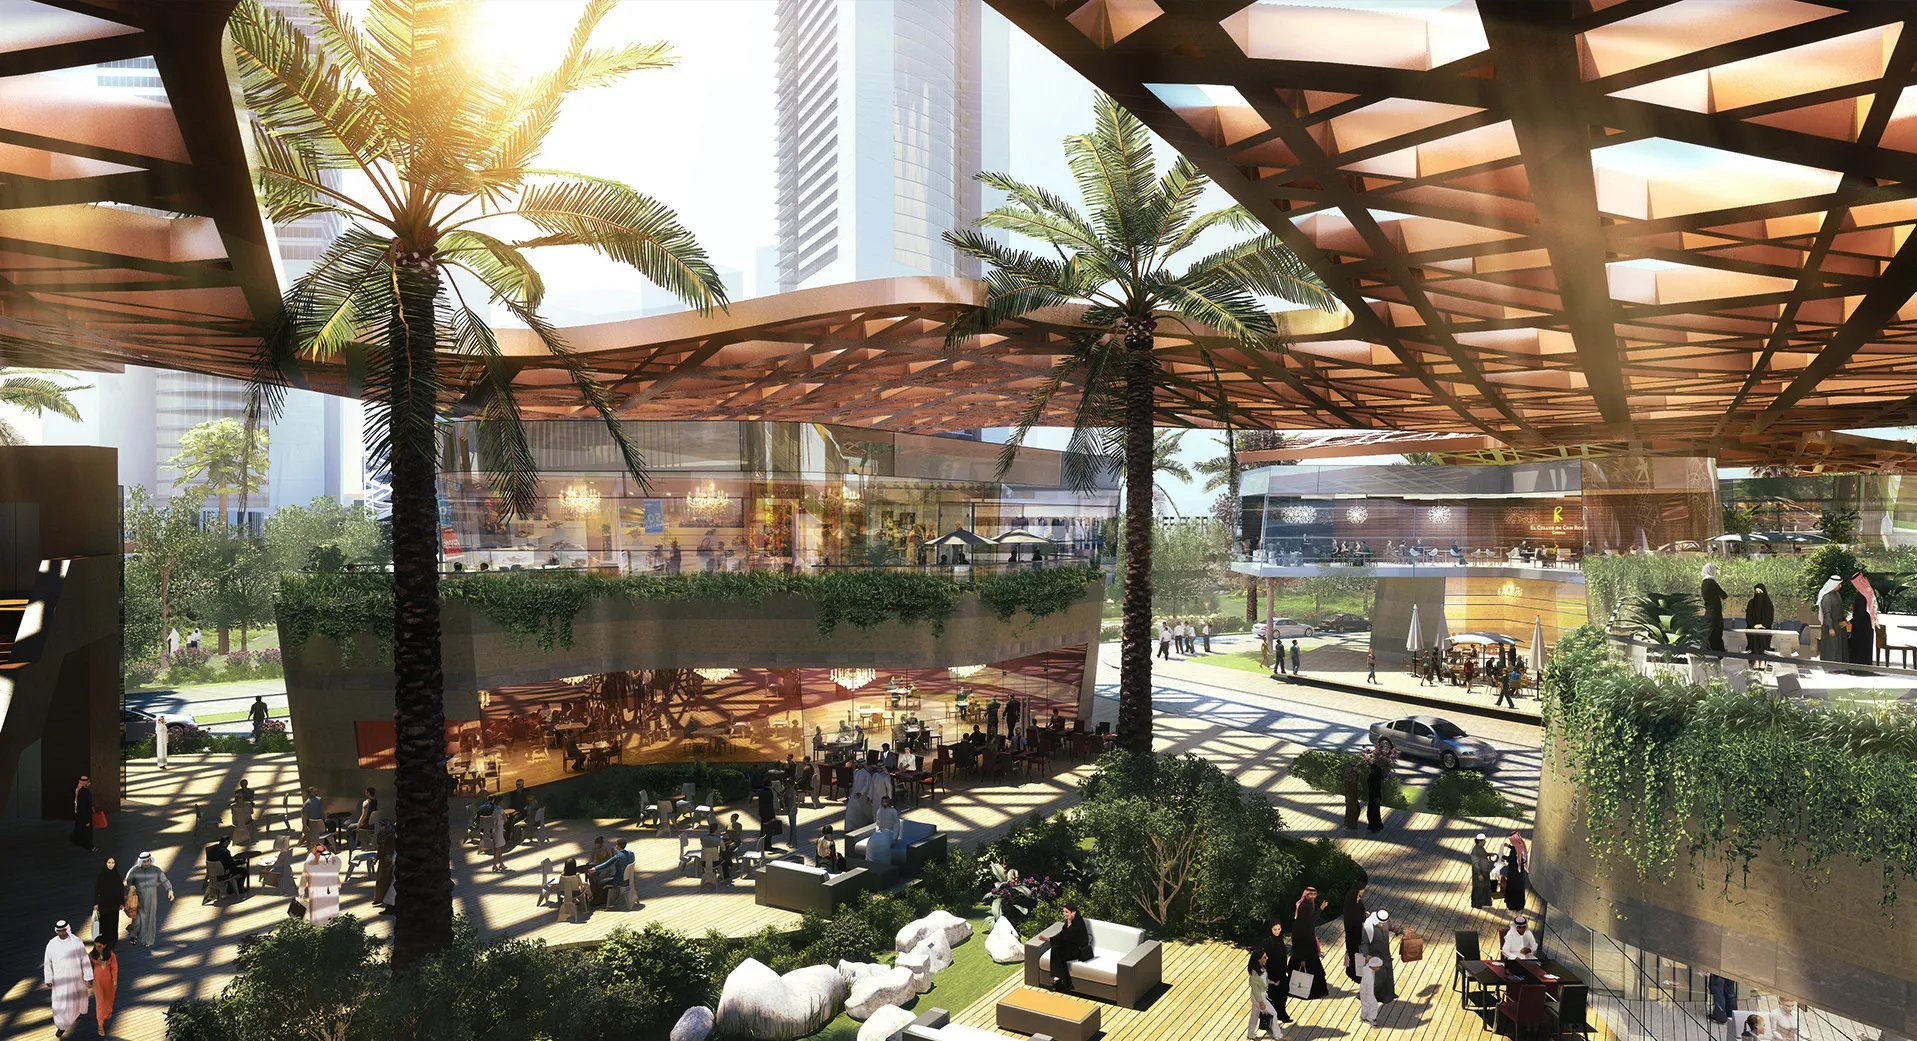
The project was conceived as a mixed-use destination where retail extends into a network of streets, plazas and landscaped public spaces. This approach encourages movement throughout the development while creating opportunities for social interaction, outdoor dining and community events.
© 5+Design
Design Response
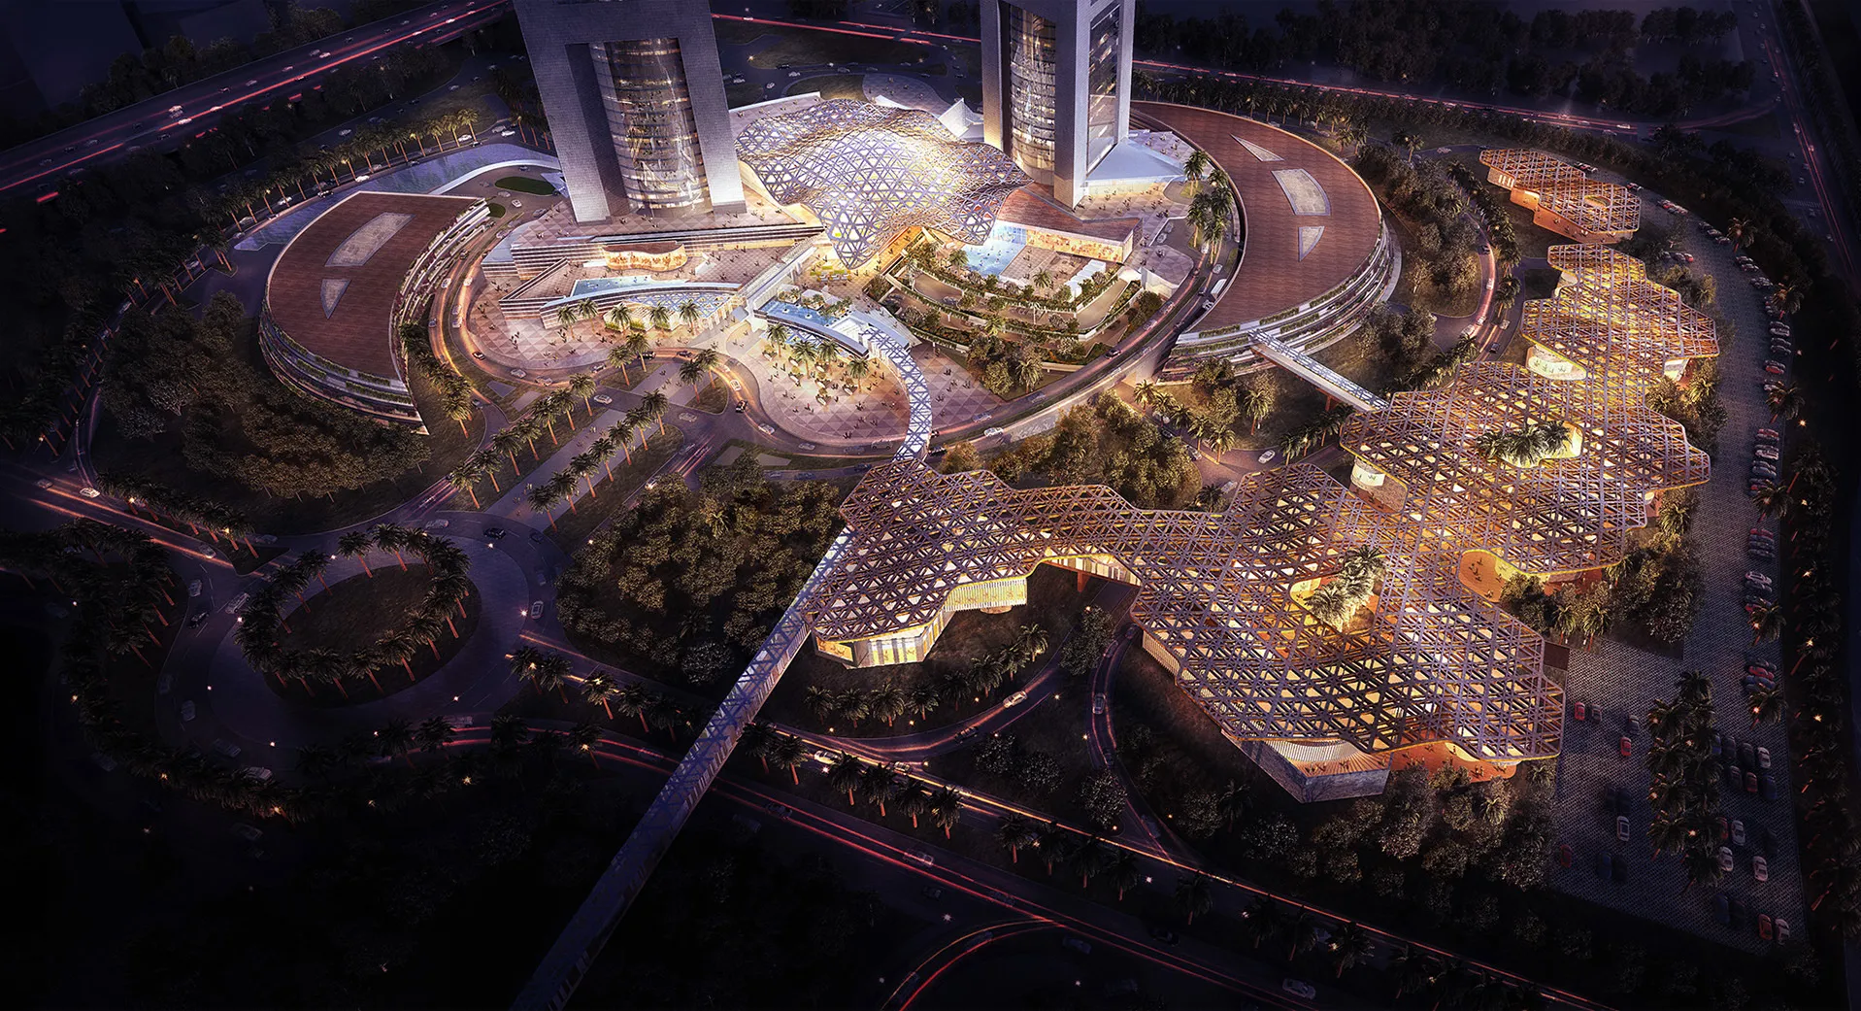
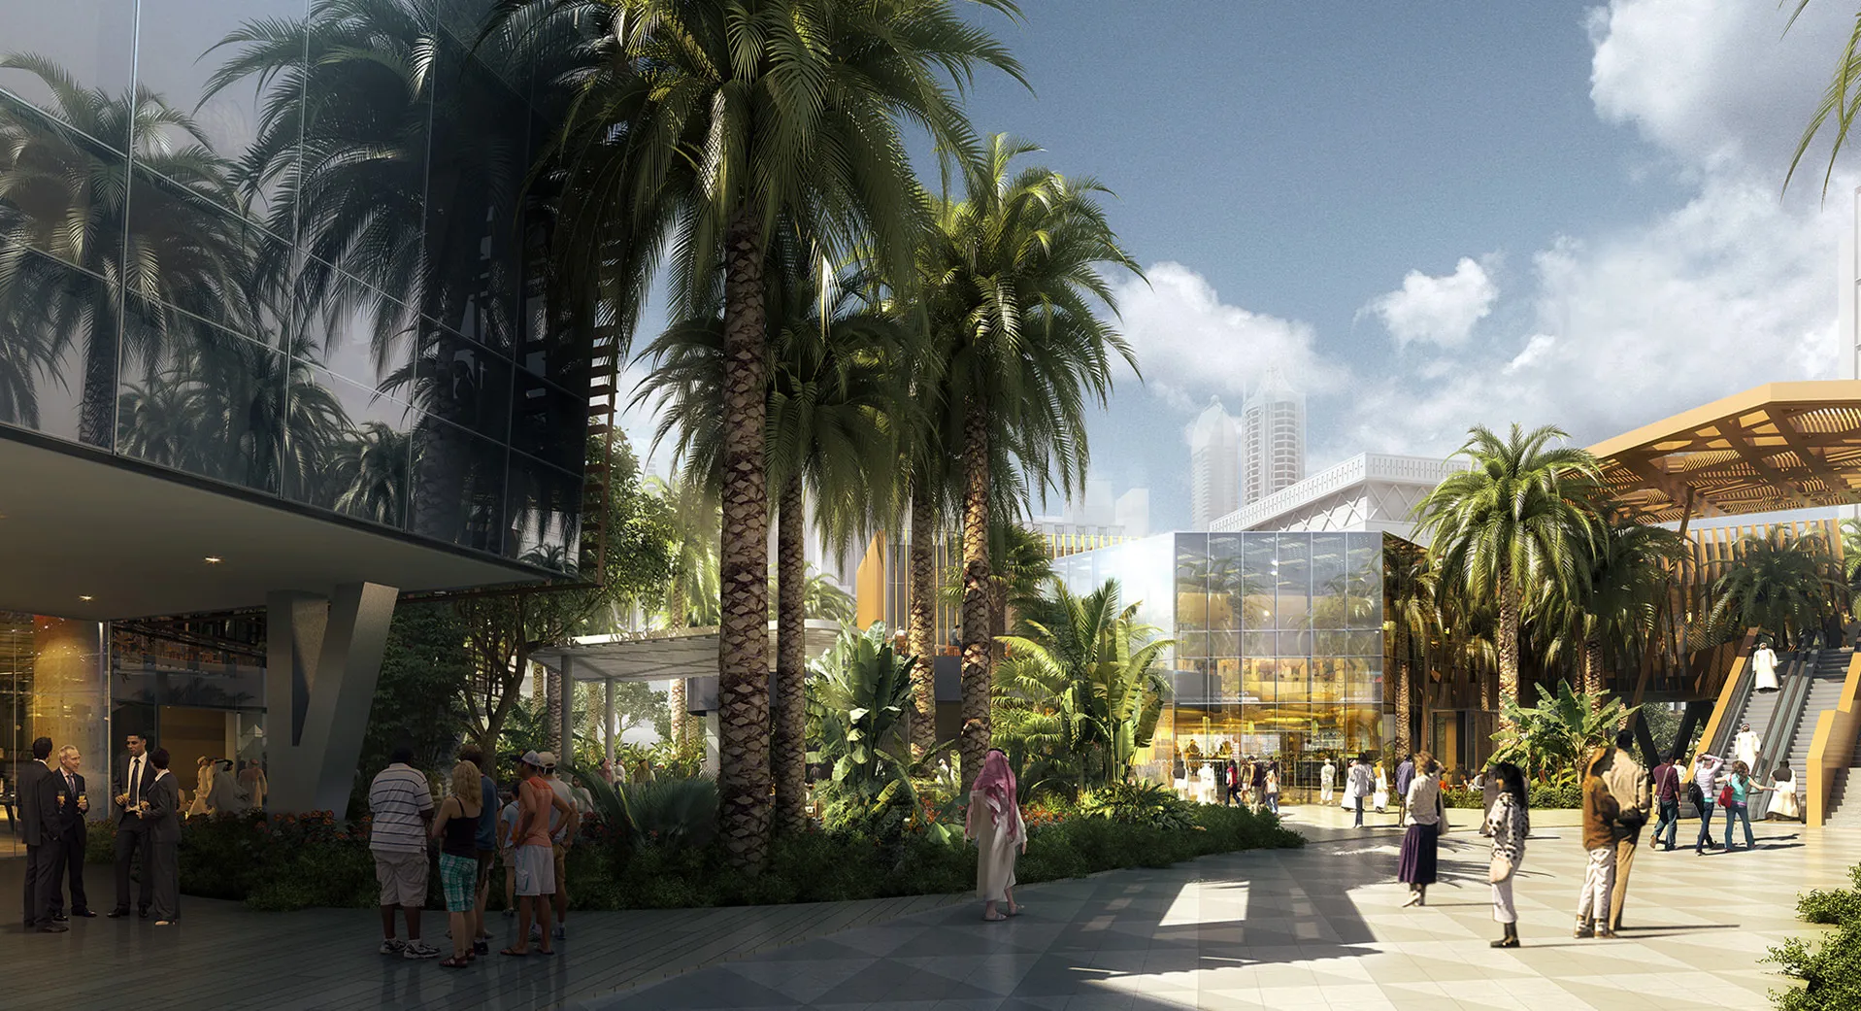
Buildings are organised around a series of interconnected public spaces that establish a pedestrian-first environment. Retail frontages activate streets and plazas while landscape provides structure, shade and visual continuity across the development. The masterplan balances built form with open space, creating a destination where shopping, leisure and public life are experienced as a unified whole.
© 5+Design
Experience of Place
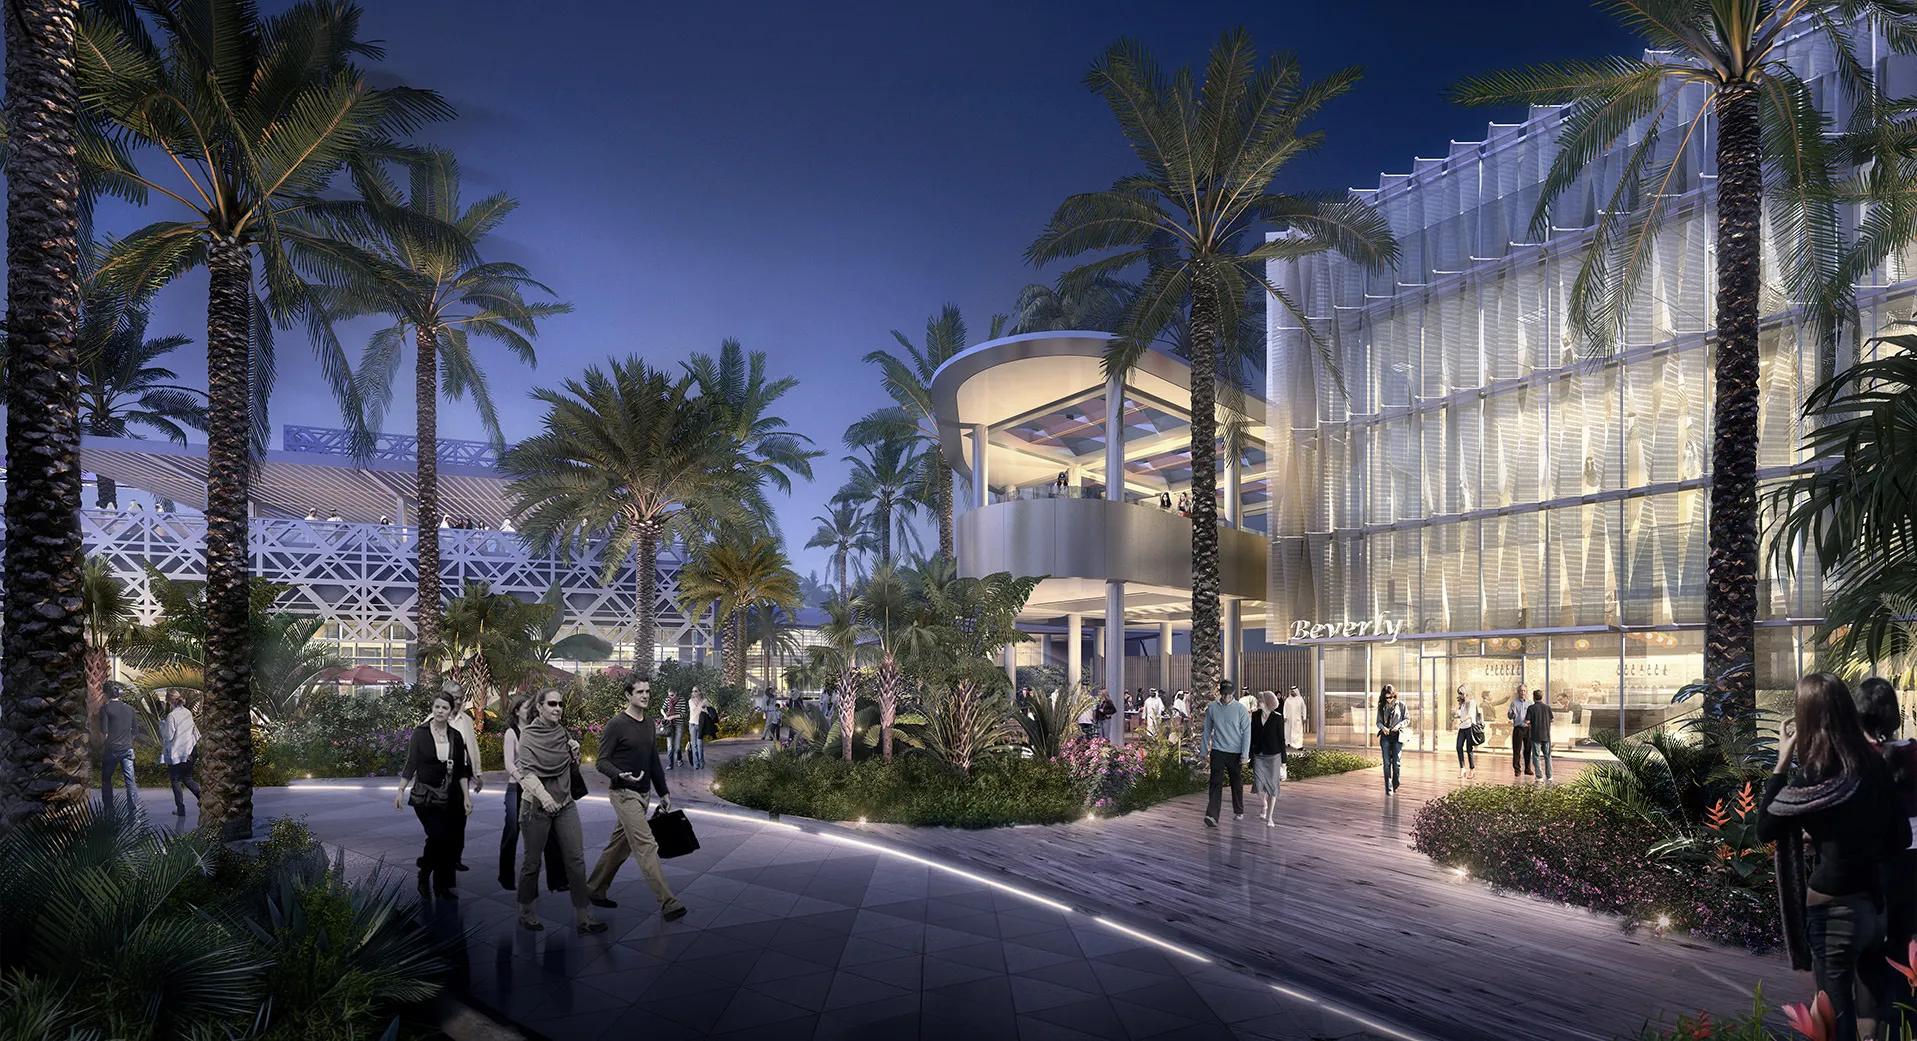
Landscape is central to the identity of Peacock Park, transforming movement between buildings into part of the visitor experience. Together, architecture, retail and public realm create an environment that encourages people to spend time beyond shopping alone.
© 5+Design
Project Facts
The following information outlines the key details of the project.
- Client: Emaar
- Location: Dubai, United Arab Emirates
- Size: 116,000 m²
- Scope: Lead Design Consultant
- Status: Design Completed
- Sector: Retail and Mixed Use