Overview
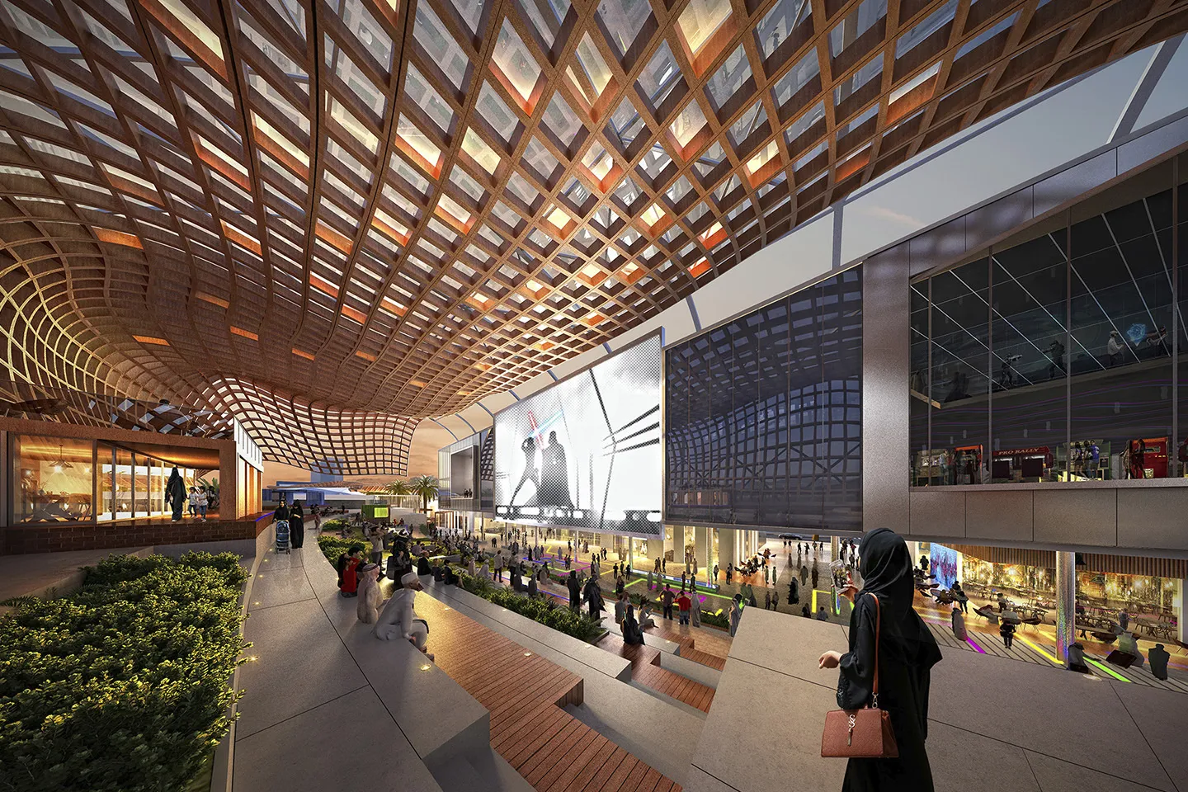
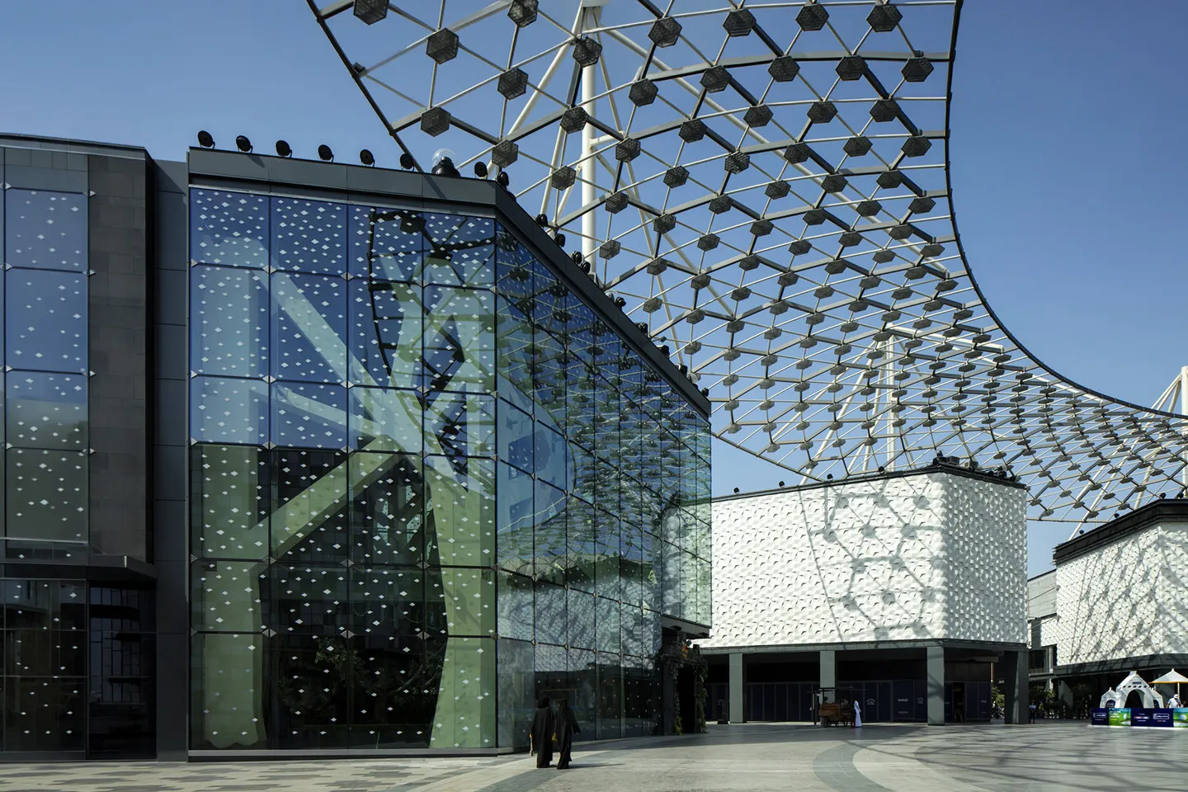
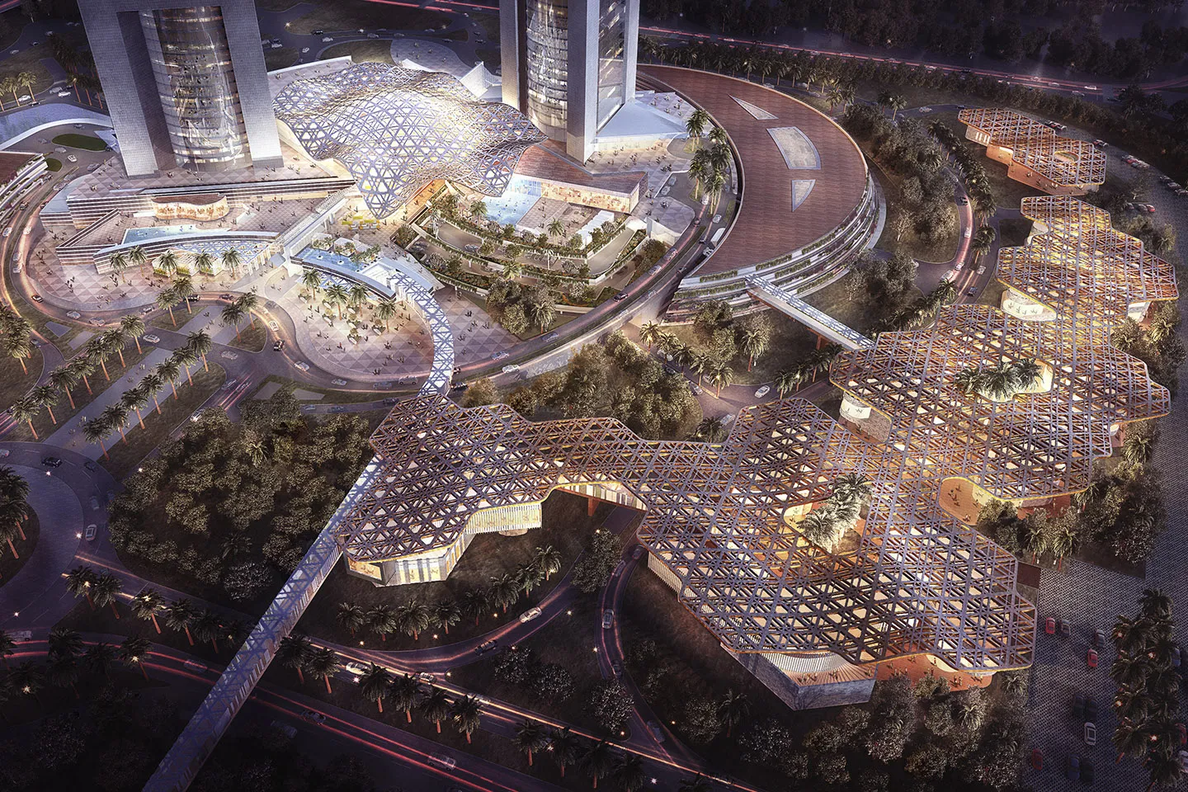
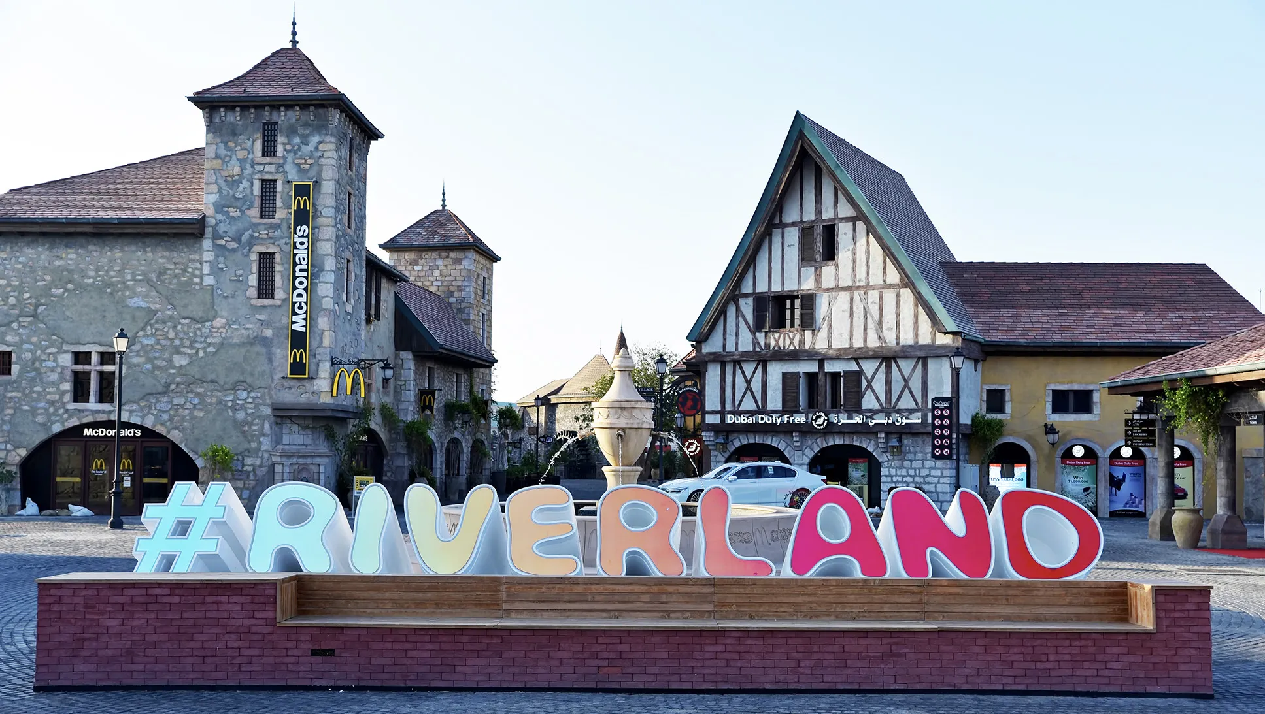
Riverland Dubai forms the gateway to Dubai Parks and Resorts, combining retail, dining and entertainment within a pedestrian destination that celebrates architecture, storytelling and public life. Rather than operating as a conventional shopping environment, Riverland is conceived as a sequence of immersive districts connected by a central waterfront promenade.
© Dewan Architects + Engineers
© Dewan Architects + Engineers
Project Vision
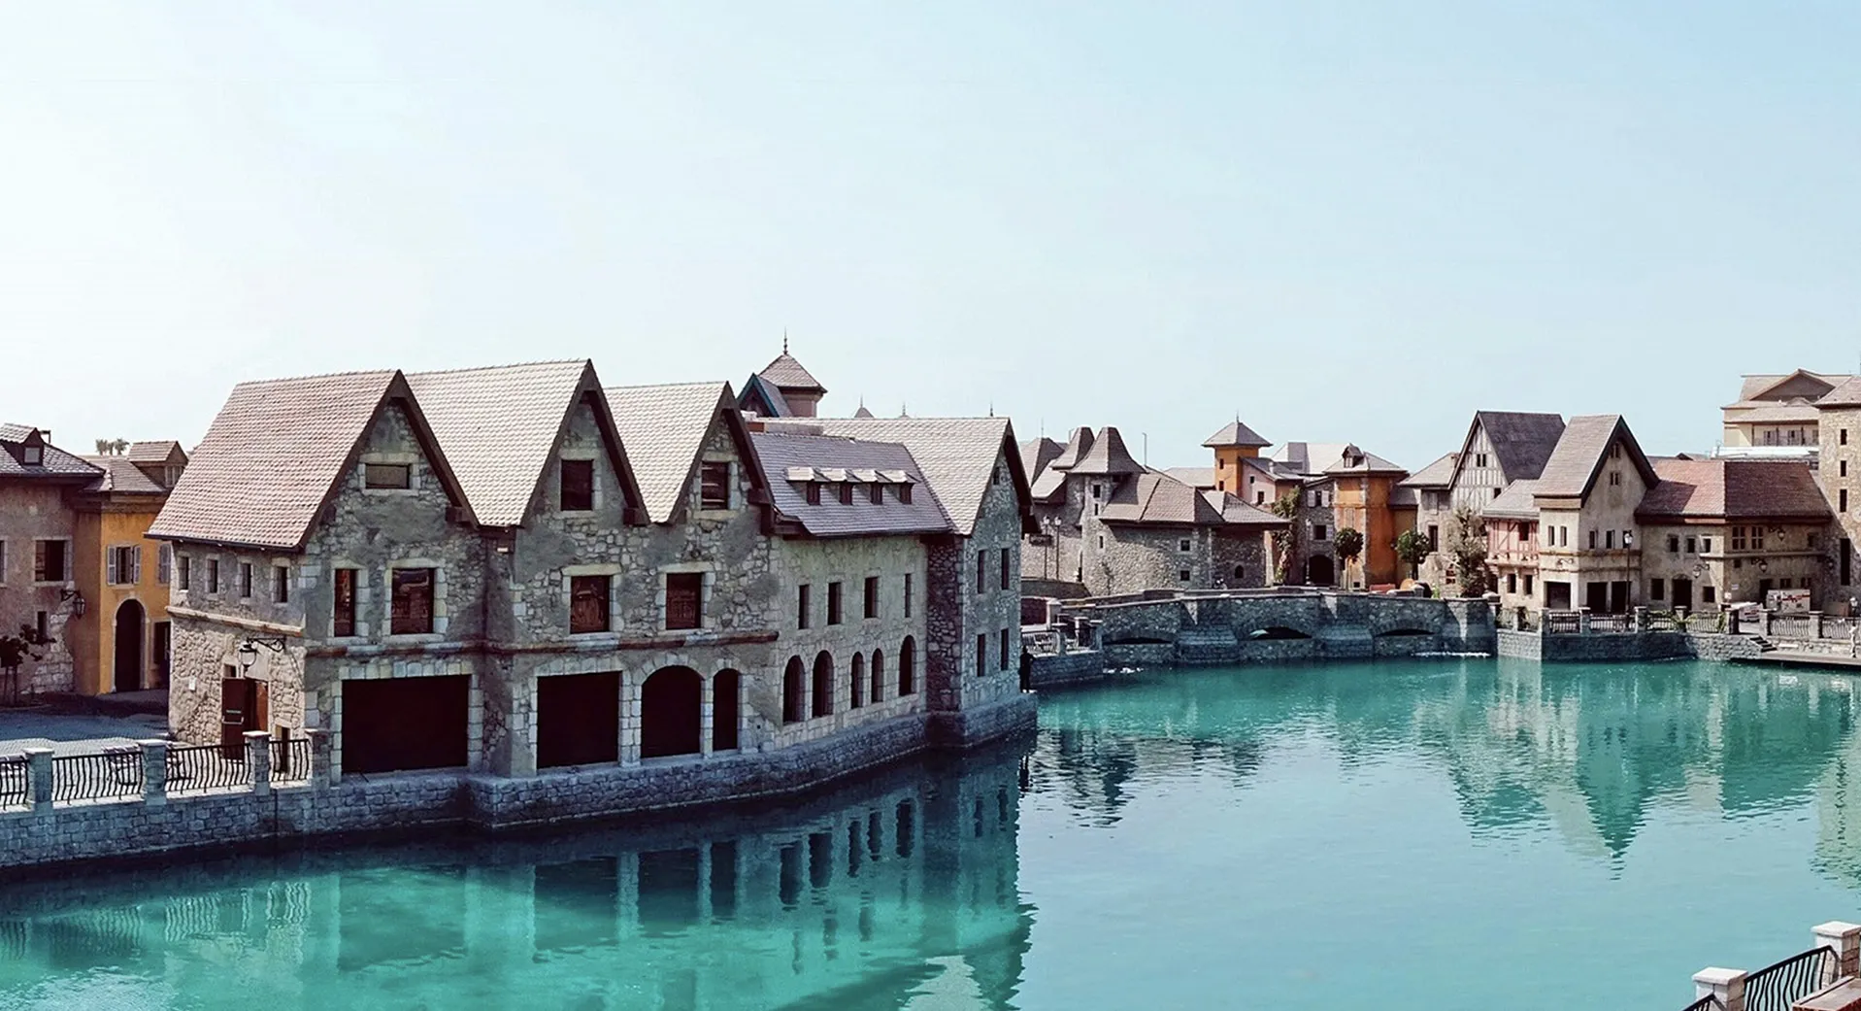
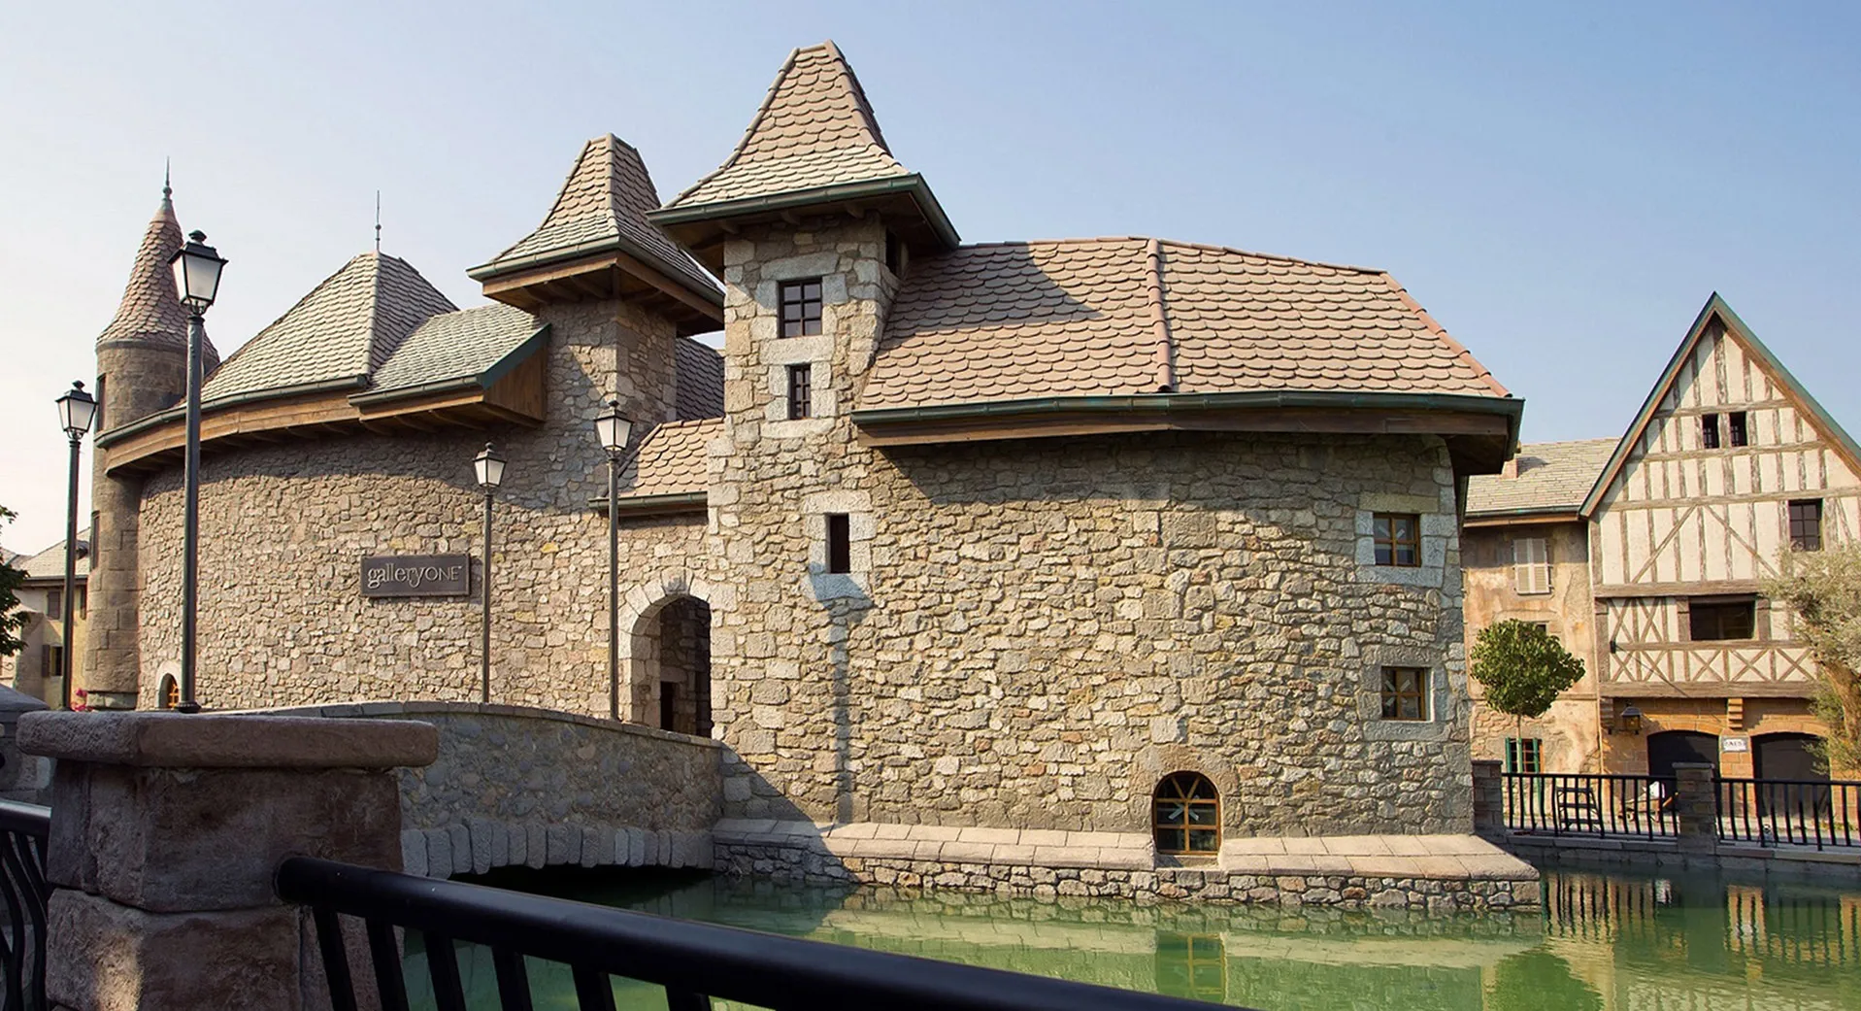
The masterplan is organised around a riverfront promenade that acts as the project's primary organising element. Retail, restaurants and entertainment venues line the waterfront, while bridges, plazas and landscaped public spaces create a varied sequence of arrival points and gathering spaces. Each district adopts its own architectural language, drawing inspiration from different periods and places, yet the overall composition remains unified through consistent scale, materials and pedestrian connectivity. The result is a destination where movement between districts becomes an integral part of the visitor experience.
© Dewan Architects + Engineers
Experience of Place
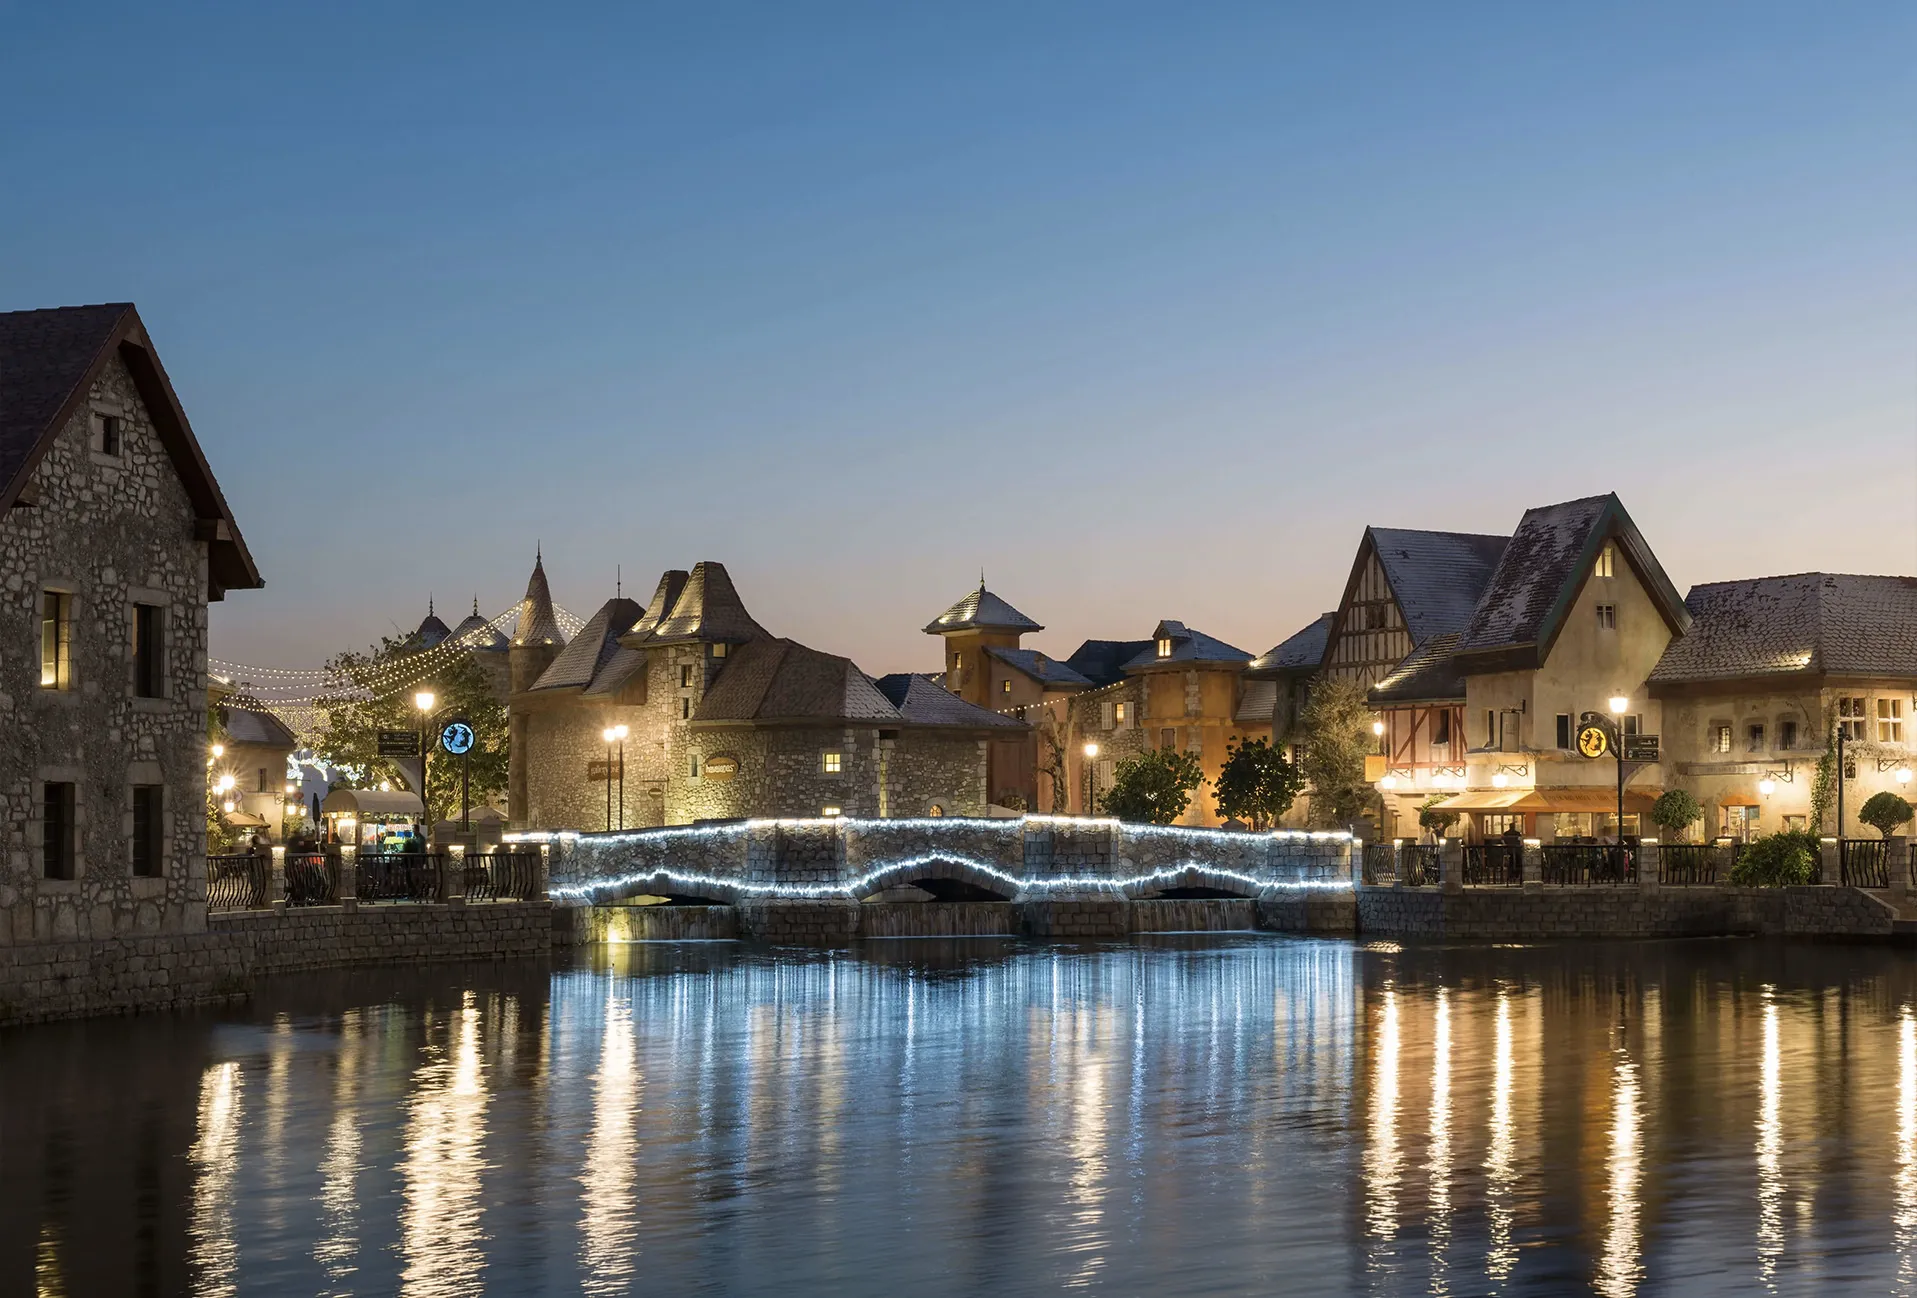
Riverland functions as both an arrival experience and a destination in its own right. Outdoor dining terraces, waterfront spaces, live entertainment and seasonal events transform the public realm into an active civic environment that extends well beyond traditional retail, creating one of Dubai's most distinctive leisure destinations.
© Dewan Architects + Engineers
Project Facts
The following information outlines the key details of the project.
- Client: Dubai Parks and Resorts
- Location: Dubai, United Arab Emirates
- Status: Completed
- Size: 234,500 m²
- Scope: Lead Design Consultant
- Design Partner: CRTKL
- Sector: Retail