Overview
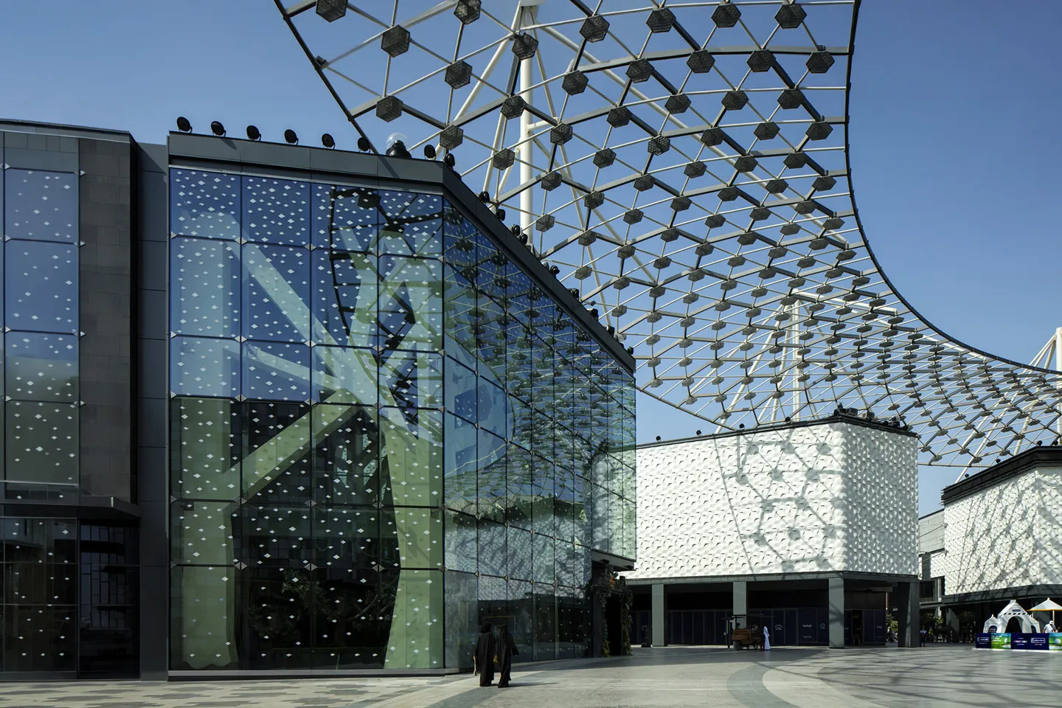
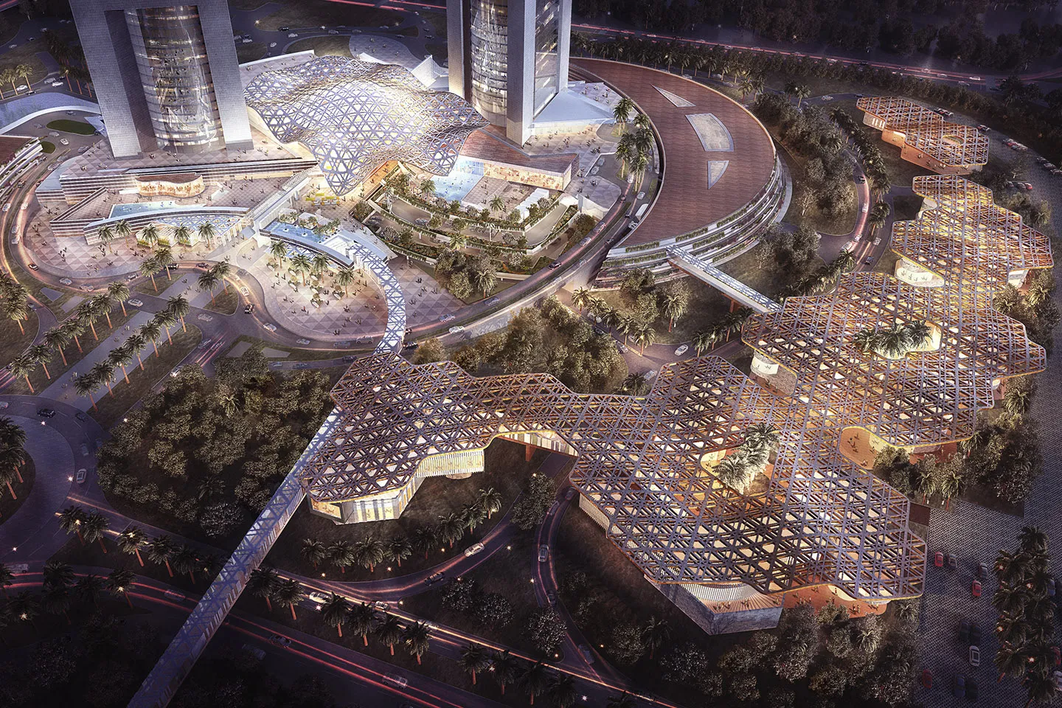
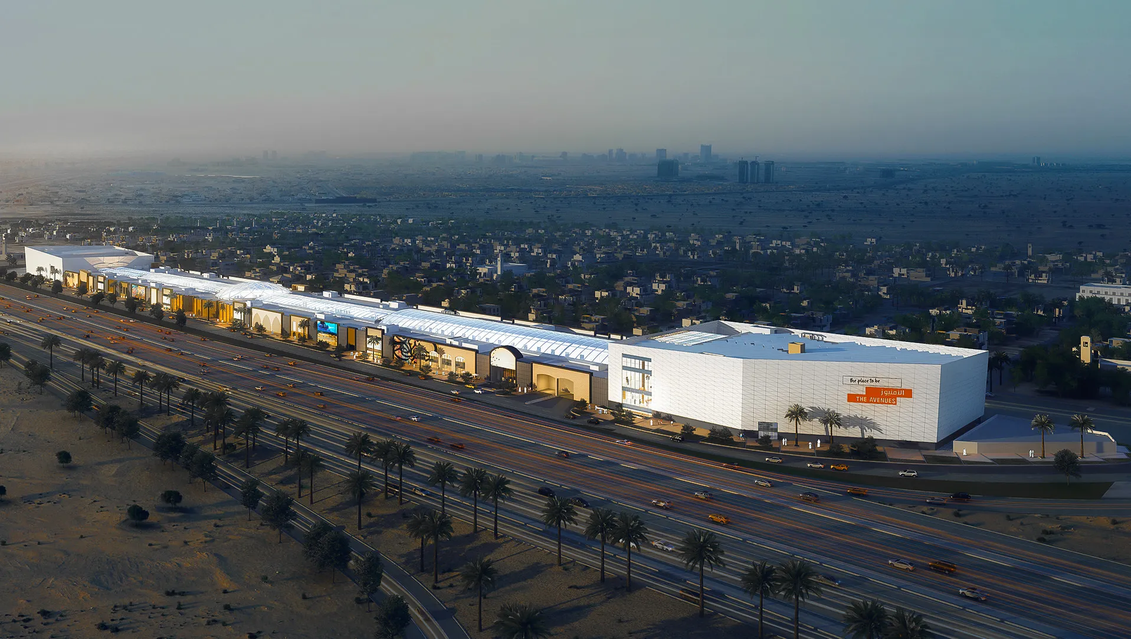
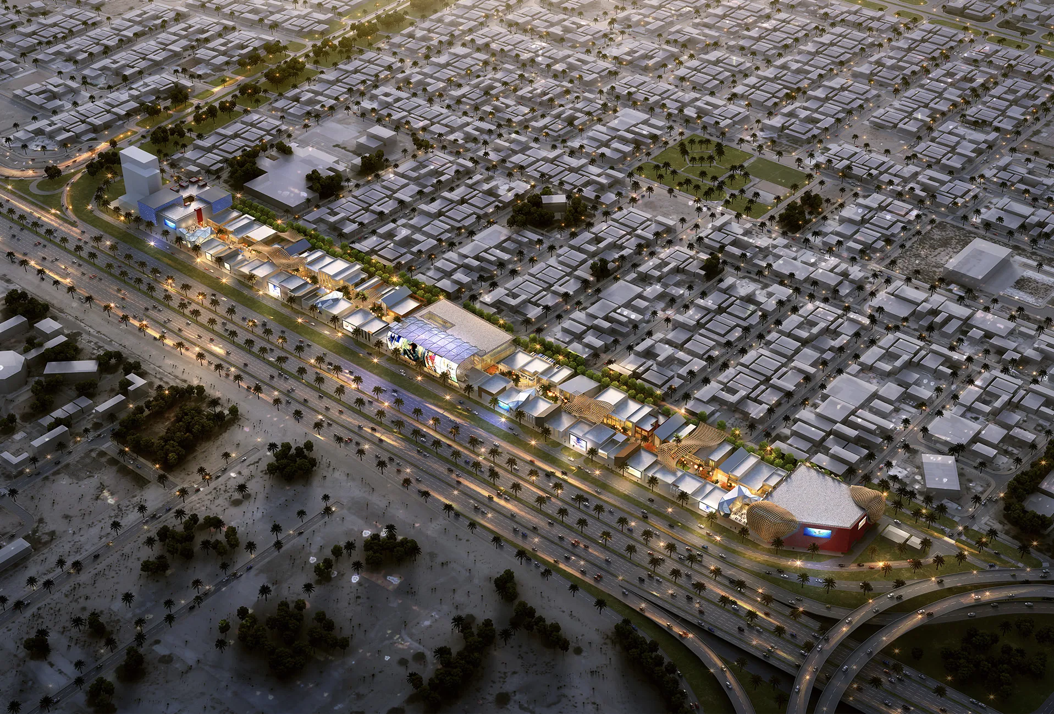
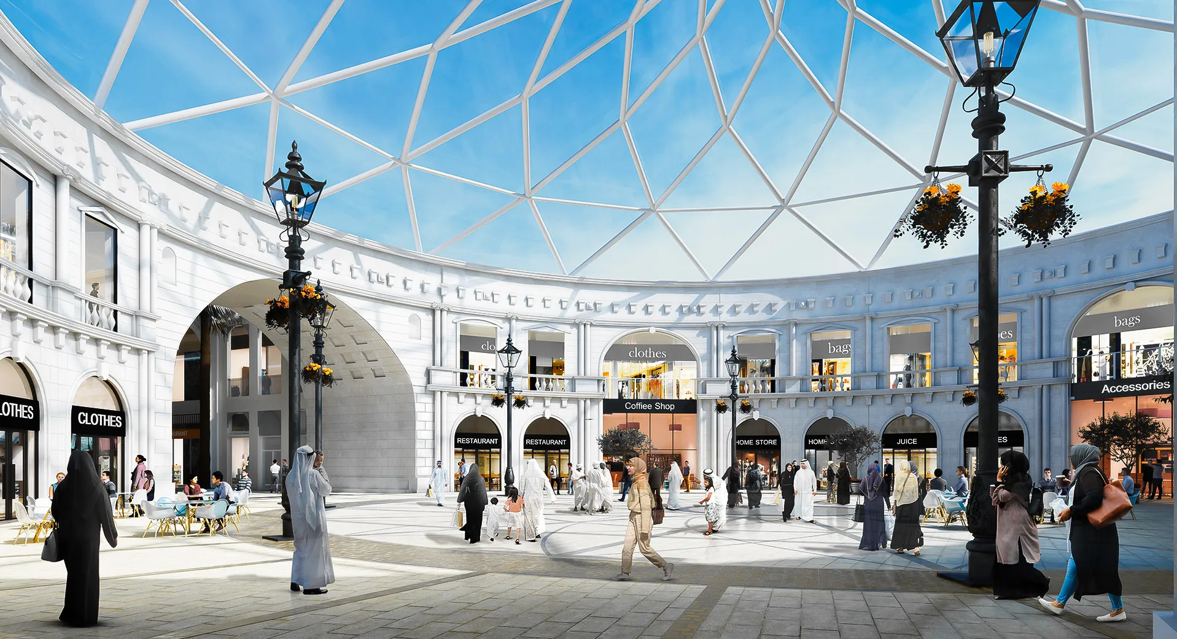
The Avenues Mall was conceived as a major regional retail destination, bringing together shopping, dining and entertainment within an integrated mixed-use environment. Designed to accommodate a broad mix of retail experiences, the development creates a contemporary destination that supports both everyday commerce and leisure.
© Dewan Architects + Engineers
© Dewan Architects + Engineers
Design Response
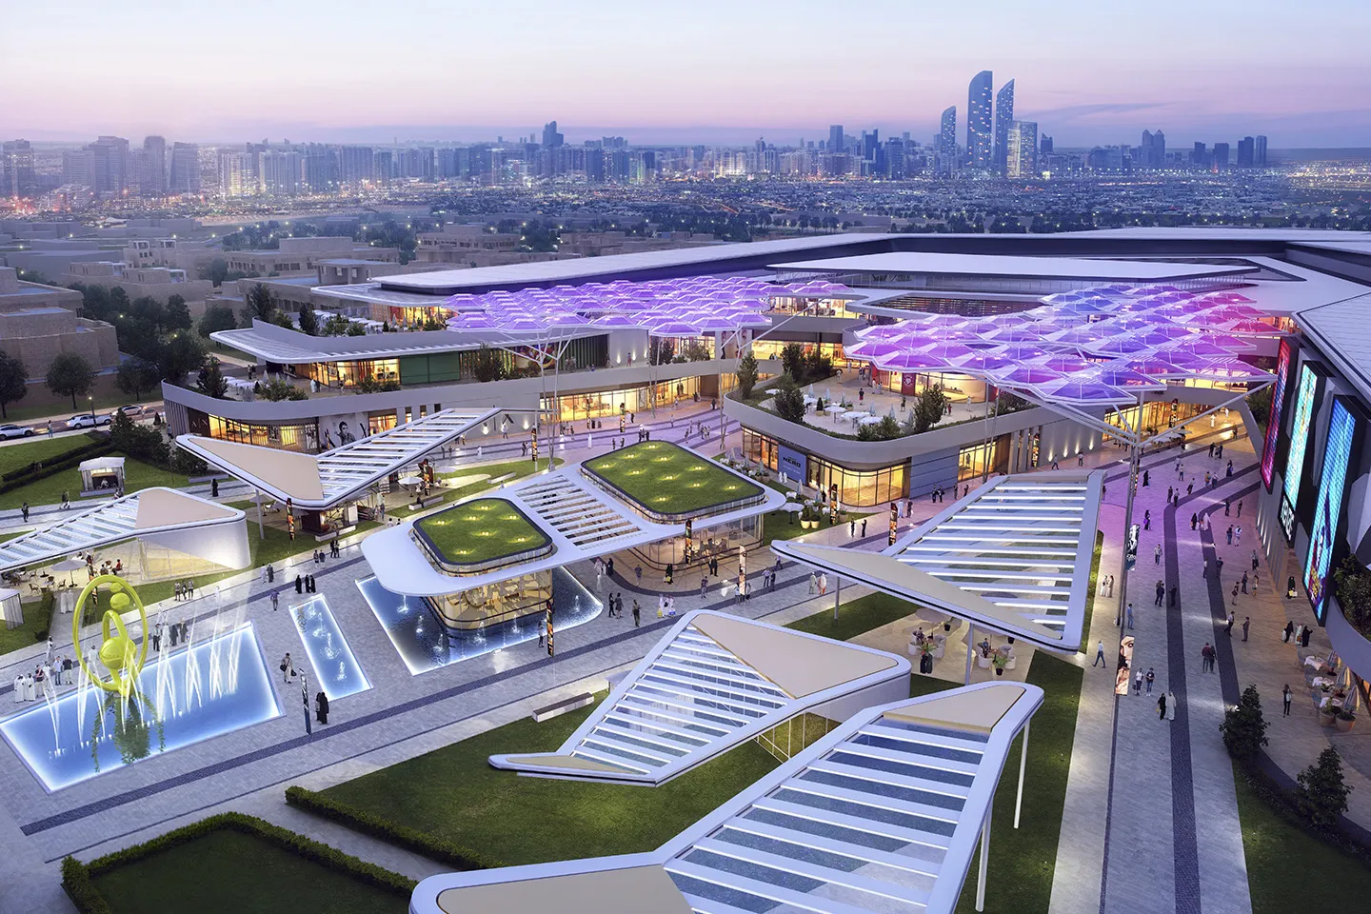
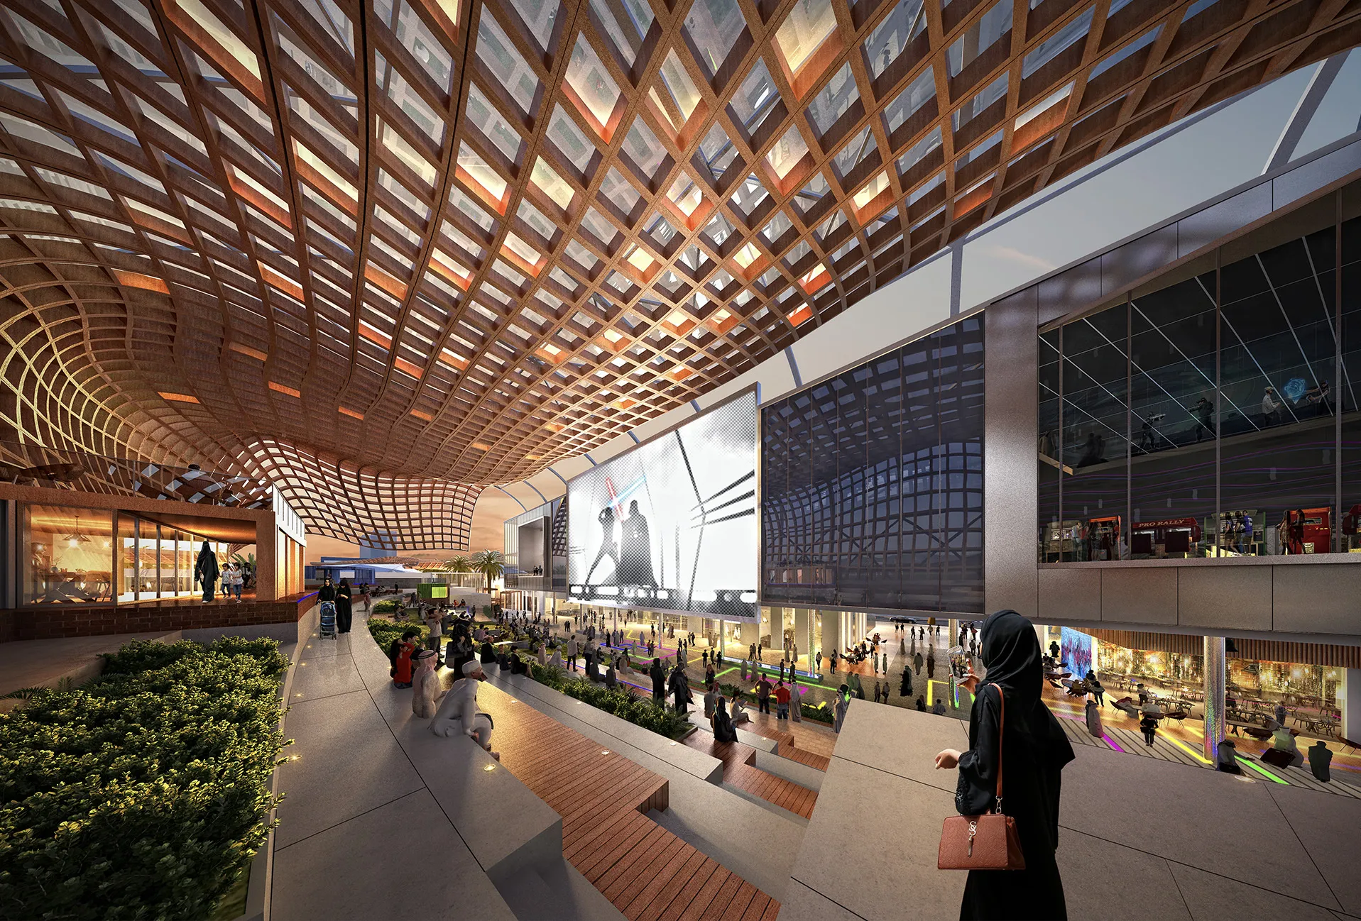
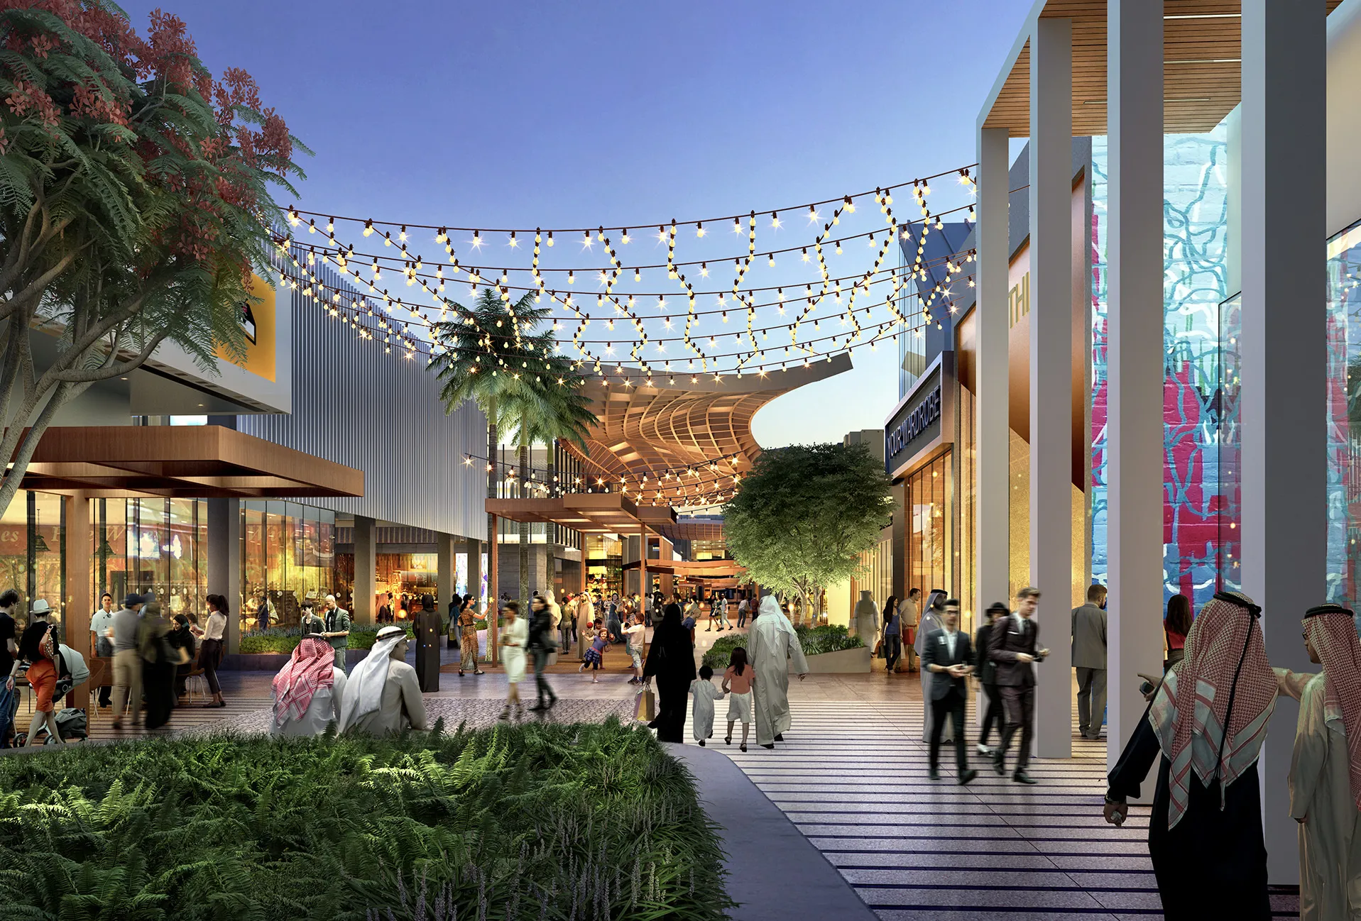
The architectural composition organises retail, public spaces and circulation into a clear and intuitive layout that encourages movement throughout the development. Large internal volumes, generous public areas and carefully planned connections between retail zones create an environment that balances orientation with exploration, allowing visitors to experience the destination as a cohesive whole.
© Dewan Architects + Engineers
© Dewan Architects + Engineers
Experience of Place
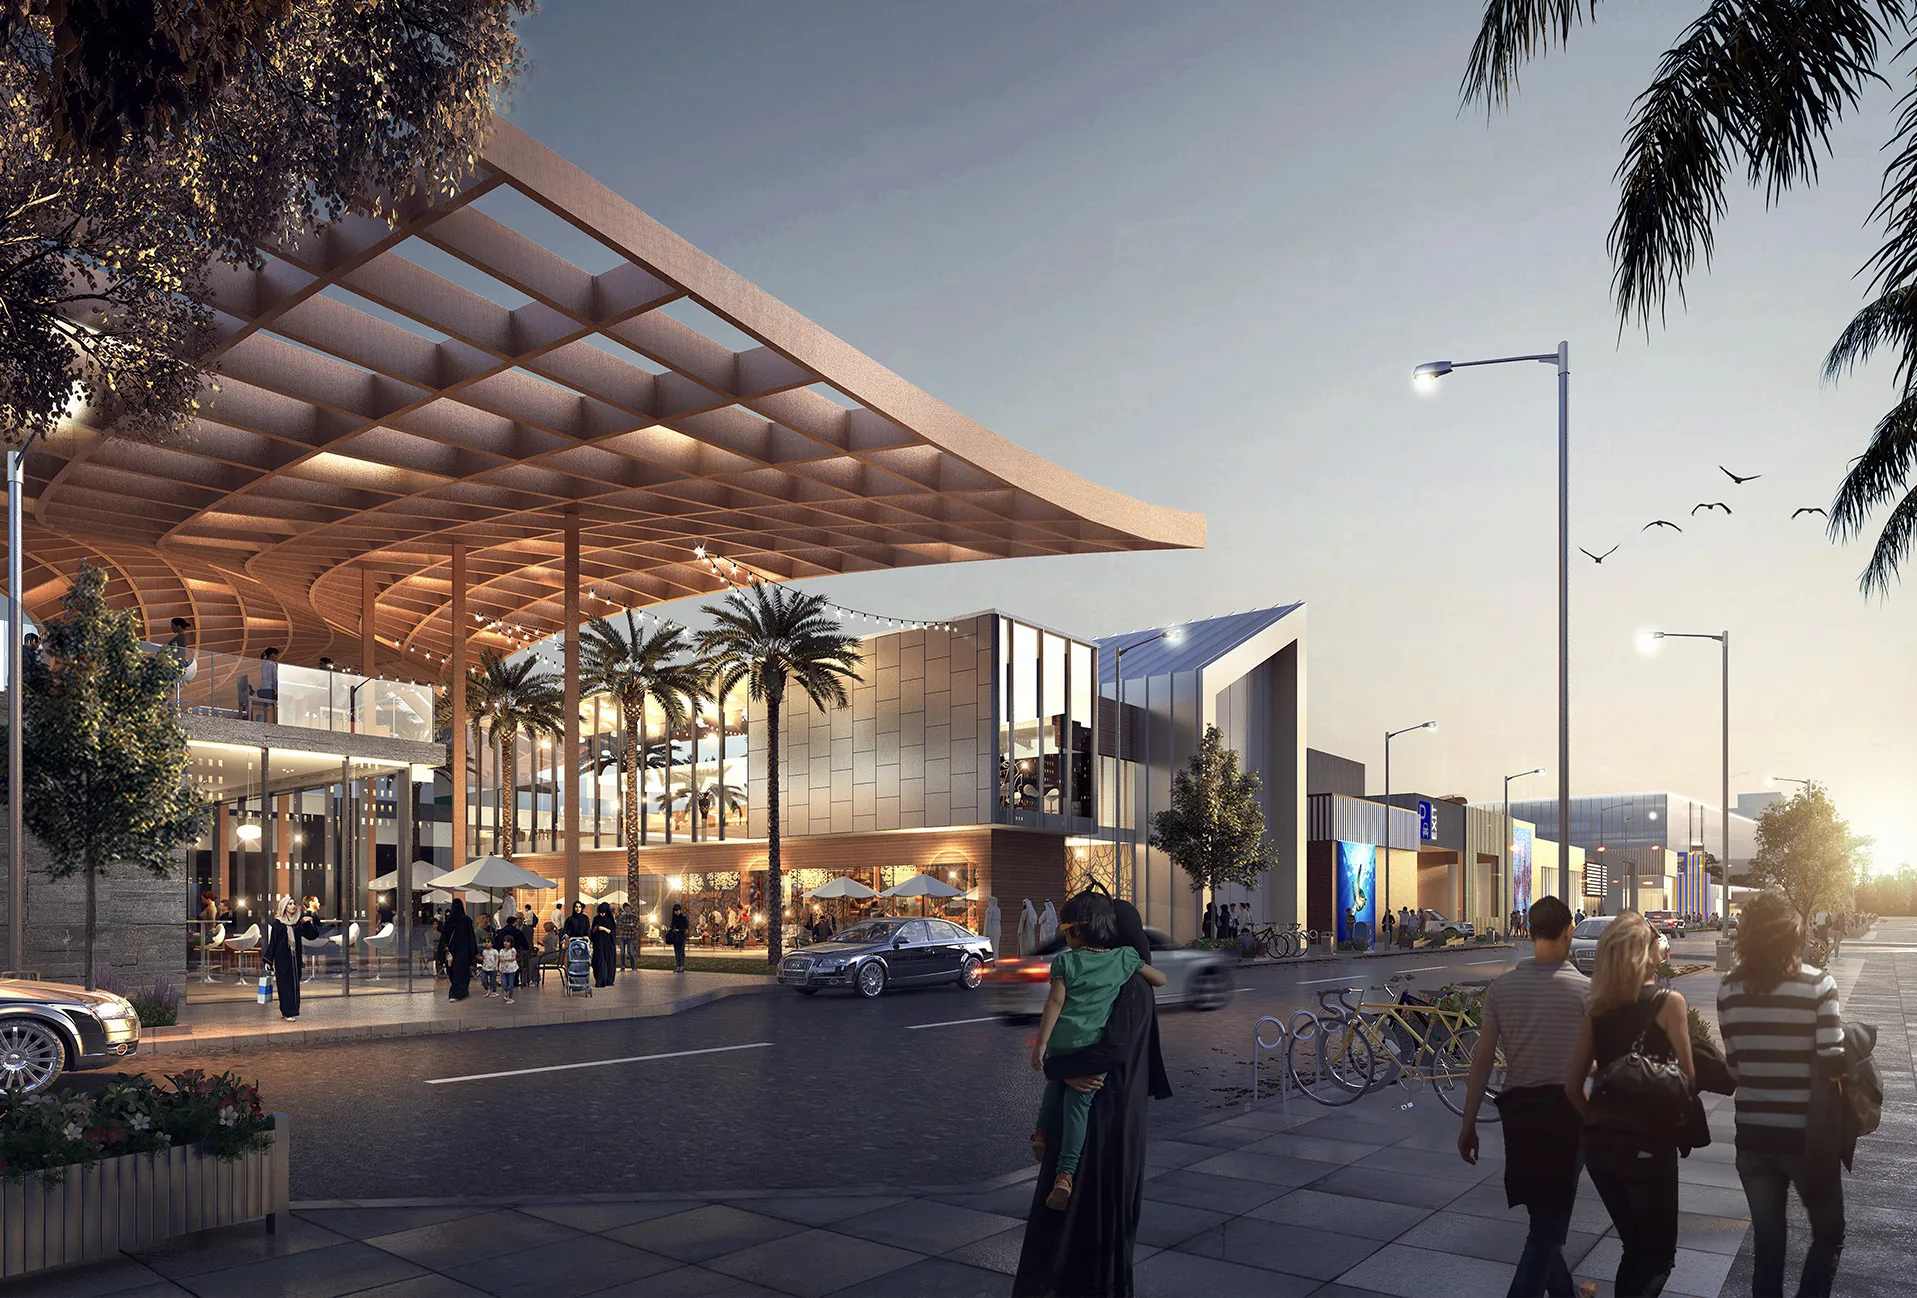
Beyond retail, the project is designed as a social destination where shopping, dining and entertainment combine within an accessible public environment. The integration of these complementary functions creates a vibrant setting that encourages longer visits and supports a broad range of users.
© Dewan Architects + Engineers
© Dewan Architects + Engineers
Project Facts
The following information outlines the key details of the project.
- Client: Shurooq
- Location: Sharjah, United Arab Emirates
- Status: Concept Completed
- Size: 160,000 m²
- Scope: Lead Architect
- Sector: Retail